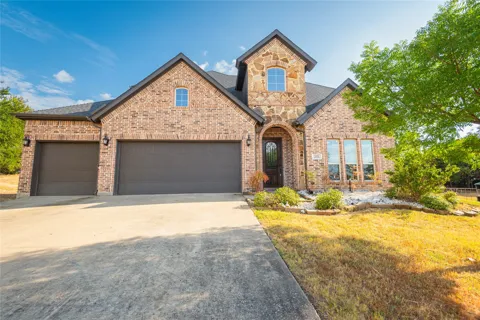
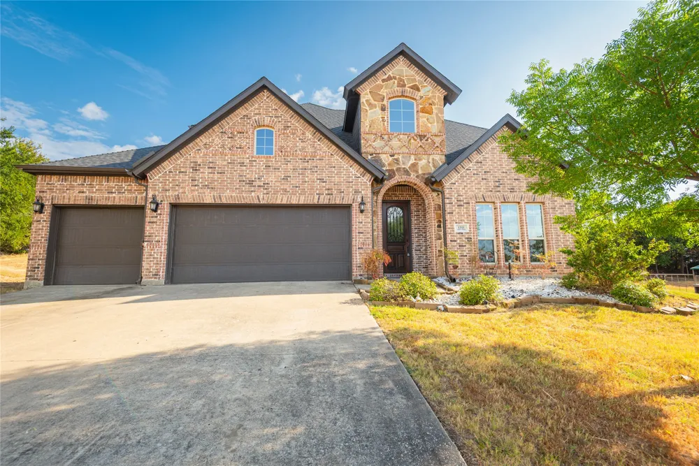
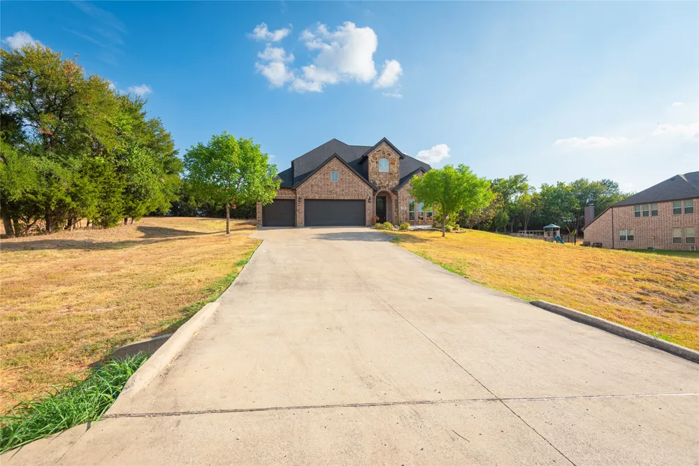
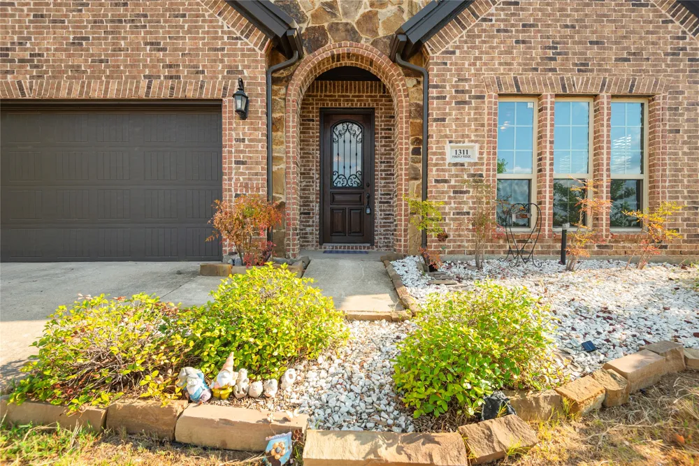
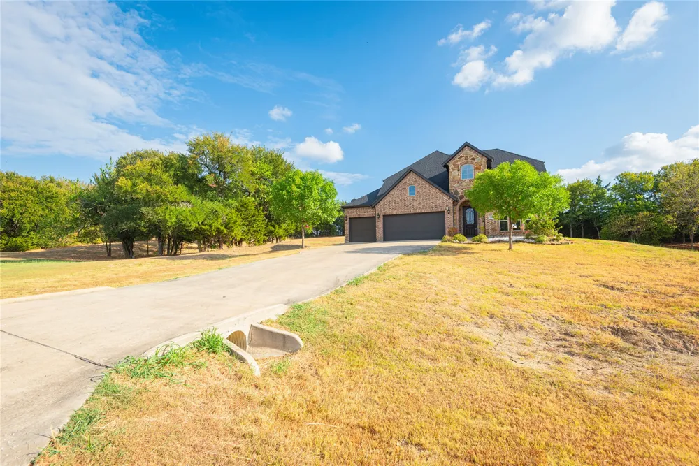
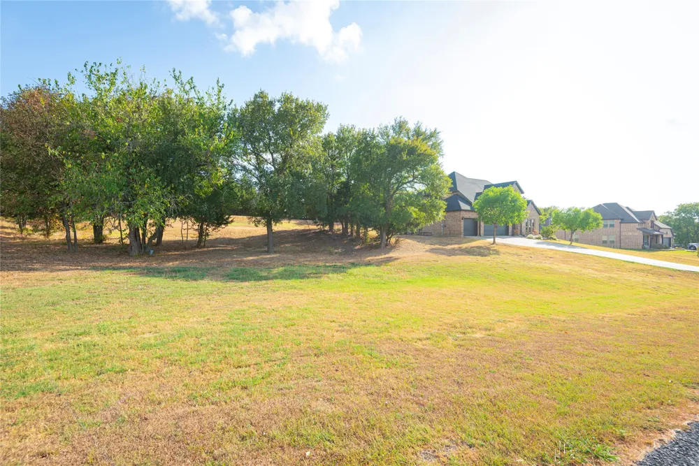
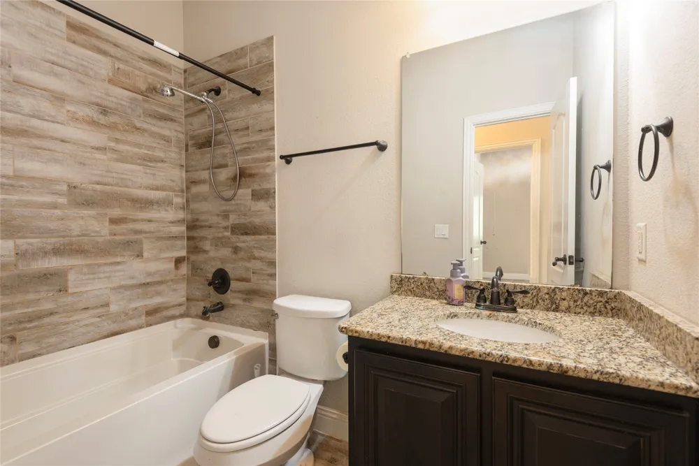
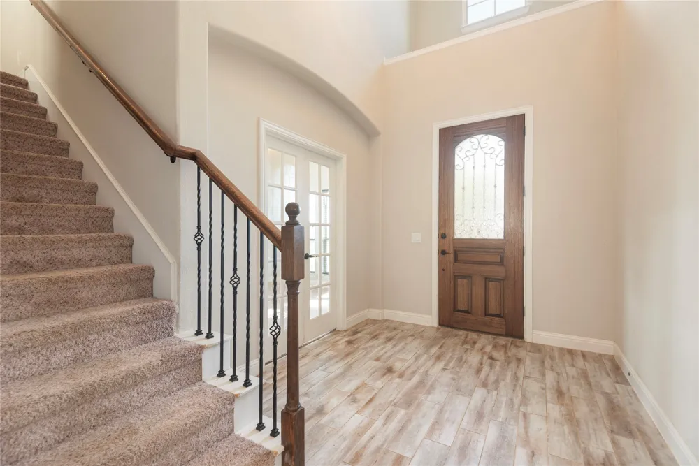
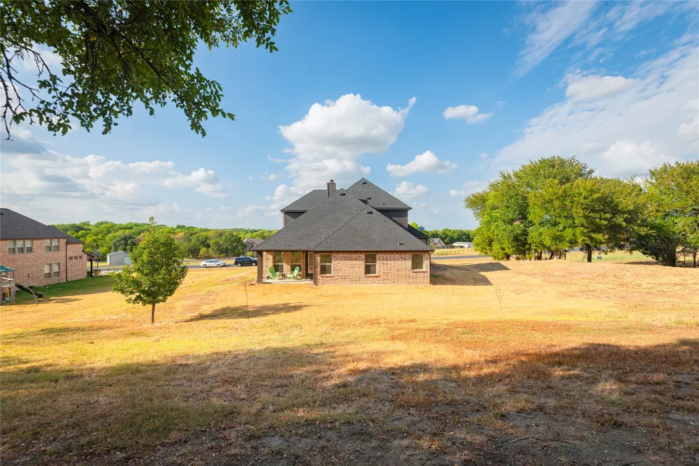
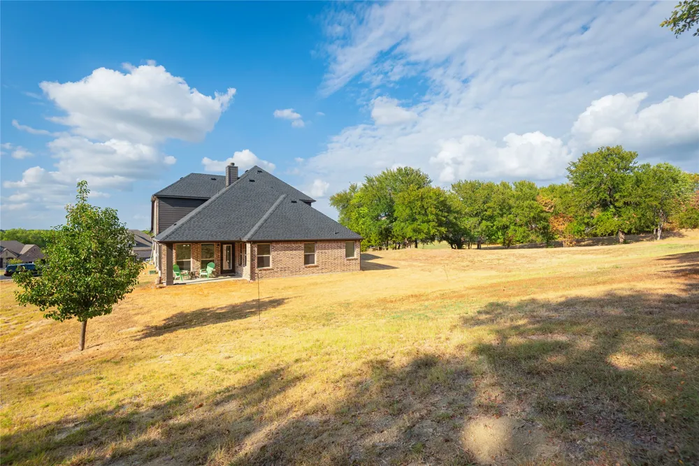
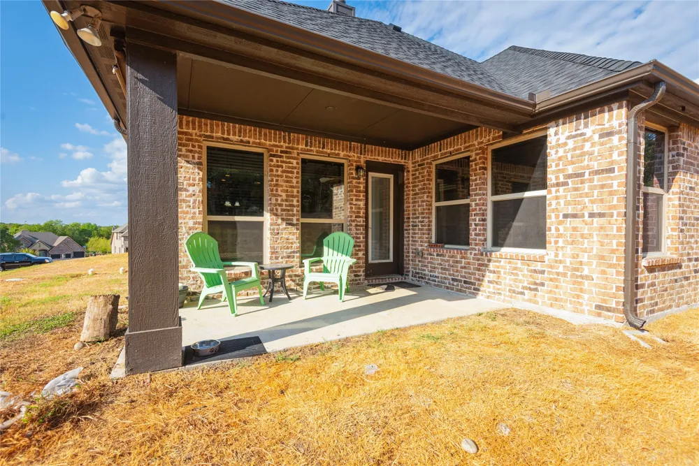
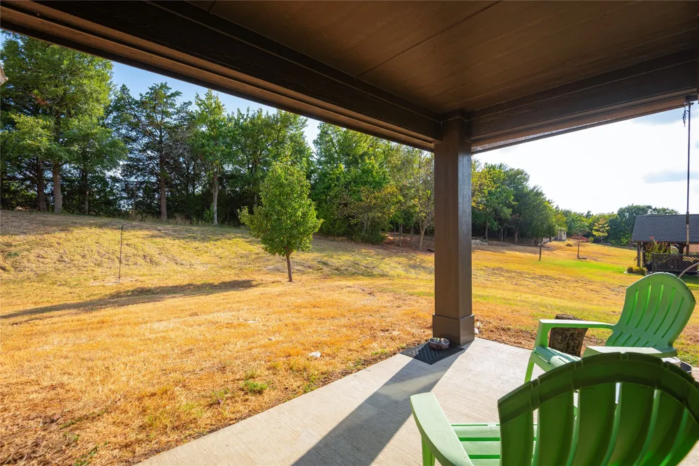
Welcome to the Trails of Blue Ridge! This beautiful 4-bedroom, 3-bathroom home, built in 2016 with approximately 2,688 sq. ft., sits on a spacious 1-acre lot surrounded by mature trees, q fishing pond and nature.
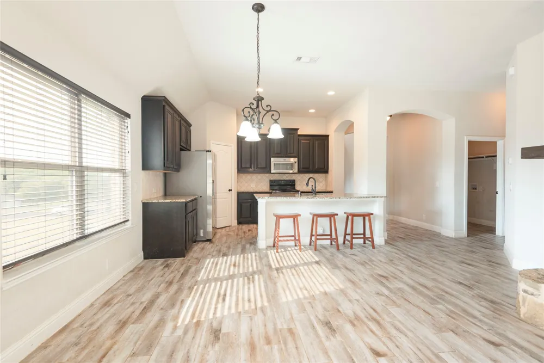
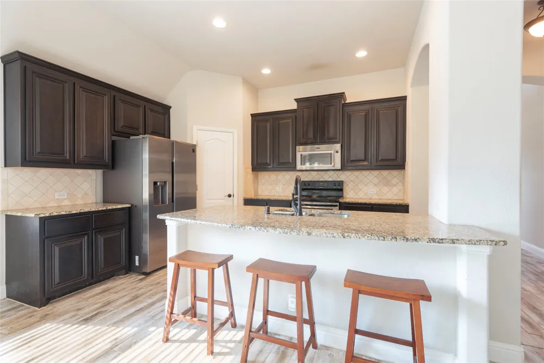
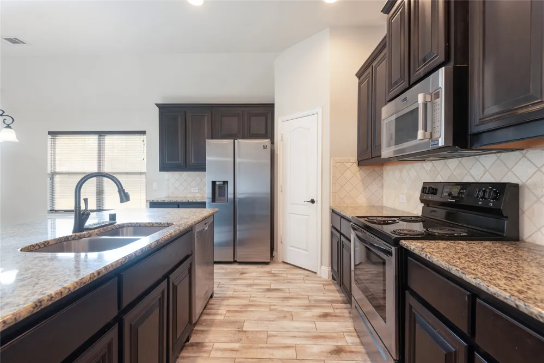
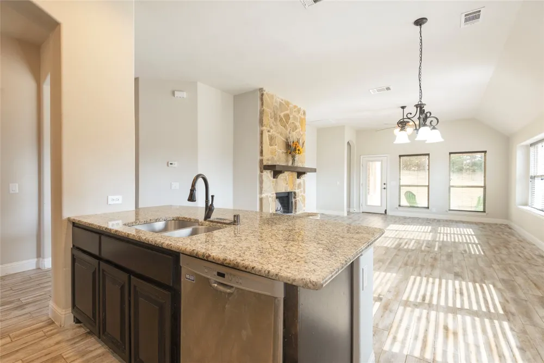
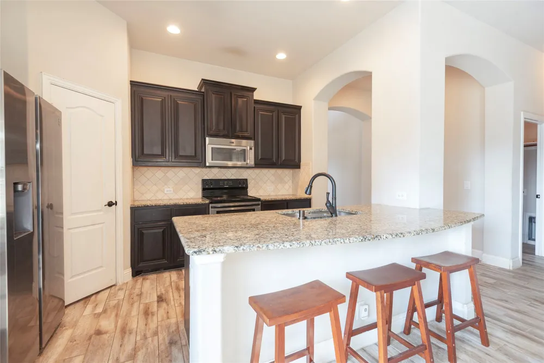
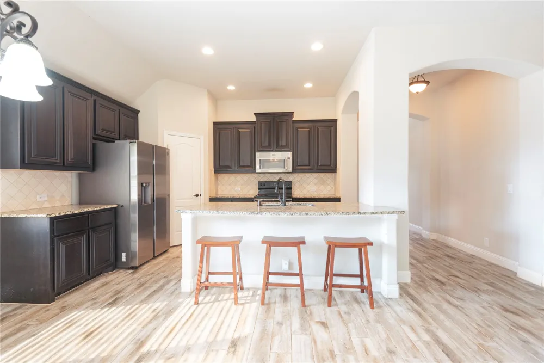
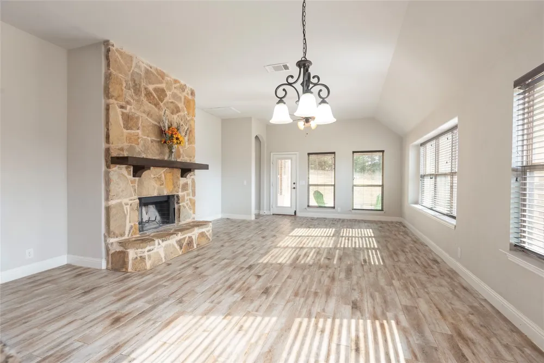
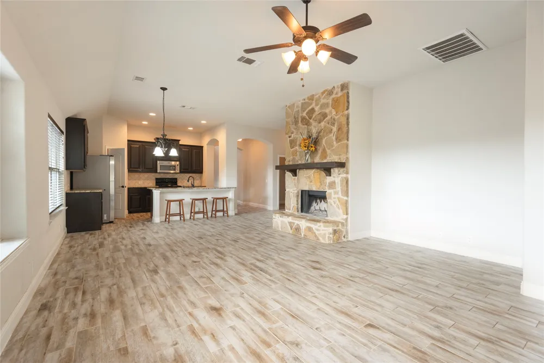
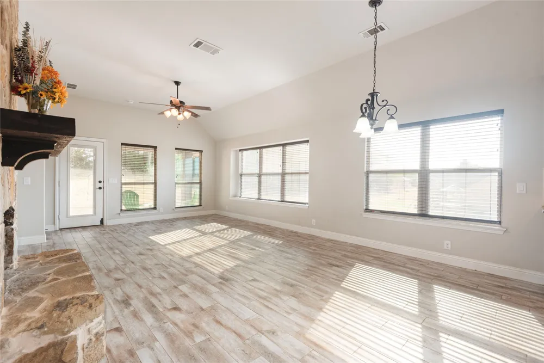
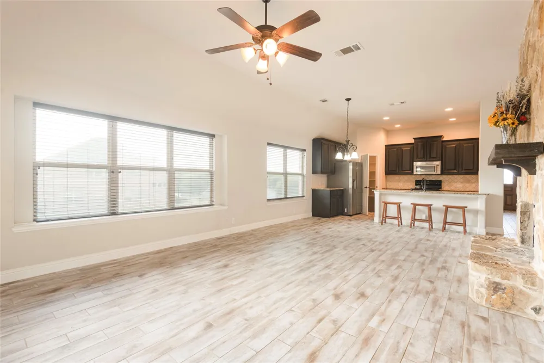
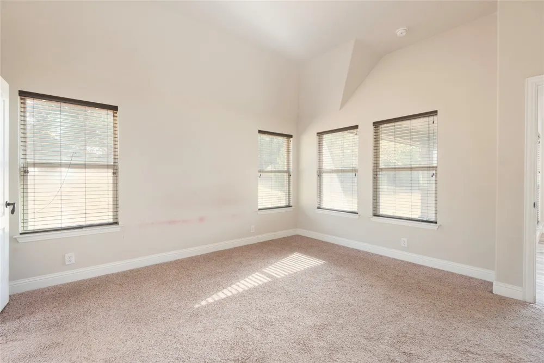
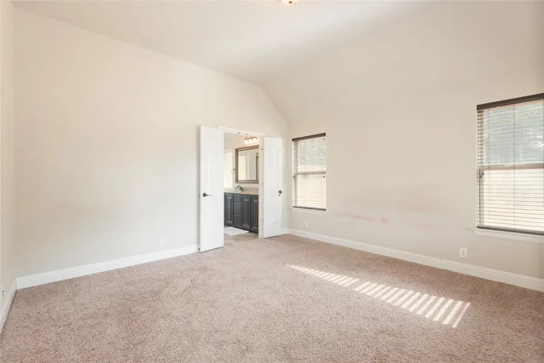
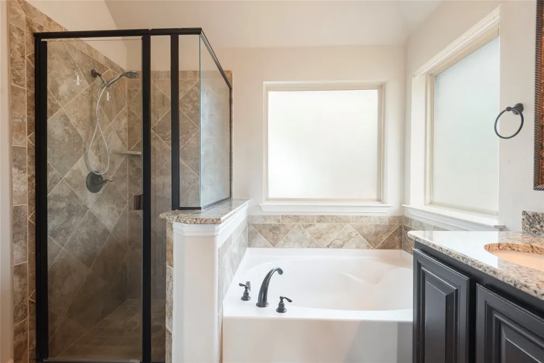
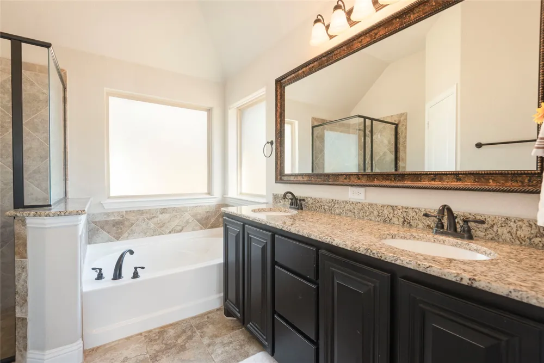
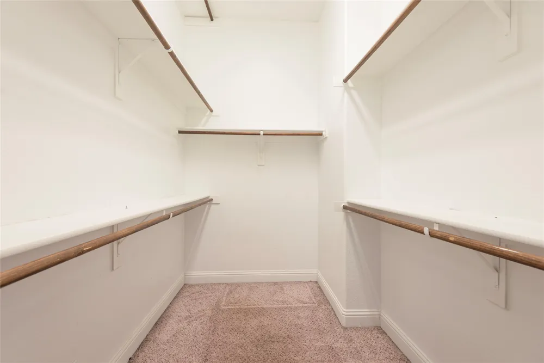
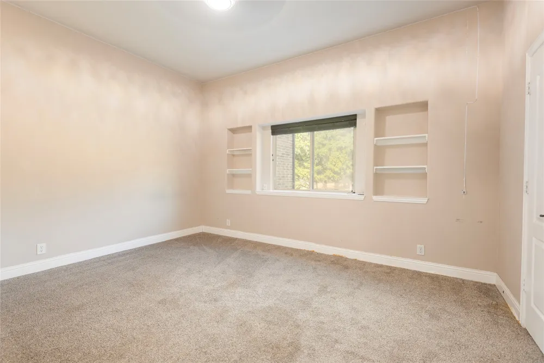
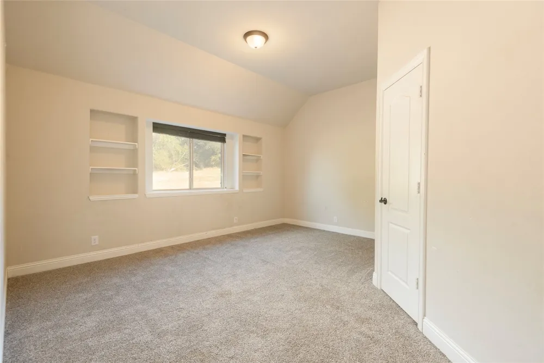
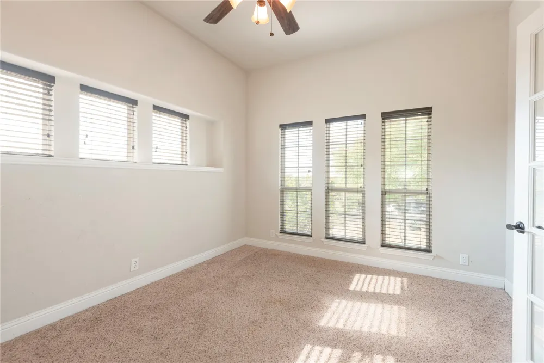
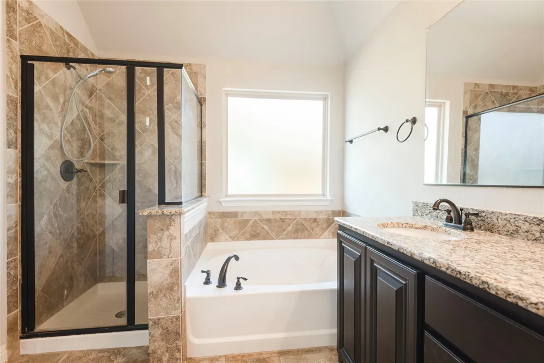
The open floor plan features a spacious living area with a beautiful stone wood-burning fireplace, a well-appointed kitchen with granite countertops, abundant cabinetry, and a large walk-in pantry. The downstairs primary suite offers a private en-suite bath, with two additional bedrooms and a versatile bonus room ideal for an office, formal dining, or playroom.
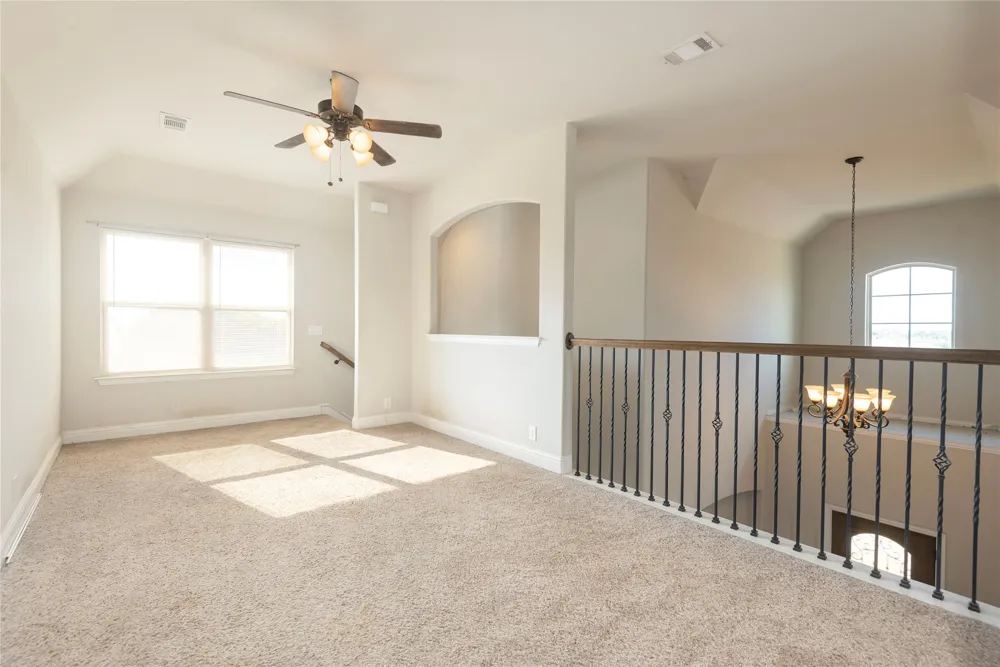
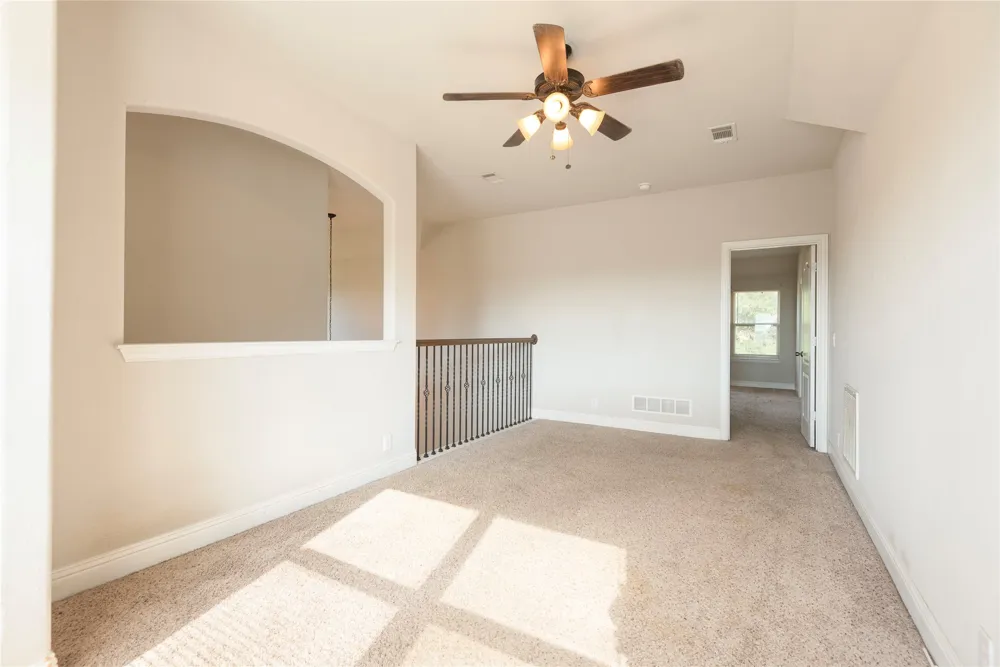
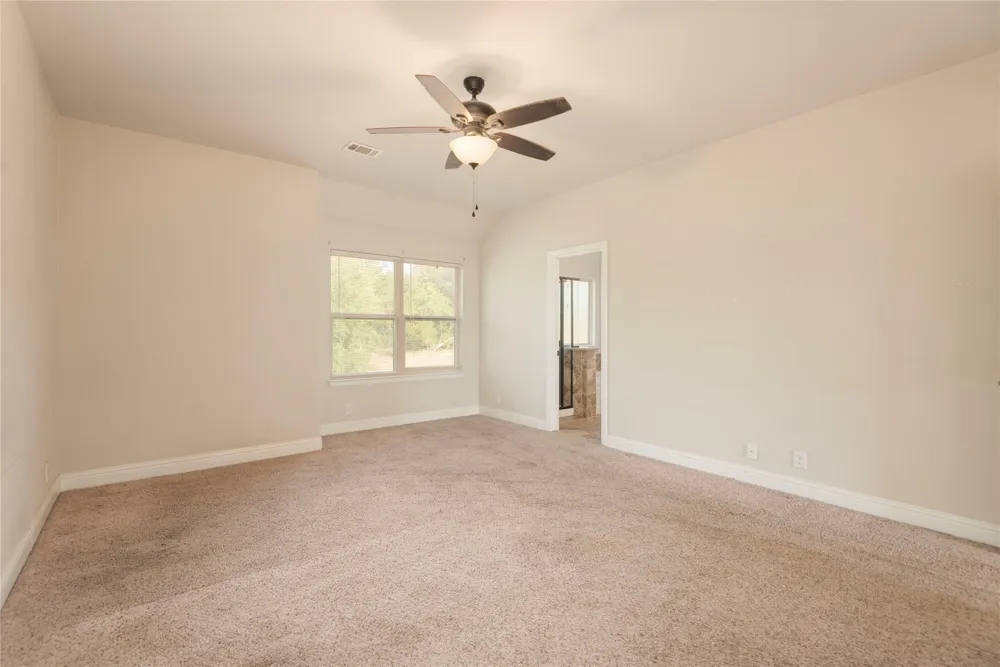
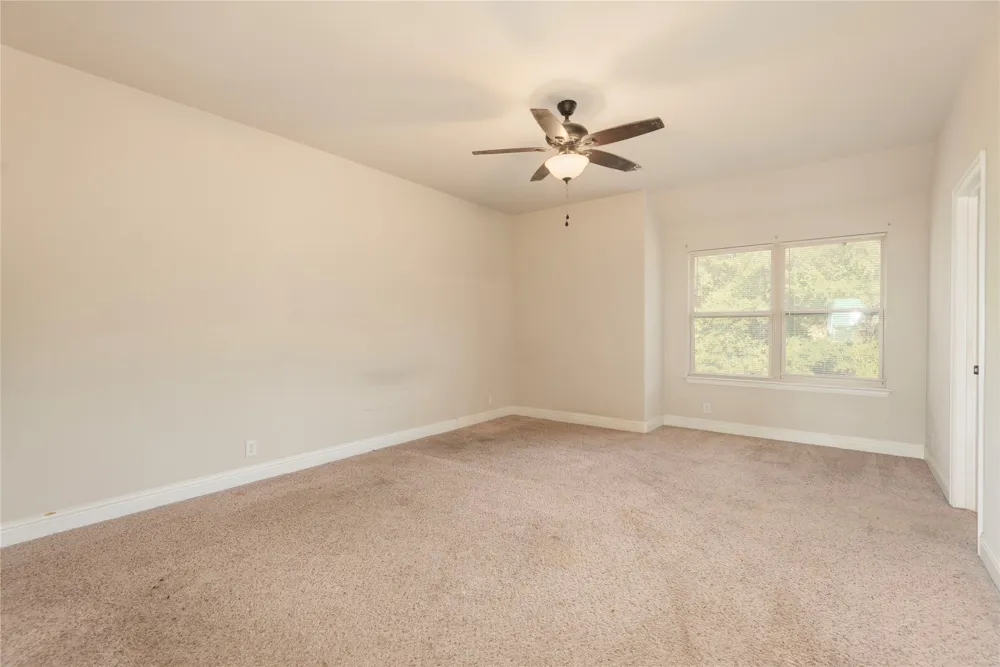
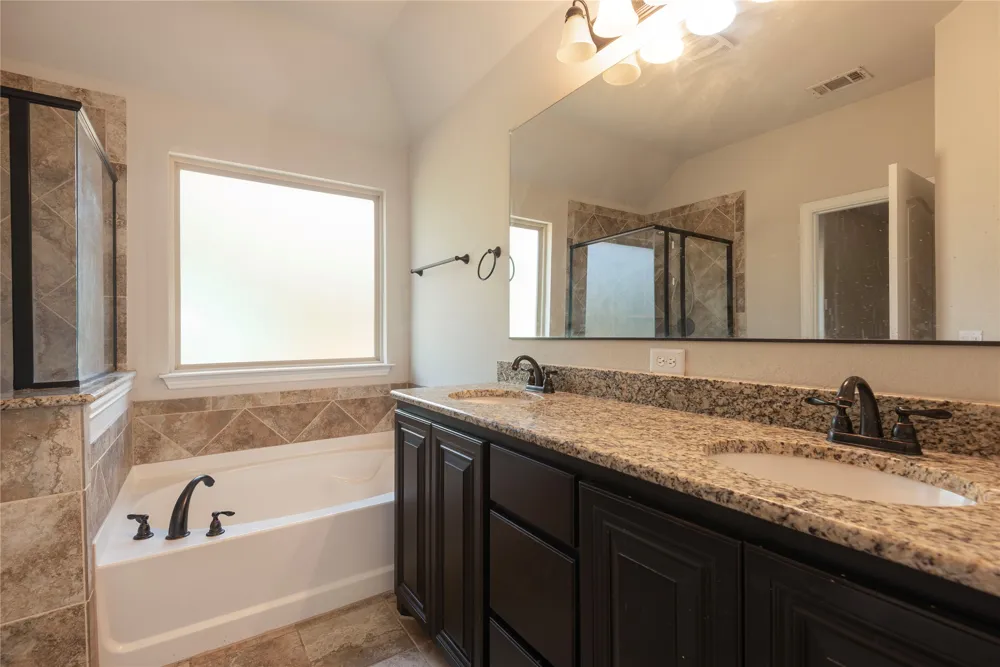
Upstairs features a second primary suite with its own living area, bedroom, and en-suite bathroom, providing a private retreat for guests, extended family, or multi-generational living.
The 1-acre lot extends into a beautiful wooded area, offering plenty of space for a picnic table, fire pit, outdoor gatherings, and recreation. The Trails of Blue Ridge community features mature trees, ponds, wooded trails, and opportunities for four-wheeling and enjoying the outdoors.
UPDATES Approximately 1-year-old roof and two newer water heaters. The property also features. two AC units, sprinkler system, and aerobic septic system that has been maintained by a maintenance agreement.
Located in Blue Ridge with small-town charm and great community amenities, approximately 30 minutes from McKinney and 1 hour from DFW International Airport.
Seller has moved out and the home is ready for its new owners. Priced for a quick as-is sale and offered below assessed value. A great opportunity to own a spacious home on acreage in the Trails of Blue Ridge.
Property Details
- Interior
- Eat In Kitchen, Granite Counters, High Speed Internet, In Law Floorplan, Kitchen Island, Multiple Master Suites, Open Floorplan,
- Fireplaces
- 1
- Cooling
- 1
- Heating
- Central, Electric, Fireplaces
- Cooling Features
- Central Air, Ceiling Fans, Electric
- Bedrooms
- 4
- Bathrooms
- 3.0
- Full Baths
- 3
- Lot Features
- Acreage, Backs To Greenbelt Park, Ravine, Rolling Slope, Sprinkler System, Few Trees
- Lot Description
- Acreage, Backs To Greenbelt Park, Ravine, Rolling Slope, Sprinkler System, Few Trees
- Acres
- 0.0
- Square Feet
- 2688.0
- Lot Size (sqft)
- 1.042
- Parking Features
- Concrete, Driveway, Garage, Garage Door Opener
- Parking
- 1
- Parking Type
- Driveway
- Parking Garage Spaces
- 3.0
- Parking Carport Spaces
- 0.0
- Property Type
- Purchase
- Style
- Traditional, Detached
- Property Subtype Additional
- Single Family Residence
- Year Built
- 2016
- Foundation
- Slab
- Sewer Information
- Aerobic Septic
- Utility Features
- Septic Available, Cable Available
- Appliances
- Dishwasher, Electric Range, Disposal, Refrigerator
- Subdivision
- Trails Of Blue Ridge
- Community Features
- Fishing, Trails Paths
- School District
- Blue Ridge ISD
- Elementary School
- Blueridge
- Middle School
- Blueridge
- High School
- Blueridge
- County
- Collin
- Region
- Blue Ridge
- Days on Market (Cumulative)
- 8
- Taxes Annual
- $4,386
- HOA
- 1
- HOA Fees
- 700.0
Location
Legal
© 2023 North Texas Real Estate Information Systems, Inc. All rights reserved. Disclaimer: All information deemed reliable but not guaranteed and should be independently verified. All properties are subject to prior sale, change or withdrawal. Neither listing broker(s) nor Nikki Duncan shall be responsible for any typographical errors, misinformation, or misprints and shall be held totally harmless. The database information herein is provided from and copyrighted by the North Texas Real Estate Information Systems, Inc. NTREIS data may not be reproduced or redistributed and is only for people viewing this site. All information provided is deemed reliable but is not guaranteed and should be independently verified. The advertisements herein are merely indications to bid and are not offers to sell which may be accepted. All properties are subject to prior sale or withdrawal. All rights are reserved by copyright
Provided By
Listed by Stephanie Hibbitts (#0651214)
Listing Office: Vickies Real Estate Group, Inc (#NCRG02C)