(325) 829-3918 nikkiduncan.realtor@gmail.com Abilene Group Realtors®
Traffic Dashboard
Home Home
  • Home
  • Search
    • Local Properties
    • Featured Properties
    • Home Valuation
  • Selling
  • Buying
  • Communities
    • Abilene
    • Tuscola
    • Clyde
    • Buffalo Gap
    • Cisco
    • Merkel
    • Eastland
  • About
    • Meet Nikki
    • Testimonials
    • Submit a Testimonial
  • Contact
Traffic Dashboard
Nikki Duncan
(325) 829-3918 nikkiduncan.realtor@gmail.com
Company
  • Home
  • About
  • Testimonials
  • Contact
Services
  • Buying
  • Selling
  • Home Valuation
  • Mortgage Calculator
Explore
  • Property Search
  • Featured Properties
  • Communities
Local Guide
  • Search by City
  • Search by Subdivision
  • Search by Zip
  • Search by Area
Legal
  • Privacy
  • Terms
  • DMCA
  • Accessibility
  • Fair Housing
Account
  • Dashboard
  • Logout
  • Login
Nikki Duncan - Footer Logo
©2026 Abilene Group Realtors®. All rights reserved.
Website built by CloseHack.
  • Texas Real Estate Commission Consumer Protection Notice
North Texas Real Estate Information Systems

© 2023 North Texas Real Estate Information Systems, Inc. All rights reserved. Disclaimer: All information deemed reliable but not guaranteed and should be independently verified. All properties are subject to prior sale, change or withdrawal. Neither listing broker(s) nor Nikki Duncan shall be responsible for any typographical errors, misinformation, misprints and shall be held totally harmless. The database information herein is provided from and copyrighted by the North Texas Real Estate Information Systems, Inc. NTREIS data may not be reproduced or redistributed and is only for people viewing this site. All information provided is deemed reliable but is not guaranteed and should be independently verified. The advertisements herein are merely indications to bid and are not offers to sell which may be accepted. All properties are subject to prior sale or withdrawal. All rights are reserved by copyright
Return
  • All Types
  • House+2 more
  • Price
  • Bed/Bath
  • Size
  • Dates
  • Filters
  • Amenities
  • Save
  • Share
Listings
No results
Sort
Home / Sanger / 9494 Waide Road
9494 Waide Road Sanger, TX 76266 9494 Waide Road Sanger, TX 76266 9494 Waide Road Sanger, TX 76266 9494 Waide Road Sanger, TX 76266 9494 Waide Road Sanger, TX 76266 9494 Waide Road Sanger, TX 76266 9494 Waide Road Sanger, TX 76266 9494 Waide Road Sanger, TX 76266 9494 Waide Road Sanger, TX 76266 9494 Waide Road Sanger, TX 76266 9494 Waide Road Sanger, TX 76266 9494 Waide Road Sanger, TX 76266 9494 Waide Road Sanger, TX 76266 9494 Waide Road Sanger, TX 76266 9494 Waide Road Sanger, TX 76266 9494 Waide Road Sanger, TX 76266 9494 Waide Road Sanger, TX 76266 9494 Waide Road Sanger, TX 76266 9494 Waide Road Sanger, TX 76266 9494 Waide Road Sanger, TX 76266 9494 Waide Road Sanger, TX 76266 9494 Waide Road Sanger, TX 76266 9494 Waide Road Sanger, TX 76266 9494 Waide Road Sanger, TX 76266 9494 Waide Road Sanger, TX 76266 9494 Waide Road Sanger, TX 76266 9494 Waide Road Sanger, TX 76266 9494 Waide Road Sanger, TX 76266 9494 Waide Road Sanger, TX 76266 9494 Waide Road Sanger, TX 76266 9494 Waide Road Sanger, TX 76266 9494 Waide Road Sanger, TX 76266 9494 Waide Road Sanger, TX 76266 9494 Waide Road Sanger, TX 76266 9494 Waide Road Sanger, TX 76266 9494 Waide Road Sanger, TX 76266 9494 Waide Road Sanger, TX 76266 9494 Waide Road Sanger, TX 76266 9494 Waide Road Sanger, TX 76266 9494 Waide Road Sanger, TX 76266 View All Photos

$3,750,000

| Active

9494 Waide Road

Sanger, TX 76266

0.00
Acres
319
Days on Market
21360892
MLS#
Land
Structure
Residential
Zone
Contact

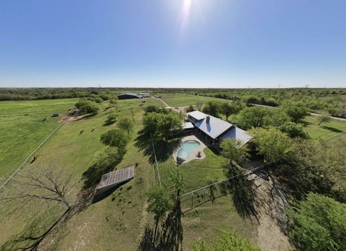
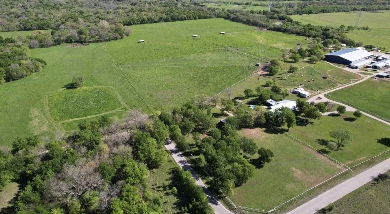
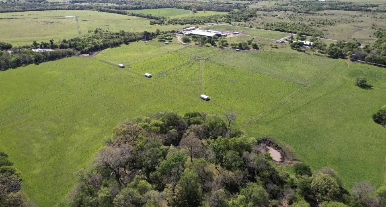
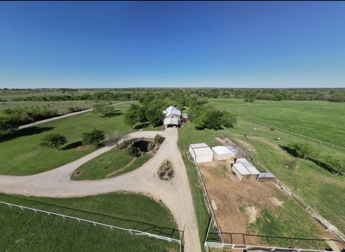
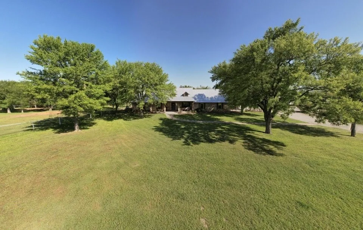
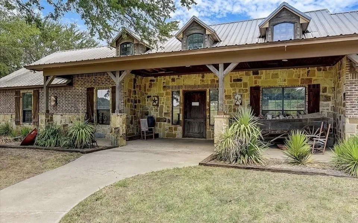
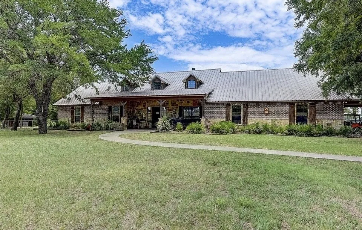
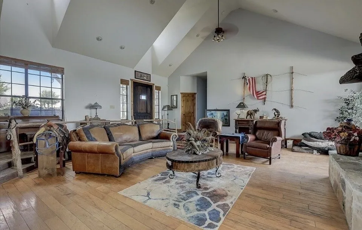
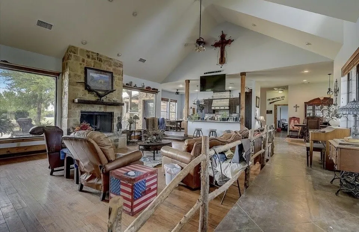
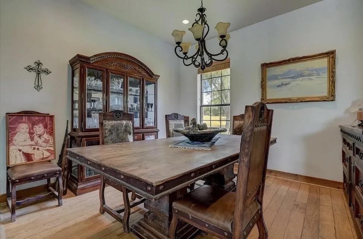
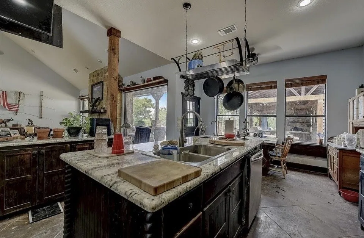
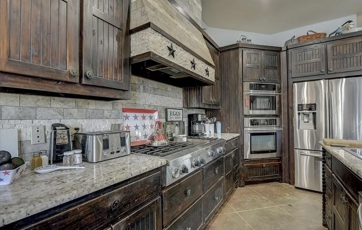
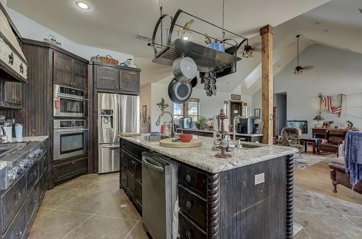
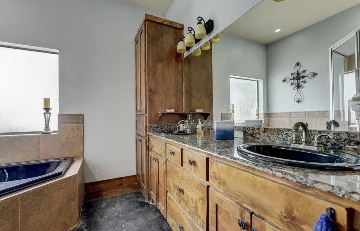
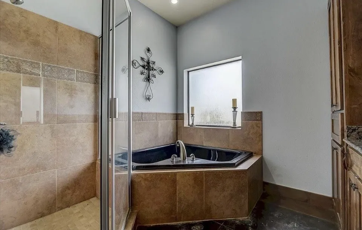
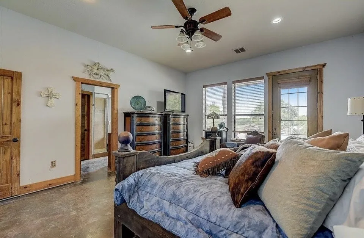
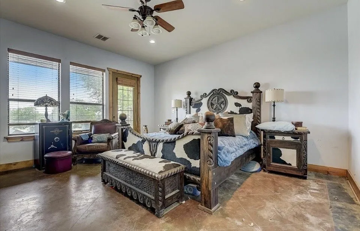
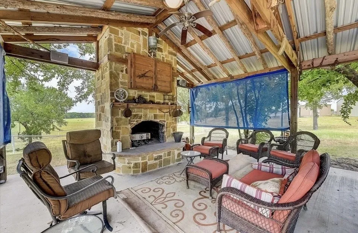
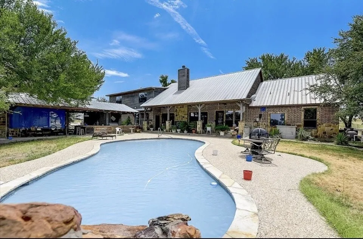
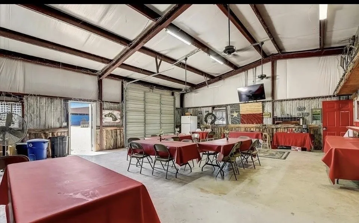
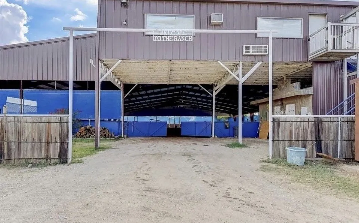
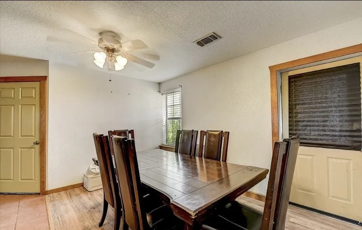
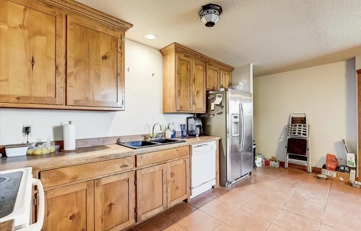
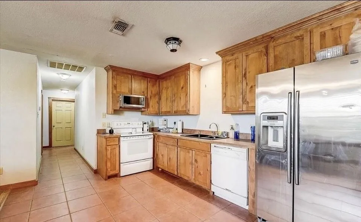
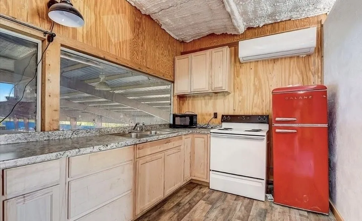
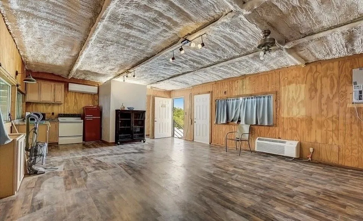
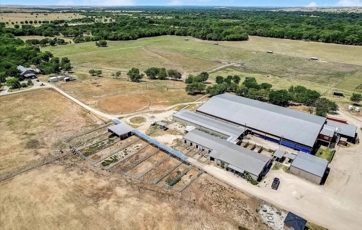
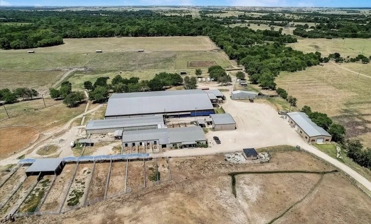
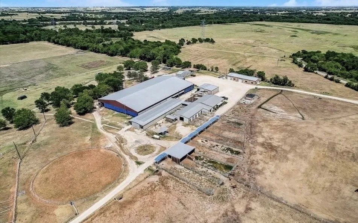
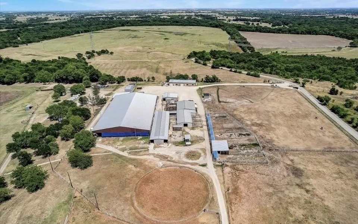
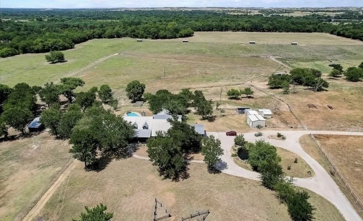
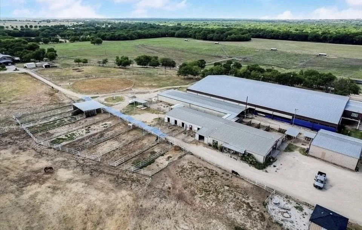
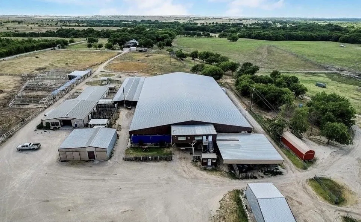
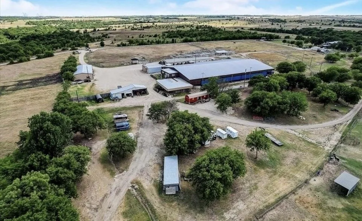
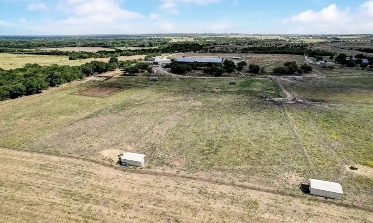
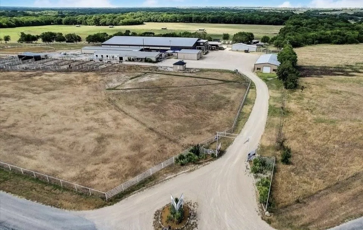
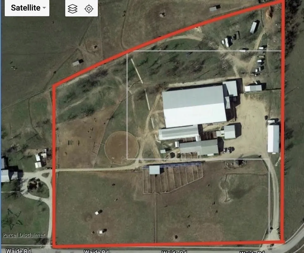
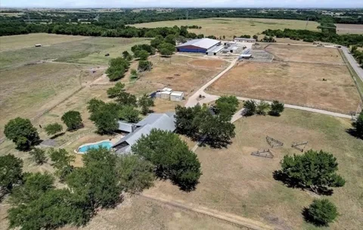
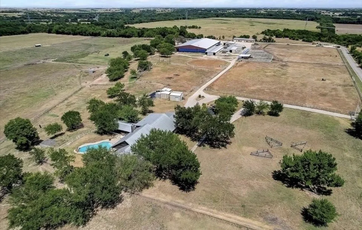
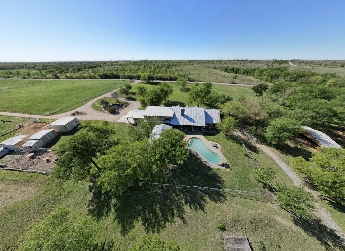
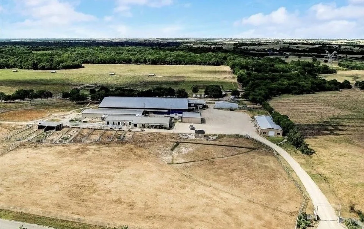
Experience the perfect blend of country charm and modern function with this impressive working horse ranch set on over 30 acres in the heart of North Texas. This turnkey property offers a rare opportunity to own a fully operational equestrian facility with a long-standing reputation and outstanding infrastructure. The main residence spans over 4,200 sf and features 6 spacious bedrooms and 4 bathrooms, pool, outdoor living and kitchen providing a comfortable retreat. In addition to the main home, there is a lodge with 4 bedrooms and 2 bathrooms (1,280 sf), a charming cottage (16x16), and multiple apartments—all ideal for staff, extended family, or guest accommodations. The 2 story apartment is 25x16 on the first floor and 16x16 on the second floor. An additional arena apartment overlooks the arena, is 840 sf and has an elevator. The 1 bedroom RV with 2 slide outs measures 30x8. With a total of 16 bedrooms and 15 bathrooms across the property, space and flexibility are abundant. Designed to suit a variety of equestrian disciplines, the ranch includes 45 horse stalls across several well-maintained barns, a 150 by 250-foot arena perfect for training and events, and 13 individual paddocks. The facility also features a quarantine barn, 4 tack rooms, 10 separate pastures with individual water sources, and 3 run-in sheds. For larger events, an inviting outdoor cantina and dance pavilion provide ideal spaces for hosting celebrations, clinics, and community functions. Added conveniences include a full industrial kitchen to serve large gatherings, 12 recreational vehicle hookup sites with 2 dump stations, extensive hay storage, multiple workshops, and livestock feeders. The property boasts a recent $1 million investment in new roofing across multiple buildings, enhancing its quality and longevity. Whether you're expanding an established equestrian operation or seeking a multifunctional family ranch, this expansive estate is ready to fulfill your vision.

Property Details
Cooling
1
Heating
Central, Electric, Fireplaces, Zoned
Cooling Features
Central Air, Ceiling Fans, Electric, Multi Units, Zoned
Lot Features
Acreage, Agricultural, Back Yard, Cleared, Lawn, Landscaped, Pasture, Rolling Slope, Many Trees
Lot Description
Acreage, Agricultural, Back Yard, Cleared, Lawn, Landscaped, Pasture, Rolling Slope, Many Trees
Exterior Features
Fire Pit, Garden, Lighting, Misting System, Outdoor Grill, Outdoor Kitchen, Outdoor Living Area, Private Entrance, Private Yard,
Exterior Materials
Fire Pit, Garden, Lighting, Misting System, Outdoor Grill, Outdoor Kitchen, Outdoor Living Area, Private Entrance, Private Yard,
Acres
0.001
Lot Size (sqft)
31.5
Parking Features
Boat, Rv Access Parking
Property Type
Purchase
Property Subtype Additional
Ranch
Year Built
2004
Sewer Information
Aerobic Septic, Private Sewer, Septic Tank
Utility Source
Private, Well
Utility Features
Cable Available, Electricity Available, Electricity Connected, Propane, Phone Available, Sewer Available, Septic Available, Wate
Subdivision
Yoacham
School District
Sanger ISD
Elementary School
Butterfield
Middle School
Sanger,Clear Creek
High School
Sanger
County
Denton
Region
Sanger
Days on Market (Cumulative)
319
Taxes Annual
$10,405
MLS #
21360892
Property Subtype
Ranch
Fence
1
Parcel Number
R278942
MLS #
21360892
Address
9494 Waide Road
Location
Legal

© 2023 North Texas Real Estate Information Systems, Inc. All rights reserved. Disclaimer: All information deemed reliable but not guaranteed and should be independently verified. All properties are subject to prior sale, change or withdrawal. Neither listing broker(s) nor Nikki Duncan shall be responsible for any typographical errors, misinformation, or misprints and shall be held totally harmless. The database information herein is provided from and copyrighted by the North Texas Real Estate Information Systems, Inc. NTREIS data may not be reproduced or redistributed and is only for people viewing this site. All information provided is deemed reliable but is not guaranteed and should be independently verified. The advertisements herein are merely indications to bid and are not offers to sell which may be accepted. All properties are subject to prior sale or withdrawal. All rights are reserved by copyright
Provided By
Listed by Lynn Beaurline (#0616959)
Listing Office: eXp Realty LLC (#XPTY01)

Nikki Duncan Have a question about this home?
Interested in Purchasing 9494 Waide Road?

Get an estimate on monthly payments on this property.

$
years
Down Payment
$
%
Interest Rate
%
Tax Rate
%
$
$annually
$monthly
Estimated Monthly Payment
$0.00
Loan Amount
$0.00