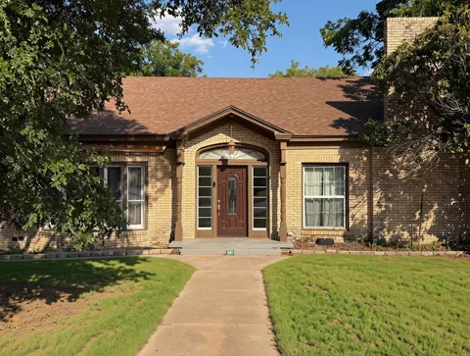
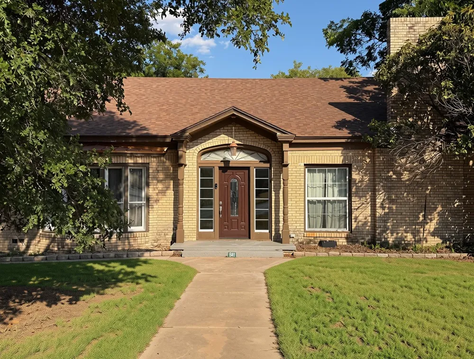
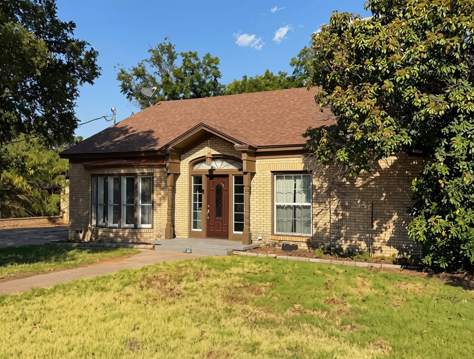
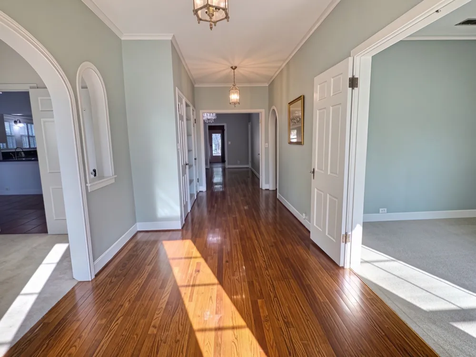
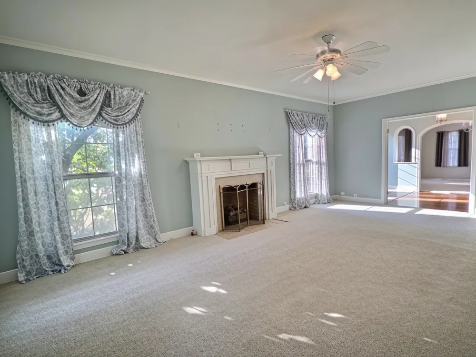
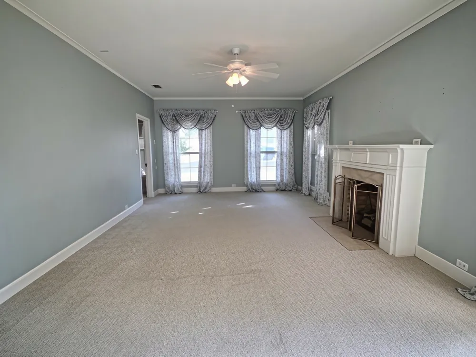
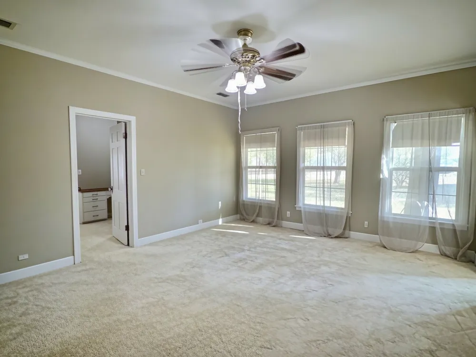
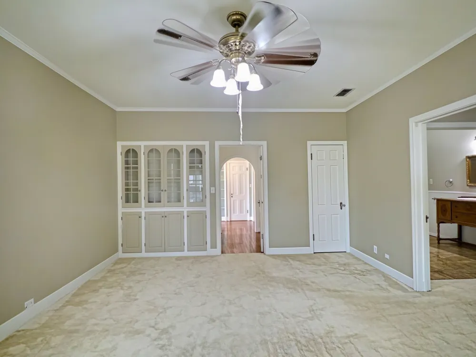
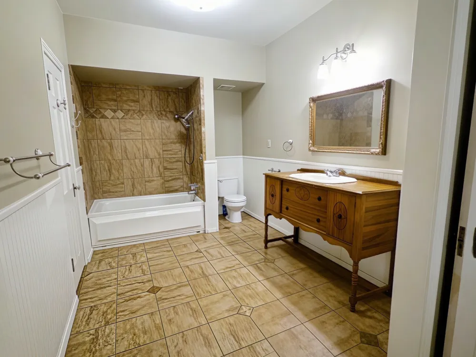
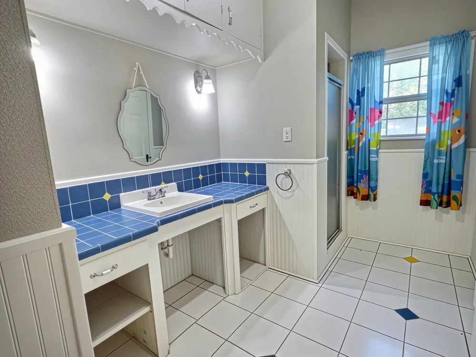
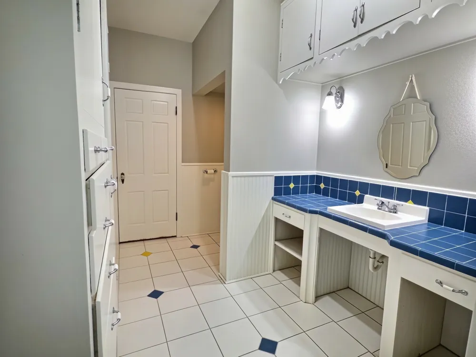
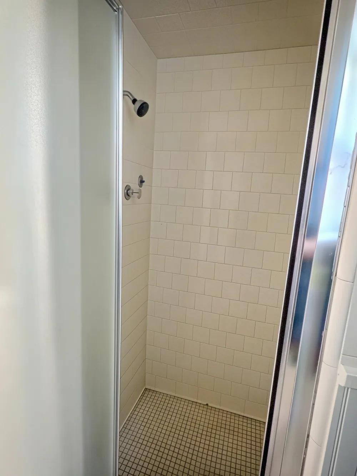
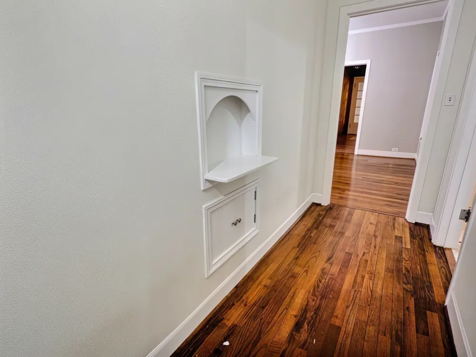
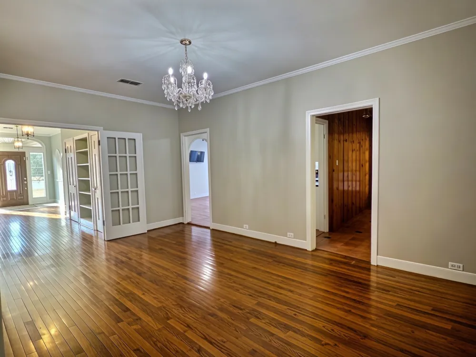
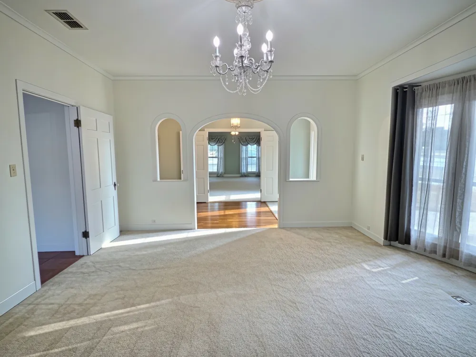
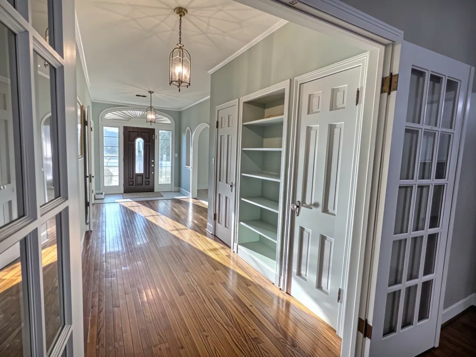
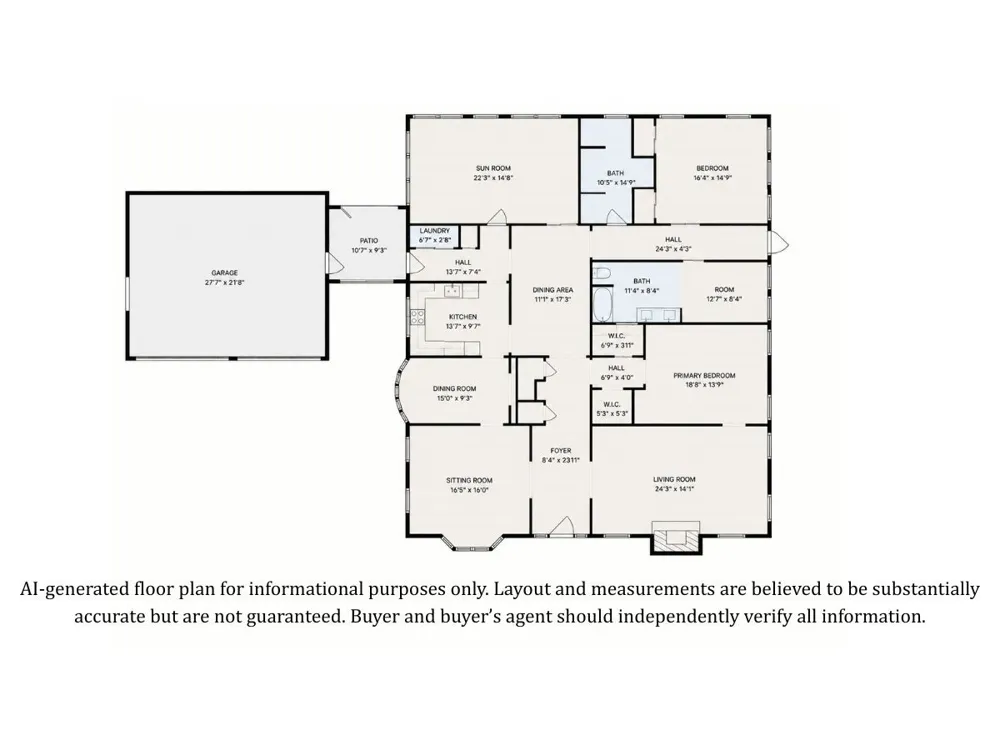
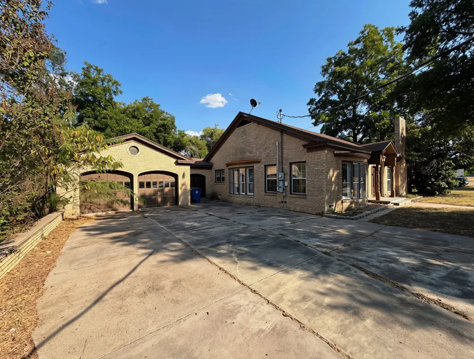
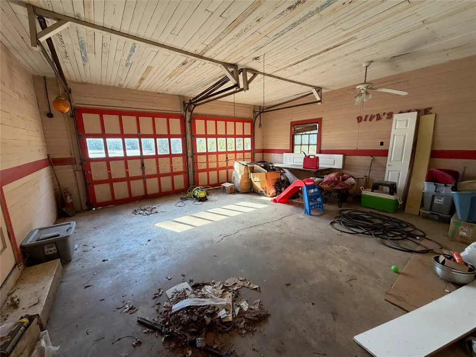
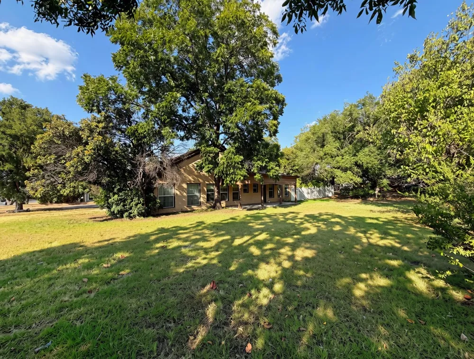
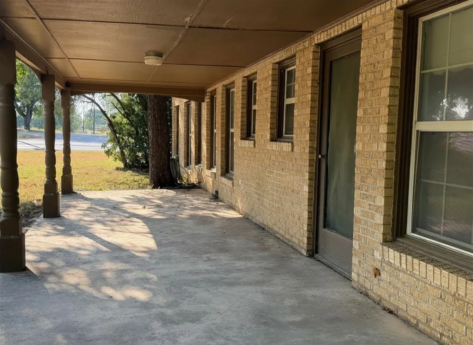
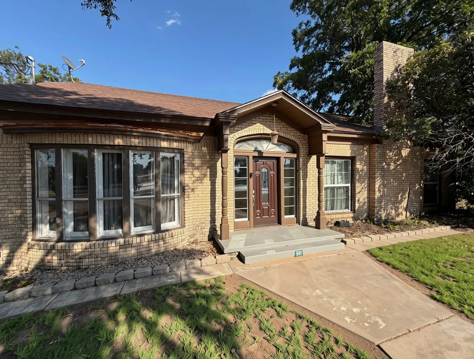
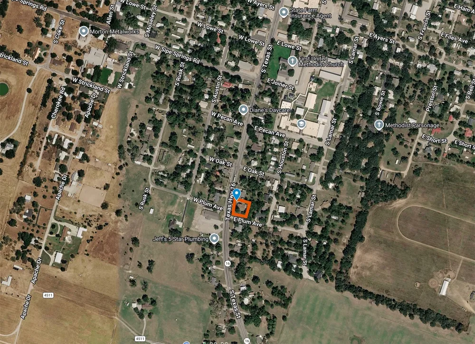
Spacious, updated, and full of character, this approximately 2,900 sq ft home at 941 S Texas St in De Leon offers 2 bedrooms, 2 baths, multiple living and dining areas, a large sunroom or bonus room, and excellent flexibility throughout. Situated on approximately 0.48 acre, the home features tall ceilings, original hardwood floors, generous room sizes, abundant storage, and a 2-car garage connected to the home by a covered breezeway.
Recent improvements include replaced front porch pillars, a brand new front door and casing, new tile at the entry, extensive interior repainting, main HVAC replaced in 2022, dishwasher replaced in 2023, roof replaced in 2019, foundation leveled in 2021, and repairs to the side porch roof and ceiling. A NEMA outlet has also been installed for EV charging.
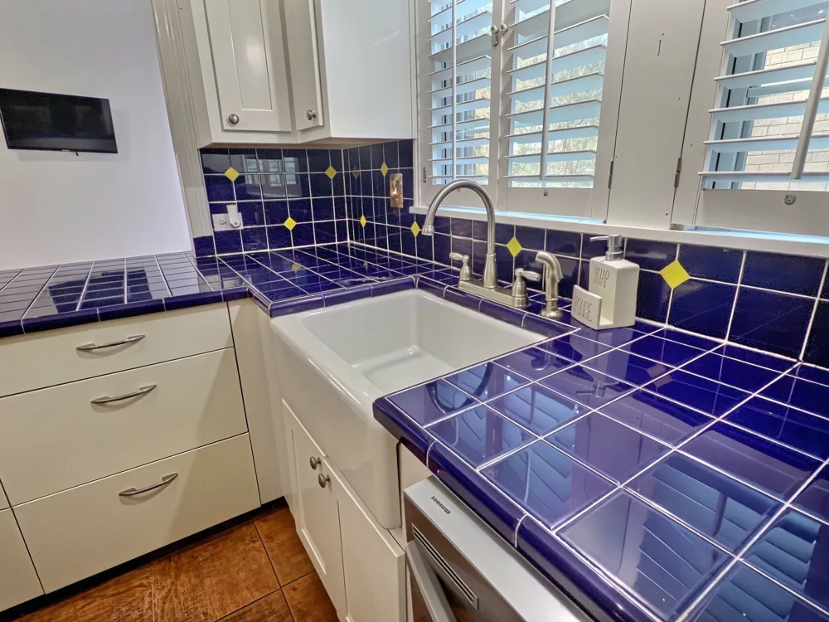
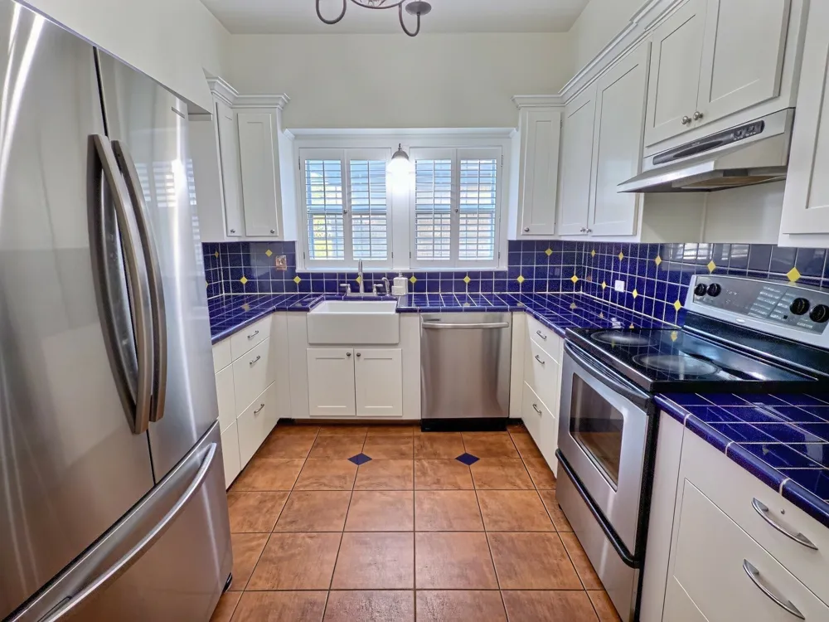
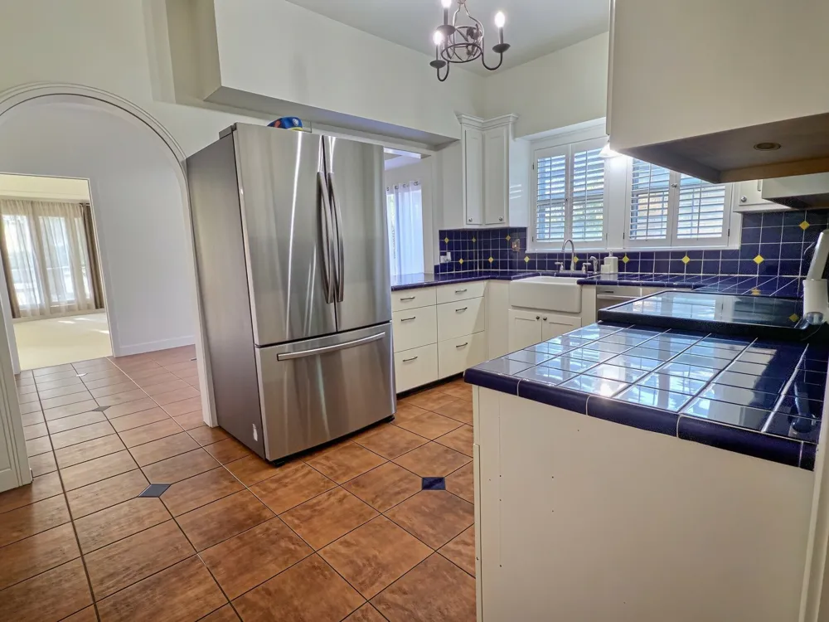
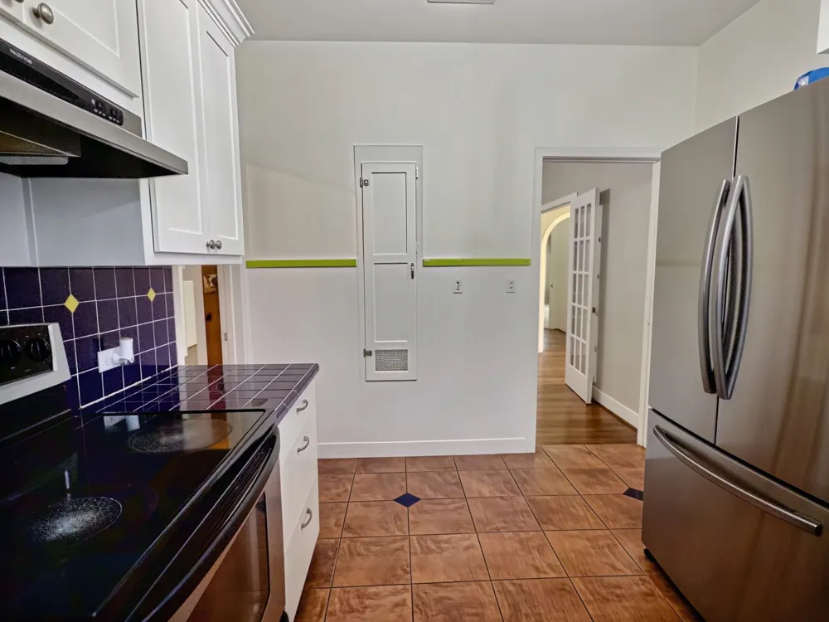
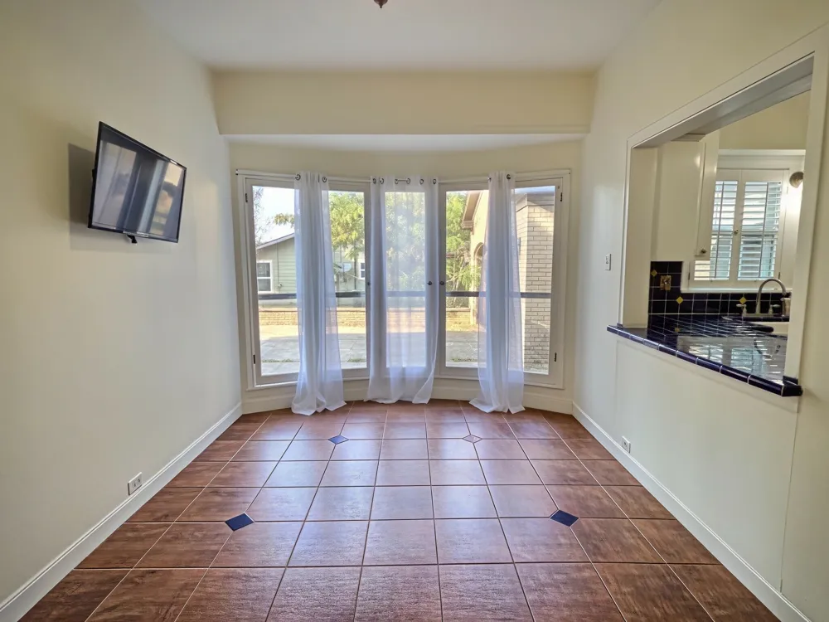
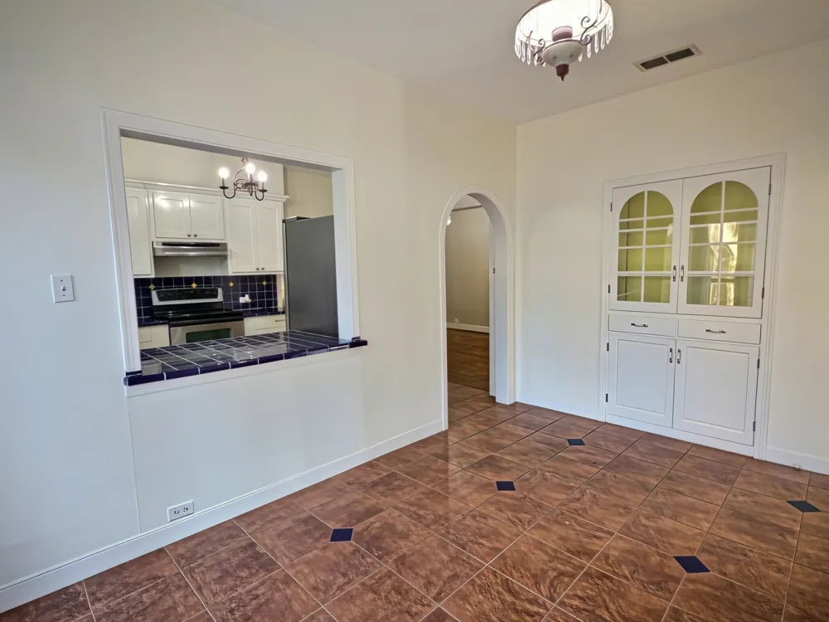
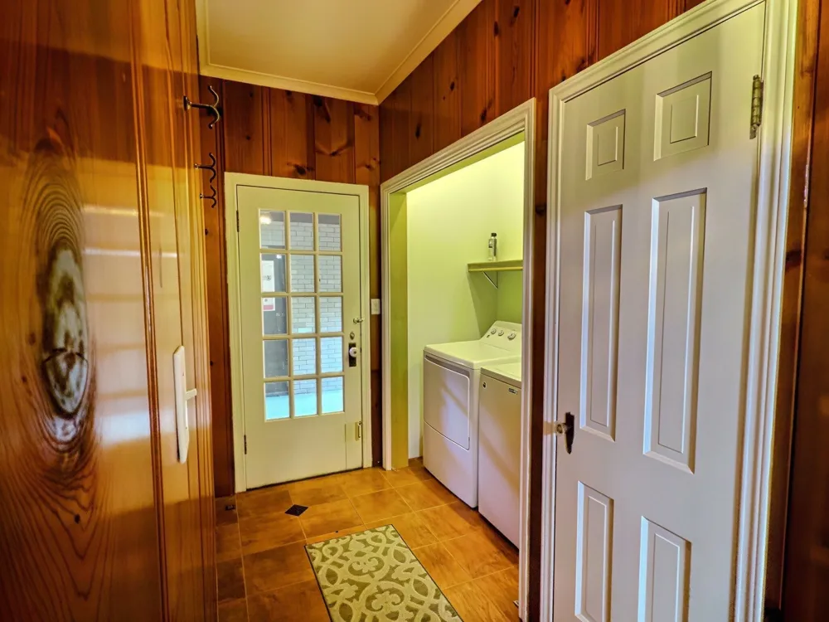
The kitchen features plentiful cabinetry, a large farmhouse style sink, tile countertops, and stainless steel appliances that convey, including the dishwasher, electric range with vent hood, and side by side refrigerator with bottom freezer drawer. The washer and dryer also convey.
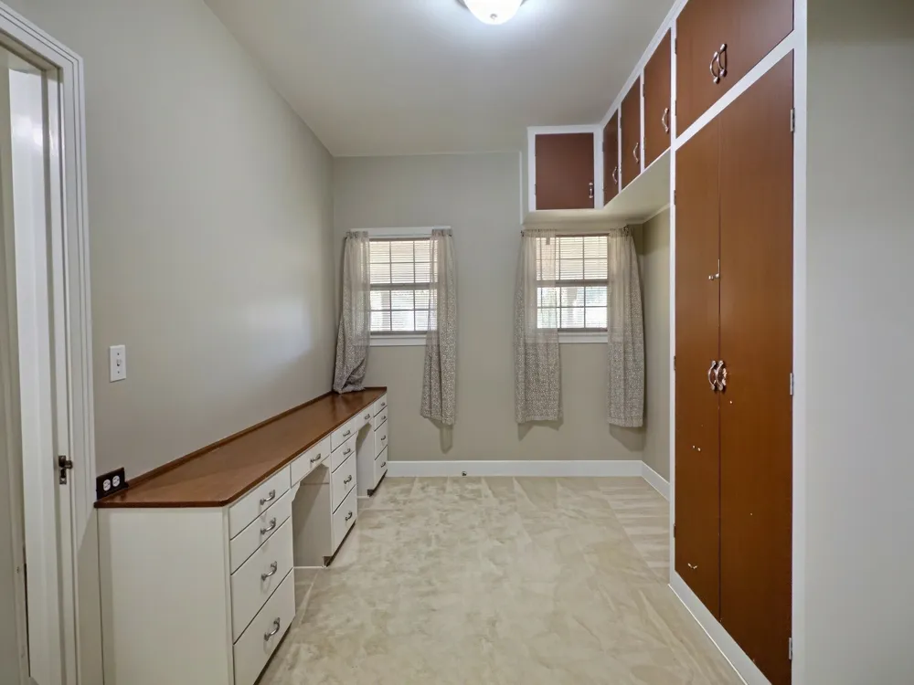
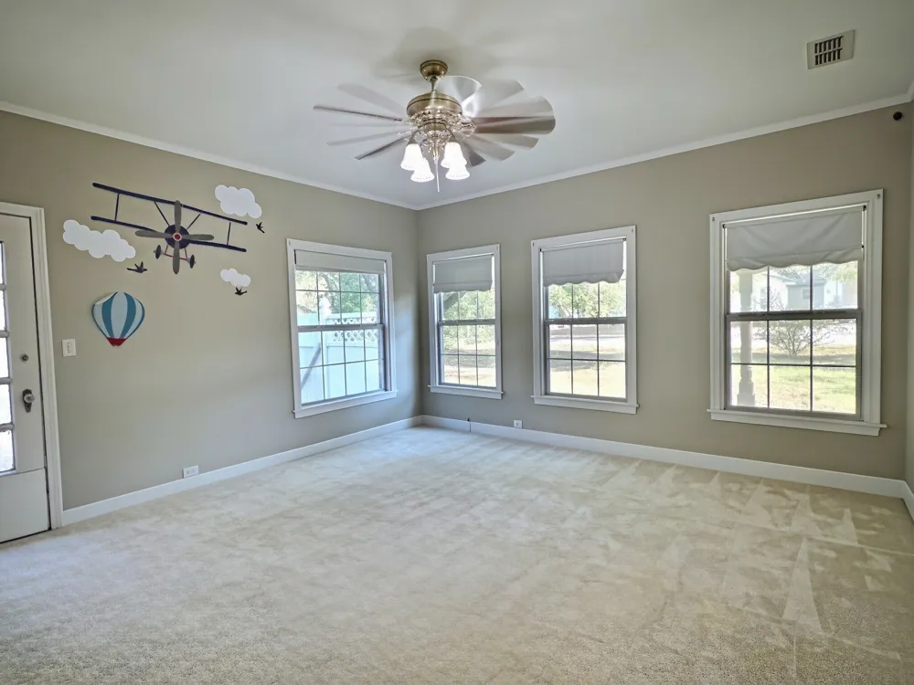
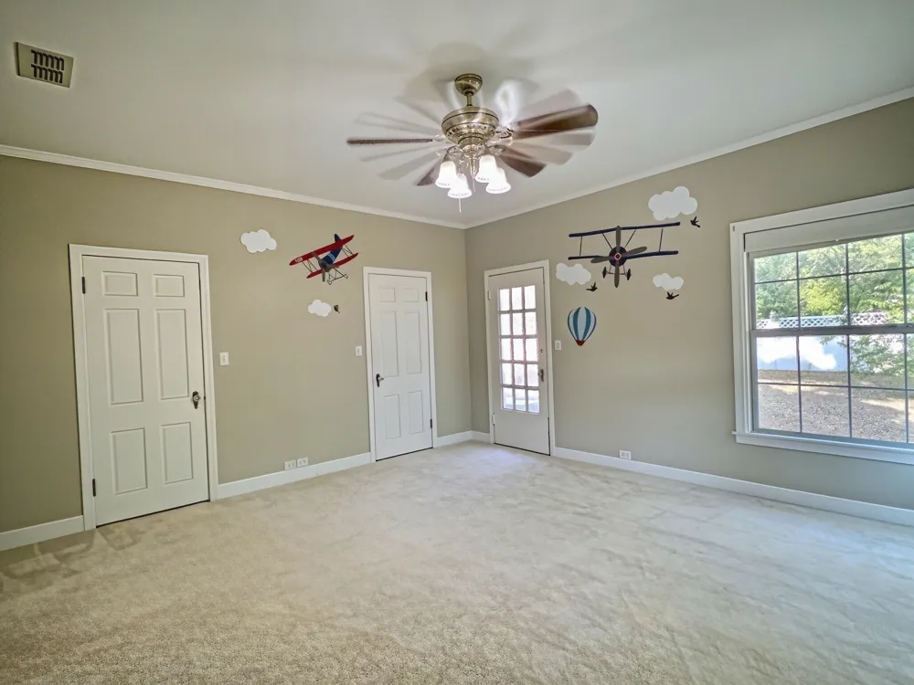
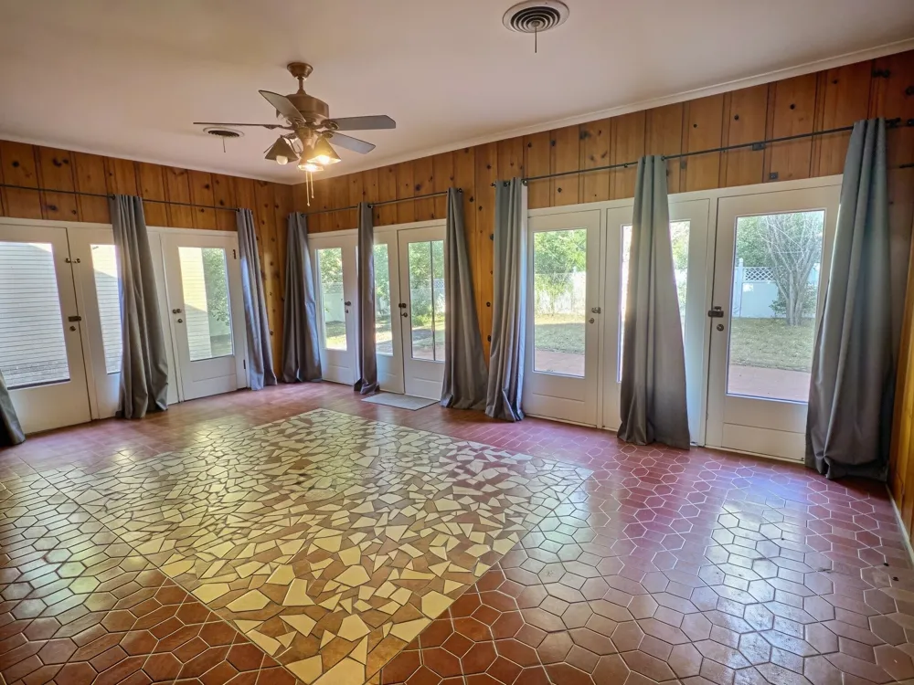
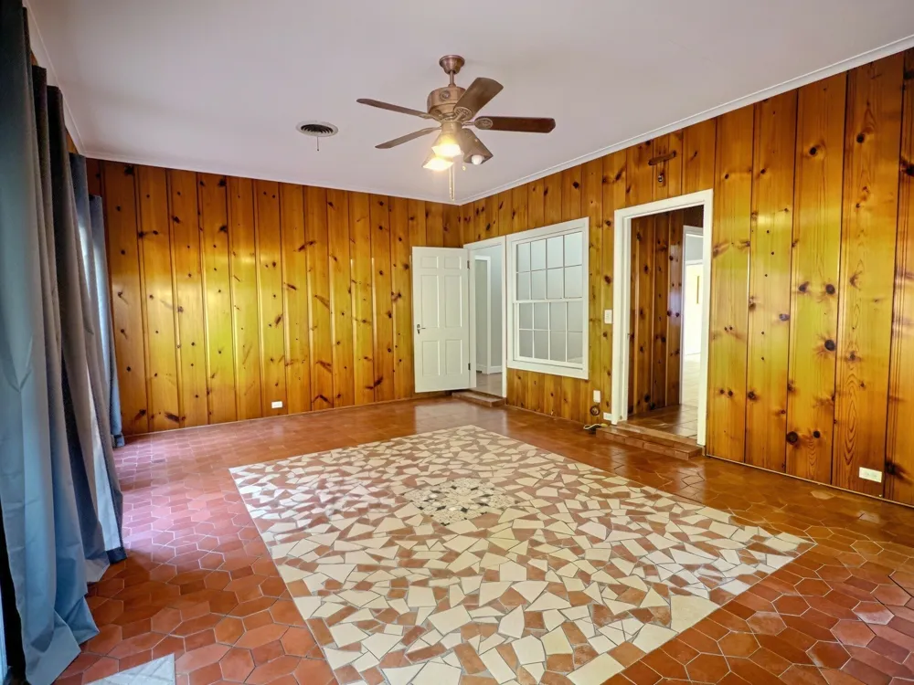
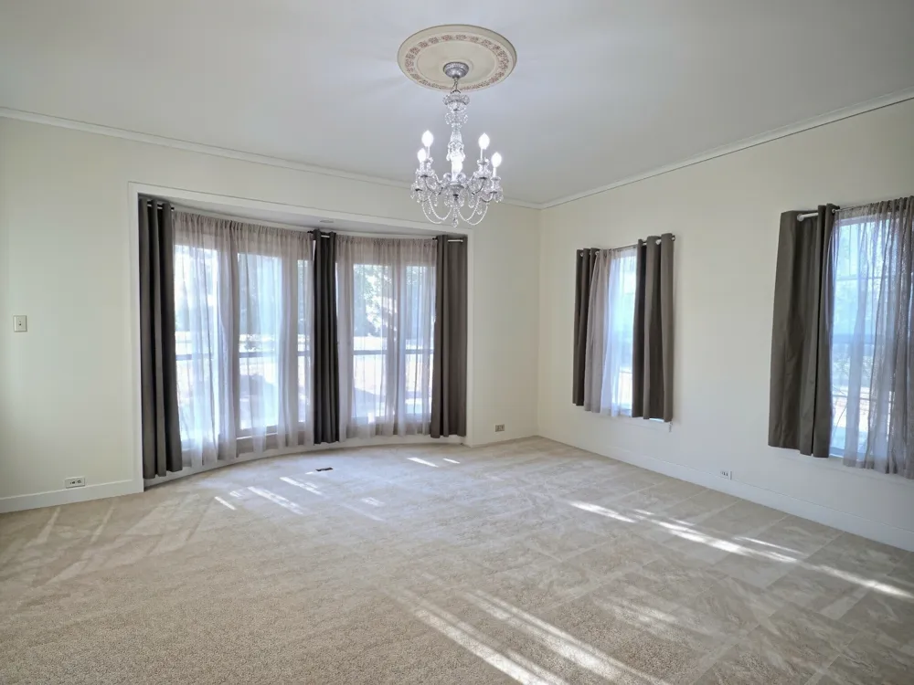
One of the standout features is the large sunroom at the back of the home, offering excellent bonus space for a second living area, office, hobby room, exercise room, or additional sleeping area. The home also offers multiple living and dining spaces, walk in closet storage, and oversized rooms that are difficult to find in many homes of this era.
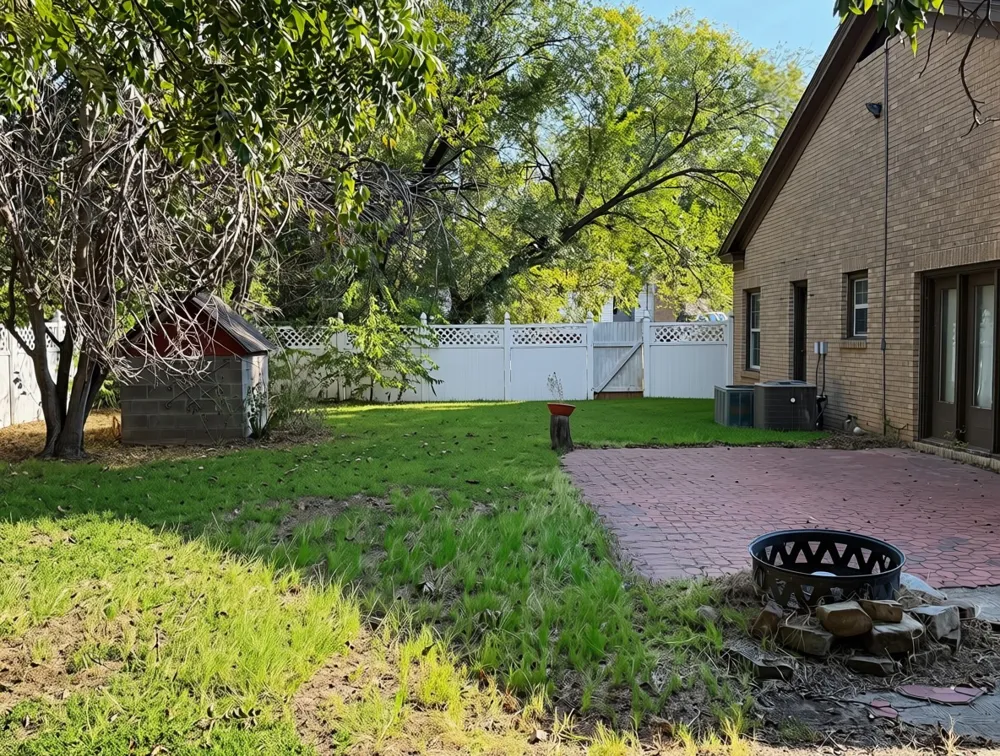
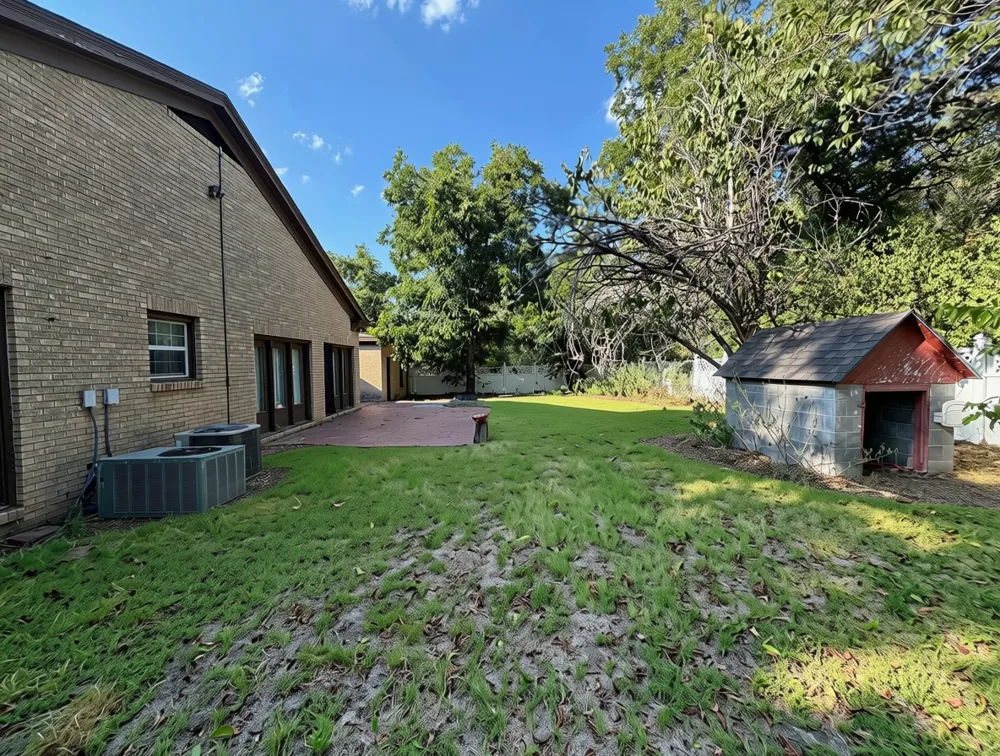
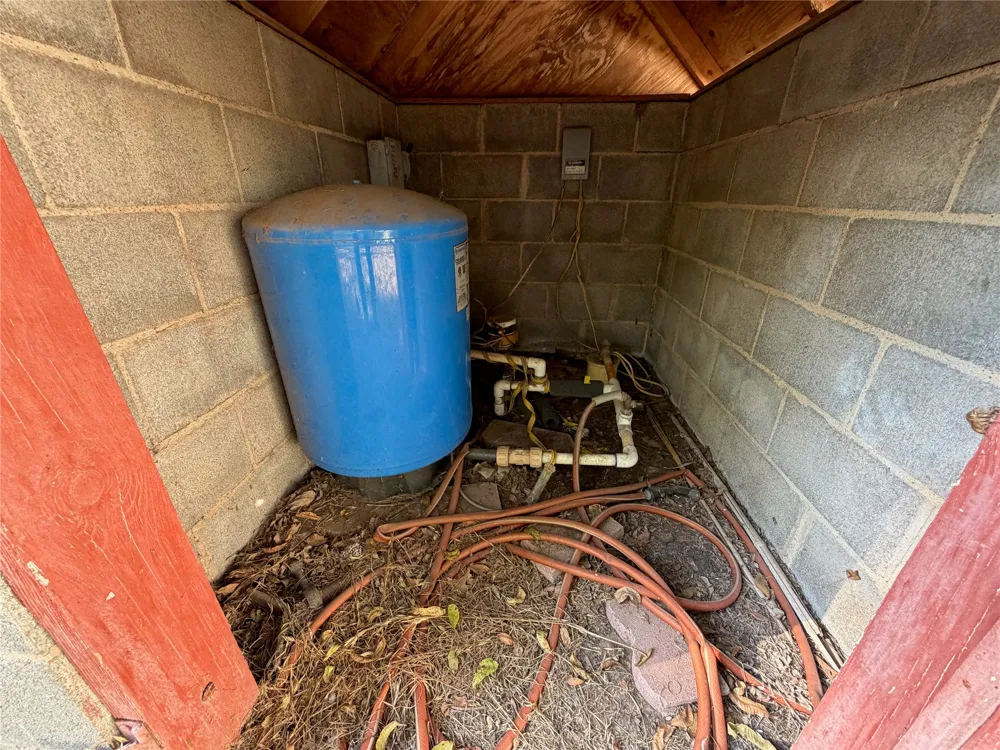
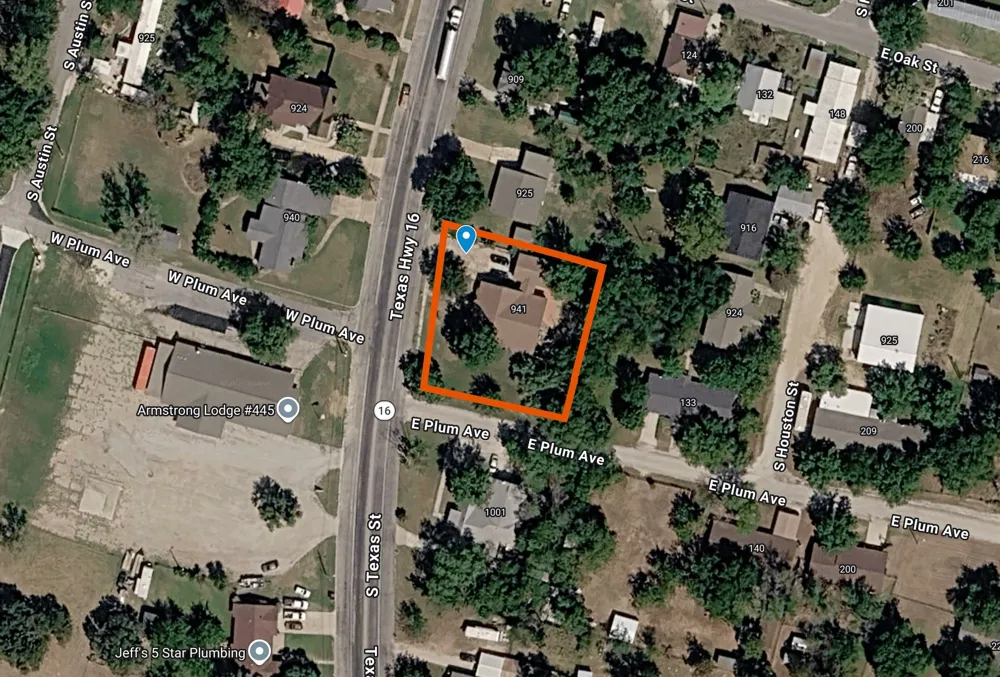
Outside, enjoy a large corner lot with mature trees, plenty of yard space, extended parking, the garage and breezeway, and an outside well for watering. Priced at $274,500, this home offers impressive square footage, useful updates, flexible living space, and classic character in the heart of
De Leon.
Property Details
- Interior
- Chandelier, Decorative Designer Lighting Fixtures, Tile Counters, Natural Woodwork, Walk In Closets
- Fireplaces
- 1
- Cooling
- 1
- Heating
- Central, Electric
- Cooling Features
- Central Air, Ceiling Fans, Electric
- Bedrooms
- 3
- Bathrooms
- 2.0
- Full Baths
- 2
- Lot Features
- Corner Lot, Level
- Lot Description
- Corner Lot, Level
- Acres
- 0.0
- Square Feet
- 2900.0
- Lot Size (sqft)
- 0.482
- Parking Features
- Driveway, Garage
- Parking
- 1
- Parking Type
- Driveway
- Parking Garage Spaces
- 2.0
- Parking Carport Spaces
- 0.0
- Property Type
- Purchase
- Style
- Craftsman, Traditional, Detached
- Property Subtype Additional
- Single Family Residence
- Year Built
- 1949
- Sewer Information
- Public Sewer
- Utility Source
- Public, Well
- Utility Features
- Electricity Connected, Sewer Available, Water Available
- Appliances
- Dryer, Dishwasher, Electric Range, Electric Water Heater, Refrigerator, Vented Exhaust Fan, Washer
- Subdivision
- Ross #2
- School District
- De Leon ISD
- Elementary School
- Deleon
- Middle School
- Perkins
- High School
- Deleon
- County
- Comanche
- Region
- De Leon
- Days on Market (Cumulative)
- 376
- Taxes Annual
- $4,611
Location
Legal
© 2023 North Texas Real Estate Information Systems, Inc. All rights reserved. Disclaimer: All information deemed reliable but not guaranteed and should be independently verified. All properties are subject to prior sale, change or withdrawal. Neither listing broker(s) nor Nikki Duncan shall be responsible for any typographical errors, misinformation, or misprints and shall be held totally harmless. The database information herein is provided from and copyrighted by the North Texas Real Estate Information Systems, Inc. NTREIS data may not be reproduced or redistributed and is only for people viewing this site. All information provided is deemed reliable but is not guaranteed and should be independently verified. The advertisements herein are merely indications to bid and are not offers to sell which may be accepted. All properties are subject to prior sale or withdrawal. All rights are reserved by copyright
Provided By
Listed by Doug Allen (#0604657)
Listing Office: United Country - Heart of Texas RE (#UCHOTRE)