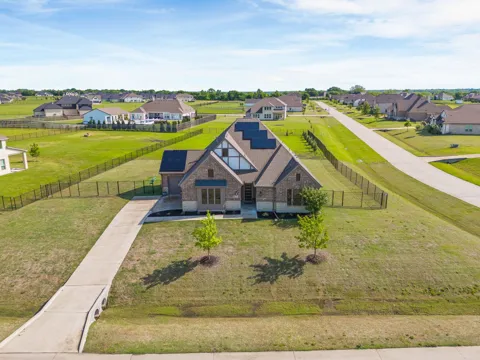
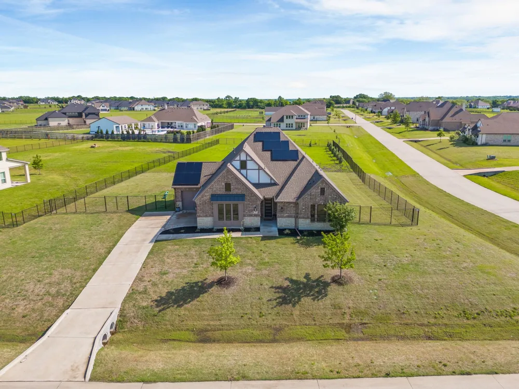
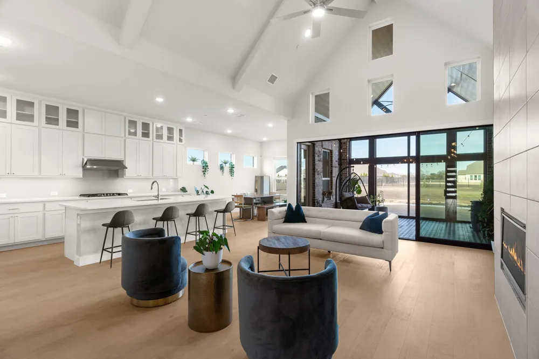
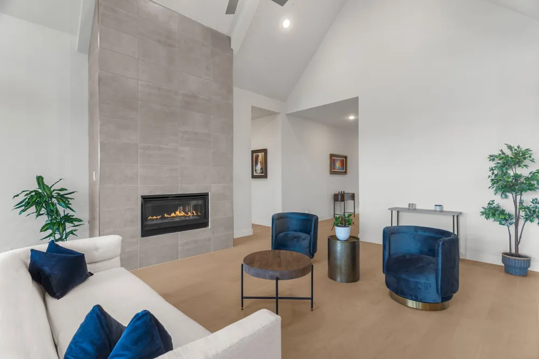
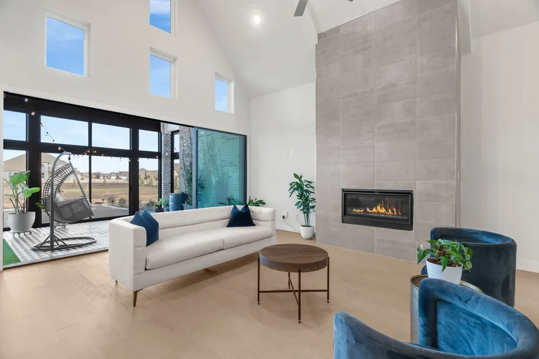
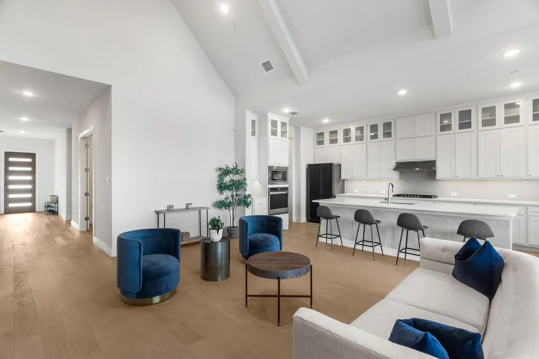
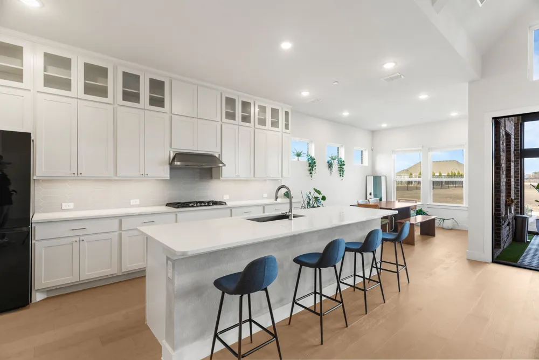
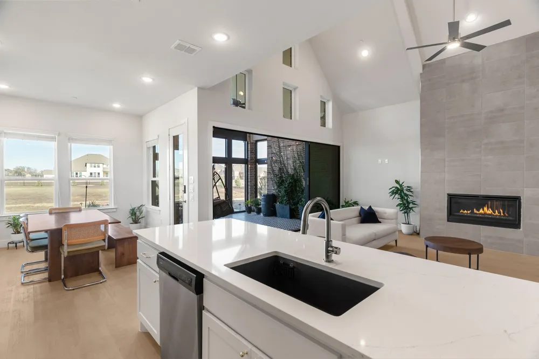
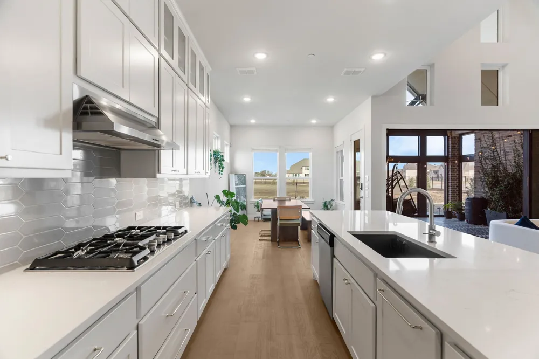
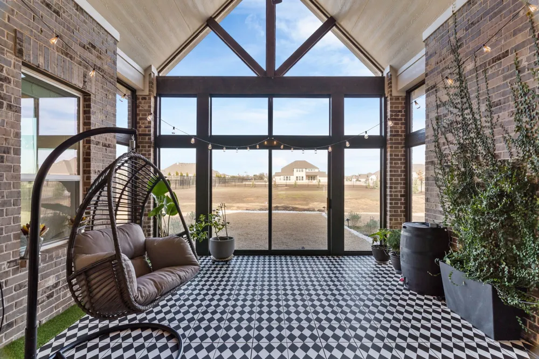
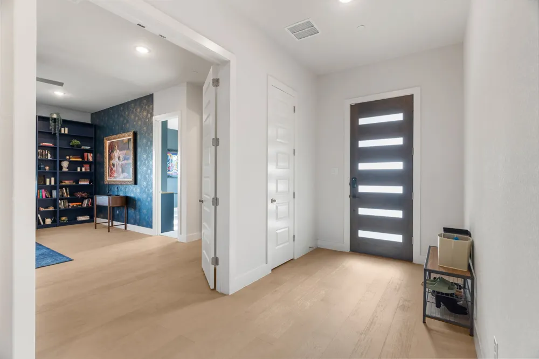
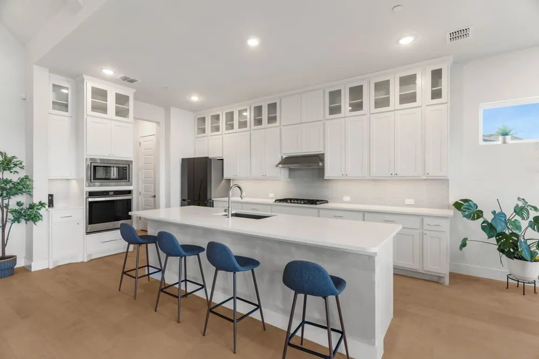
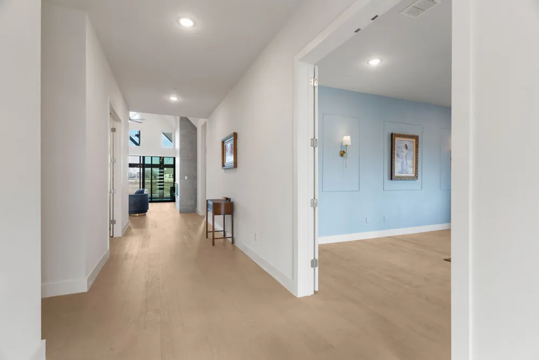
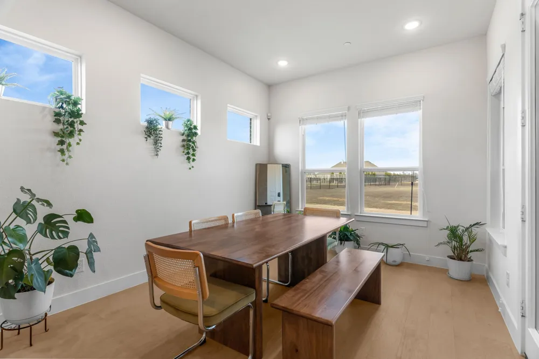
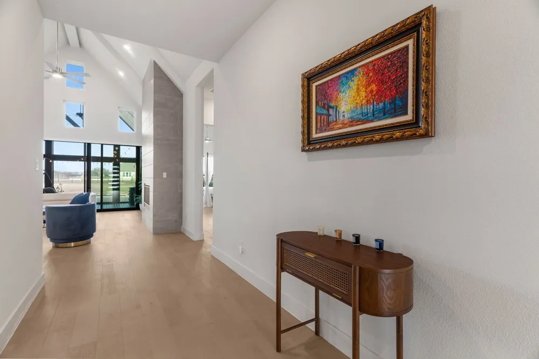
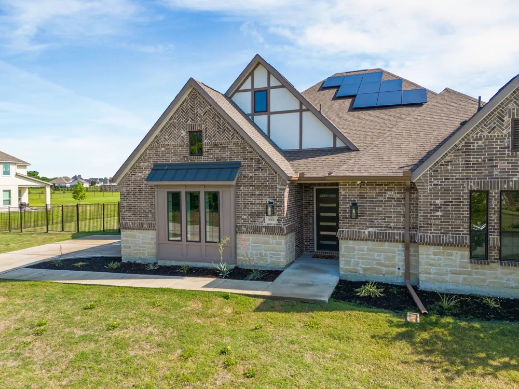
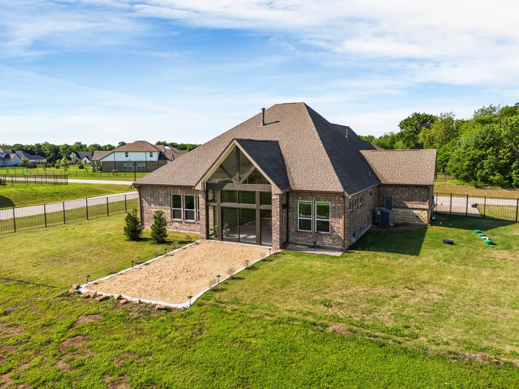
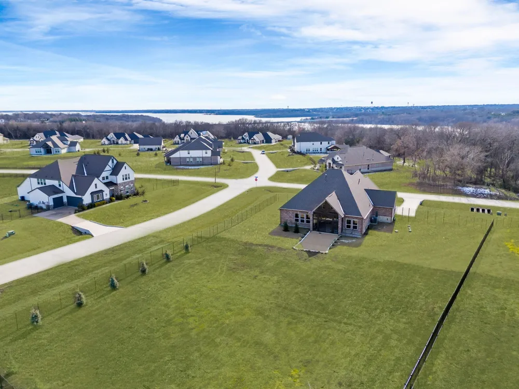
Experience modern luxury in this impeccably maintained GFO Home! This stunning residence boasts soaring cathedral ceilings, an inviting gas fireplace in the main living area, and an expansive culinary kitchen equipped with stainless steel appliances, soft-close drawers, an extended island, and a dedicated dining area. Huge sliding glass doors seamlessly connect the indoor space to an extended, enclosed, covered patio, perfect for entertaining.
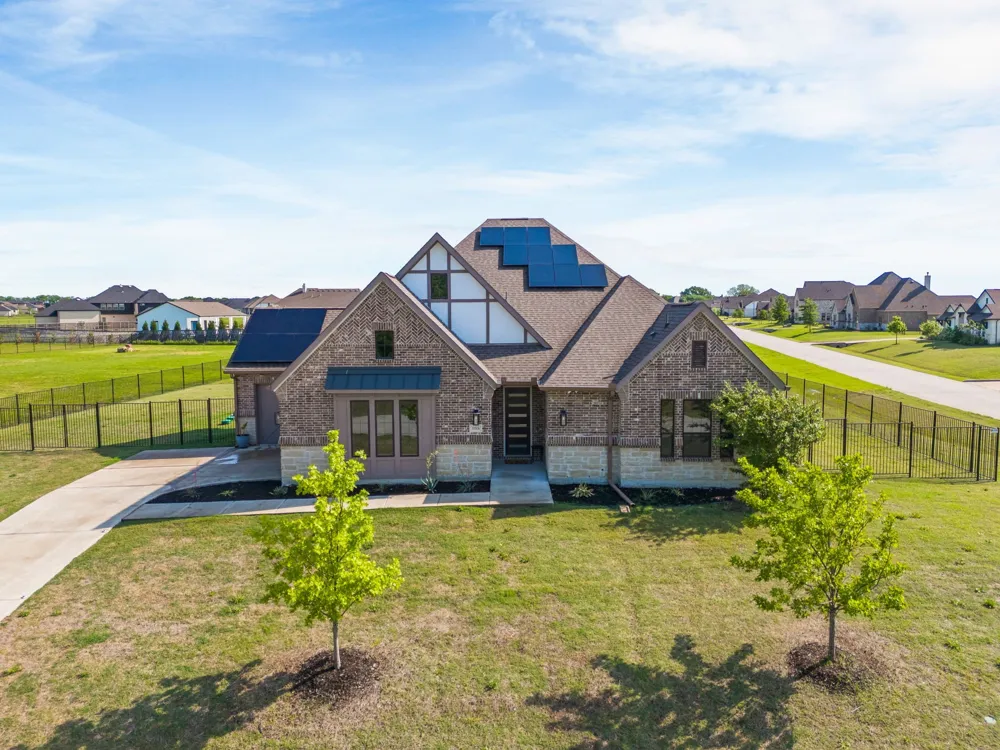
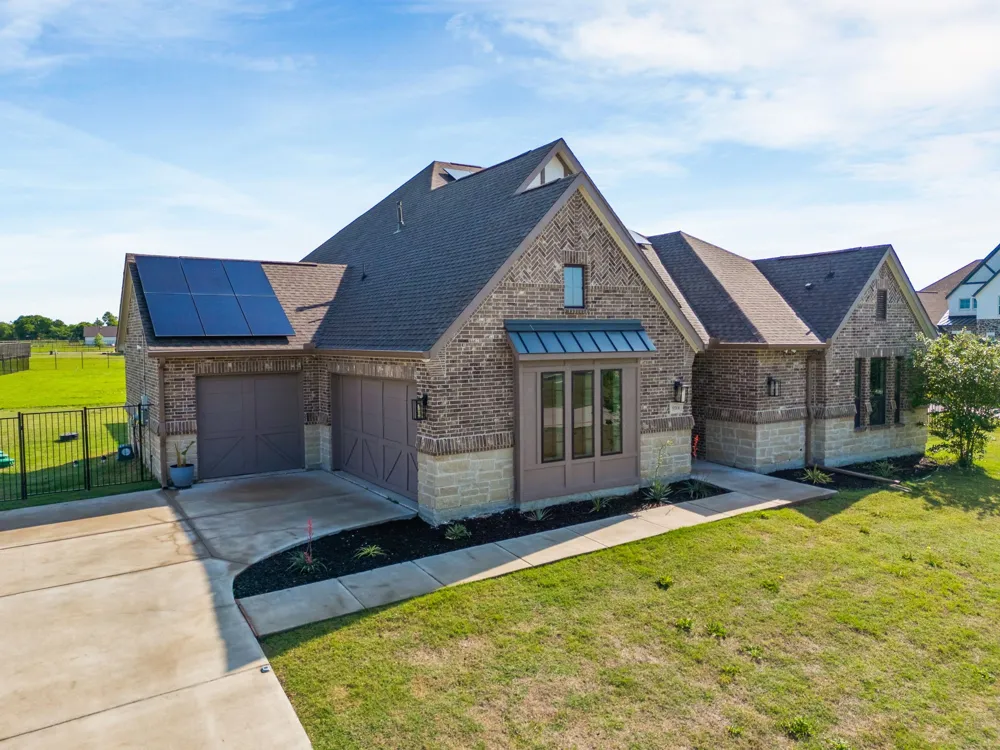
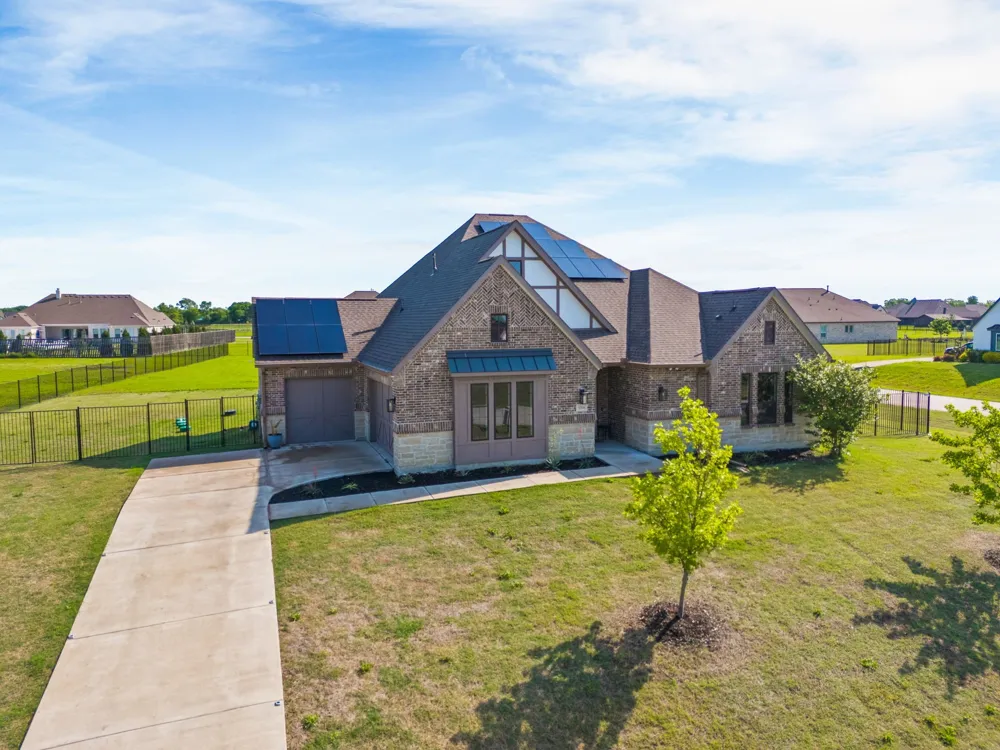
The current owners have thoughtfully enhanced the property with upgraded landscaping, creating exceptional curb appeal and inviting outdoor living spaces. A beautiful sunroom addition provides the perfect place to relax and enjoy year-round natural light, while fully installed solar panels convey with the property at no additional cost, offering valuable energy efficiency and long-term savings.
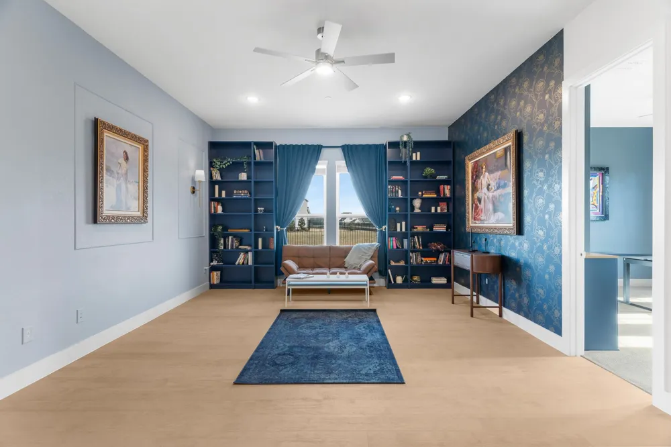
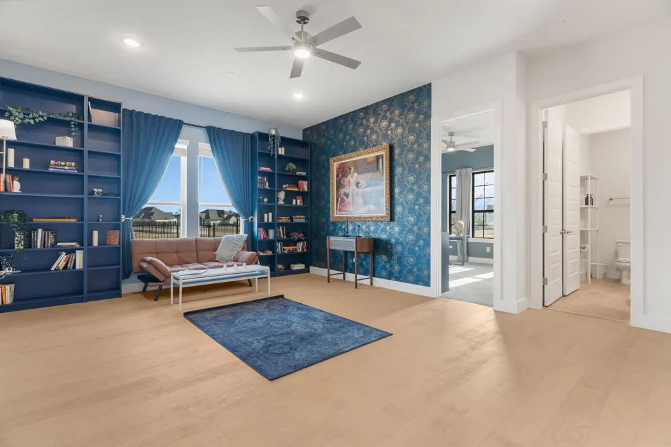
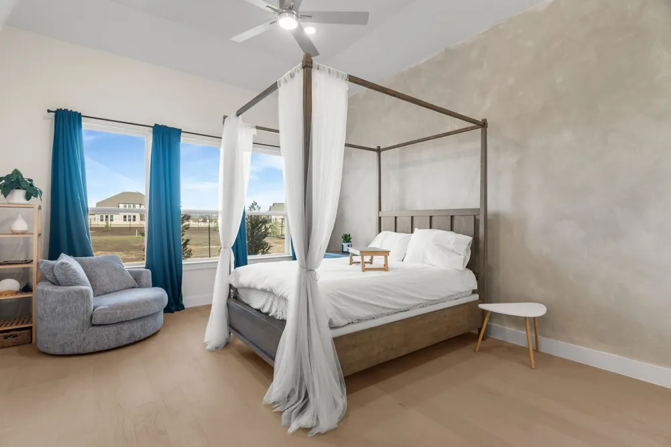
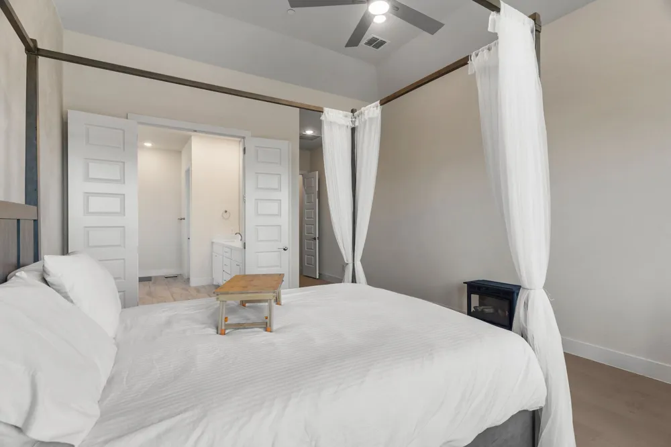
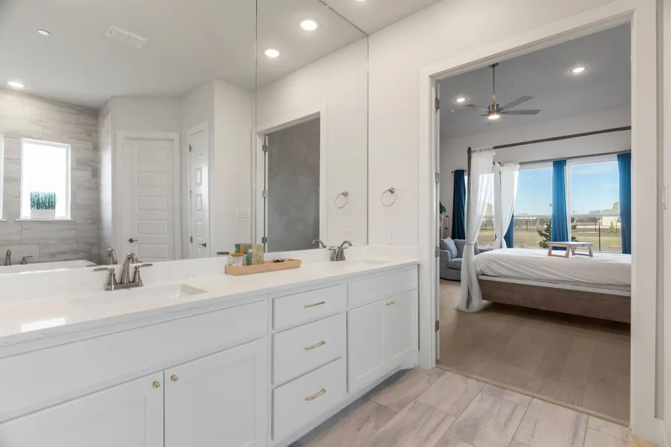
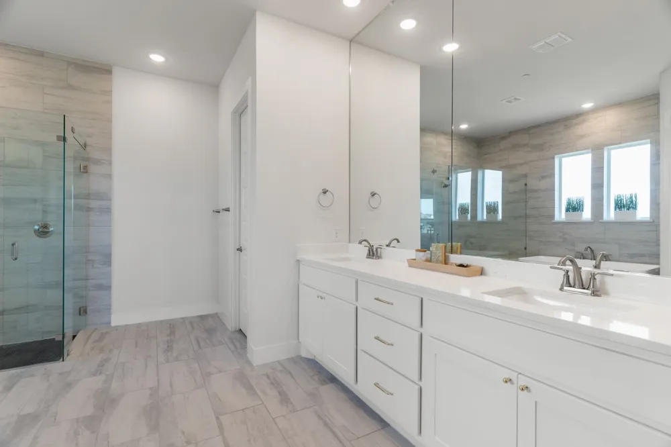
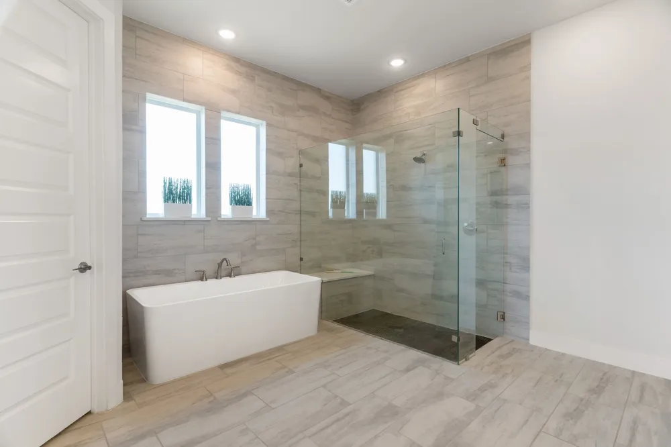
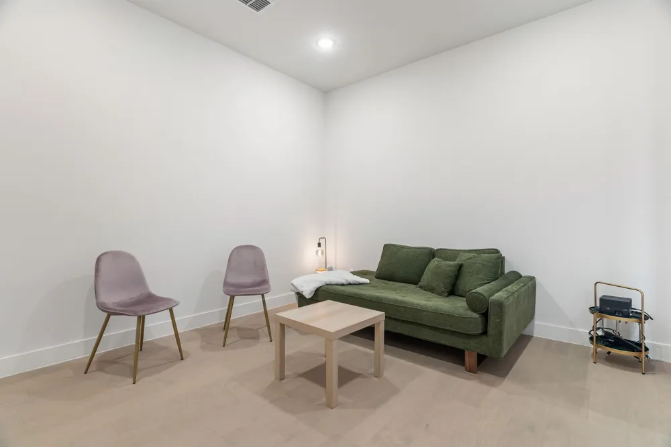
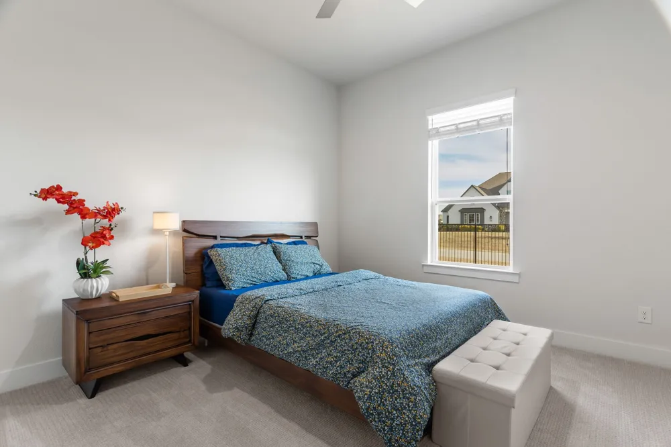
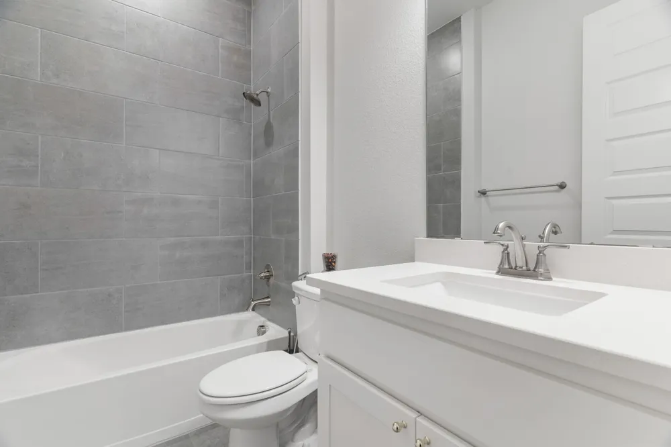
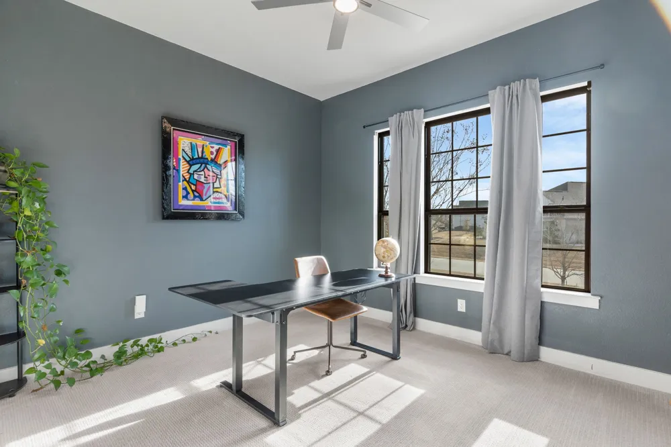
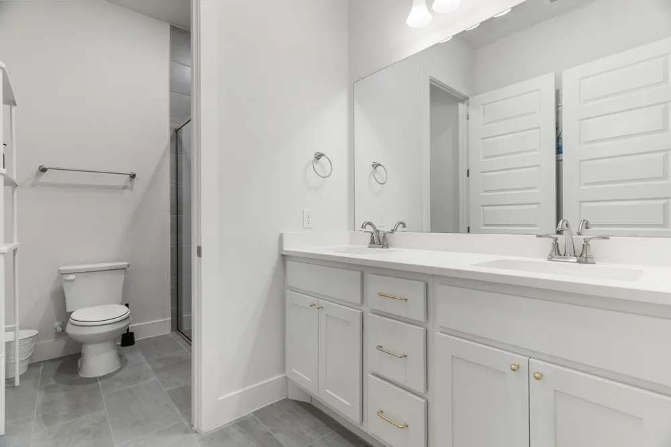
The luxury primary retreat features a custom walk-in closet, an elegant free-standing tub, and a frameless glass shower. Spacious secondary bedrooms are situated off the second living area, providing privacy and comfort. A private office can also function as a fourth bedroom.
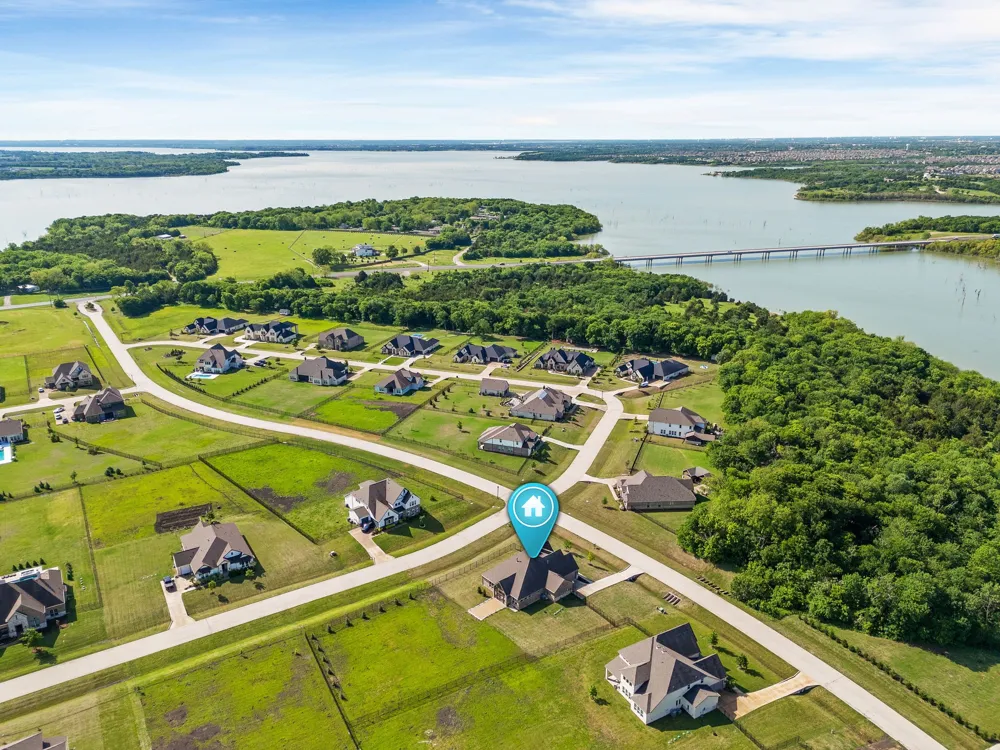
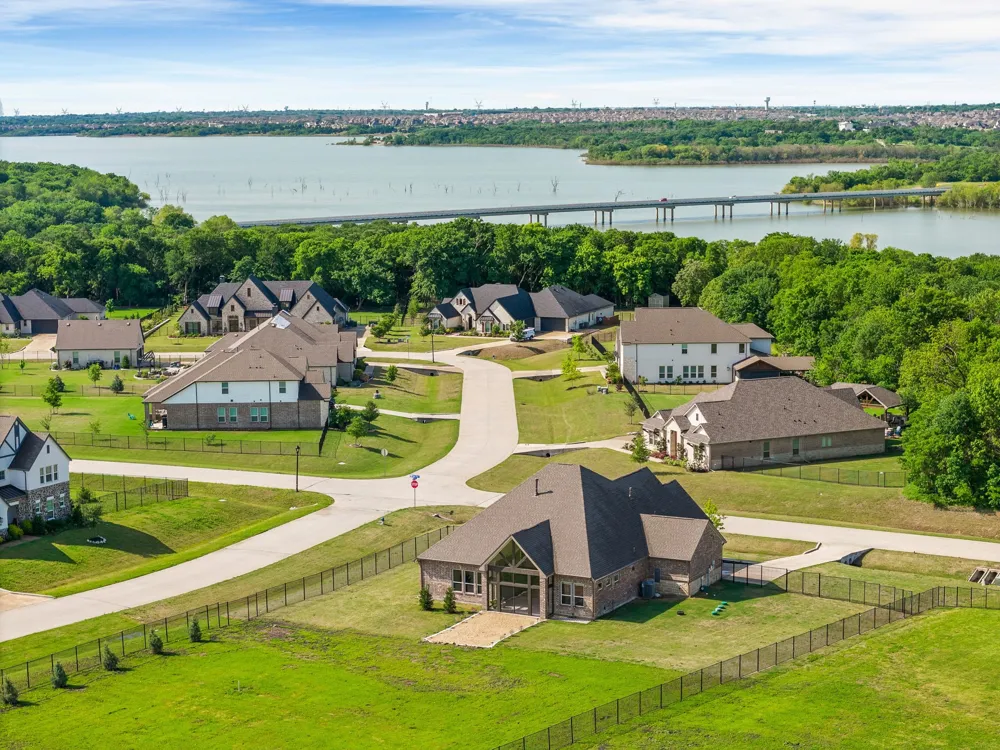
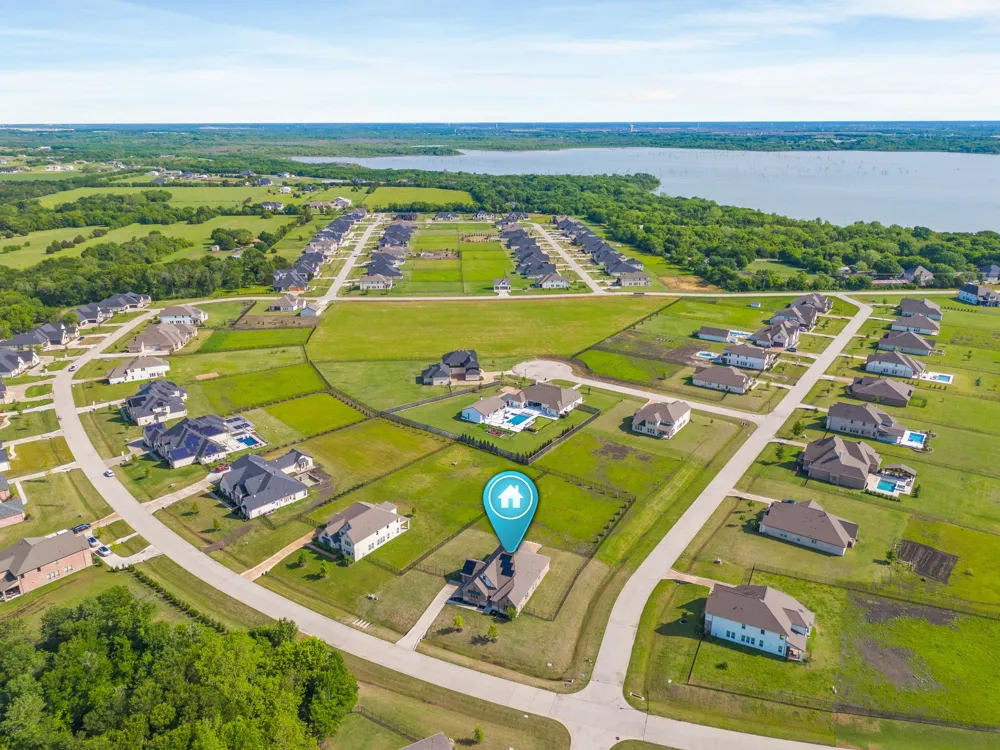
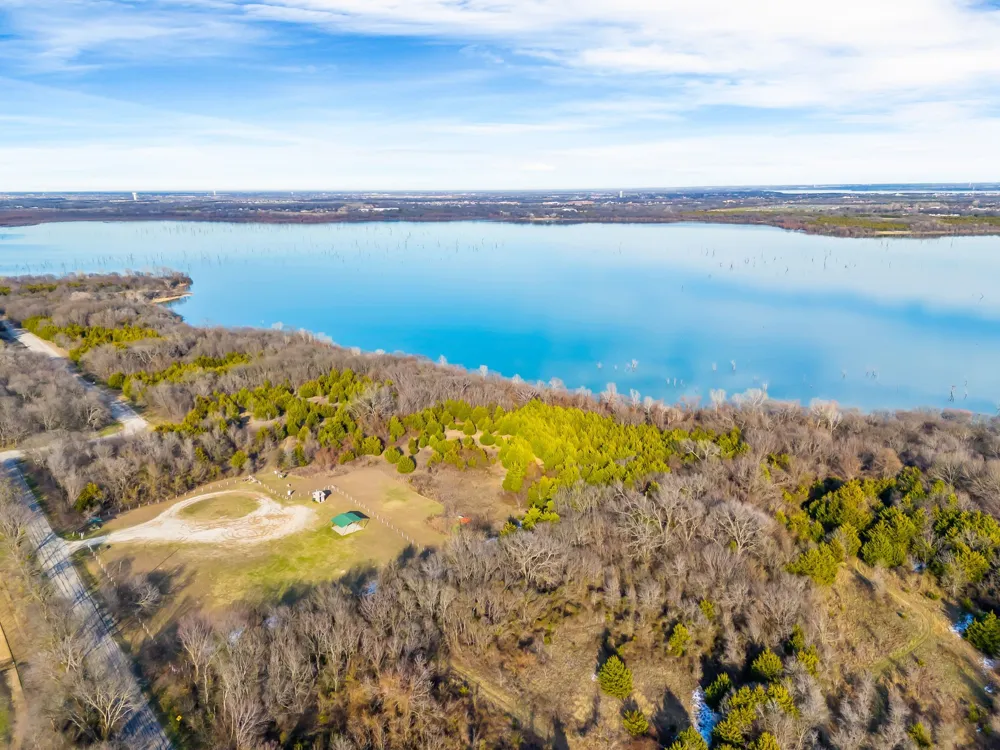
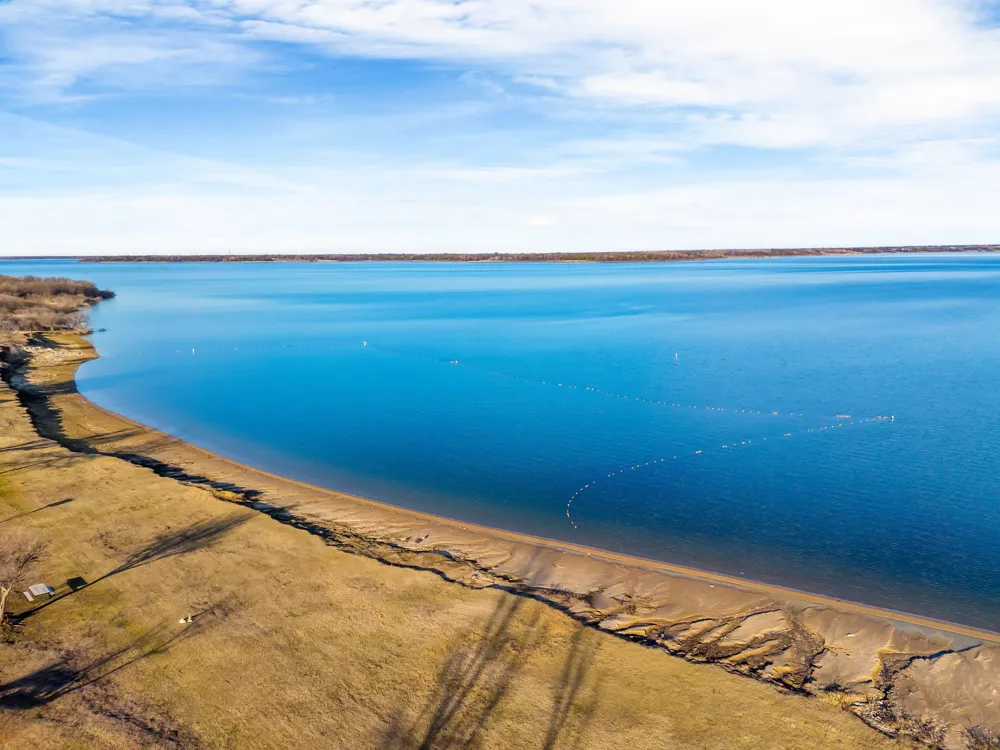
Premium designer finishes flow throughout the home, including epoxy flooring in the three-car garage. Zoned to McKinney ISD, this exceptional property is set on a rare acre in the prestigious Highland Park peninsula of Lavon Lake. Enjoy the serenity of nature with nearby equestrian and walking trails, plus a convenient boat launch just minutes away.
Escape the feel of the big city and experience the perfect blend of luxury, efficiency, and tranquility. Schedule your private tour today!
Property Details
- Interior
- Built In Features, Cathedral Ceilings, Decorative Designer Lighting Fixtures, Eat In Kitchen, High Speed Internet, Kitchen Islan
- Fireplaces
- 1
- Cooling
- 1
- Heating
- Central, Fireplaces, Propane, Natural Gas, Solar
- Cooling Features
- Central Air, Ceiling Fans, Electric
- Bedrooms
- 3
- Bathrooms
- 3.0
- Full Baths
- 3
- Lot Features
- Acreage, Back Yard, Corner Lot, Lawn, Landscaped, Subdivision, Sprinkler System
- Lot Description
- Acreage, Back Yard, Corner Lot, Lawn, Landscaped, Subdivision, Sprinkler System
- Exterior Features
- Rain Gutters
- Exterior Materials
- Rain Gutters
- Acres
- 0.0
- Square Feet
- 3020.0
- Lot Size (sqft)
- 1.198
- Parking Features
- Covered, Epoxy Flooring, Garage Faces Front, Garage, Garage Door Opener, Garage Faces Side
- Parking
- 1
- Parking Type
- Garage
- Parking Garage Spaces
- 3.0
- Parking Carport Spaces
- 0.0
- Property Type
- Purchase
- Style
- Traditional, Detached
- Property Subtype Additional
- Single Family Residence
- Year Built
- 2021
- Foundation
- Slab
- Roof
- Composition
- Sewer Information
- Aerobic Septic
- Utility Source
- Public
- Utility Features
- Propane, Septic Available, Underground Utilities, Water Available
- Appliances
- Dishwasher, Electric Oven, Gas Cooktop, Disposal, Microwave, Tankless Water Heater, Vented Exhaust Fan
- Subdivision
- Lakeview Downs
- School District
- McKinney ISD
- Elementary School
- Webb
- Middle School
- Johnson
- High School
- Mckinney
- County
- Collin
- Region
- Lucas
- Days on Market (Cumulative)
- 122
- Taxes Annual
- $12,826
- HOA
- 1
- HOA Fees
- 900.0
Location
Legal
© 2023 North Texas Real Estate Information Systems, Inc. All rights reserved. Disclaimer: All information deemed reliable but not guaranteed and should be independently verified. All properties are subject to prior sale, change or withdrawal. Neither listing broker(s) nor Nikki Duncan shall be responsible for any typographical errors, misinformation, or misprints and shall be held totally harmless. The database information herein is provided from and copyrighted by the North Texas Real Estate Information Systems, Inc. NTREIS data may not be reproduced or redistributed and is only for people viewing this site. All information provided is deemed reliable but is not guaranteed and should be independently verified. The advertisements herein are merely indications to bid and are not offers to sell which may be accepted. All properties are subject to prior sale or withdrawal. All rights are reserved by copyright
Provided By
Listed by Robin Hunt (#0535017)
Listing Office: Coldwell Banker Apex, REALTORS (#CBAP13)