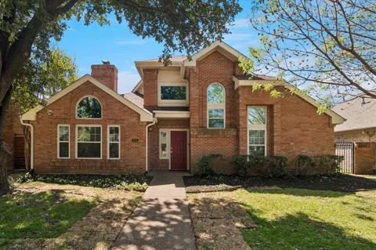
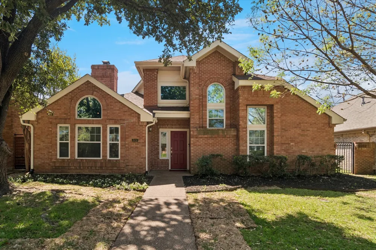
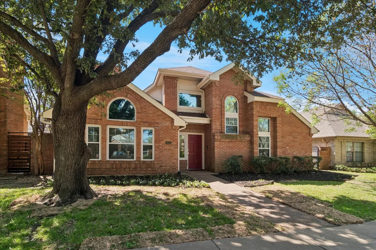
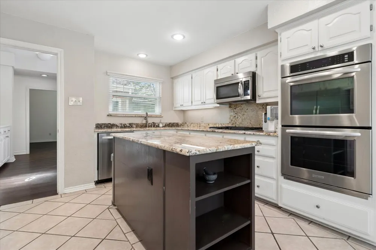
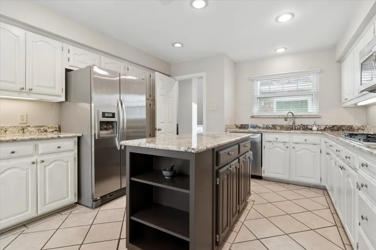
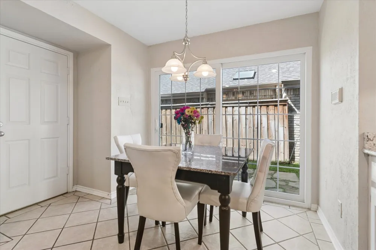
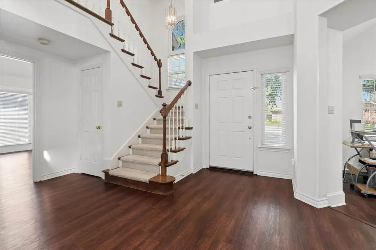
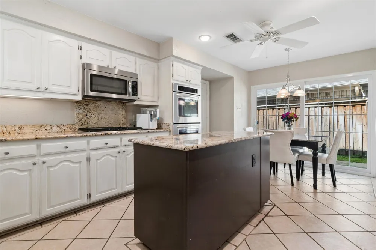
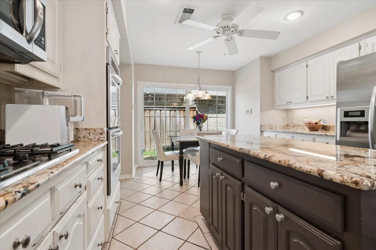
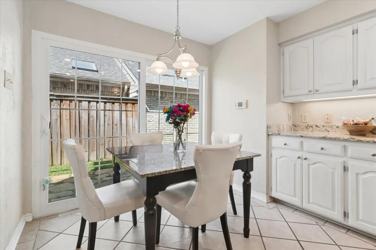
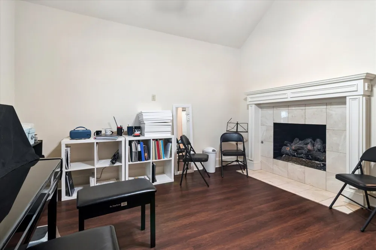
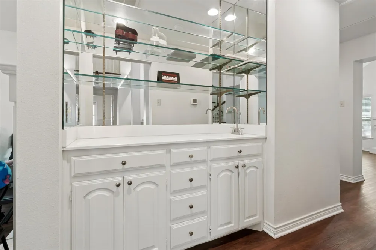
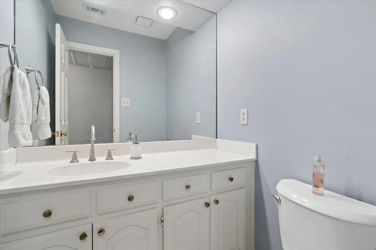
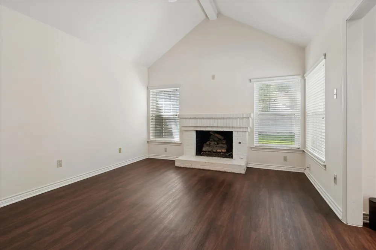
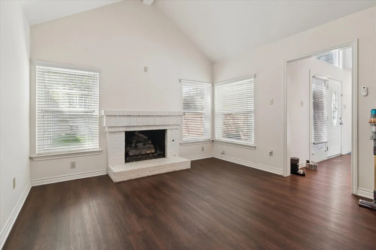
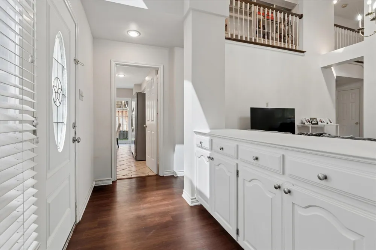
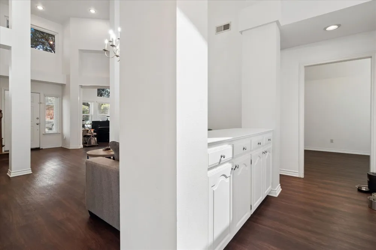
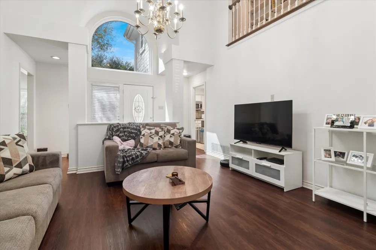
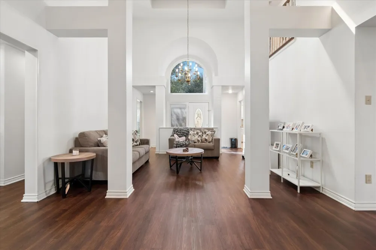
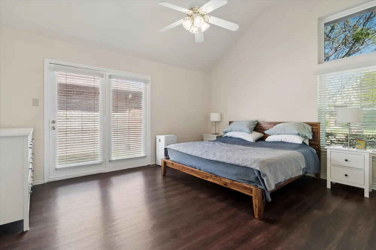
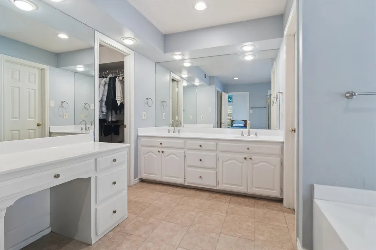
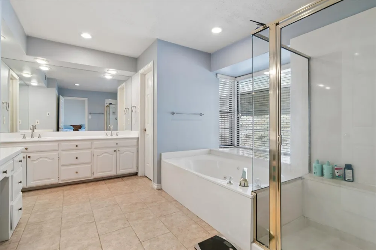
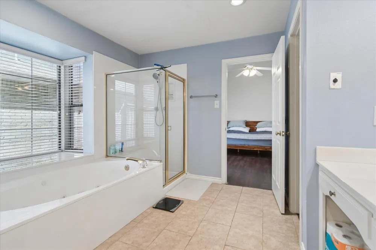
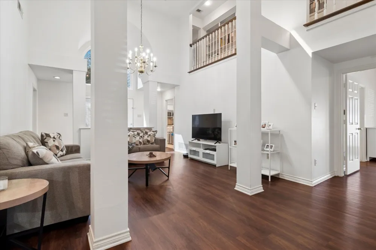
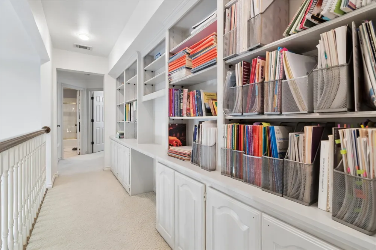
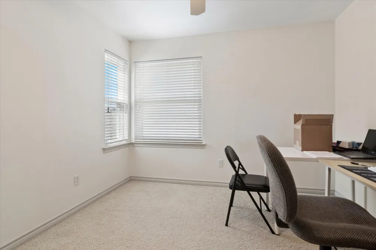
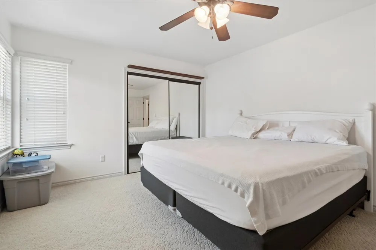
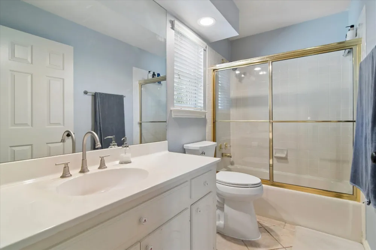
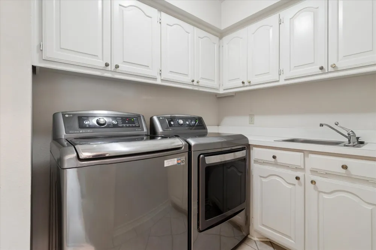
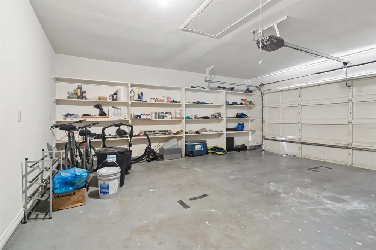
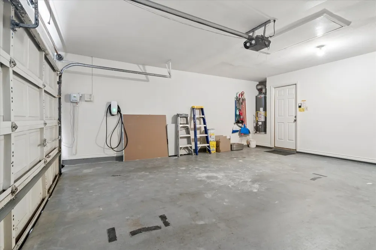
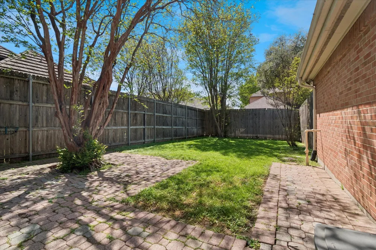
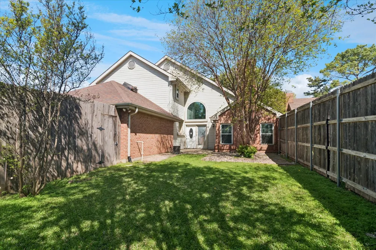
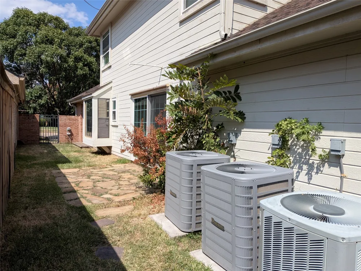
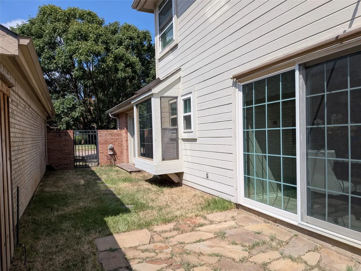
Motivated sellers offer lowest price in popular neighborhood for 2-story home with attractive updates and amenities, including two new AC units, new rear door, new water heater, new wood-like flooring downstairs, freshly painted interior, upgraded electrical panel to support EV charger, and double-hung triple-pane Energy Star windows. This home showcases sought-after architectural features like soaring ceilings, skylights, arched windows. Well-appointed kitchen and breakfast area provides granite countertops and breakfast bar, stainless steel appliances and sink; lots of built-ins and workspace. Ground floor has primary bedroom suite, two walk-in closets, ensuite bath has a separate shower and jetted garden tub. Also on ground floor are an office now used as piano studio plus a family room, each featuring a gas log fireplace; and there's a large living and dining combination with adjacent wet bar for great entertaining. Split bedroom plan offers privacy; upstairs are two bedrooms plus full bath and a loft workspace featuring built-ins overlooking the living-dining room. For outdoor living there is a large, tree-shaded rear yard with flagstone patio area and privacy fence plus a side yard with access from kitchen and primary suite. You'll love this quiet tree-lined neighborhood with quick access to Hwys 114, 183, 161. This home is only minutes from two nationally recognized golf courses and clubs, two colleges, K-12 private and public schools, city parks and trails, Irving Arts Center and Las Colinas Urban Center. Annual HOA dues are only $400.
Property Details
- Interior
- Wet Bar, Built In Features, Chandelier, Cathedral Ceilings, Decorative Designer Lighting Fixtures, Eat In Kitchen, High Speed In
- Fireplaces
- 2
- Cooling
- 1
- Heating
- Central, Natural Gas, Zoned
- Cooling Features
- Central Air, Ceiling Fans, Electric, Multi Units, Zoned
- Bedrooms
- 3
- Bathrooms
- 2.5
- Full Baths
- 2
- Half Baths
- 1
- Lot Features
- Back Yard, Interior Lot, Lawn, Landscaped, Level, Subdivision, Sprinkler System, Few Trees
- Lot Description
- Back Yard, Interior Lot, Lawn, Landscaped, Level, Subdivision, Sprinkler System, Few Trees
- Acres
- 0.0
- Square Feet
- 2388.0
- Lot Size (sqft)
- 0.158
- Parking Features
- Alley Access, Door Multi, Driveway, Electric Vehicle Charging Stations, Garage, Garage Door Opener, Kitchen Level, Garage
- Parking
- 1
- Parking Type
- Driveway
- Parking Garage Spaces
- 2.0
- Parking Carport Spaces
- 0.0
- Property Type
- Purchase
- Style
- Traditional, Detached
- Property Subtype Additional
- Single Family Residence
- Year Built
- 1987
- Foundation
- Slab
- Roof
- Composition, Shingle
- Sewer Information
- Public Sewer
- Utility Source
- Public
- Utility Features
- Electricity Connected, Natural Gas Available, Sewer Available, Separate Meters, Water Available
- Appliances
- Some Gas Appliances, Dishwasher, Gas Cooktop, Disposal, Gas Oven, Gas Water Heater, Microwave, Plumbed For Gas, Refrigerator, Ve
- Subdivision
- Village At Macarthur Commons Rep
- Community Features
- Curbs, Sidewalks
- School District
- Irving ISD
- Elementary School
- Farine
- Middle School
- Travis
- High School
- Macarthur
- County
- Dallas
- Region
- Irving
- Days on Market (Cumulative)
- 8
- HOA
- 1
- HOA Fees
- 400.0
Location
Legal
© 2023 North Texas Real Estate Information Systems, Inc. All rights reserved. Disclaimer: All information deemed reliable but not guaranteed and should be independently verified. All properties are subject to prior sale, change or withdrawal. Neither listing broker(s) nor Nikki Duncan shall be responsible for any typographical errors, misinformation, or misprints and shall be held totally harmless. The database information herein is provided from and copyrighted by the North Texas Real Estate Information Systems, Inc. NTREIS data may not be reproduced or redistributed and is only for people viewing this site. All information provided is deemed reliable but is not guaranteed and should be independently verified. The advertisements herein are merely indications to bid and are not offers to sell which may be accepted. All properties are subject to prior sale or withdrawal. All rights are reserved by copyright
Provided By
Listed by Alicia Kay Lanier (#0597173)
Listing Office: Coldwell Banker Realty (#CBRB59)