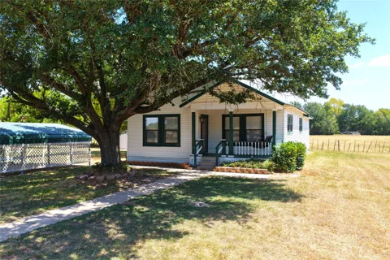
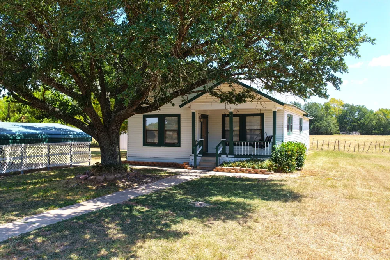
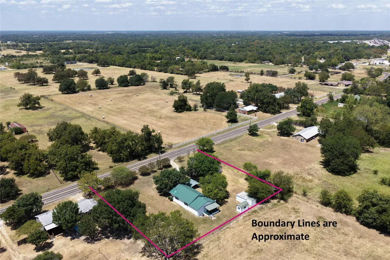
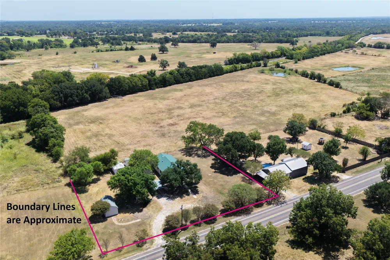
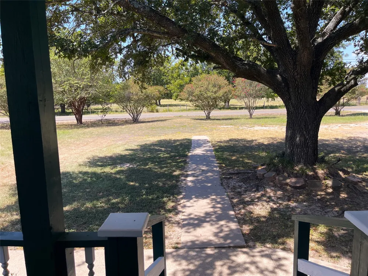
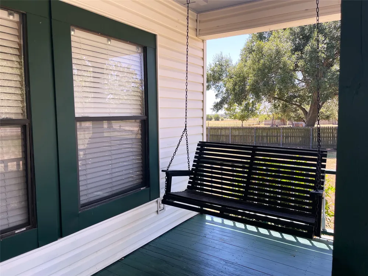
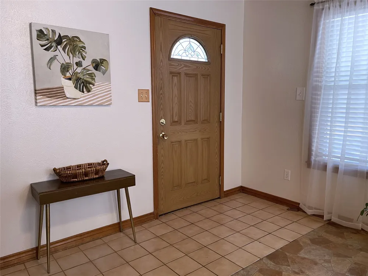
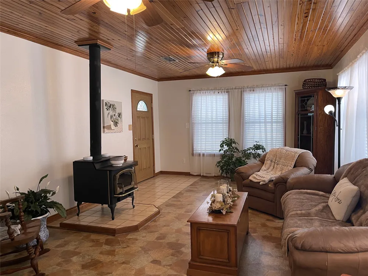
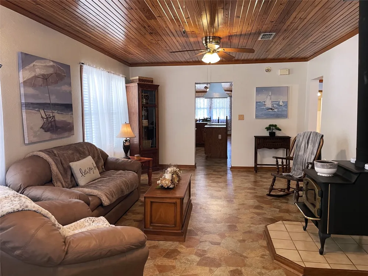
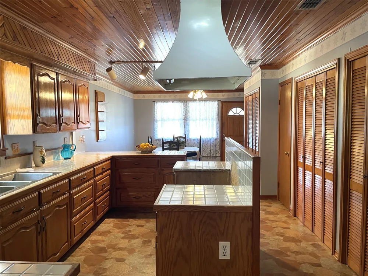
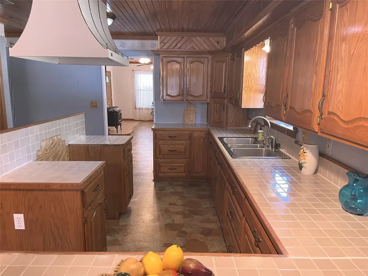
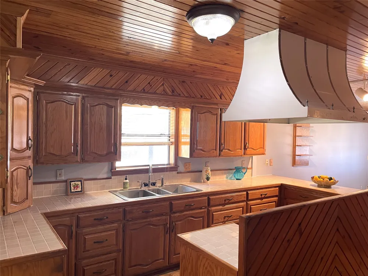
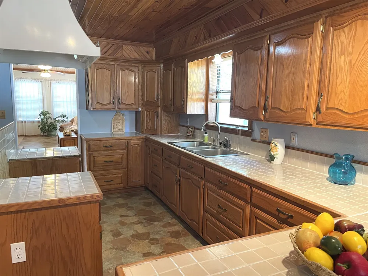
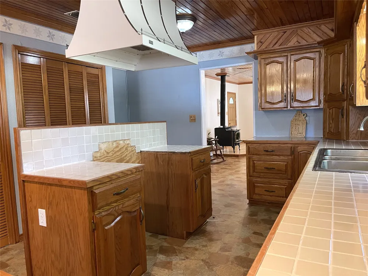
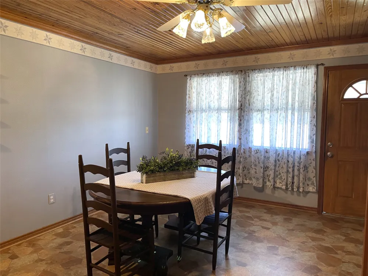
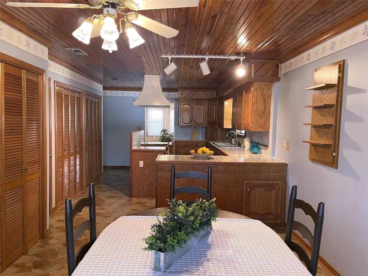
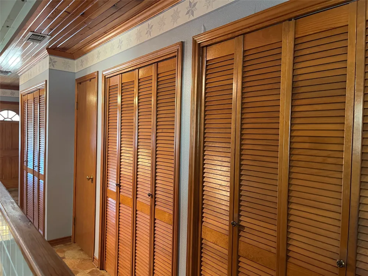
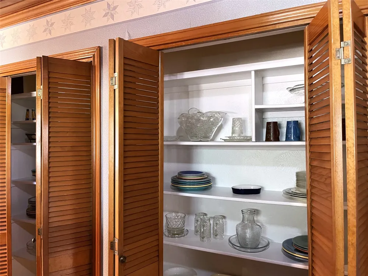
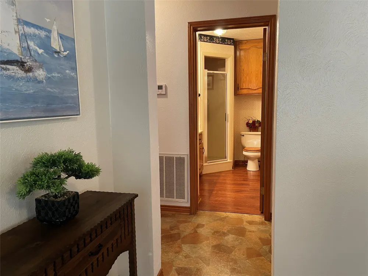
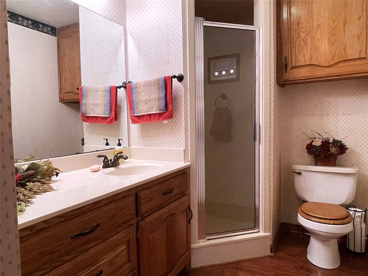
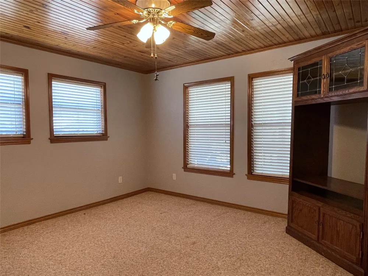
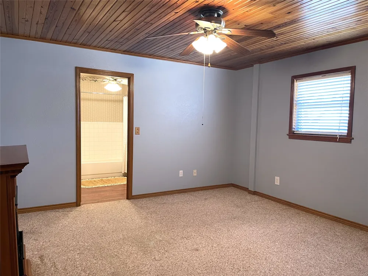
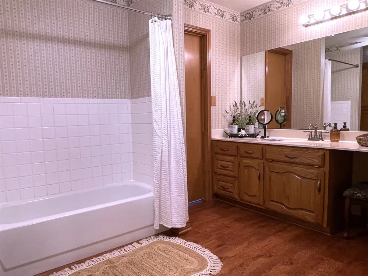
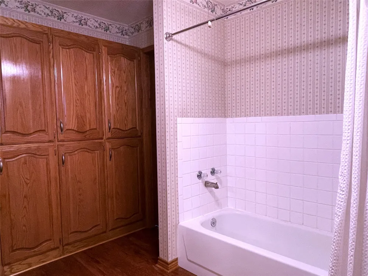
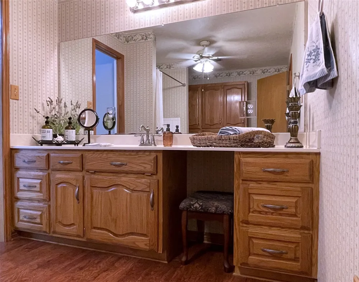
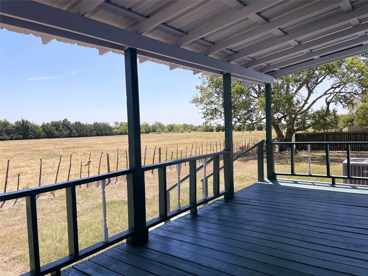
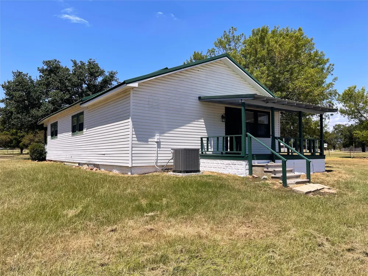
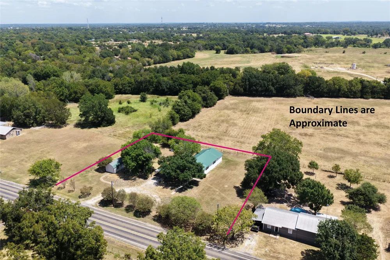
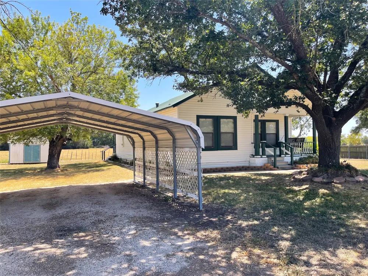
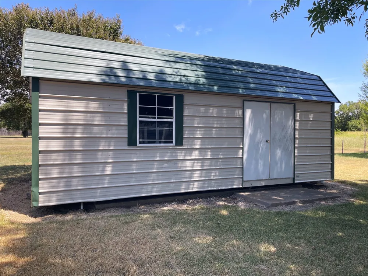
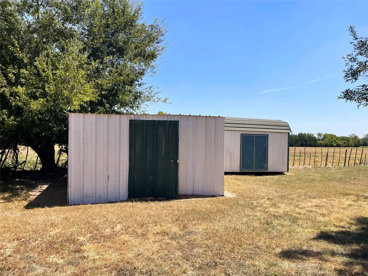
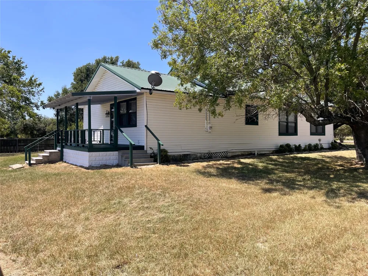
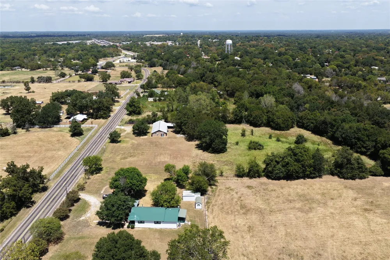
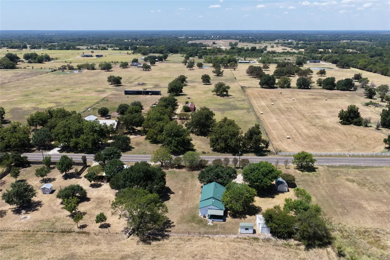
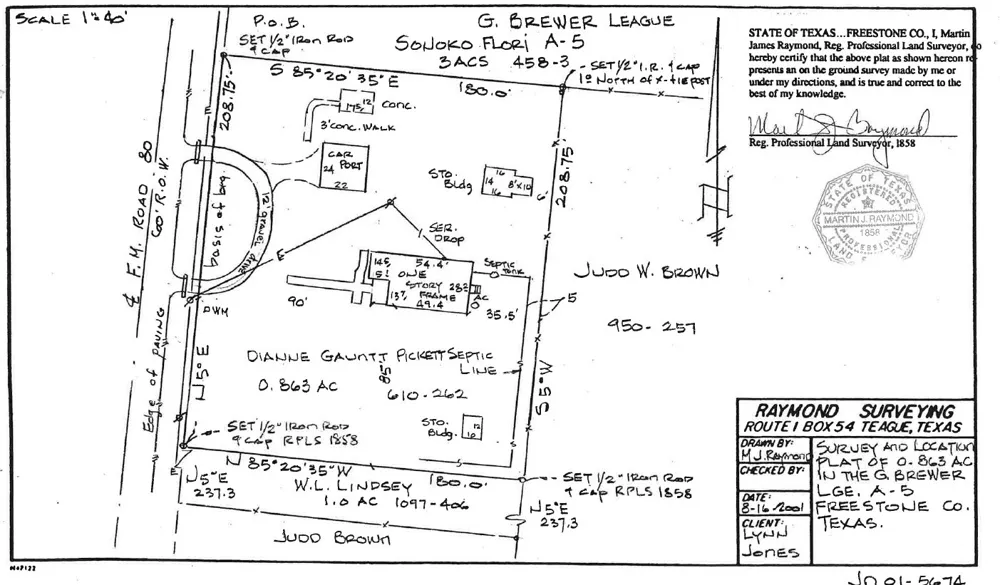
Positioned in a peaceful rural setting right on the edge of town, this charming two-bedroom, two-bathroom home sits on nearly an acre of beautiful land. The exterior features low-maintenance vinyl siding and inviting covered front and back porches that are perfect for relaxing and enjoying the countryside views. Inside, the home showcases striking tongue-and-groove ceilings that add warmth and character throughout the kitchen, both bedrooms, and the living room, which serves as a cozy focal point thanks to its inviting wood-burning stove. Sure to become your favorite gathering place for friends & family is the functional kitchen equipped with durable tile countertops, tremendous cabinet space, a dedicated pantry, and a comfortable table area for casual dining. The primary suite features a huge walk-in closet with access from either side of the tub, a sprawling vanity, a tub with tile surround, and a massive linen cabinet that takes up a full wall for ultimate storage. A convenient hall bathroom with a standalone shower serves guests and the second bedroom. Outside, the expansive yard provides plenty of room to roam and includes three storage buildings, offering endless space for tools, hobbies, and outdoor equipment. Covered parking is right out front under the detached 2 car-carport. Shade trees dot the yard with a row of colorful crepe myrtles along FM 80.
Property Details
- Interior
- Eat In Kitchen, Kitchen Island, Tile Counters, Walk In Closets
- Fireplaces
- 1
- Cooling
- 1
- Heating
- Electric
- Cooling Features
- Central Air, Ceiling Fans, Electric
- Bedrooms
- 2
- Bathrooms
- 2.0
- Full Baths
- 2
- Lot Features
- Acreage
- Lot Description
- Acreage
- Acres
- 0.0
- Square Feet
- 1491.0
- Lot Size (sqft)
- 0.863
- Parking Features
- Carport
- Parking Type
- Carport
- Parking Garage Spaces
- 0.0
- Parking Carport Spaces
- 2.0
- Property Type
- Purchase
- Style
- Traditional, Detached
- Property Subtype Additional
- Single Family Residence
- Year Built
- 1985
- Foundation
- Pillar Post Pier
- Roof
- Metal
- Sewer Information
- Septic Tank
- Utility Source
- Public
- Utility Features
- Electricity Connected, Overhead Utilities, Septic Available, Water Available
- Subdivision
- none
- School District
- Teague ISD
- Elementary School
- Mounger
- Middle School
- Teague
- High School
- Teague
- County
- Freestone
- Region
- Teague
- Days on Market (Cumulative)
- 16
- Taxes Annual
- $1,699
Location
Legal
© 2023 North Texas Real Estate Information Systems, Inc. All rights reserved. Disclaimer: All information deemed reliable but not guaranteed and should be independently verified. All properties are subject to prior sale, change or withdrawal. Neither listing broker(s) nor Nikki Duncan shall be responsible for any typographical errors, misinformation, or misprints and shall be held totally harmless. The database information herein is provided from and copyrighted by the North Texas Real Estate Information Systems, Inc. NTREIS data may not be reproduced or redistributed and is only for people viewing this site. All information provided is deemed reliable but is not guaranteed and should be independently verified. The advertisements herein are merely indications to bid and are not offers to sell which may be accepted. All properties are subject to prior sale or withdrawal. All rights are reserved by copyright
Provided By
Listed by Rachel Anderson (#0461326)
Listing Office: Rachel Anderson Real Estate (#RLARE01)