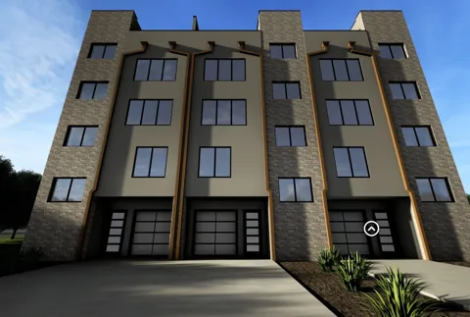
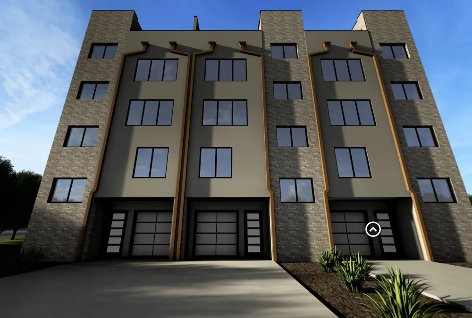
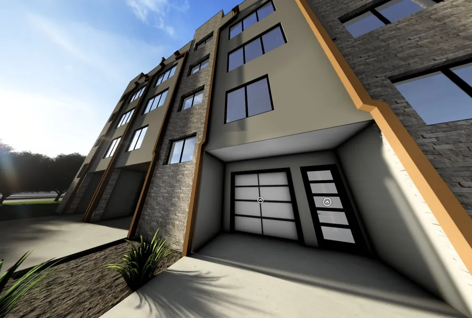
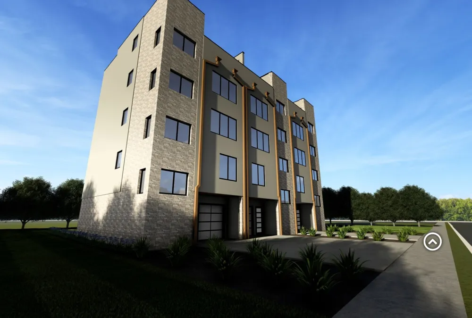
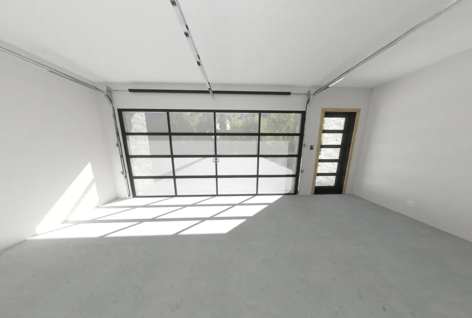
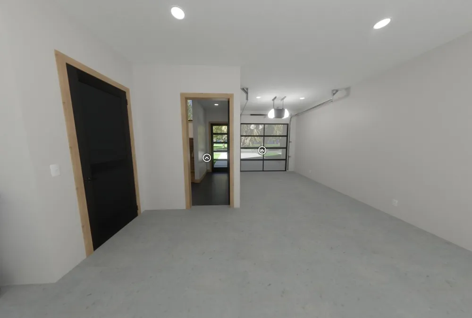
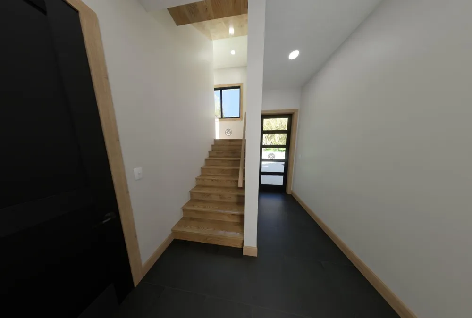
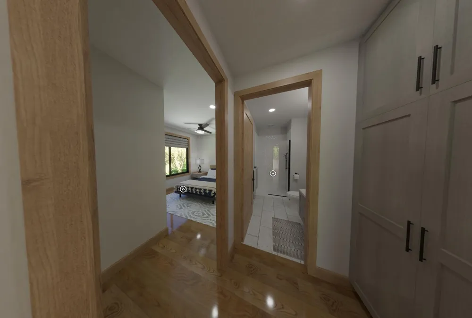
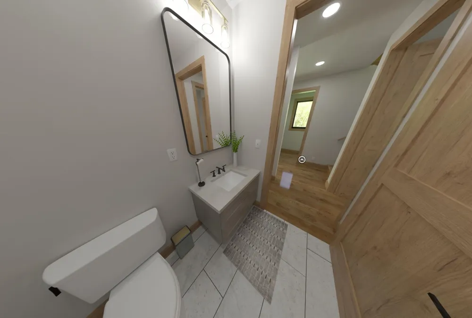
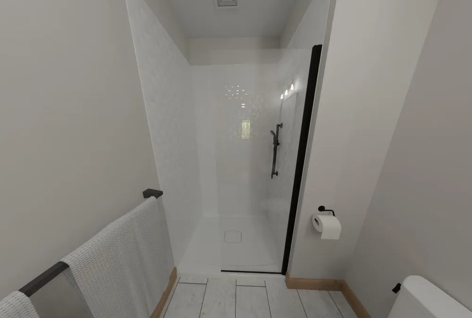
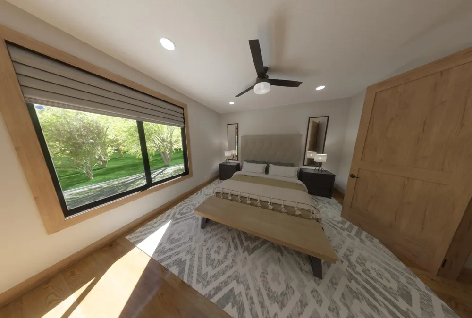
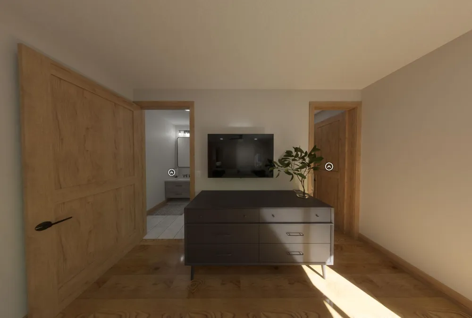
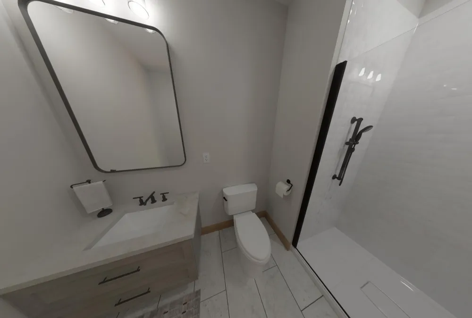
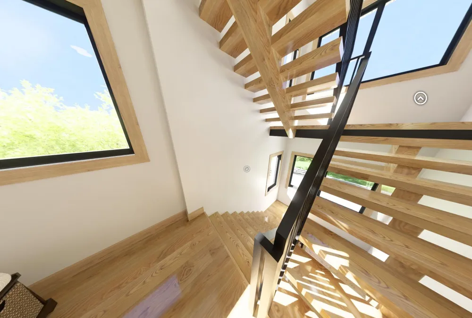
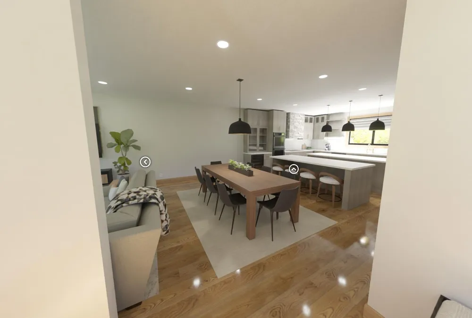
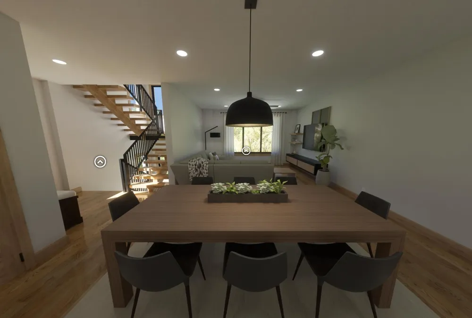
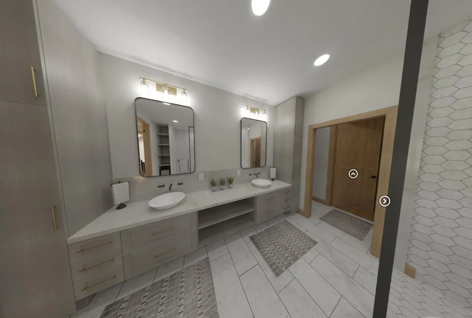
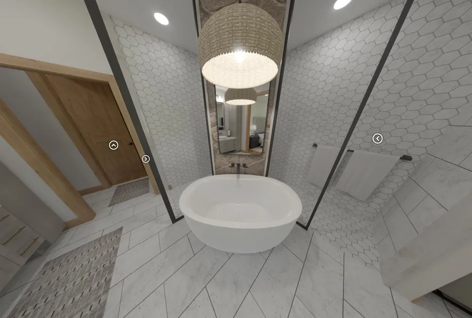
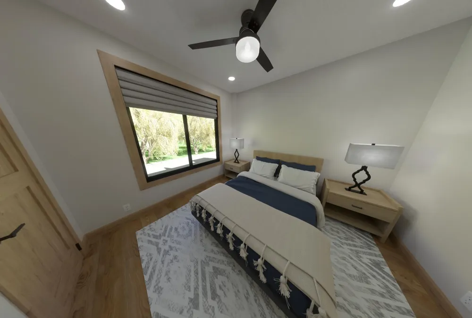
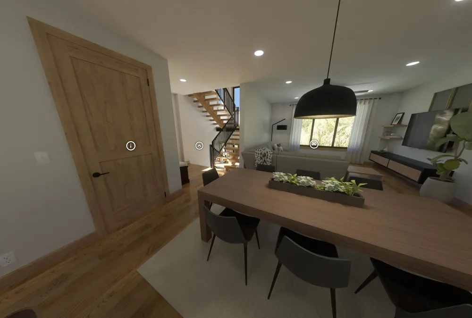
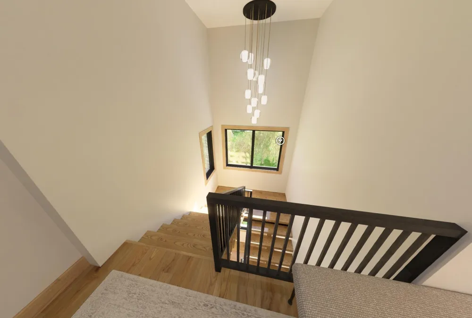
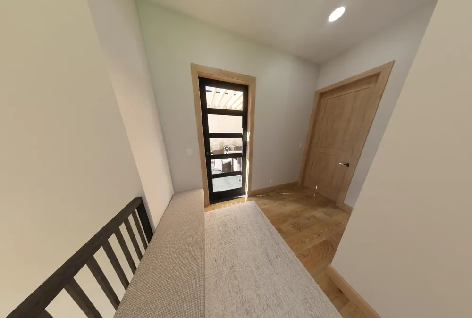
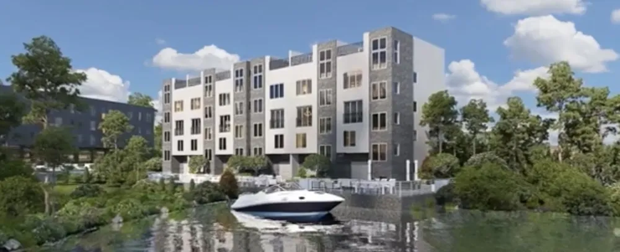
INVESTORS! This is a prime income producing opportunity located in Fort Worth Boat Club! Experience elevated lake living in these stunning new construction luxury condos in the sought-after Boat Club Terrace community with breathtaking Eagle Mountain Lake views. Designed with sophisticated modern architecture and upscale finishes throughout, these 4-story residences offer approximately 3,400 square feet of thoughtfully designed living space featuring 4 spacious bedrooms, 3 bathrooms, and private elevator access to every level.
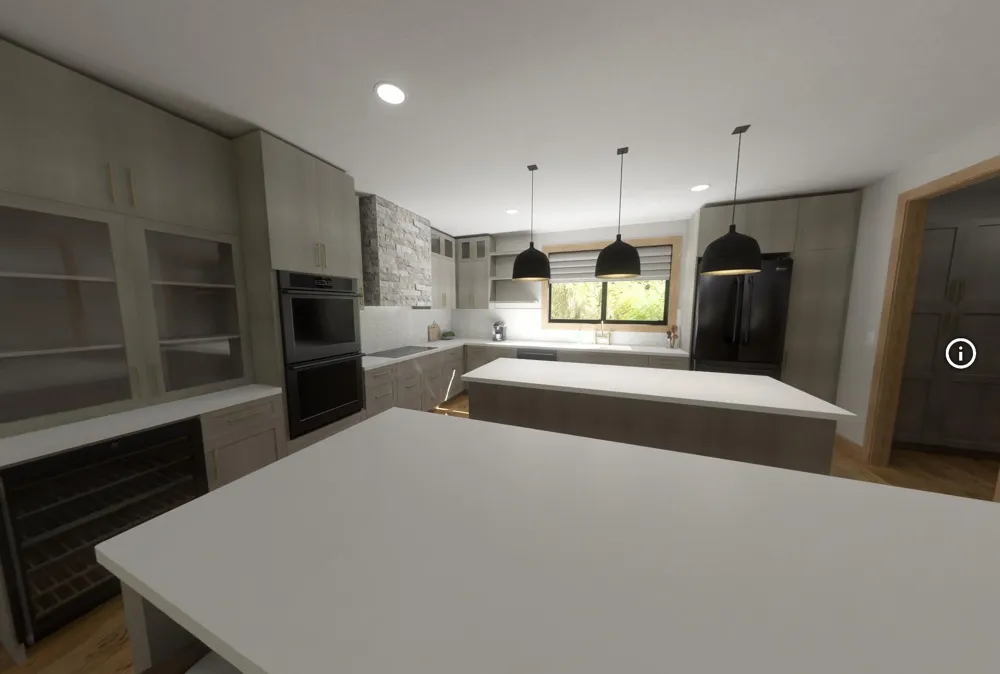
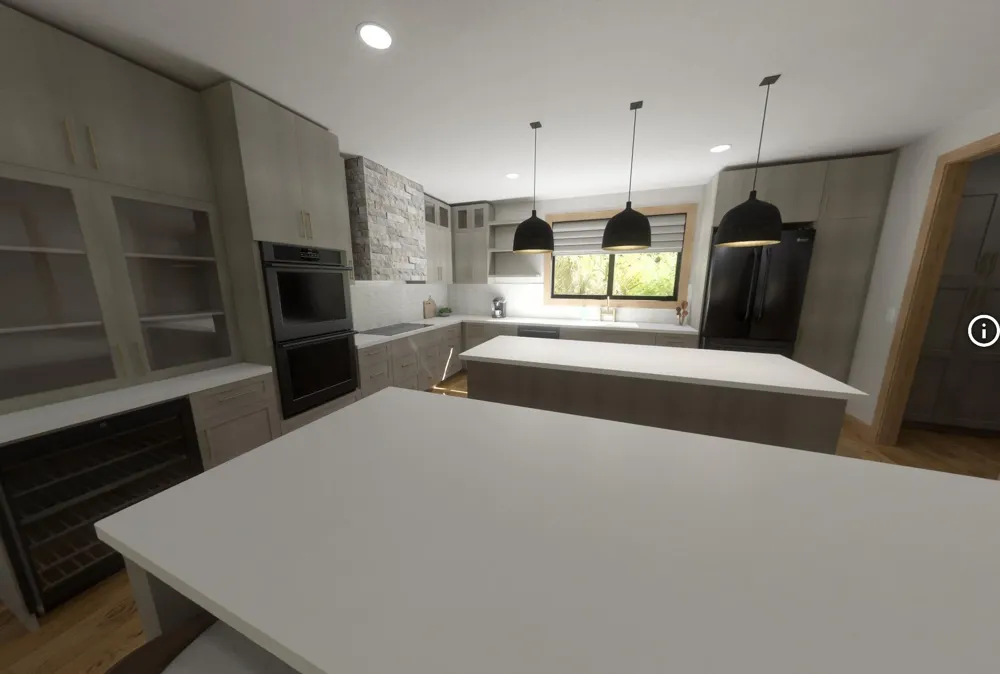
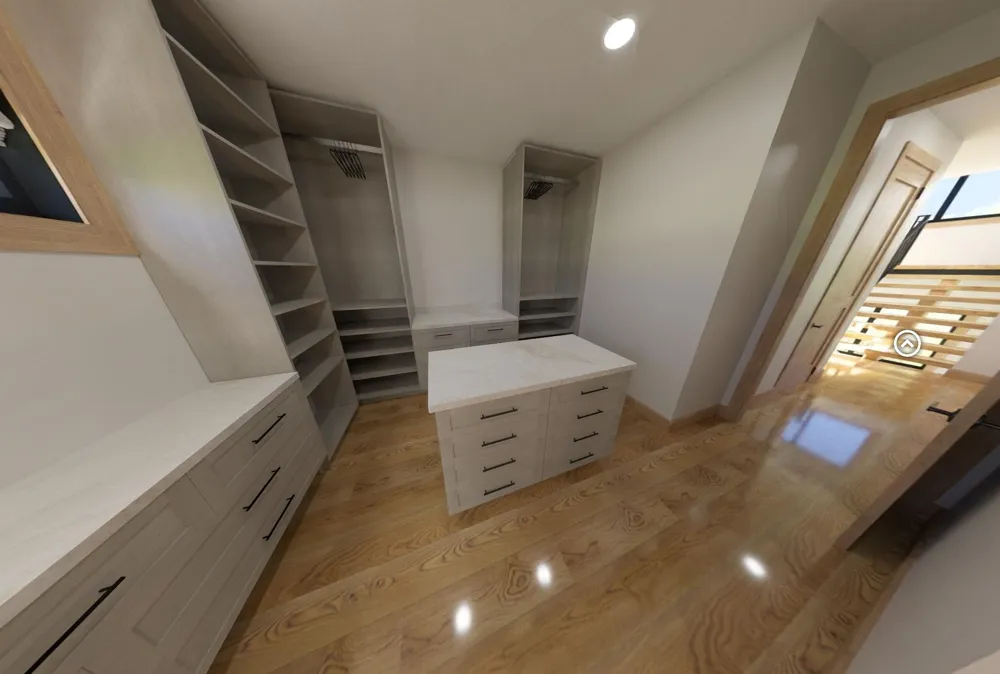
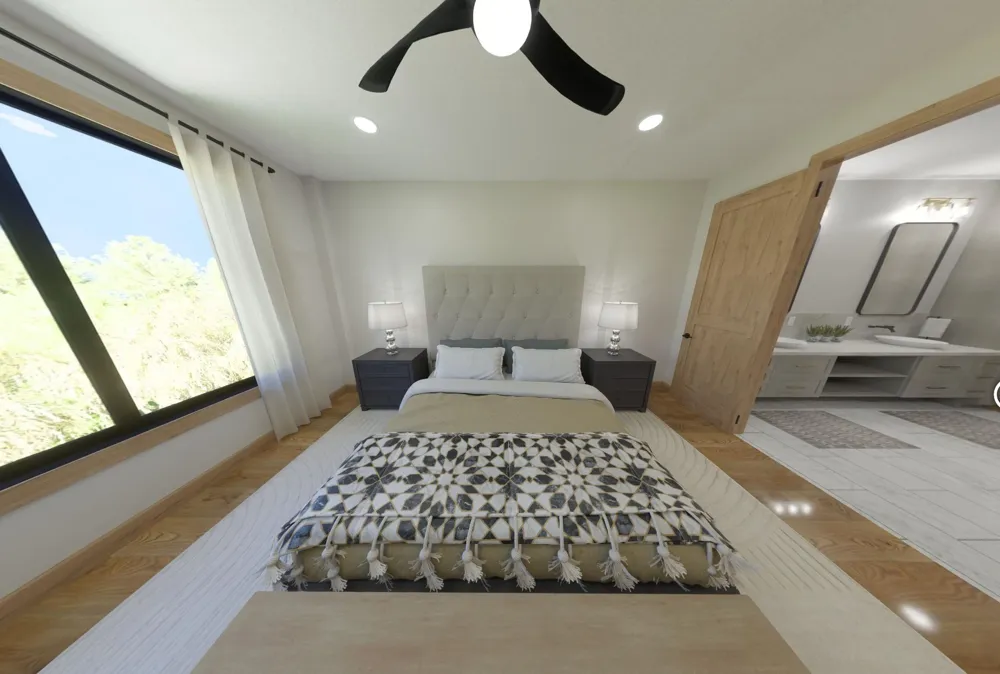
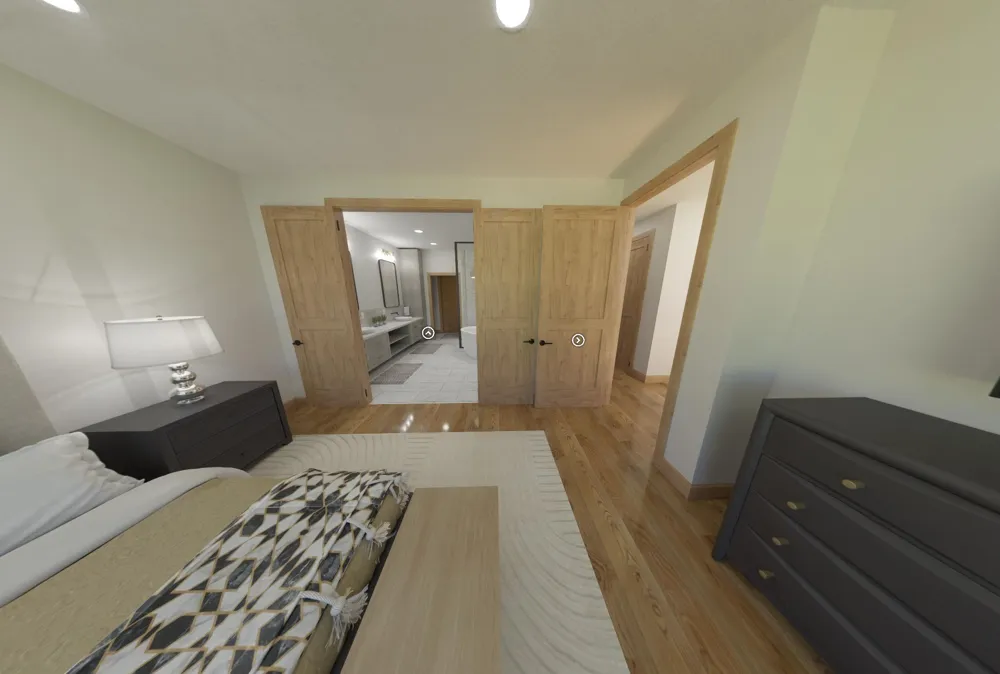
The open-concept living area is filled with natural light and showcases wide-plank hardwood flooring, designer lighting, oversized windows, and a chef-inspired kitchen complete with oversized waterfall islands, custom cabinetry, premium appliances, wine storage, and abundant entertaining space. The expansive primary suite offers a spa-like bath, custom walk-in closet, and serene retreat-style ambiance.
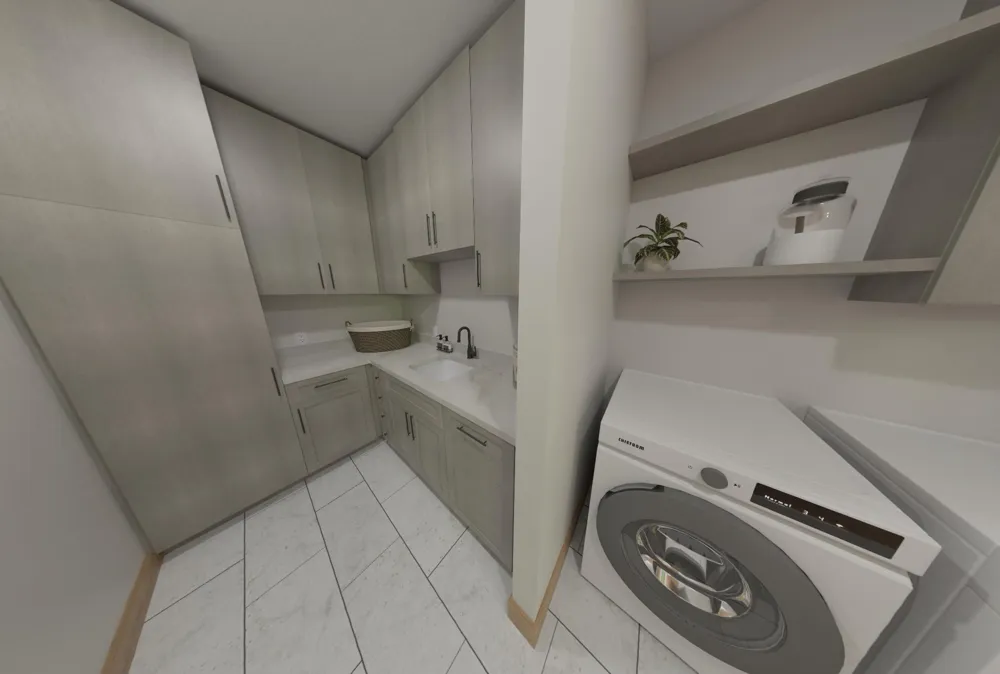
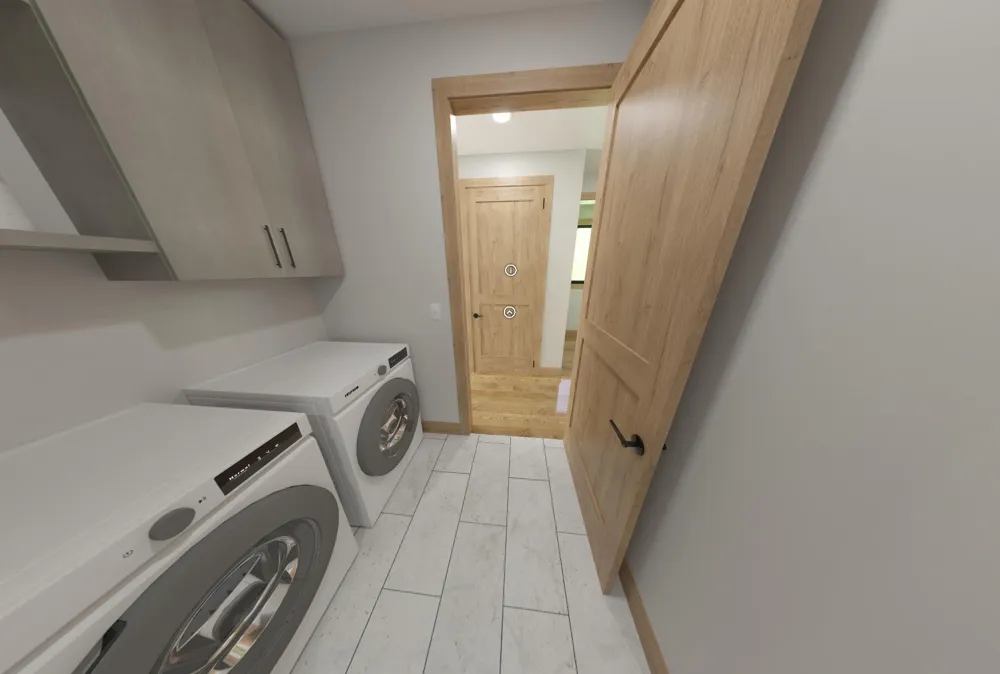
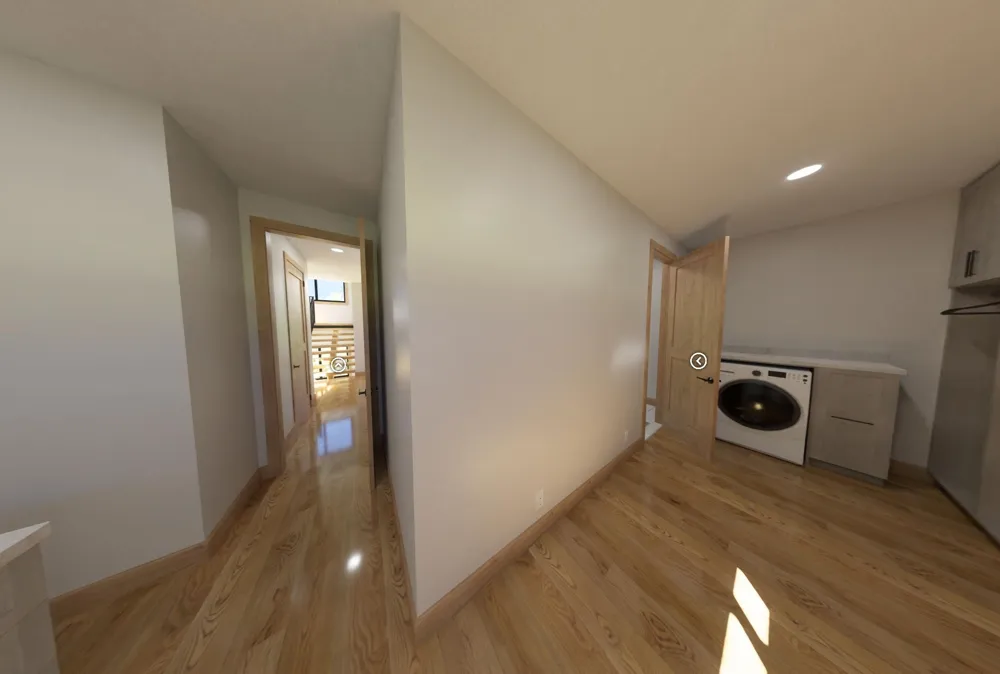
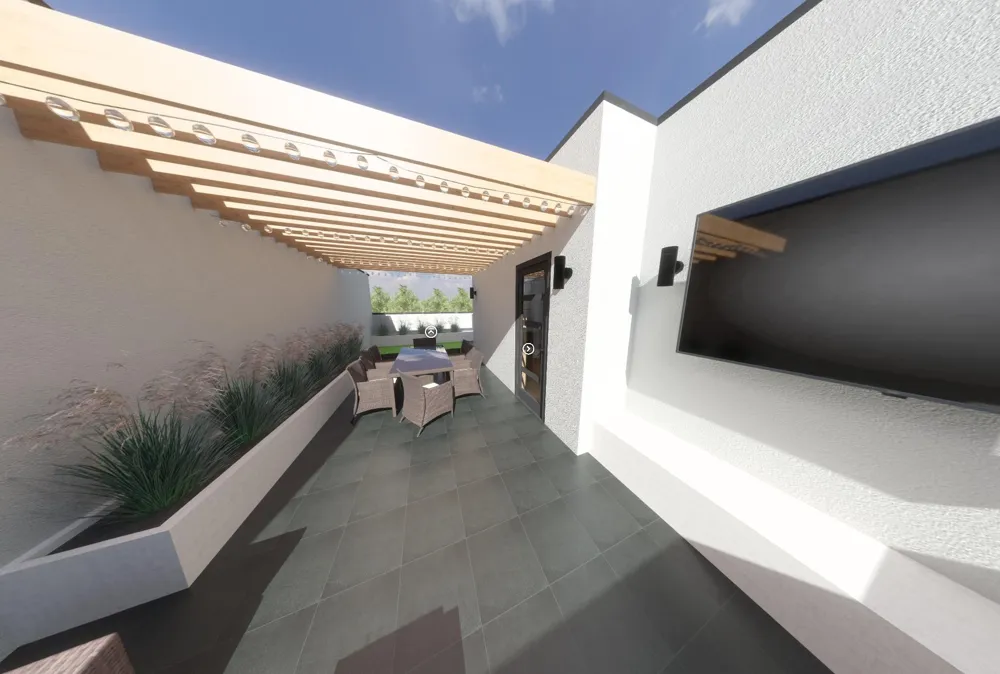
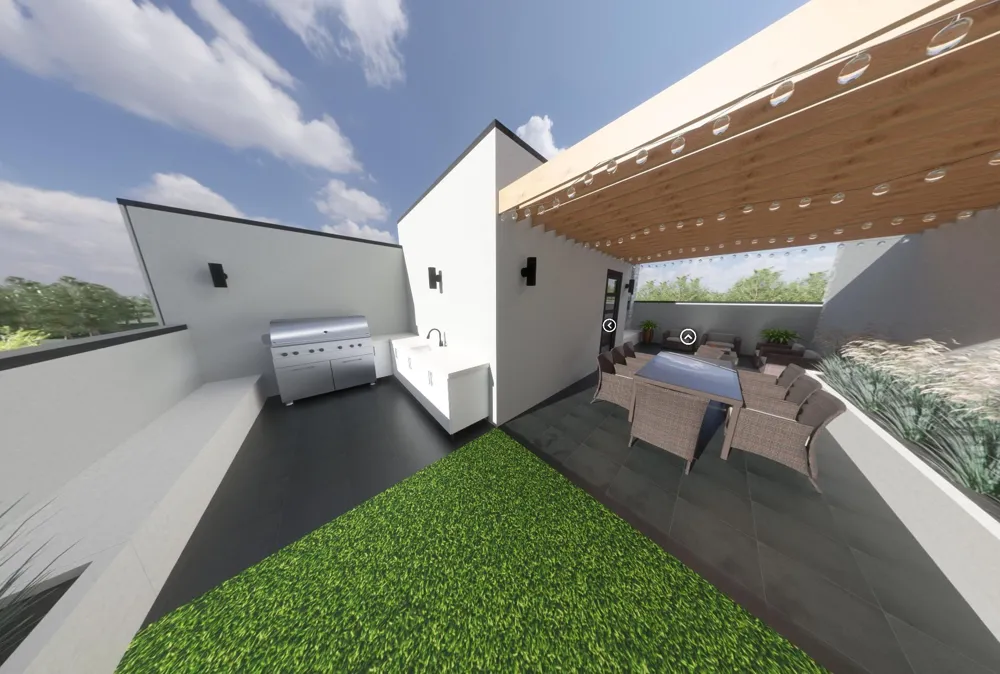
Outdoor living reaches the next level with a private rooftop terrace featuring an outdoor kitchen and panoramic Eagle Mountain Lake views—perfect for entertaining, relaxing, or enjoying unforgettable sunsets. Additional highlights include modern glass garage doors, oversized garage space, luxury tile finishes, designer fixtures, spacious utility room with built-ins, and contemporary architectural details throughout.
Residents enjoy resort-style amenities including a luxury community pool and private boat dock access, making this property ideal for full-time living, weekend lake escapes, or investment opportunities. Conveniently located near dining, entertainment, marinas, and major highways while still offering the tranquility of lakeside living.
Luxury, lifestyle, and investment potential all come together in this exceptional Boat Club Terrace opportunity.
Property Details
- Interior
- Open Floorplan
- Heating
- Central
- Cooling Features
- Ceiling Fans
- Bedrooms
- 3
- Bathrooms
- 3.5
- Full Baths
- 3
- Half Baths
- 1
- View
- Water
- Lot Features
- Interior Lot, Level, Waterfront
- Lot Description
- Interior Lot, Level, Waterfront
- Exterior Features
- Boat Slip, Permeable Paving
- Exterior Materials
- Boat Slip, Permeable Paving
- Acres
- 0.0
- Square Feet
- 3400.0
- Lot Size (sqft)
- 0.96
- Parking Features
- Common, Concrete, Parking Lot
- Parking
- 1
- Parking Spaces
- 1
- Parking Type
- Garage
- Parking Garage Spaces
- 1.0
- Parking Carport Spaces
- 0.0
- Property Type
- Purchase
- Property Subtype Additional
- Condominium
- Year Built
- 2026
- Foundation
- Other, Slab
- Roof
- Metal
- Utility Source
- Public
- Utility Features
- Water Available
- Appliances
- Electric Range
- Subdivision
- Marina Cove
- Community Features
- Lake
- School District
- Eagle MT-Saginaw ISD
- Elementary School
- Eagle Mountain
- Middle School
- Wayside
- High School
- Eagle Mountain
- County
- Tarrant
- Region
- Fort Worth
- Taxes Annual
- $16,335
- HOA
- 1
- HOA Fees
- 3000.0
Location
Legal
© 2023 North Texas Real Estate Information Systems, Inc. All rights reserved. Disclaimer: All information deemed reliable but not guaranteed and should be independently verified. All properties are subject to prior sale, change or withdrawal. Neither listing broker(s) nor Nikki Duncan shall be responsible for any typographical errors, misinformation, or misprints and shall be held totally harmless. The database information herein is provided from and copyrighted by the North Texas Real Estate Information Systems, Inc. NTREIS data may not be reproduced or redistributed and is only for people viewing this site. All information provided is deemed reliable but is not guaranteed and should be independently verified. The advertisements herein are merely indications to bid and are not offers to sell which may be accepted. All properties are subject to prior sale or withdrawal. All rights are reserved by copyright
Provided By
Listed by Joshua Hammonds (#0823491)
Listing Office: Monument Realty (#MONU01C)