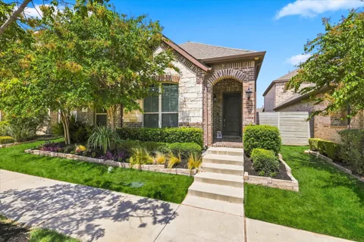
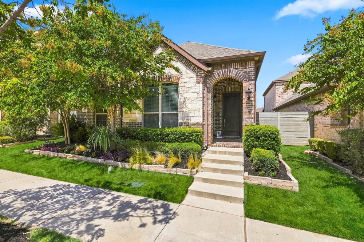
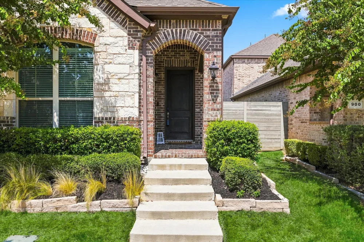
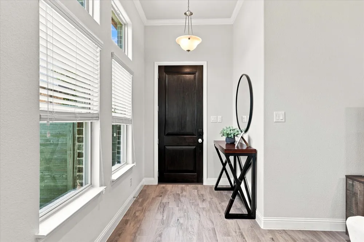
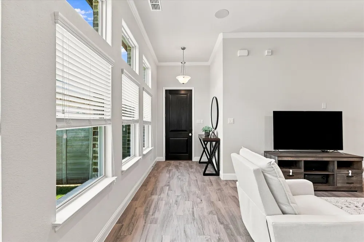
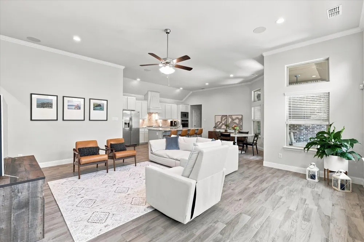
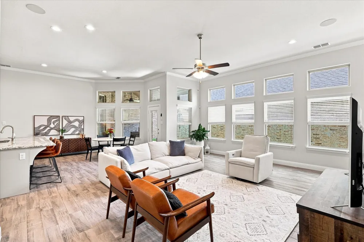
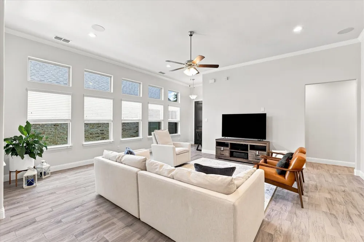
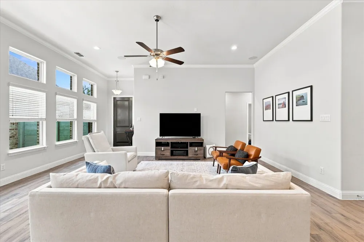
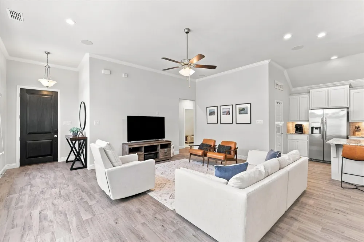
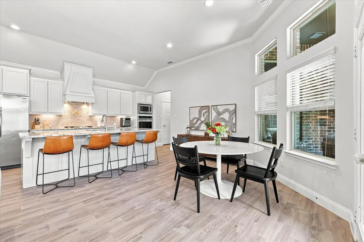
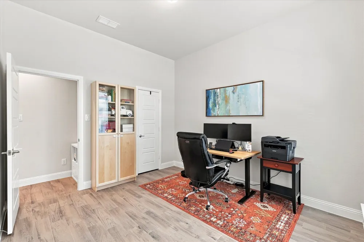
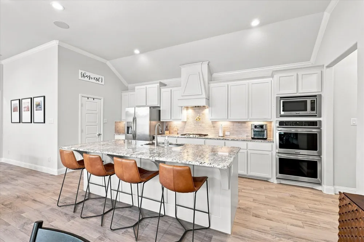
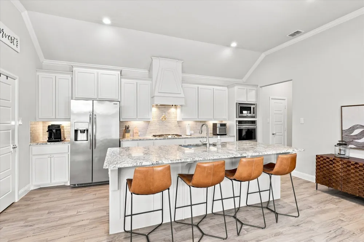
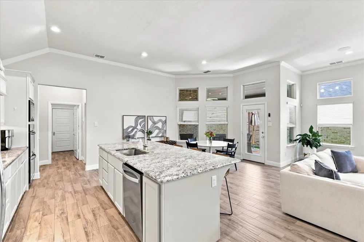
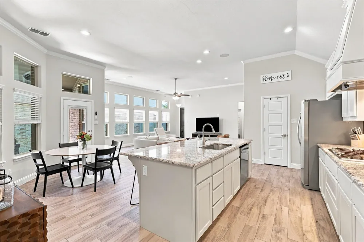
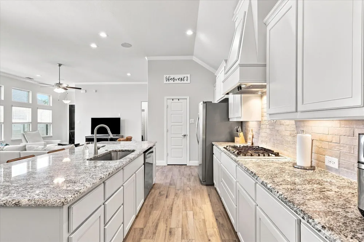
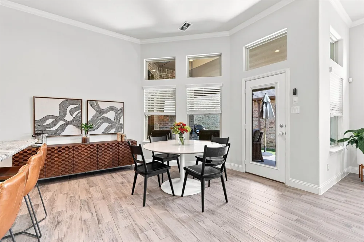
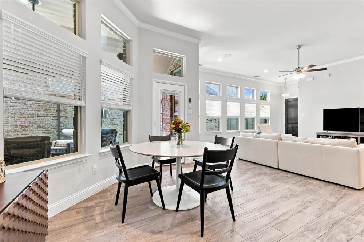
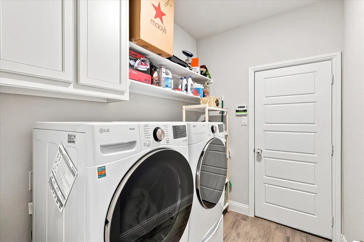
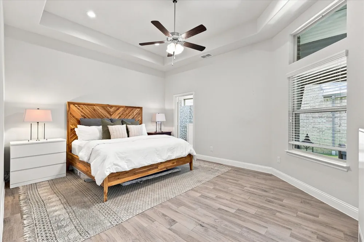
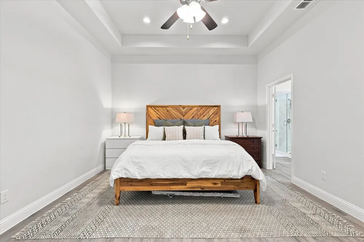
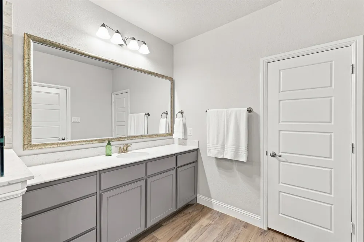
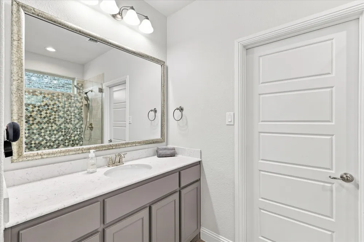
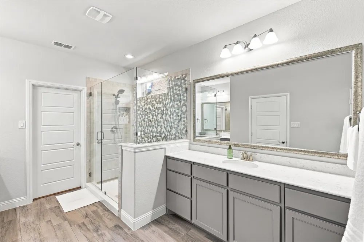
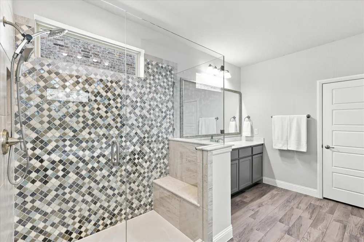
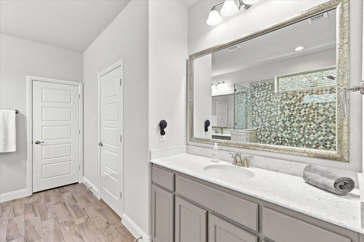
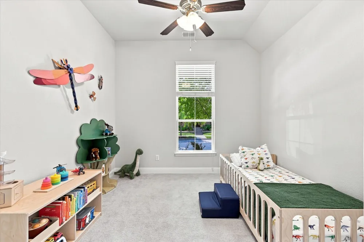
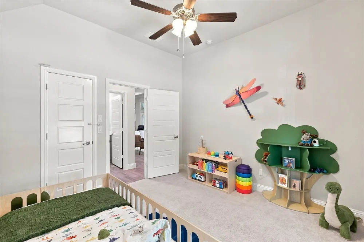
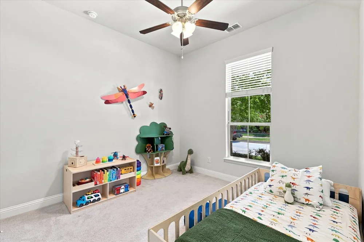
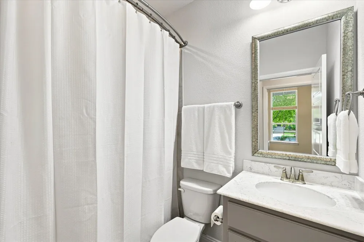
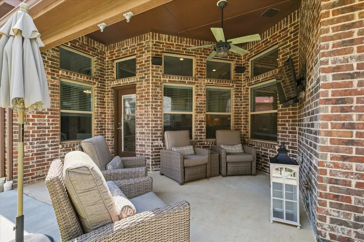
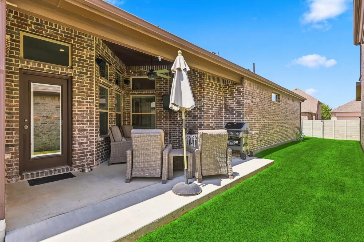
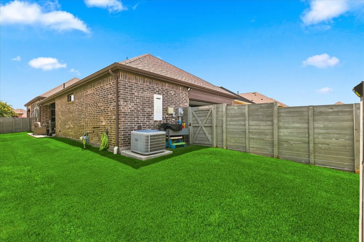
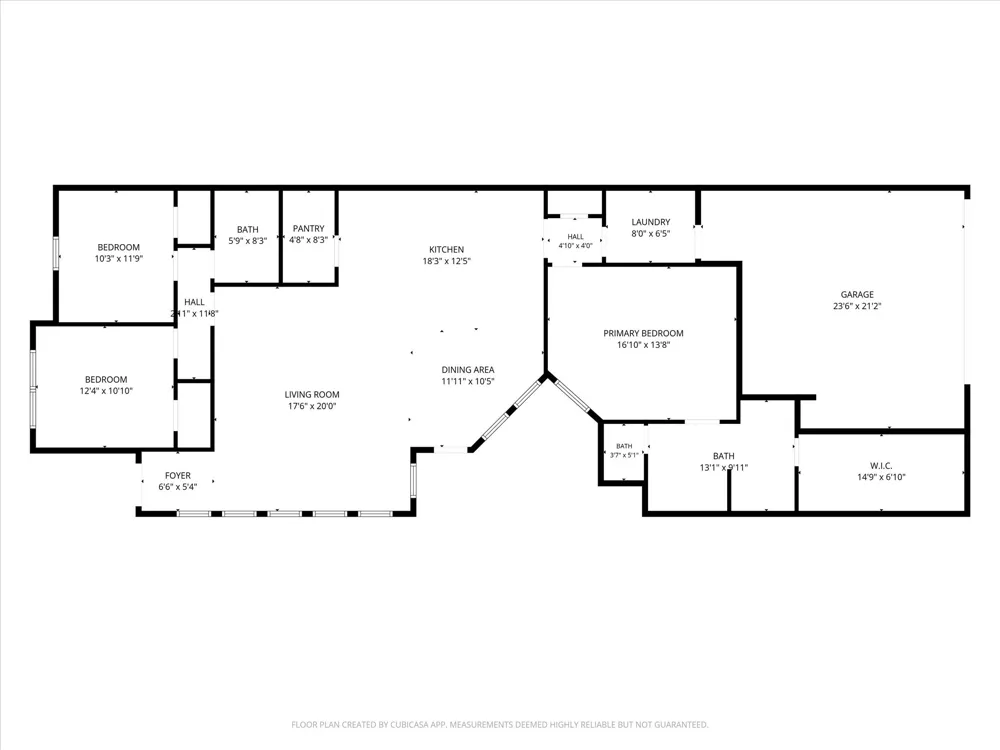
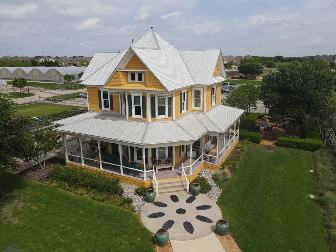
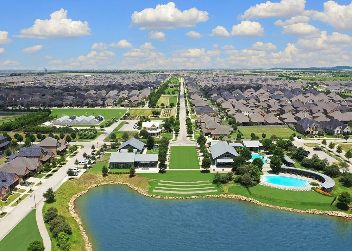
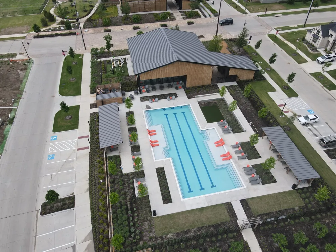
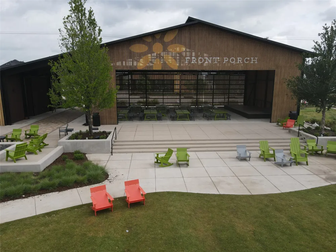
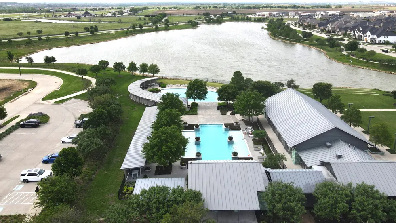
COME HOME TO THIS! AWARD WINNING ARGYLE ISD! Nice light and bright (notice all the windows!) well-maintained home in the sought-after HARVEST TOWNSIDE. Features include gorgeous kitchen with nice island, granite countertops, ss appliances, DOUBLE OVENS, newer dishwasher (about 6 months old), and under cabinet lighting. Additional features include nice wood grain ceramic tile throughout (except one bedroom), tankless water heater, large closets, and built in surround-sound. Primary suite is large with a spa-like bathroom with extra-large shower and double vanity. The tile in the shower is upgraded! The back yard is private with a large roof covered patio (extended) and natural gas hookup for grill. This home also has French drains with down spouts and upgraded lighting in the garage. Beyond your front door lies Harvest by Hillwood, an award-winning master-planned community with a dedicated Lifestyle Manager who curates year-round activities for residents of all ages. Enjoy resort-style pools, a clubhouse, fully equipped gyms, parks, scenic lake with walking trails and fishing (catch and release), additional walking and jogging trails within the community, rowboats, a community garden, a barn gathering space. EXCITING NEWS - DENTON COUNTY BREWING COMPANY will become the new food and beverage partner at the historical Harvest Farmhouse (seen in pics) this Fall! Central Park adds even more green space for outdoor enjoyment. A brand-new grocery store and convenient shopping sit just outside the neighborhood with an elementary school within the community. Direct TV and Wi-Fi are offered at no cost! Visit HARVEST BY HILLWOOD to learn more about community life.
Property Details
- Interior
- Eat In Kitchen, Granite Counters, High Speed Internet, Kitchen Island, Open Floorplan, Pantry, Cable Tv, Walk In Closets, Wired
- Cooling
- 1
- Heating
- Central, Electric
- Cooling Features
- Central Air, Ceiling Fans
- Bedrooms
- 3
- Bathrooms
- 2.0
- Full Baths
- 2
- Pool Description
- None, Community
- Pool Features
- None, Community
- Exterior Features
- Gas Grill, Private Yard
- Exterior Materials
- Gas Grill, Private Yard
- Pool Shared
- 1
- Acres
- 0.0
- Square Feet
- 1832.0
- Lot Size (sqft)
- 0.11
- Parking Features
- Garage, Garage Door Opener, Lighted, Garage Faces Rear
- Parking
- 1
- Parking Type
- Garage
- Parking Garage Spaces
- 2.0
- Parking Carport Spaces
- 0.0
- Property Type
- Purchase
- Style
- Detached
- Property Subtype Additional
- Single Family Residence
- Year Built
- 2018
- Foundation
- Slab
- Roof
- Shingle
- Utility Features
- Cable Available
- Appliances
- Built In Gas Range, Double Oven, Dishwasher, Gas Cooktop, Disposal, Microwave, Tankless Water Heater
- Subdivision
- Harvest Townside Pha
- Community Features
- Clubhouse, Fitness Center, Fishing, Playground, Pool, Sidewalks, Trails Paths, Community Mailbox
- School District
- Argyle ISD
- Elementary School
- Argyle West
- Middle School
- Argyle
- High School
- Argyle
- County
- Denton
- Region
- Argyle
- Days on Market (Cumulative)
- 8
- Taxes Annual
- $10,229
- HOA
- 1
- HOA Fees
- 1285.0
Location
Legal
© 2023 North Texas Real Estate Information Systems, Inc. All rights reserved. Disclaimer: All information deemed reliable but not guaranteed and should be independently verified. All properties are subject to prior sale, change or withdrawal. Neither listing broker(s) nor Nikki Duncan shall be responsible for any typographical errors, misinformation, or misprints and shall be held totally harmless. The database information herein is provided from and copyrighted by the North Texas Real Estate Information Systems, Inc. NTREIS data may not be reproduced or redistributed and is only for people viewing this site. All information provided is deemed reliable but is not guaranteed and should be independently verified. The advertisements herein are merely indications to bid and are not offers to sell which may be accepted. All properties are subject to prior sale or withdrawal. All rights are reserved by copyright
Provided By
Listed by Katherine Hubbard (#0568014)
Listing Office: DFW 1% Listings (#RIGN01)