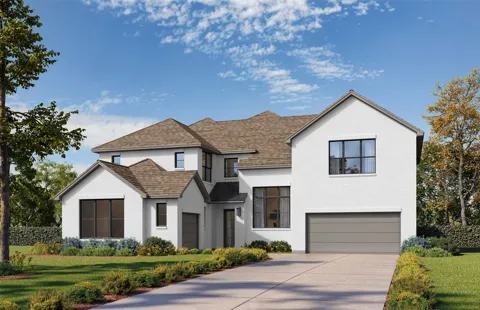
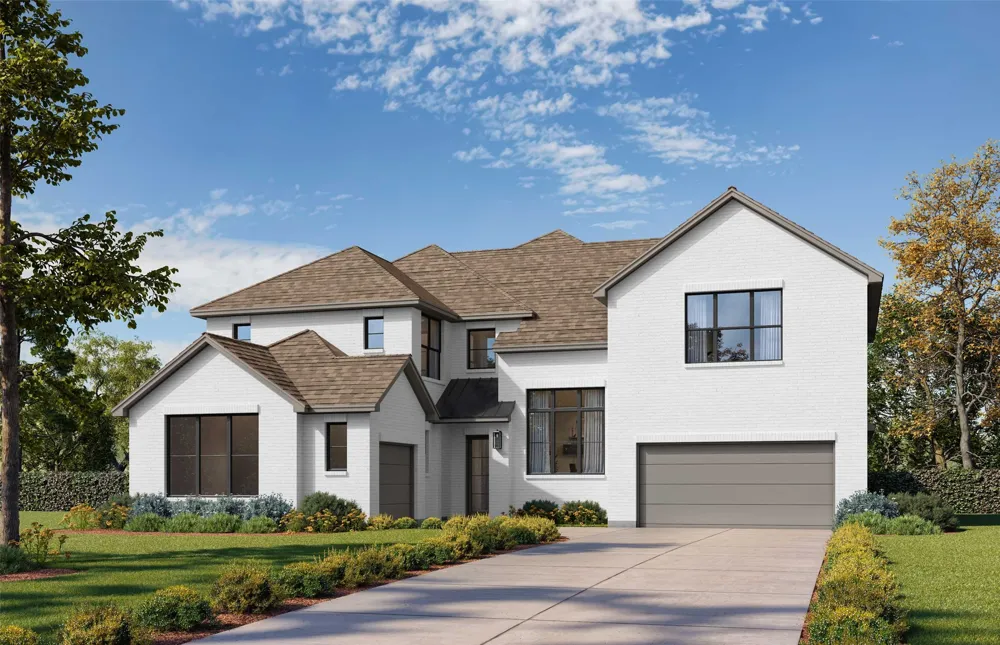
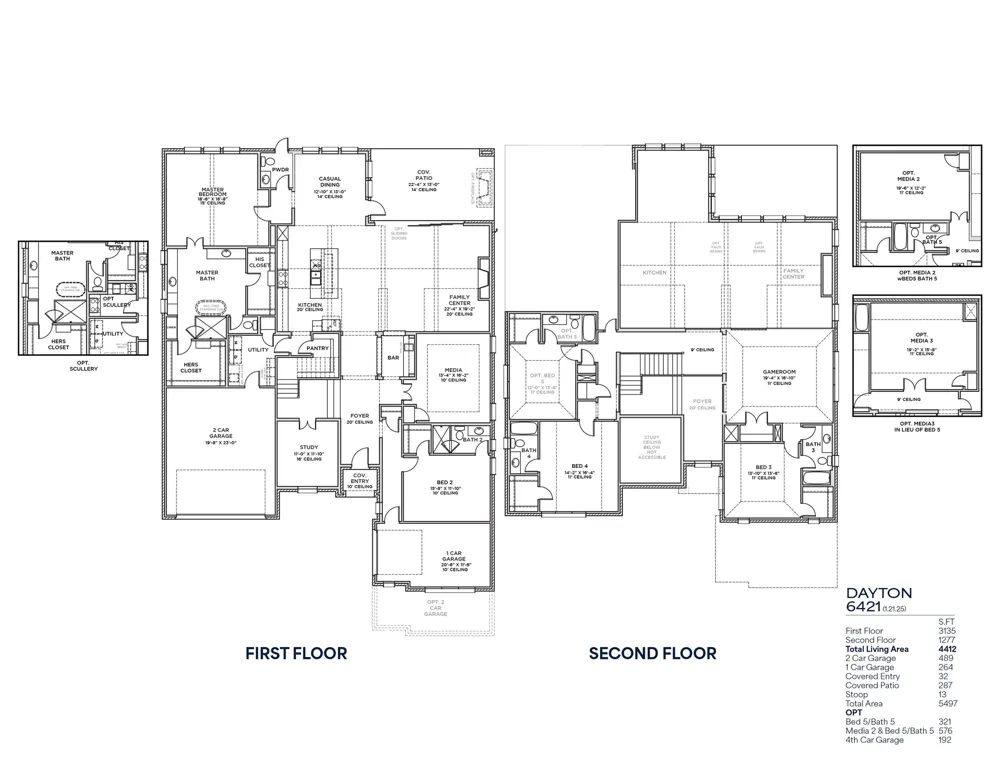
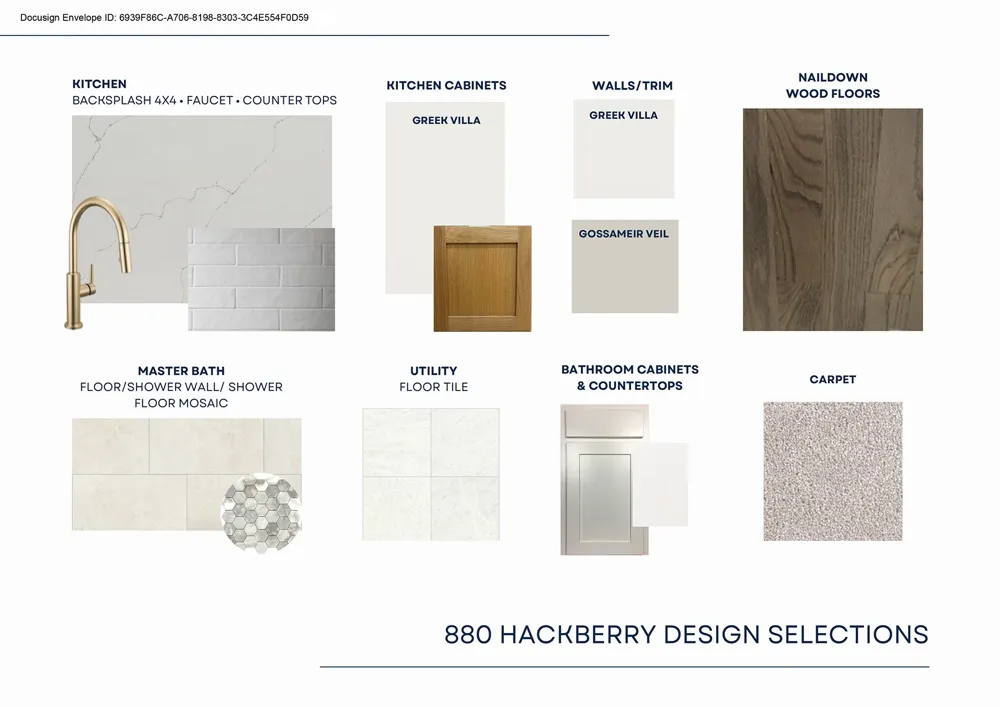
Double front doors greet you as you enter the two-story foyer of this gorgeous custom new construction home in a gated community in Prosper. The gorgeous solid wood staircase features a second platform landing at the raised study, which boasts an 18-foot-tall volume ceiling. Double open railings overlook the family room and kitchen, showcasing a vaulted ceiling that extends from the fireplace to the kitchen, along with extended upper cabinets and custom white oak floating shelves. You choose, media up or media down! This home offers both! This is a brand-new plan designed specifically for this gated community, featuring a showstopping two-story wall of windows along the rear elevation that opens to the 22' x 13' extended covered patio. You are sure to fall in love with this open, livable home design.
Property Details
- Interior
- Decorative Designer Lighting Fixtures, High Speed Internet, Other, Cable Tv, Vaulted Ceilings, Wired For Sound, Air Filtration
- Fireplaces
- 1
- Cooling
- 1
- Heating
- Central, Natural Gas, Other
- Cooling Features
- Central Air, Ceiling Fans, Electric, Other
- Bedrooms
- 5
- Bathrooms
- 5.5
- Full Baths
- 5
- Half Baths
- 1
- Lot Features
- Interior Lot, Landscaped, Subdivision, Sprinkler System
- Lot Description
- Interior Lot, Landscaped, Subdivision, Sprinkler System
- Exterior Features
- Rain Gutters
- Exterior Materials
- Rain Gutters
- Acres
- 0.0
- Square Feet
- 4988.0
- Lot Size (sqft)
- 0.25
- Parking Features
- Garage Faces Front, Garage, Garage Door Opener
- Parking
- 1
- Parking Type
- Garage
- Parking Garage Spaces
- 3.0
- Parking Carport Spaces
- 0.0
- Property Type
- Purchase
- Style
- Traditional, Detached
- Property Subtype Additional
- Single Family Residence
- Year Built
- 2026
- Foundation
- Pillar Post Pier
- Roof
- Composition
- Sewer Information
- Public Sewer
- Utility Source
- Public
- Utility Features
- Sewer Available, Underground Utilities, Water Available, Cable Available
- Appliances
- Convection Oven, Double Oven, Dishwasher, Gas Cooktop, Disposal, Gas Oven, Microwave, Tankless Water Heater, Vented Exhaust Fan
- Subdivision
- Park Place
- Community Features
- Community Mailbox, Sidewalks
- School District
- Prosper ISD
- Elementary School
- Mrs. Jerry Bryant
- Middle School
- William Rushing
- High School
- Prosper
- County
- Collin
- Region
- Prosper
- Days on Market (Cumulative)
- 4
- HOA
- 1
- HOA Fees
- 1500.0
Location
Legal
© 2023 North Texas Real Estate Information Systems, Inc. All rights reserved. Disclaimer: All information deemed reliable but not guaranteed and should be independently verified. All properties are subject to prior sale, change or withdrawal. Neither listing broker(s) nor Nikki Duncan shall be responsible for any typographical errors, misinformation, or misprints and shall be held totally harmless. The database information herein is provided from and copyrighted by the North Texas Real Estate Information Systems, Inc. NTREIS data may not be reproduced or redistributed and is only for people viewing this site. All information provided is deemed reliable but is not guaranteed and should be independently verified. The advertisements herein are merely indications to bid and are not offers to sell which may be accepted. All properties are subject to prior sale or withdrawal. All rights are reserved by copyright
Provided By
Listed by Hunter Dehn (#0595834)
Listing Office: Hunter Dehn Realty (#HDEG01)