(325) 829-3918 nikkiduncan.realtor@gmail.com Abilene Group Realtors®
Traffic Dashboard
Home Home
  • Home
  • Search
    • Local Properties
    • Featured Properties
    • Home Valuation
  • Selling
  • Buying
  • Communities
    • Abilene
    • Tuscola
    • Clyde
    • Buffalo Gap
    • Cisco
    • Merkel
    • Eastland
  • About
    • Meet Nikki
    • Testimonials
    • Submit a Testimonial
  • Contact
Traffic Dashboard
Nikki Duncan
(325) 829-3918 nikkiduncan.realtor@gmail.com
Company
  • Home
  • About
  • Testimonials
  • Contact
Services
  • Buying
  • Selling
  • Home Valuation
  • Mortgage Calculator
Explore
  • Property Search
  • Featured Properties
  • Communities
Local Guide
  • Search by City
  • Search by Subdivision
  • Search by Zip
  • Search by Area
Legal
  • Privacy
  • Terms
  • DMCA
  • Accessibility
  • Fair Housing
Account
  • Dashboard
  • Logout
  • Login
Nikki Duncan - Footer Logo
©2026 Abilene Group Realtors®. All rights reserved.
Website built by CloseHack.
  • Texas Real Estate Commission Consumer Protection Notice
North Texas Real Estate Information Systems

© 2023 North Texas Real Estate Information Systems, Inc. All rights reserved. Disclaimer: All information deemed reliable but not guaranteed and should be independently verified. All properties are subject to prior sale, change or withdrawal. Neither listing broker(s) nor Nikki Duncan shall be responsible for any typographical errors, misinformation, misprints and shall be held totally harmless. The database information herein is provided from and copyrighted by the North Texas Real Estate Information Systems, Inc. NTREIS data may not be reproduced or redistributed and is only for people viewing this site. All information provided is deemed reliable but is not guaranteed and should be independently verified. The advertisements herein are merely indications to bid and are not offers to sell which may be accepted. All properties are subject to prior sale or withdrawal. All rights are reserved by copyright

Return
  • All Types
  • House+2 more
  • Price
  • Bed/Bath
  • Size
  • Dates
  • Filters
  • Amenities
  • Save
  • Share
Listings
No results
Sort
Home / Dallas / 8721 Flint Falls Drive
8721 Flint Falls Drive Dallas, TX 75243 8721 Flint Falls Drive Dallas, TX 75243 8721 Flint Falls Drive Dallas, TX 75243 8721 Flint Falls Drive Dallas, TX 75243 8721 Flint Falls Drive Dallas, TX 75243 8721 Flint Falls Drive Dallas, TX 75243 8721 Flint Falls Drive Dallas, TX 75243 8721 Flint Falls Drive Dallas, TX 75243 8721 Flint Falls Drive Dallas, TX 75243 8721 Flint Falls Drive Dallas, TX 75243 8721 Flint Falls Drive Dallas, TX 75243 8721 Flint Falls Drive Dallas, TX 75243 8721 Flint Falls Drive Dallas, TX 75243 8721 Flint Falls Drive Dallas, TX 75243 8721 Flint Falls Drive Dallas, TX 75243 8721 Flint Falls Drive Dallas, TX 75243 8721 Flint Falls Drive Dallas, TX 75243 8721 Flint Falls Drive Dallas, TX 75243 8721 Flint Falls Drive Dallas, TX 75243 8721 Flint Falls Drive Dallas, TX 75243 8721 Flint Falls Drive Dallas, TX 75243 8721 Flint Falls Drive Dallas, TX 75243 8721 Flint Falls Drive Dallas, TX 75243 8721 Flint Falls Drive Dallas, TX 75243 8721 Flint Falls Drive Dallas, TX 75243 8721 Flint Falls Drive Dallas, TX 75243 8721 Flint Falls Drive Dallas, TX 75243 8721 Flint Falls Drive Dallas, TX 75243 8721 Flint Falls Drive Dallas, TX 75243 8721 Flint Falls Drive Dallas, TX 75243 8721 Flint Falls Drive Dallas, TX 75243 8721 Flint Falls Drive Dallas, TX 75243 8721 Flint Falls Drive Dallas, TX 75243 8721 Flint Falls Drive Dallas, TX 75243 8721 Flint Falls Drive Dallas, TX 75243 8721 Flint Falls Drive Dallas, TX 75243 8721 Flint Falls Drive Dallas, TX 75243 View All Photos

$609,990

| Active

8721 Flint Falls Drive

Dallas, TX 75243

2,189
Square Feet
4
Beds
2.5
Baths
22
Days on Market
21362465
MLS#
House
Structure
Residential
Zone
Contact

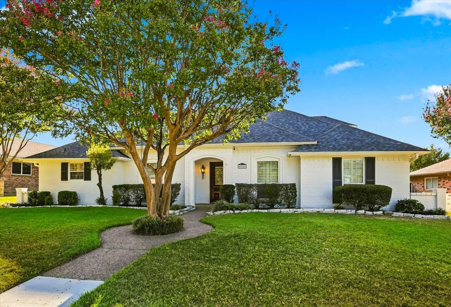
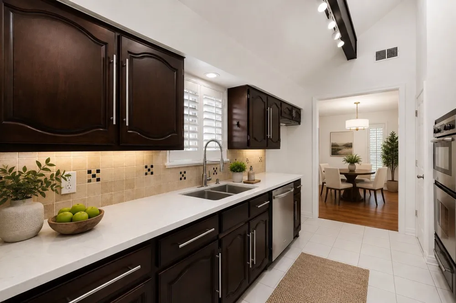
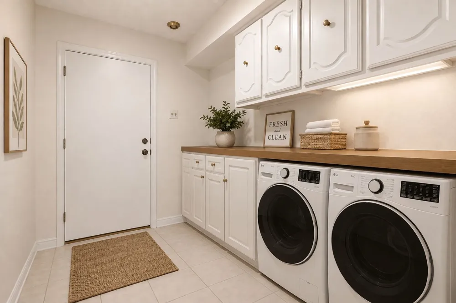
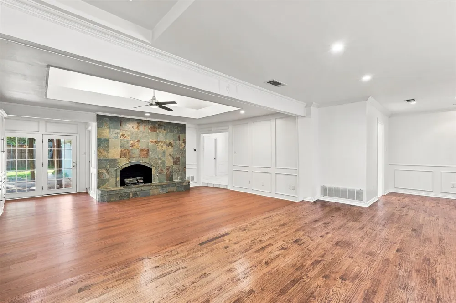
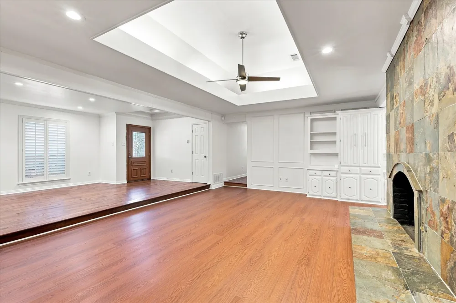
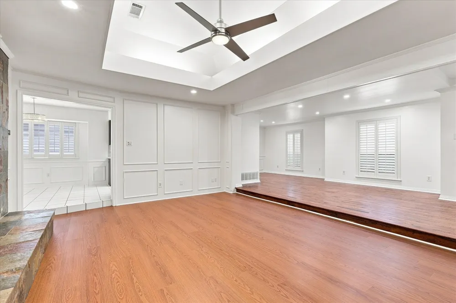
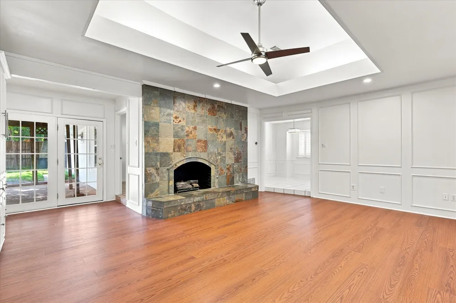
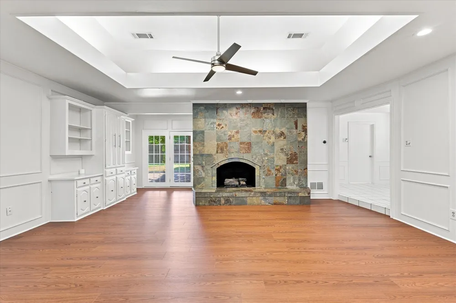
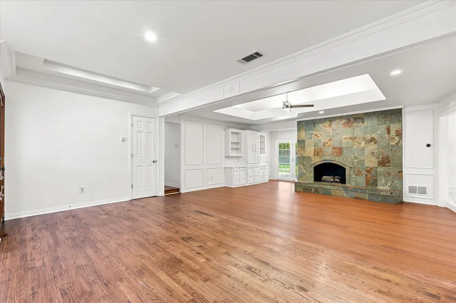
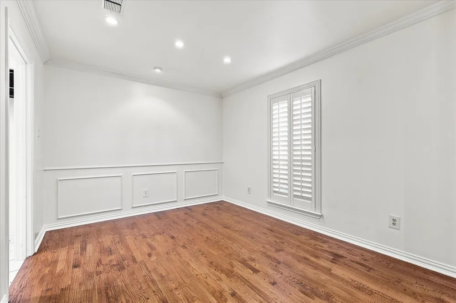
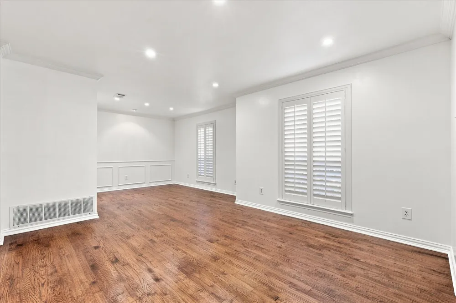
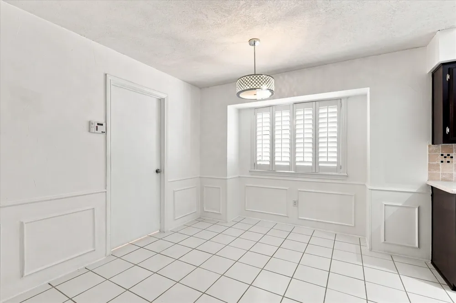
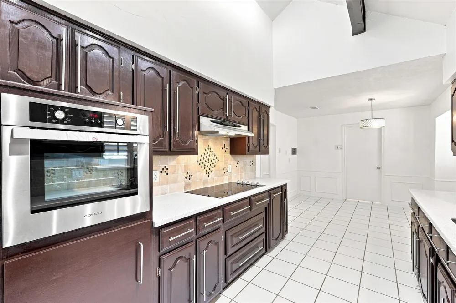
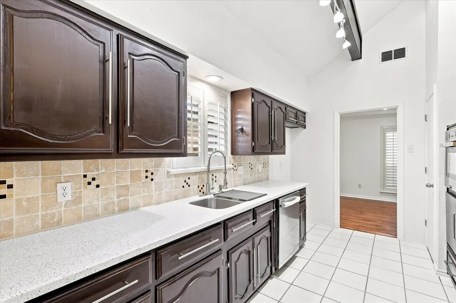
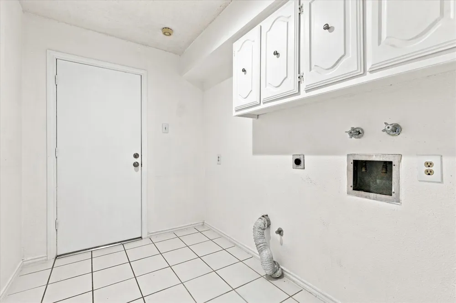
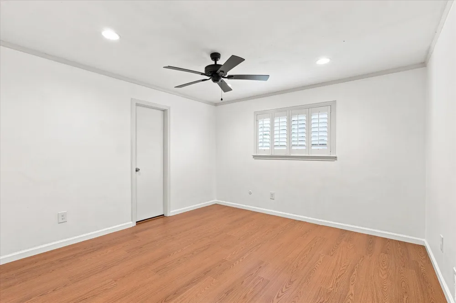
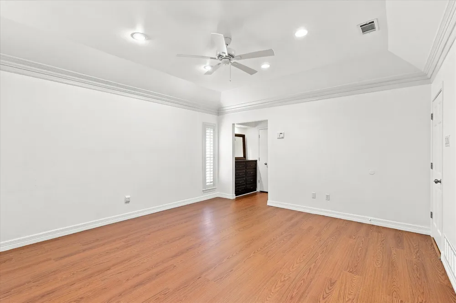
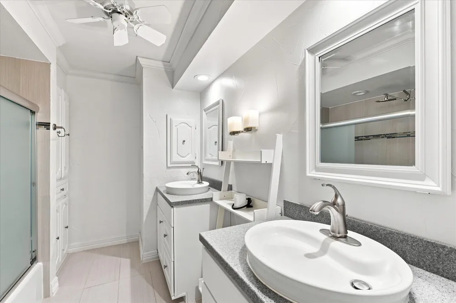
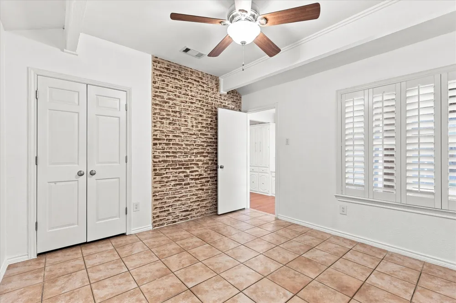
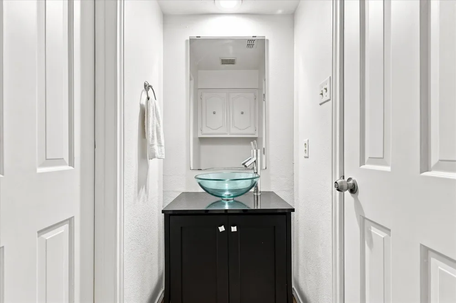
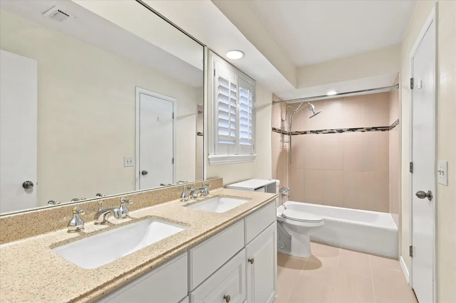
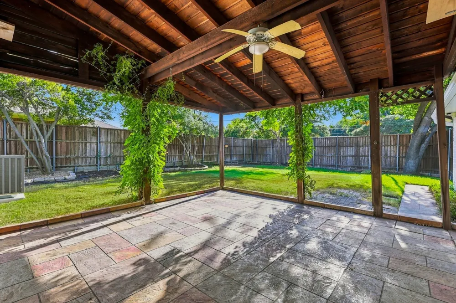
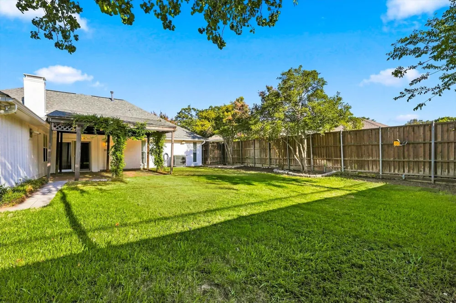
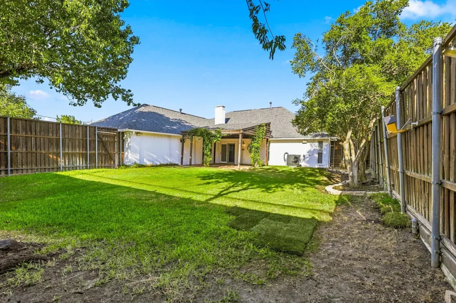
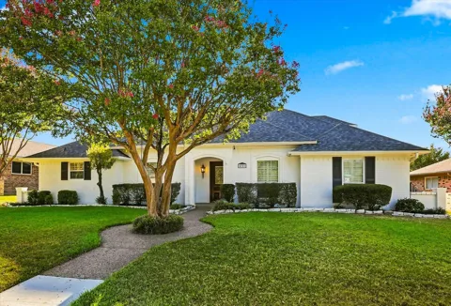
LOCATION, LOCATION, LOCATION IN DALLAS! This beautifully updated home in the highly desirable Lake Highlands neighborhood offers a bright, open floor plan with 4 bedrooms and 2.5 bathrooms. From the moment you enter, you’ll appreciate the seamless flow between the formal dining room, living room, family room, and stunning kitchen. Floor-to-ceiling windows with plantation shutters fill the home with natural light, while gorgeous hardwood floors enhance the main living areas. The kitchen and bathrooms feature durable tile flooring, and there is no carpet throughout the home. Dormer windows and abundant recessed lighting create a warm and inviting atmosphere. The versatile fourth bedroom is ideal as a home office, guest suite, or in-law suite. The spacious primary suite overlooks the beautiful covered patio and backyard, creating a peaceful retreat. Step outside to enjoy the expansive covered patio, perfect for entertaining, and a large backyard with plenty of room to relax or play. Major updates include a new HVAC system, energy-efficient windows, and a roof replaced in November 2019. Lots of upgrades—call for the complete list! This move-in-ready home combines comfort, style, and an unbeatable location, and is ready for its next owner to make it their own.

Property Details
Interior
Decorative Designer Lighting Fixtures, Paneling Wainscoting, Cable Tv
Fireplaces
1
Cooling
1
Heating
Central, Natural Gas, Zoned
Cooling Features
Central Air, Ceiling Fans, Electric, Zoned
Bedrooms
4
Bathrooms
2.5
Full Baths
2
Half Baths
1
Lot Features
Interior Lot
Lot Description
Interior Lot
Exterior Features
Private Yard, Rain Gutters
Exterior Materials
Private Yard, Rain Gutters
Acres
0.0
Square Feet
2189.0
Lot Size (sqft)
0.208
Parking Features
Door Single, Garage, Garage Door Opener, Garage Faces Rear
Parking
1
Parking Type
Garage
Parking Garage Spaces
2.0
Parking Carport Spaces
0.0
Property Type
Purchase
Style
Traditional, Detached
Property Subtype Additional
Single Family Residence
Year Built
1976
Foundation
Slab
Roof
Composition
Sewer Information
Public Sewer
Utility Source
Public
Utility Features
Electricity Connected, Natural Gas Available, Sewer Available, Separate Meters, Water Available, Cable Available
Appliances
Dishwasher, Electric Oven, Disposal, Gas Water Heater
Subdivision
Town Creek
School District
Richardson ISD
Elementary School
Skyview
Middle School
Forest Meadow
High School
Lake Highlands
County
Dallas
Region
Dallas
Days on Market (Cumulative)
22
Pets
Pet Restrictions
MLS #
21362465
Location
Legal

© 2023 North Texas Real Estate Information Systems, Inc. All rights reserved. Disclaimer: All information deemed reliable but not guaranteed and should be independently verified. All properties are subject to prior sale, change or withdrawal. Neither listing broker(s) nor Nikki Duncan shall be responsible for any typographical errors, misinformation, or misprints and shall be held totally harmless. The database information herein is provided from and copyrighted by the North Texas Real Estate Information Systems, Inc. NTREIS data may not be reproduced or redistributed and is only for people viewing this site. All information provided is deemed reliable but is not guaranteed and should be independently verified. The advertisements herein are merely indications to bid and are not offers to sell which may be accepted. All properties are subject to prior sale or withdrawal. All rights are reserved by copyright

Provided By
Listed by Jessica Hernandez (#0488148)
Listing Office: H&O Investments, Inc (#HOII01)

Nikki Duncan Have a question about this home?

Interested in Purchasing 8721 Flint Falls Drive?

Get an estimate on monthly payments on this property.

$
years
Down Payment
$
%
Interest Rate
%
Tax Rate
%
$
$annually
$monthly
Estimated Monthly Payment
$0.00
Loan Amount
$0.00