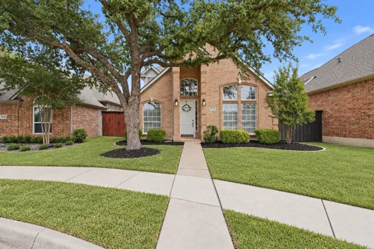
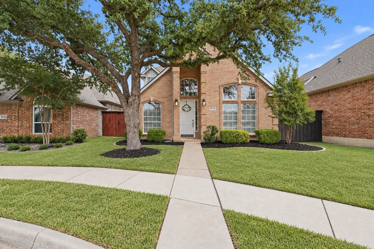
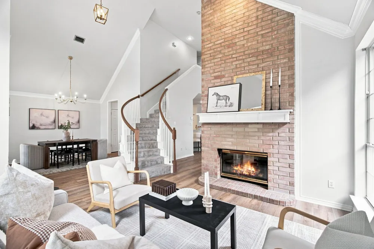
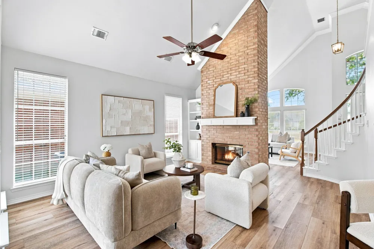
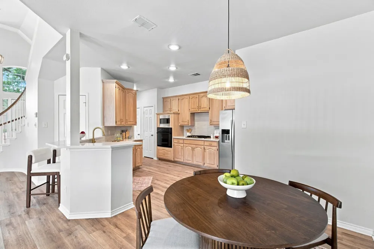
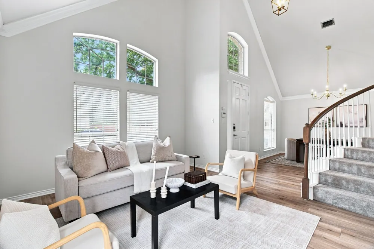
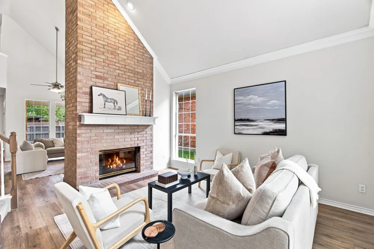
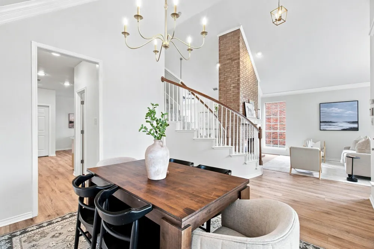
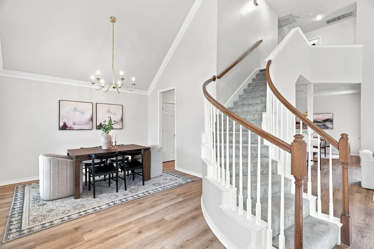
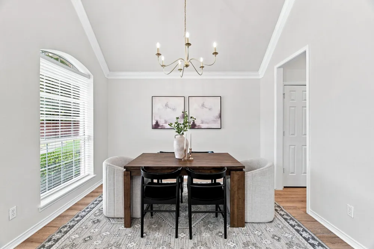
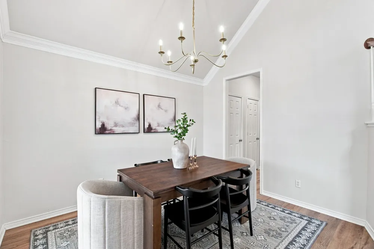
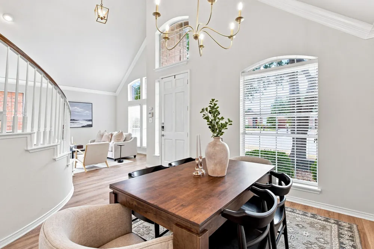
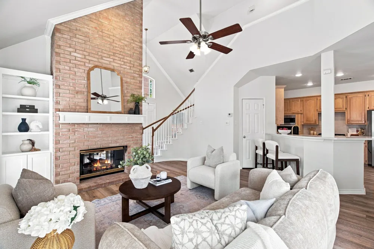
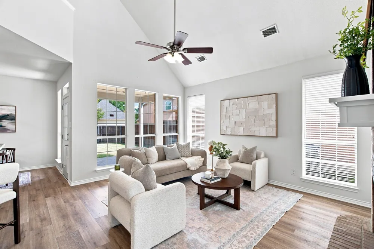
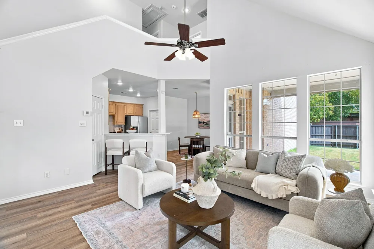
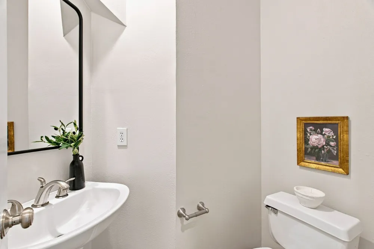
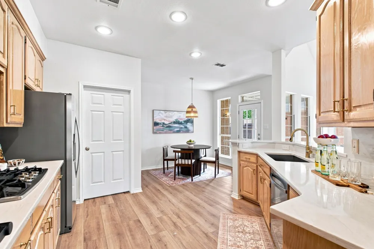
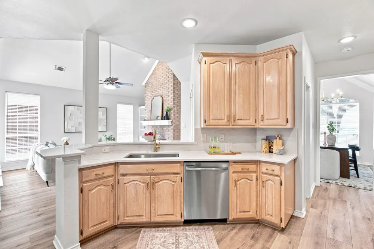
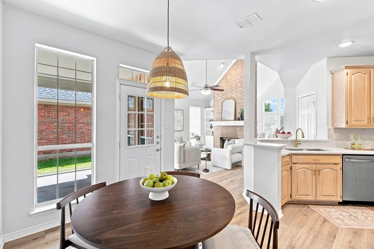
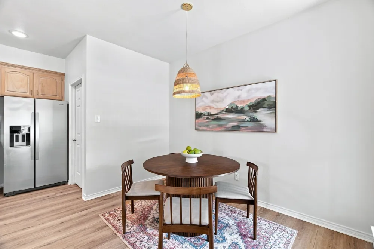
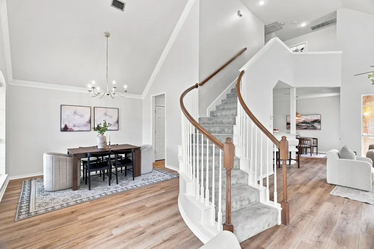
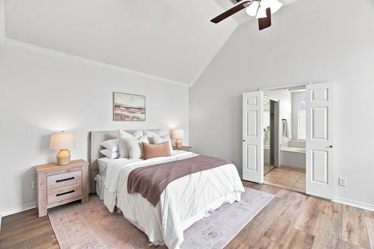
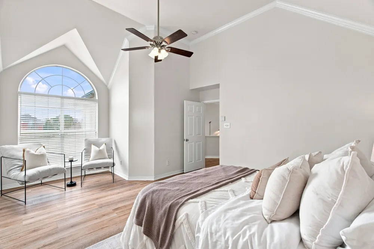
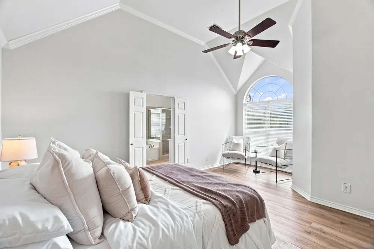
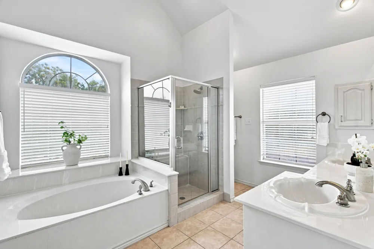
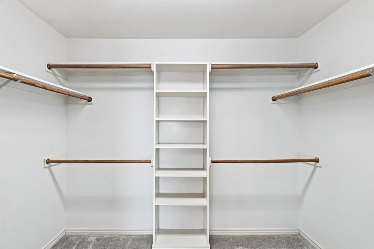
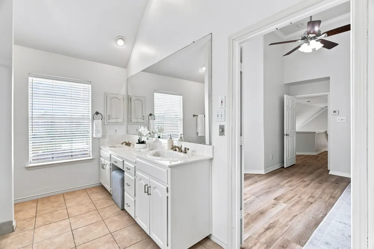
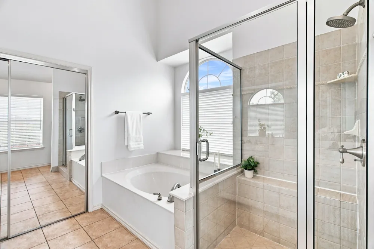
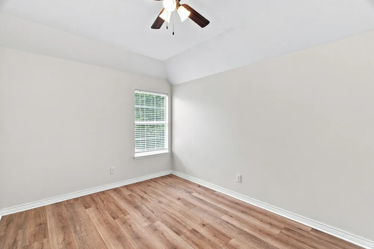
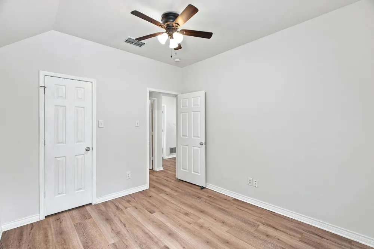
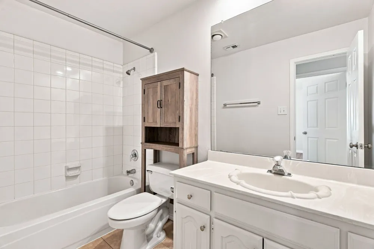
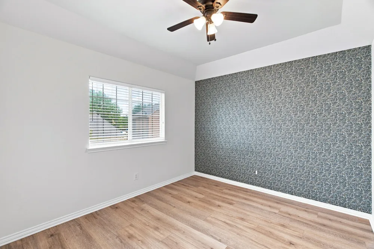
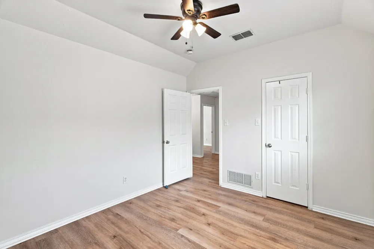
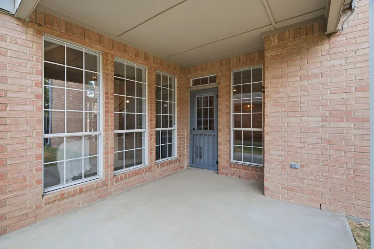
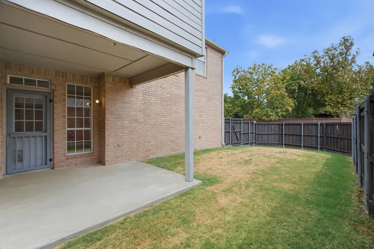
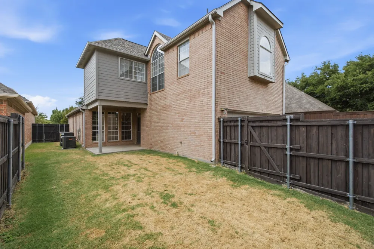
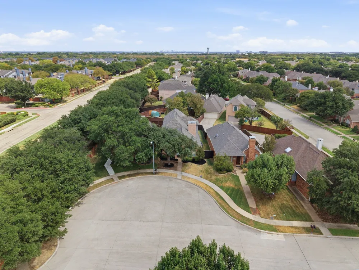
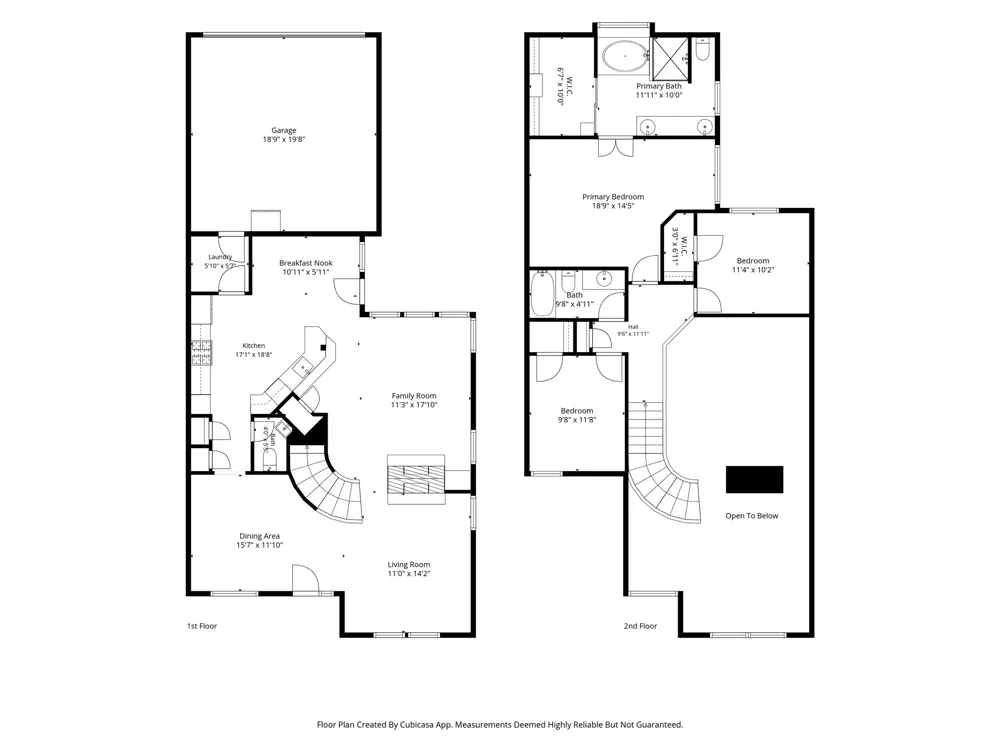
Tucked along a quiet cul-de-sac in the heart of Valley Ranch, this thoughtfully updated 3-bedroom, 2.5-bath home pairs a warm, inviting interior with the ease of low maintenance living. Vaulted ceilings and natural light give the main living space an airy feel, while a double-sided gas fireplace creates a natural connection between spaces. The primary suite includes a flexible bonus area well suited for a home office, reading nook, nursery, or workout space. Recent improvements were selected with a clean, timeless finish in mind, including Ash Luxe quartz countertops and fresh Weathered White wall paint in 2026, along with new flooring throughout. Several of the home's major systems and exterior components have also been addressed, including a new downstairs AC unit in 2025, upstairs AC unit in 2024, new roof & gutters in 2025, and new siding in 2025. Outside, the HOA-maintained front yard and low-maintenance backyard make everyday upkeep simple. Neighborhood amenities include a pool, waterpark, tennis courts, multiple parks, and community events, with nearby schools within walking distance. Miles of trails through Sam Houston Trail Park offer an easy connection through Valley Ranch and toward Las Colinas. With Trader Joe's, H-E-B, Target, dining, shopping, DFW Airport, and Love Field all within easy reach, this home offers a thoughtful balance of comfort, convenience, and connection.
Property Details
- Interior
- Chandelier, Decorative Designer Lighting Fixtures, Open Floorplan, Pantry, Cable Tv, Vaulted Ceilings, Walk In Closets
- Fireplaces
- 1
- Cooling
- 1
- Heating
- Central
- Cooling Features
- Electric, Gas
- Bedrooms
- 3
- Bathrooms
- 2.5
- Full Baths
- 2
- Half Baths
- 1
- Lot Features
- Cul De Sac
- Lot Description
- Cul De Sac
- Pool Description
- None, Community
- Pool Features
- None, Community
- Pool Shared
- 1
- Acres
- 0.0
- Square Feet
- 1893.0
- Lot Size (sqft)
- 0.098
- Parking Features
- Door Single, Garage, Garage Door Opener
- Parking
- 1
- Parking Type
- Garage
- Parking Garage Spaces
- 2.0
- Parking Carport Spaces
- 2.0
- Property Type
- Purchase
- Style
- Traditional, Detached
- Property Subtype Additional
- Single Family Residence
- Year Built
- 1992
- Foundation
- Slab
- Sewer Information
- Public Sewer
- Utility Source
- Public
- Utility Features
- Sewer Available, Water Available, Cable Available
- Appliances
- Built In Gas Range, Disposal, Gas Oven, Refrigerator
- Subdivision
- Beacon Hill Village Ph A
- Community Features
- Curbs, Park, Pool, Sidewalks
- School District
- Carrollton-Farmers Branch ISD
- Elementary School
- Landry
- Middle School
- Bush
- High School
- Ranchview
- County
- Dallas
- Region
- Irving
- Days on Market (Cumulative)
- 4
- Taxes Annual
- $10,057
- HOA
- 1
- HOA Fees
- 1413.0
Location
Legal
© 2023 North Texas Real Estate Information Systems, Inc. All rights reserved. Disclaimer: All information deemed reliable but not guaranteed and should be independently verified. All properties are subject to prior sale, change or withdrawal. Neither listing broker(s) nor Nikki Duncan shall be responsible for any typographical errors, misinformation, or misprints and shall be held totally harmless. The database information herein is provided from and copyrighted by the North Texas Real Estate Information Systems, Inc. NTREIS data may not be reproduced or redistributed and is only for people viewing this site. All information provided is deemed reliable but is not guaranteed and should be independently verified. The advertisements herein are merely indications to bid and are not offers to sell which may be accepted. All properties are subject to prior sale or withdrawal. All rights are reserved by copyright
Provided By
Listed by Sara Reid (#0762172)
Listing Office: Compass RE Texas, LLC (#CMPS02)