(325) 829-3918 nikkiduncan.realtor@gmail.com Abilene Group Realtors®
Traffic Dashboard
Home Home
  • Home
  • Search
    • Local Properties
    • Featured Properties
    • Home Valuation
  • Selling
  • Buying
  • Communities
    • Abilene
    • Tuscola
    • Clyde
    • Buffalo Gap
    • Cisco
    • Merkel
    • Eastland
  • About
    • Meet Nikki
    • Testimonials
    • Submit a Testimonial
  • Contact
Traffic Dashboard
Nikki Duncan
(325) 829-3918 nikkiduncan.realtor@gmail.com
Company
  • Home
  • About
  • Testimonials
  • Contact
Services
  • Buying
  • Selling
  • Home Valuation
  • Mortgage Calculator
Explore
  • Property Search
  • Featured Properties
  • Communities
Local Guide
  • Search by City
  • Search by Subdivision
  • Search by Zip
  • Search by Area
Legal
  • Privacy
  • Terms
  • DMCA
  • Accessibility
  • Fair Housing
Account
  • Dashboard
  • Logout
  • Login
Nikki Duncan - Footer Logo
©2026 Abilene Group Realtors®. All rights reserved.
Website built by CloseHack.
  • Texas Real Estate Commission Consumer Protection Notice
North Texas Real Estate Information Systems

© 2023 North Texas Real Estate Information Systems, Inc. All rights reserved. Disclaimer: All information deemed reliable but not guaranteed and should be independently verified. All properties are subject to prior sale, change or withdrawal. Neither listing broker(s) nor Nikki Duncan shall be responsible for any typographical errors, misinformation, misprints and shall be held totally harmless. The database information herein is provided from and copyrighted by the North Texas Real Estate Information Systems, Inc. NTREIS data may not be reproduced or redistributed and is only for people viewing this site. All information provided is deemed reliable but is not guaranteed and should be independently verified. The advertisements herein are merely indications to bid and are not offers to sell which may be accepted. All properties are subject to prior sale or withdrawal. All rights are reserved by copyright

Return
  • All Types
  • House+2 more
  • Price
  • Bed/Bath
  • Size
  • Dates
  • Filters
  • Amenities
  • Save
  • Share
Listings
No results
Sort
Home / Irving / 8712 Iron Horse Drive
8712 Iron Horse Drive Irving, TX 75063 8712 Iron Horse Drive Irving, TX 75063 8712 Iron Horse Drive Irving, TX 75063 8712 Iron Horse Drive Irving, TX 75063 8712 Iron Horse Drive Irving, TX 75063 8712 Iron Horse Drive Irving, TX 75063 8712 Iron Horse Drive Irving, TX 75063 8712 Iron Horse Drive Irving, TX 75063 8712 Iron Horse Drive Irving, TX 75063 8712 Iron Horse Drive Irving, TX 75063 8712 Iron Horse Drive Irving, TX 75063 8712 Iron Horse Drive Irving, TX 75063 8712 Iron Horse Drive Irving, TX 75063 8712 Iron Horse Drive Irving, TX 75063 8712 Iron Horse Drive Irving, TX 75063 8712 Iron Horse Drive Irving, TX 75063 8712 Iron Horse Drive Irving, TX 75063 8712 Iron Horse Drive Irving, TX 75063 8712 Iron Horse Drive Irving, TX 75063 8712 Iron Horse Drive Irving, TX 75063 8712 Iron Horse Drive Irving, TX 75063 8712 Iron Horse Drive Irving, TX 75063 8712 Iron Horse Drive Irving, TX 75063 8712 Iron Horse Drive Irving, TX 75063 8712 Iron Horse Drive Irving, TX 75063 8712 Iron Horse Drive Irving, TX 75063 8712 Iron Horse Drive Irving, TX 75063 View All Photos

$425,000

| Active

8712 Iron Horse Drive

Irving, TX 75063

1,931
Square Feet
3
Beds
2.5
Baths
58
Days on Market
21326373
MLS#
Townhouse
Structure
Residential
Zone
Contact

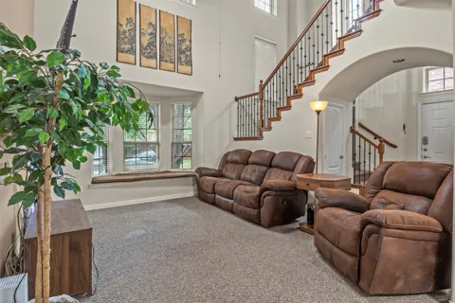
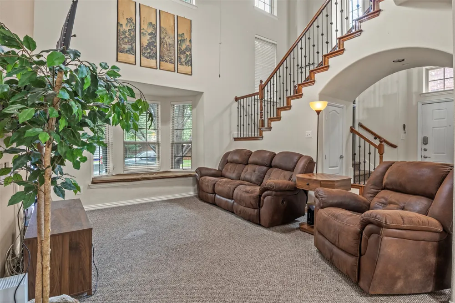
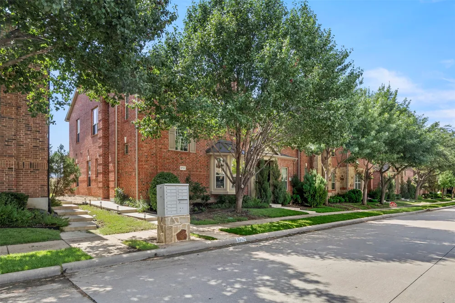
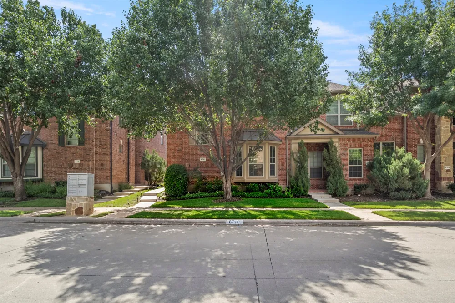
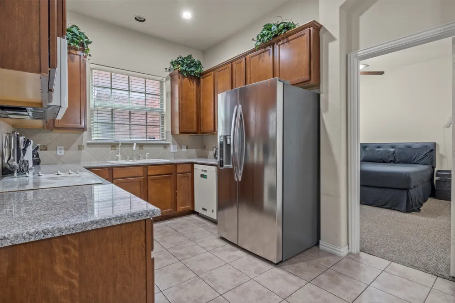
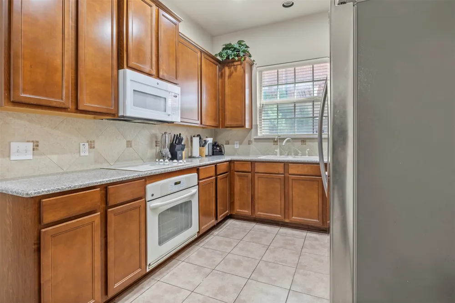
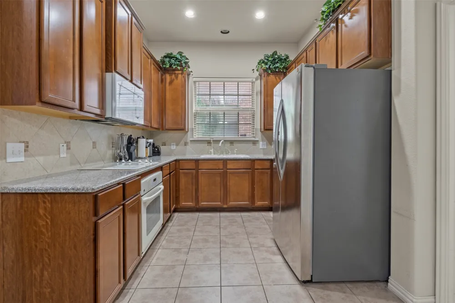
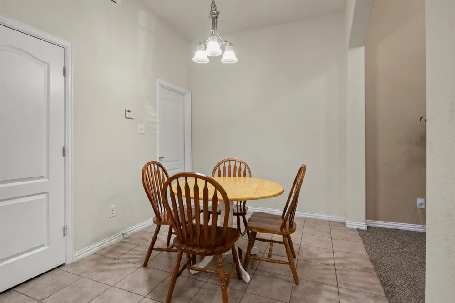
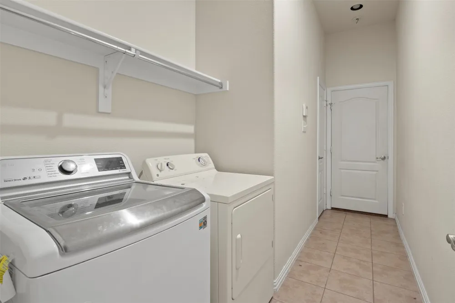
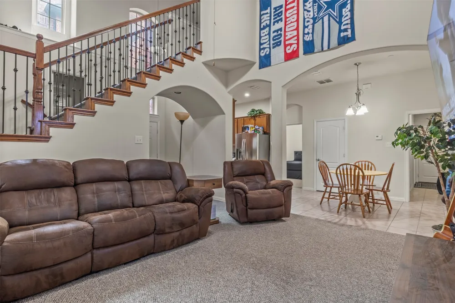
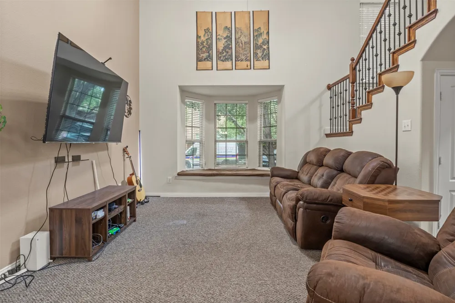
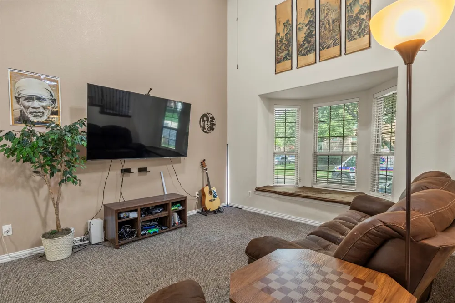
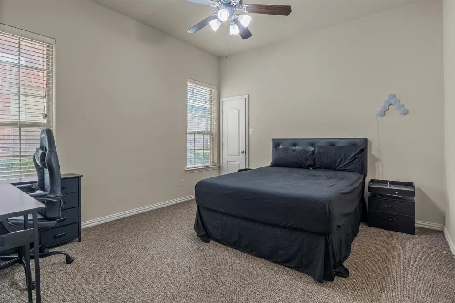
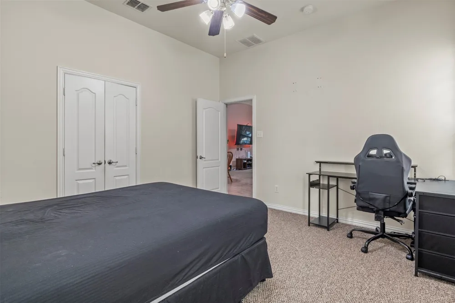
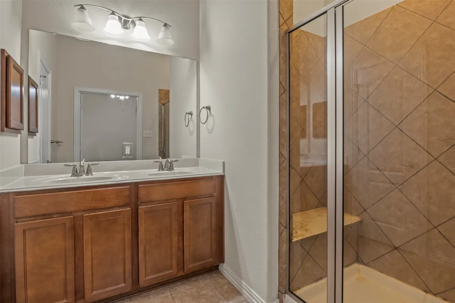
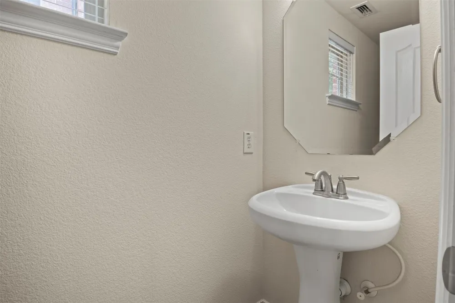
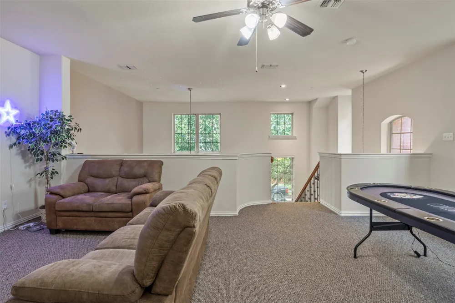
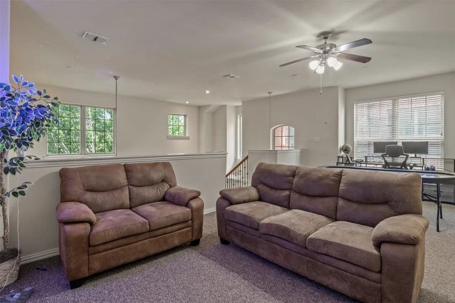
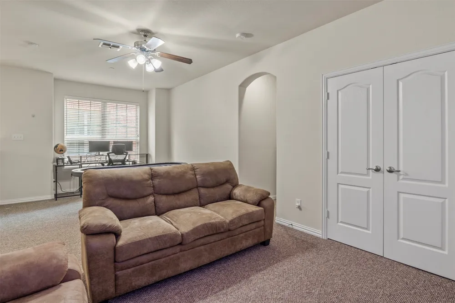
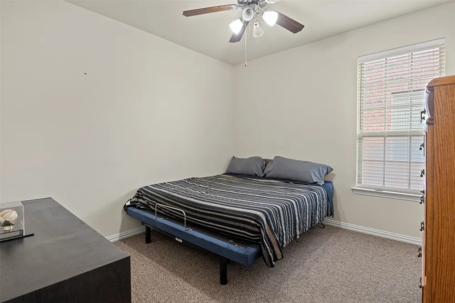
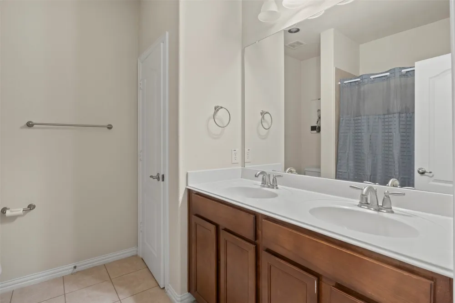
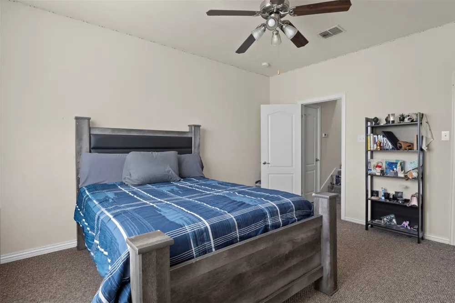
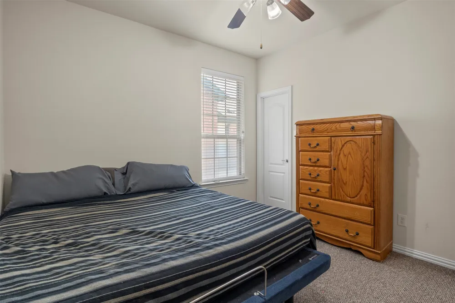
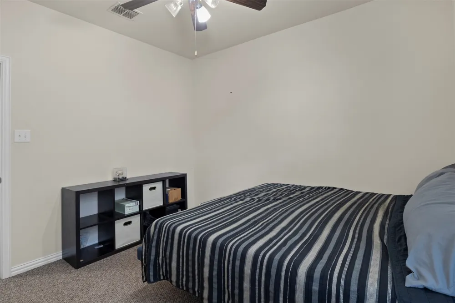
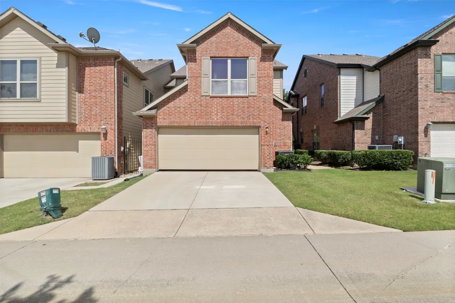
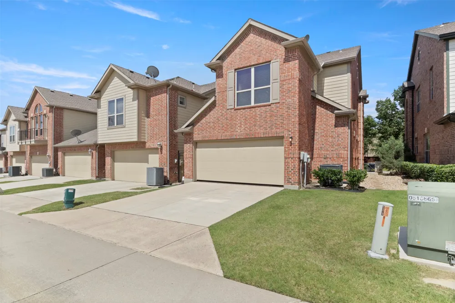
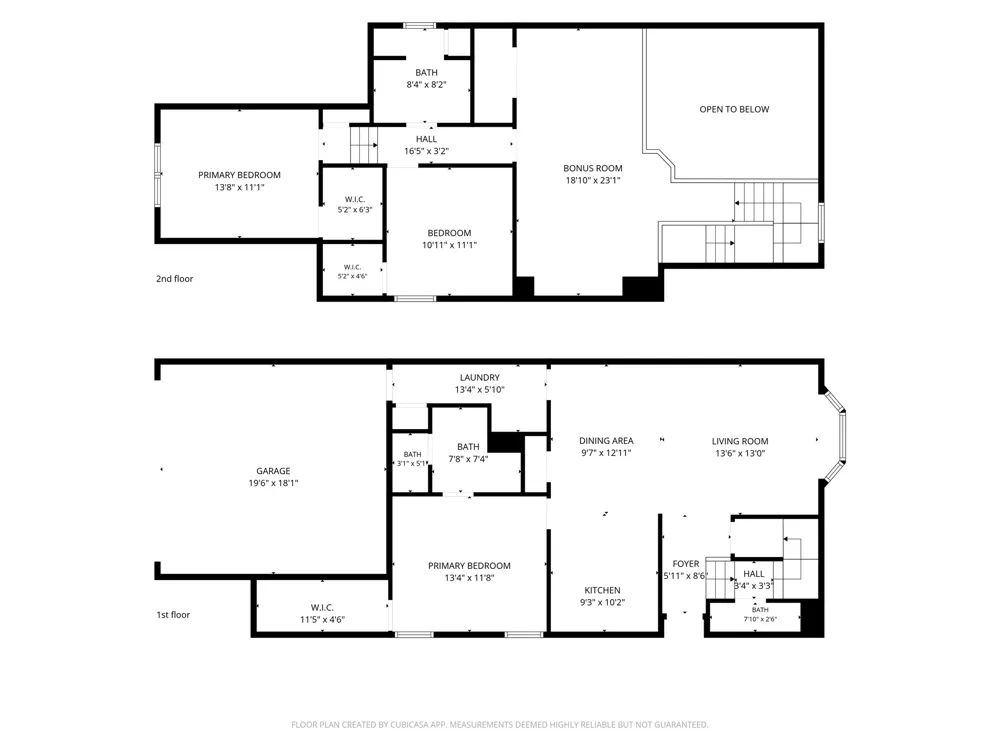
Welcome to a beautifully maintained and generously sized townhome offering 3 bedrooms, 2 full & 1 Half bathrooms, two separate living rooms, fresh interior paint, and an attached 2-car garage—all in one of Irving’s most convenient and connected neighborhoods. A major structural upgrade adds exceptional peace of mind: the foundation has been professionally raised and includes a lifetime transferable warranty, ensuring long-term stability and protecting future value. The primary bedroom is conveniently located downstairs, featuring a walk-in closet and a full-size ensuite bathroom, offering comfort, privacy, and accessibility. Located just minutes from DFW International Airport, this home offers effortless commuting for travelers and professionals. Thoughtfully designed living spaces, well-proportioned bedrooms, and the rare convenience of three full bathrooms make it ideal for families, roommates, or anyone seeking comfort and functionality. Outdoor enthusiasts will appreciate the proximity to scenic parks, lakes, and miles of walking and biking trails. Everyday conveniences—grocery stores, shopping centers, restaurants, and entertainment—are all just moments away. Easy access to major highways and employment centers ensures smooth daily commuting.

Property Details
Interior
Eat In Kitchen, Cable Tv, Walk In Closets
Cooling
1
Heating
Central, Electric
Cooling Features
Central Air, Ceiling Fans, Electric
Bedrooms
3
Bathrooms
2.5
Full Baths
2
Half Baths
1
Acres
0.0
Square Feet
1931.0
Lot Size (sqft)
0.064
Parking Features
Alley Access, Door Multi, Garage, Garage Door Opener
Parking
1
Parking Type
Garage
Parking Garage Spaces
2.0
Parking Carport Spaces
0.0
Property Type
Purchase
Property Subtype Additional
Townhouse
Year Built
2008
Foundation
Pillar Post Pier
Roof
Shingle
Sewer Information
Public Sewer
Utility Source
Public
Utility Features
Electricity Available, Electricity Connected, Natural Gas Available, Phone Available, Sewer Available, Separate Meters, Water Av
Appliances
Dryer, Dishwasher, Electric Cooktop, Disposal, Microwave, Refrigerator, Washer
Subdivision
Emerald Valley Ph 03
School District
Carrollton-Farmers Branch ISD
Elementary School
Freeman
Middle School
Bush
High School
Ranchview
County
Dallas
Region
Irving
Days on Market (Cumulative)
58
Taxes Annual
$8,553
HOA
1
HOA Fees
912.0
MLS #
21326373
Location
Legal

© 2023 North Texas Real Estate Information Systems, Inc. All rights reserved. Disclaimer: All information deemed reliable but not guaranteed and should be independently verified. All properties are subject to prior sale, change or withdrawal. Neither listing broker(s) nor Nikki Duncan shall be responsible for any typographical errors, misinformation, or misprints and shall be held totally harmless. The database information herein is provided from and copyrighted by the North Texas Real Estate Information Systems, Inc. NTREIS data may not be reproduced or redistributed and is only for people viewing this site. All information provided is deemed reliable but is not guaranteed and should be independently verified. The advertisements herein are merely indications to bid and are not offers to sell which may be accepted. All properties are subject to prior sale or withdrawal. All rights are reserved by copyright

Provided By
Listed by Donaldson Pierre (#0831129)
Listing Office: Christie's Lone Star (#CIRE13)

Nikki Duncan Have a question about this home?

Interested in Purchasing 8712 Iron Horse Drive?

Get an estimate on monthly payments on this property.

$
years
Down Payment
$
%
Interest Rate
%
Tax Rate
%
$
$annually
$monthly
Estimated Monthly Payment
$0.00
Loan Amount
$0.00