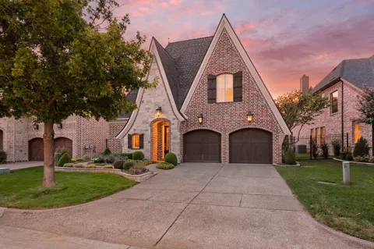
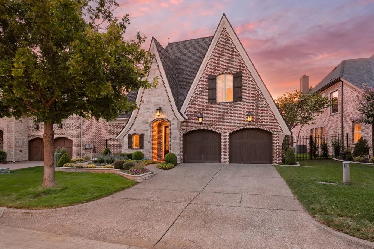
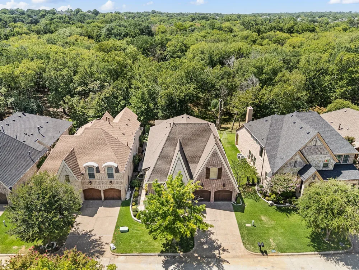
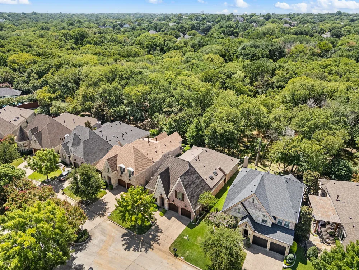
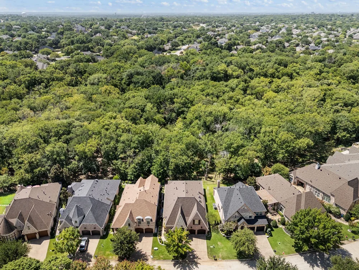
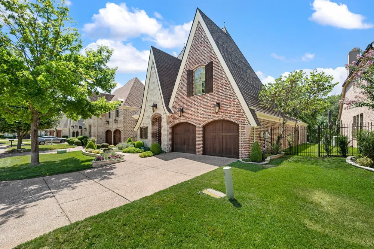
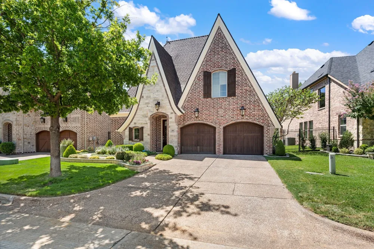
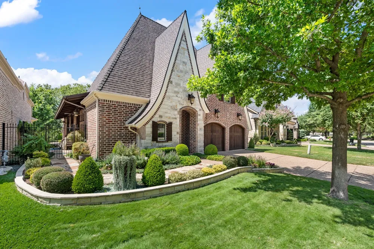
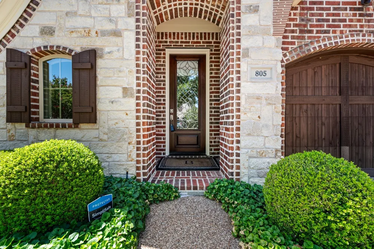
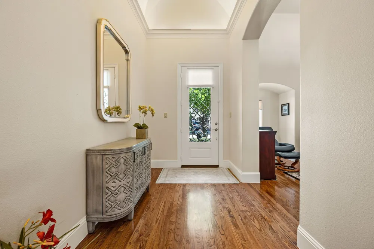
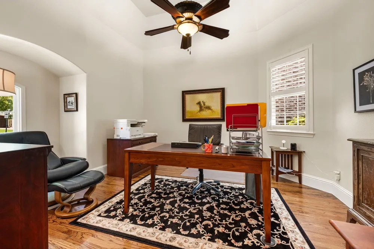
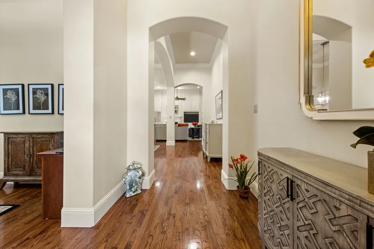
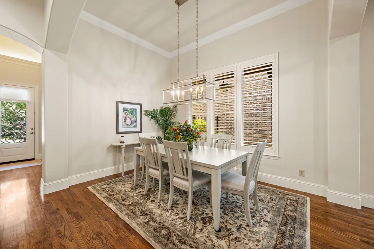
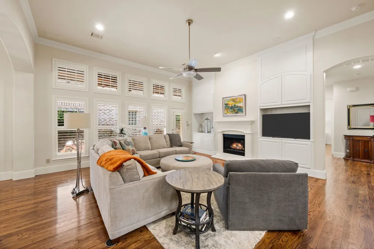
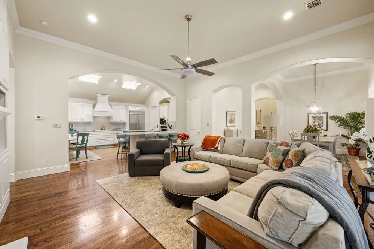
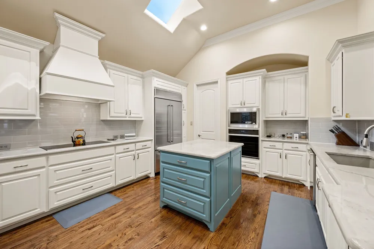
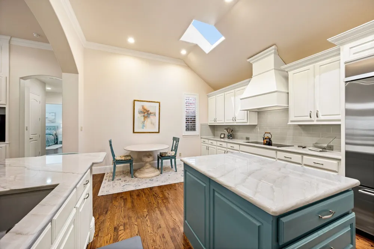
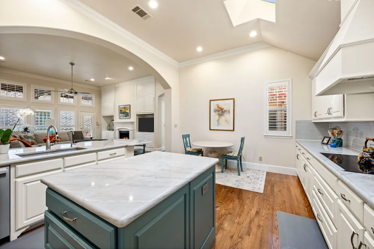
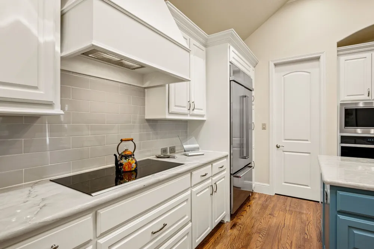
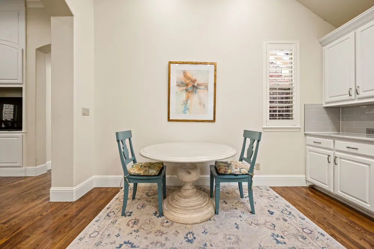
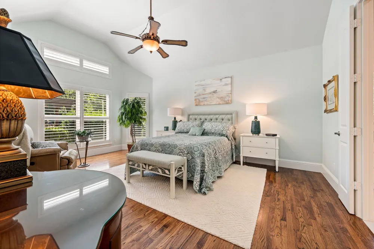
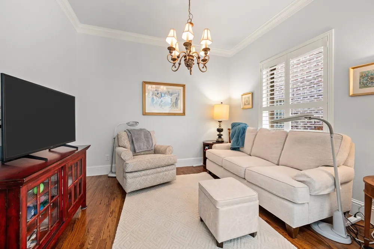
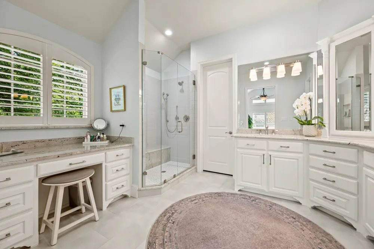
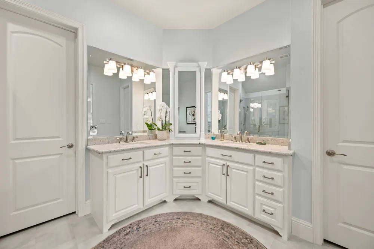
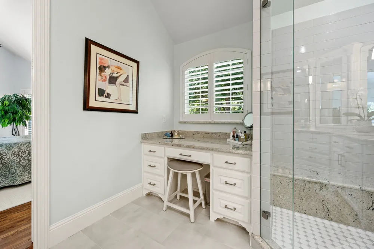
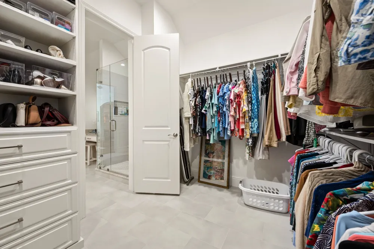
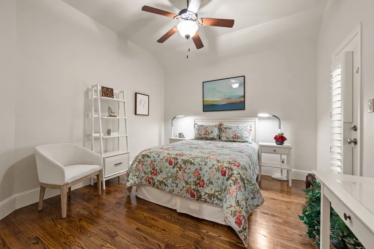
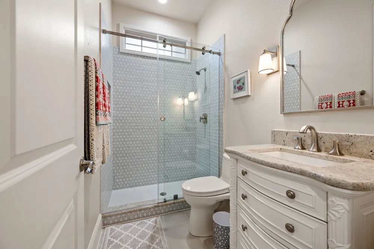
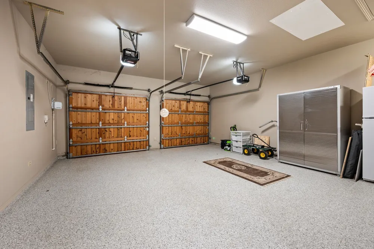
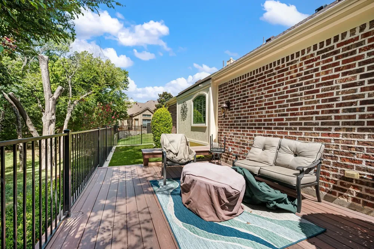
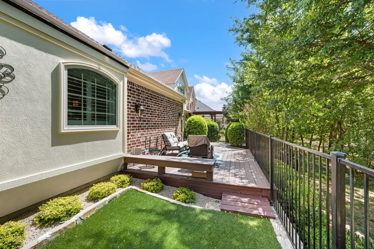
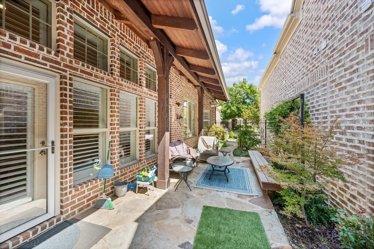
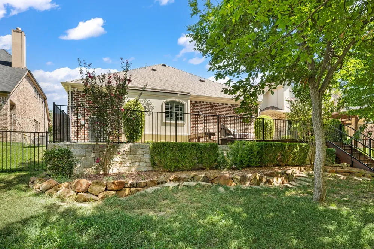
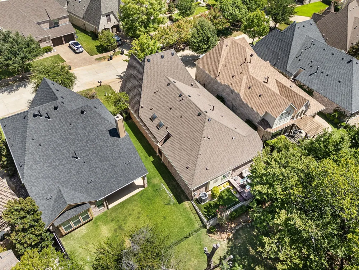
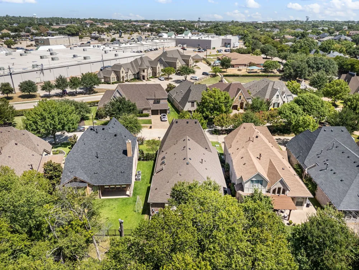
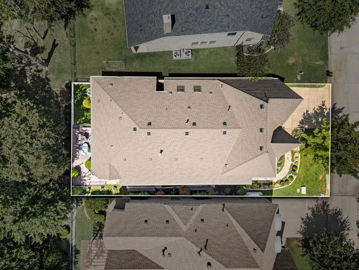
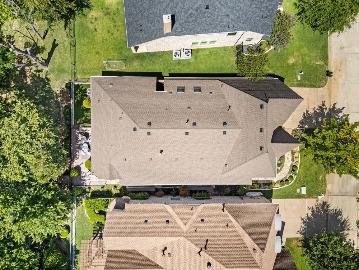
Beautifully updated villa situated on a greenbelt lot with peaceful views of nature! This custom floor plan features 2 bedrms, 2 full baths, plus a designated study just off the front foyer. Quality upgrades abound beginning with real wood flooring from front to back, updated interior wall & trim paint, plantation shutters & lovely updated tile flooring in the baths & laundry area. Recent updates include: natural quartzite kitchen counters & island, Blanco sink, subway tile backsplash, built-in refrigerator, Bosch cooktop, Miele dishwasher, GE oven & Whirlpool microwave. The kitchen offers lots of storage with abundant white cabinetry, big walk-in pantry, plus a large utility closet or 2nd pantry off the adjoining laundry room. There is a cozy nook for casual dining, as well as a formal dining area. The oversized family room offers an open design and features wood floors, white precast fireplace with gas starter flanked by built-in cabinetry & glass door to the outdoor areas. Step out to the side patio to enjoy the flagstone decking which transitions to a TREX deck along the back of the property. Here you will love the quiet view of trees & greenbelt. The primary bedroom features an adjoining sitting area, perfect for reading, tv, or exercise equipment. The primary bath with white cabinetry was renovated with 12x24 floor tiles, updated frameless shower with gorgeous tile & hardware selections, and granite vanities in a light neutral tones. The secondary bedroom and bath were updated to include remodeled shower with gorgeous patterned tile, new shower enclosure, granite vanity top, and 12x24 floor tiles. Extras include: lush professional landscape, 2-car garage with epoxy floors, and a powered lift to the attic for easy storage option, a 2026 Lift Master garage opener & more! Roof was replaced in 2024 & air conditioner was replaced in 2024.
Property Details
- Interior
- Built In Features, Chandelier, High Speed Internet, Kitchen Island, Open Floorplan, Pantry, Cable Tv, Vaulted Ceilings, Walk In
- Fireplaces
- 1
- Cooling
- 1
- Heating
- Fireplaces, Natural Gas
- Cooling Features
- Central Air, Ceiling Fans, Electric
- Bedrooms
- 2
- Bathrooms
- 2.0
- Full Baths
- 2
- Lot Features
- Backs To Greenbelt Park, Greenbelt, Interior Lot, Landscaped, Subdivision, Sprinkler System, Zero Lot Line
- Lot Description
- Backs To Greenbelt Park, Greenbelt, Interior Lot, Landscaped, Subdivision, Sprinkler System, Zero Lot Line
- Exterior Features
- Garden, Rain Gutters
- Exterior Materials
- Garden, Rain Gutters
- Acres
- 0.0
- Square Feet
- 2402.0
- Lot Size (sqft)
- 0.123
- Parking Features
- Driveway, Epoxy Flooring, Garage Faces Front, Inside Entrance
- Parking
- 1
- Parking Type
- Driveway
- Parking Garage Spaces
- 2.0
- Parking Carport Spaces
- 0.0
- Property Type
- Purchase
- Style
- Traditional, Detached, Garden Home
- Property Subtype Additional
- Single Family Residence
- Year Built
- 2012
- Foundation
- Slab
- Roof
- Composition
- Sewer Information
- Public Sewer
- Utility Source
- Public
- Utility Features
- Natural Gas Available, Sewer Available, Water Available, Cable Available
- Appliances
- Built In Refrigerator, Convection Oven, Dishwasher, Electric Cooktop, Disposal, Gas Water Heater, Microwave
- Subdivision
- Cambridge Place Colleyville
- Community Features
- Curbs
- School District
- Grapevine-Colleyville ISD
- Elementary School
- Bransford
- Middle School
- Colleyville
- High School
- Colleyville Heritage
- County
- Tarrant
- Region
- Colleyville
- Days on Market (Cumulative)
- 17
- HOA
- 1
- HOA Fees
- 520.0
Location
Legal
© 2023 North Texas Real Estate Information Systems, Inc. All rights reserved. Disclaimer: All information deemed reliable but not guaranteed and should be independently verified. All properties are subject to prior sale, change or withdrawal. Neither listing broker(s) nor Nikki Duncan shall be responsible for any typographical errors, misinformation, or misprints and shall be held totally harmless. The database information herein is provided from and copyrighted by the North Texas Real Estate Information Systems, Inc. NTREIS data may not be reproduced or redistributed and is only for people viewing this site. All information provided is deemed reliable but is not guaranteed and should be independently verified. The advertisements herein are merely indications to bid and are not offers to sell which may be accepted. All properties are subject to prior sale or withdrawal. All rights are reserved by copyright
Provided By
Listed by Susan Mayer (#0466723)
Listing Office: Ebby Halliday, REALTORS (#EBBY21)