(325) 829-3918 nikkiduncan.realtor@gmail.com Abilene Group Realtors®
Traffic Dashboard
Home Home
  • Home
  • Search
    • Local Properties
    • Featured Properties
    • Home Valuation
  • Selling
  • Buying
  • Communities
    • Abilene
    • Tuscola
    • Clyde
    • Buffalo Gap
    • Cisco
    • Merkel
    • Eastland
  • About
    • Meet Nikki
    • Testimonials
    • Submit a Testimonial
  • Contact
Traffic Dashboard
Nikki Duncan
(325) 829-3918 nikkiduncan.realtor@gmail.com
Company
  • Home
  • About
  • Testimonials
  • Contact
Services
  • Buying
  • Selling
  • Home Valuation
  • Mortgage Calculator
Explore
  • Property Search
  • Featured Properties
  • Communities
Local Guide
  • Search by City
  • Search by Subdivision
  • Search by Zip
  • Search by Area
Legal
  • Privacy
  • Terms
  • DMCA
  • Accessibility
  • Fair Housing
Account
  • Dashboard
  • Logout
  • Login
Nikki Duncan - Footer Logo
©2026 Abilene Group Realtors®. All rights reserved.
Website built by CloseHack.
  • Texas Real Estate Commission Consumer Protection Notice
North Texas Real Estate Information Systems

© 2023 North Texas Real Estate Information Systems, Inc. All rights reserved. Disclaimer: All information deemed reliable but not guaranteed and should be independently verified. All properties are subject to prior sale, change or withdrawal. Neither listing broker(s) nor Nikki Duncan shall be responsible for any typographical errors, misinformation, misprints and shall be held totally harmless. The database information herein is provided from and copyrighted by the North Texas Real Estate Information Systems, Inc. NTREIS data may not be reproduced or redistributed and is only for people viewing this site. All information provided is deemed reliable but is not guaranteed and should be independently verified. The advertisements herein are merely indications to bid and are not offers to sell which may be accepted. All properties are subject to prior sale or withdrawal. All rights are reserved by copyright

Return
  • All Types
  • House+2 more
  • Price
  • Bed/Bath
  • Size
  • Dates
  • Filters
  • Amenities
  • Save
  • Share
Listings
No results
Sort
Home / Lewisville / 802 Azalia Drive
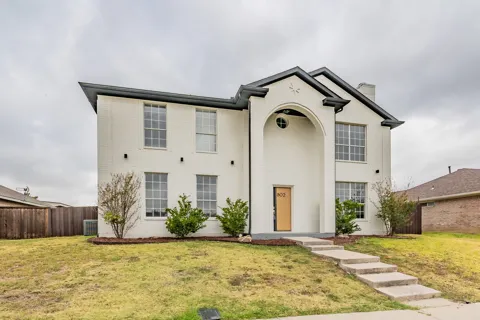
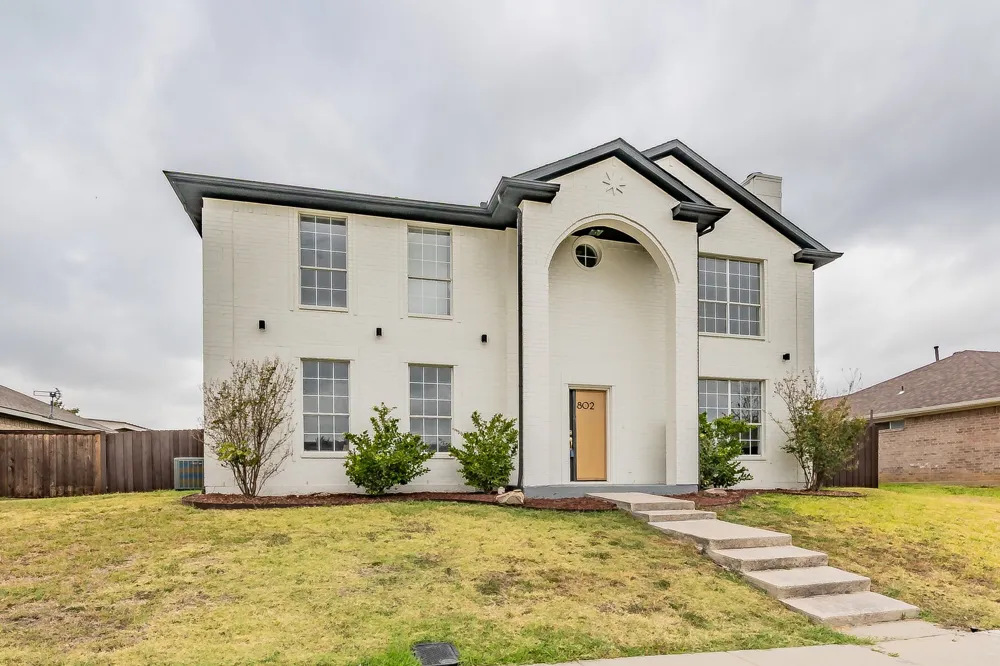
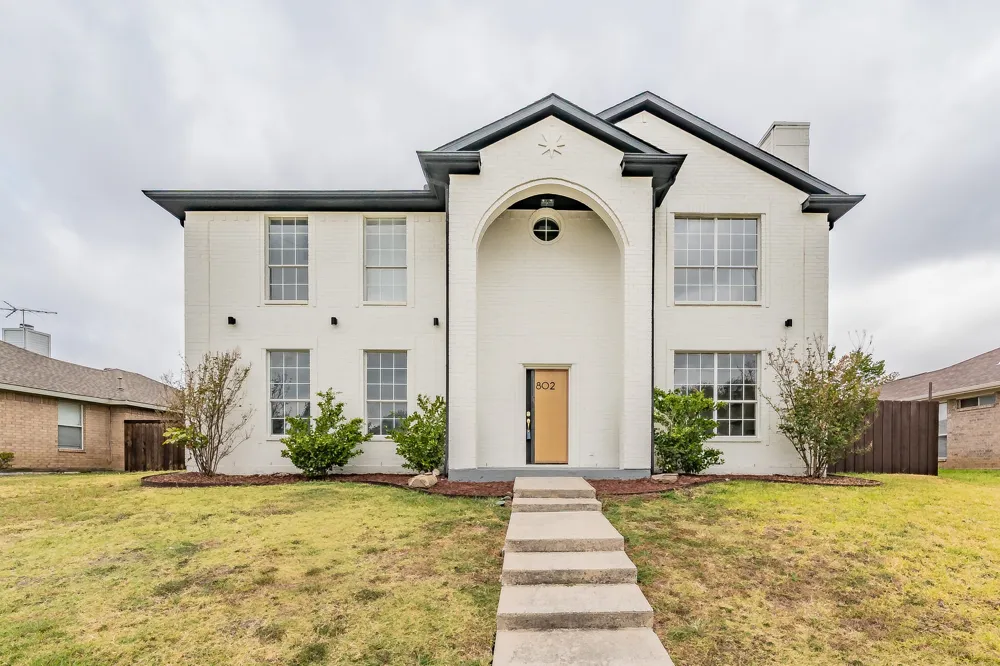
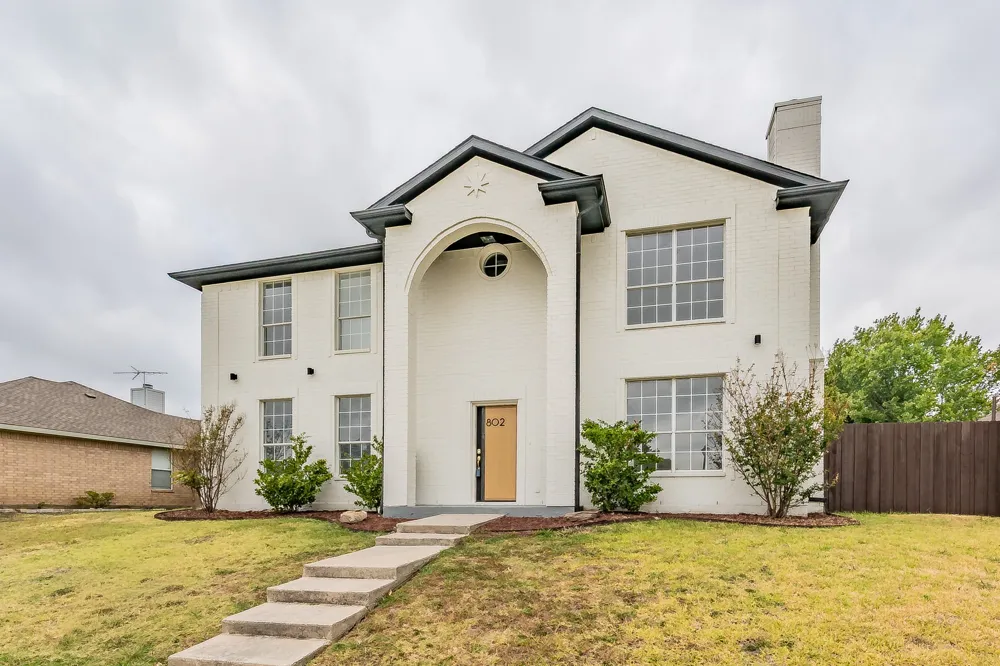
802 Azalia Drive Lewisville, TX 75067 802 Azalia Drive Lewisville, TX 75067 802 Azalia Drive Lewisville, TX 75067 802 Azalia Drive Lewisville, TX 75067 802 Azalia Drive Lewisville, TX 75067 802 Azalia Drive Lewisville, TX 75067 802 Azalia Drive Lewisville, TX 75067 802 Azalia Drive Lewisville, TX 75067 802 Azalia Drive Lewisville, TX 75067 802 Azalia Drive Lewisville, TX 75067 802 Azalia Drive Lewisville, TX 75067 802 Azalia Drive Lewisville, TX 75067 802 Azalia Drive Lewisville, TX 75067 802 Azalia Drive Lewisville, TX 75067 802 Azalia Drive Lewisville, TX 75067 802 Azalia Drive Lewisville, TX 75067 802 Azalia Drive Lewisville, TX 75067 802 Azalia Drive Lewisville, TX 75067 802 Azalia Drive Lewisville, TX 75067 802 Azalia Drive Lewisville, TX 75067 802 Azalia Drive Lewisville, TX 75067 802 Azalia Drive Lewisville, TX 75067 802 Azalia Drive Lewisville, TX 75067 802 Azalia Drive Lewisville, TX 75067 802 Azalia Drive Lewisville, TX 75067 802 Azalia Drive Lewisville, TX 75067 802 Azalia Drive Lewisville, TX 75067 802 Azalia Drive Lewisville, TX 75067 802 Azalia Drive Lewisville, TX 75067 802 Azalia Drive Lewisville, TX 75067 802 Azalia Drive Lewisville, TX 75067 802 Azalia Drive Lewisville, TX 75067 802 Azalia Drive Lewisville, TX 75067 802 Azalia Drive Lewisville, TX 75067 802 Azalia Drive Lewisville, TX 75067 802 Azalia Drive Lewisville, TX 75067 802 Azalia Drive Lewisville, TX 75067 802 Azalia Drive Lewisville, TX 75067 802 Azalia Drive Lewisville, TX 75067 View All Photos

$429,900

| Active

802 Azalia Drive

Lewisville, TX 75067

1,897
Square Feet
3
Beds
2.5
Baths
8
Days on Market
21378075
MLS#
House
Structure
Residential
Zone
Contact

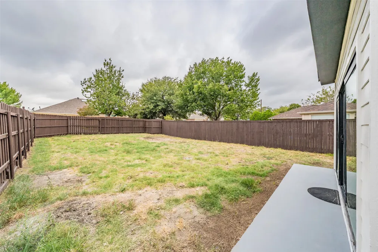
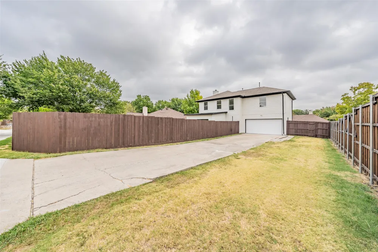
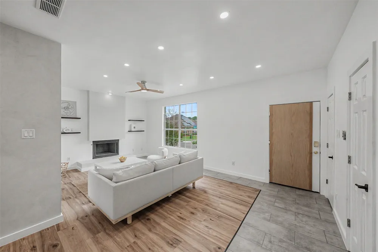
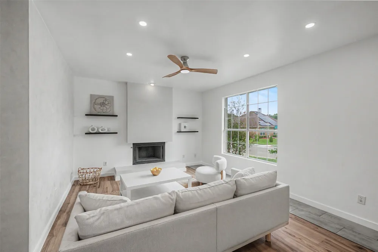
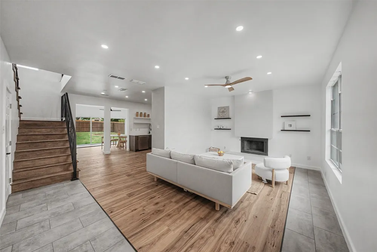
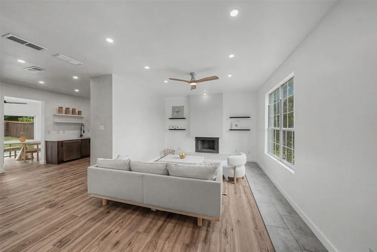
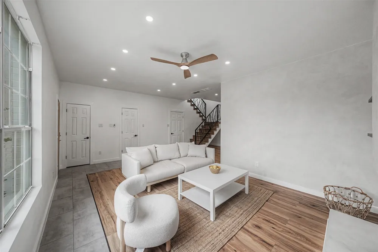
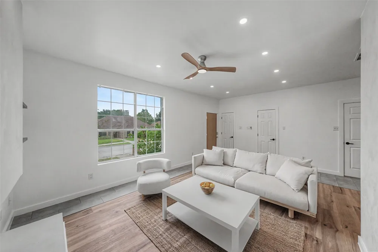
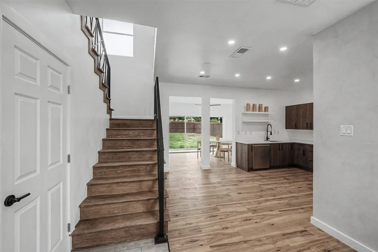
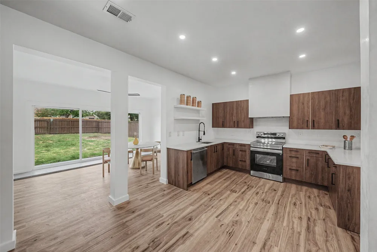
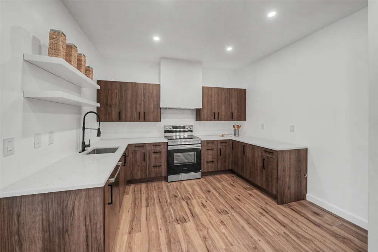
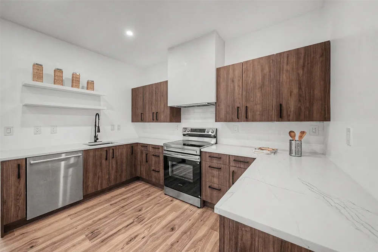
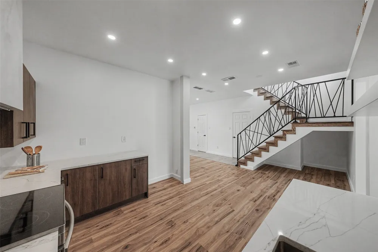
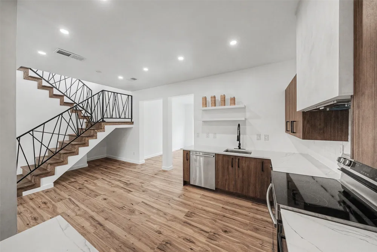
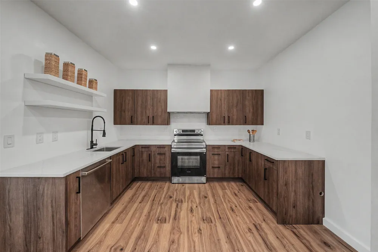
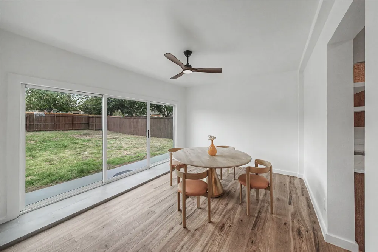
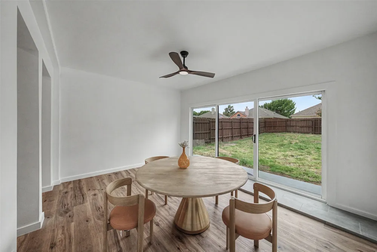
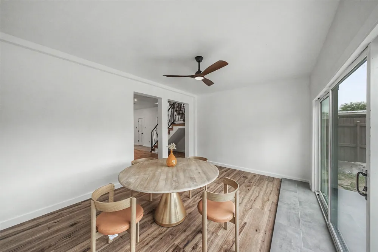
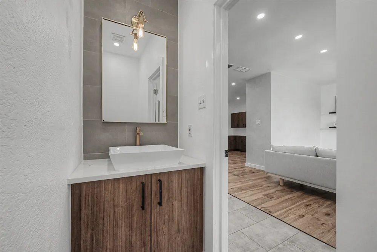
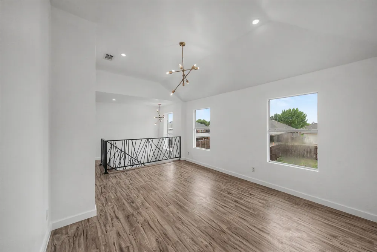
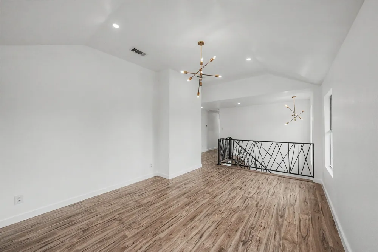
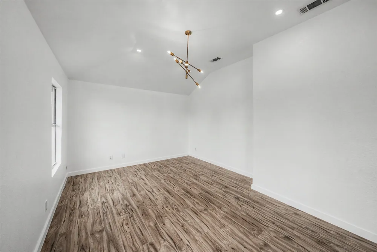
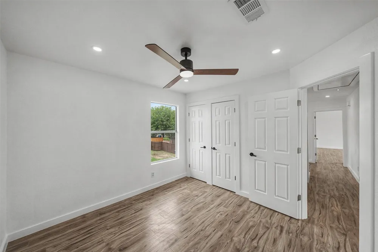
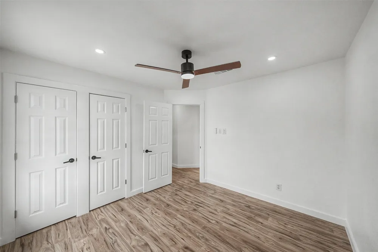
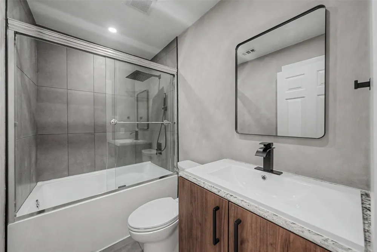
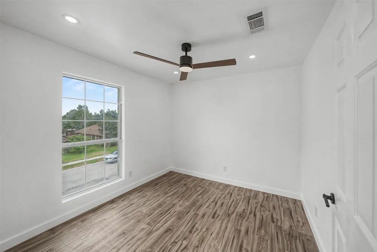
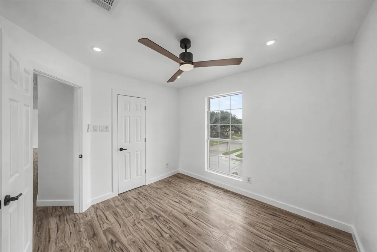
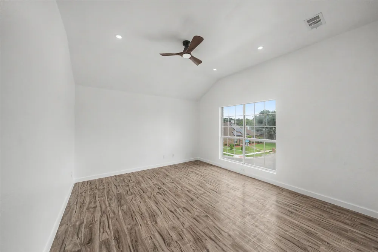
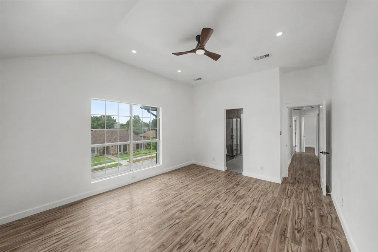
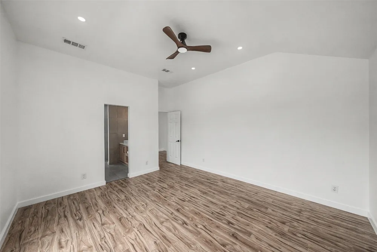
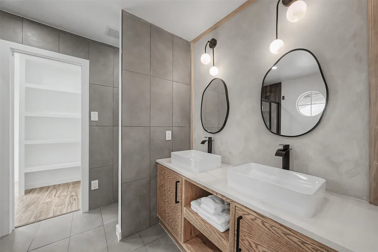
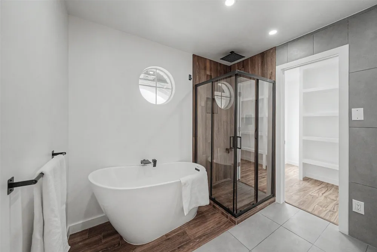
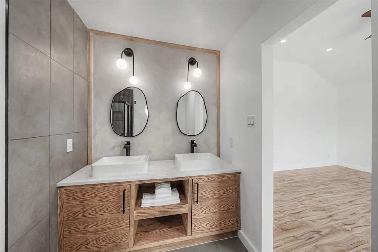
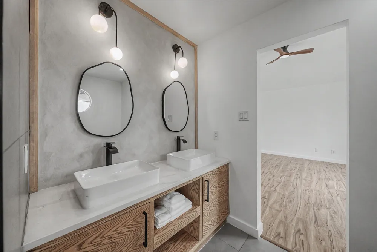
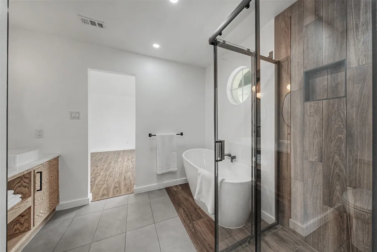
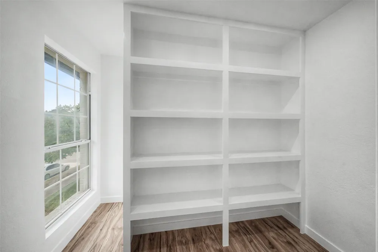
Beautifully and completely renovated 3-bedroom, 2.5-bath home offering approximately 1,893 square feet of thoughtfully updated living space in a convenient Lewisville location. The interior features brand-new flooring throughout, a fully redesigned kitchen, beautifully updated bathrooms, and custom Venetian plaster finishes in multiple areas that add texture and architectural character. Level 5 drywall finishes provide a smooth, high-end look rarely found in comparable homes. Every detail has been carefully selected to create a modern, move-in-ready interior with quality craftsmanship throughout. Conveniently located near major highways, shopping, dining, and everyday amenities, this home offers both style and accessibility. A truly turnkey property with extensive updates from top to bottom.

Property Details
Interior
Walk In Closets
Fireplaces
1
Bedrooms
3
Bathrooms
2.5
Full Baths
2
Half Baths
1
Acres
0.0
Square Feet
1897.0
Lot Size (sqft)
0.183
Parking Features
Alley Access
Parking
1
Parking Spaces
2
Parking Type
Garage
Parking Garage Spaces
2.0
Parking Carport Spaces
0.0
Property Type
Purchase
Style
Detached
Property Subtype Additional
Single Family Residence
Year Built
1992
Sewer Information
Public Sewer
Utility Source
Public
Utility Features
Sewer Available, Water Available
Appliances
Dishwasher, Electric Cooktop, Electric Oven, Disposal
Subdivision
Sylvan Creek
School District
Lewisville ISD
Elementary School
Vickery
Middle School
Marshall Durham
High School
Lewisville-Killough
County
Denton
Region
Lewisville
Days on Market (Cumulative)
8
Taxes Annual
$5,420
MLS #
21378075
Location
Legal

© 2023 North Texas Real Estate Information Systems, Inc. All rights reserved. Disclaimer: All information deemed reliable but not guaranteed and should be independently verified. All properties are subject to prior sale, change or withdrawal. Neither listing broker(s) nor Nikki Duncan shall be responsible for any typographical errors, misinformation, or misprints and shall be held totally harmless. The database information herein is provided from and copyrighted by the North Texas Real Estate Information Systems, Inc. NTREIS data may not be reproduced or redistributed and is only for people viewing this site. All information provided is deemed reliable but is not guaranteed and should be independently verified. The advertisements herein are merely indications to bid and are not offers to sell which may be accepted. All properties are subject to prior sale or withdrawal. All rights are reserved by copyright

Provided By
Listed by Emin Aljic (#0599974)
Listing Office: VIP Realty (#VIPR01)

Nikki Duncan Have a question about this home?

Interested in Purchasing 802 Azalia Drive?

Get an estimate on monthly payments on this property.

$
years
Down Payment
$
%
Interest Rate
%
Tax Rate
%
$
$annually
$monthly
Estimated Monthly Payment
$0.00
Loan Amount
$0.00