(325) 829-3918 nikkiduncan.realtor@gmail.com Abilene Group Realtors®
Traffic Dashboard
Home Home
  • Home
  • Search
    • Local Properties
    • Featured Properties
    • Home Valuation
  • Selling
  • Buying
  • Communities
    • Abilene
    • Tuscola
    • Clyde
    • Buffalo Gap
    • Cisco
    • Merkel
    • Eastland
  • About
    • Meet Nikki
    • Testimonials
    • Submit a Testimonial
  • Contact
Traffic Dashboard
Nikki Duncan
(325) 829-3918 nikkiduncan.realtor@gmail.com
Company
  • Home
  • About
  • Testimonials
  • Contact
Services
  • Buying
  • Selling
  • Home Valuation
  • Mortgage Calculator
Explore
  • Property Search
  • Featured Properties
  • Communities
Local Guide
  • Search by City
  • Search by Subdivision
  • Search by Zip
  • Search by Area
Legal
  • Privacy
  • Terms
  • DMCA
  • Accessibility
  • Fair Housing
Account
  • Dashboard
  • Logout
  • Login
Nikki Duncan - Footer Logo
©2026 Abilene Group Realtors®. All rights reserved.
Website built by CloseHack.
  • Texas Real Estate Commission Consumer Protection Notice
North Texas Real Estate Information Systems

© 2023 North Texas Real Estate Information Systems, Inc. All rights reserved. Disclaimer: All information deemed reliable but not guaranteed and should be independently verified. All properties are subject to prior sale, change or withdrawal. Neither listing broker(s) nor Nikki Duncan shall be responsible for any typographical errors, misinformation, misprints and shall be held totally harmless. The database information herein is provided from and copyrighted by the North Texas Real Estate Information Systems, Inc. NTREIS data may not be reproduced or redistributed and is only for people viewing this site. All information provided is deemed reliable but is not guaranteed and should be independently verified. The advertisements herein are merely indications to bid and are not offers to sell which may be accepted. All properties are subject to prior sale or withdrawal. All rights are reserved by copyright

Return
  • All Types
  • House+2 more
  • Price
  • Bed/Bath
  • Size
  • Dates
  • Filters
  • Amenities
  • Save
  • Share
Listings
No results
Sort
Home / Rowlett / 7501 Caribbean Drive
7501 Caribbean Drive Rowlett, TX 75088 7501 Caribbean Drive Rowlett, TX 75088 7501 Caribbean Drive Rowlett, TX 75088 7501 Caribbean Drive Rowlett, TX 75088 7501 Caribbean Drive Rowlett, TX 75088 7501 Caribbean Drive Rowlett, TX 75088 7501 Caribbean Drive Rowlett, TX 75088 7501 Caribbean Drive Rowlett, TX 75088 7501 Caribbean Drive Rowlett, TX 75088 7501 Caribbean Drive Rowlett, TX 75088 7501 Caribbean Drive Rowlett, TX 75088 7501 Caribbean Drive Rowlett, TX 75088 7501 Caribbean Drive Rowlett, TX 75088 7501 Caribbean Drive Rowlett, TX 75088 7501 Caribbean Drive Rowlett, TX 75088 7501 Caribbean Drive Rowlett, TX 75088 7501 Caribbean Drive Rowlett, TX 75088 7501 Caribbean Drive Rowlett, TX 75088 7501 Caribbean Drive Rowlett, TX 75088 7501 Caribbean Drive Rowlett, TX 75088 7501 Caribbean Drive Rowlett, TX 75088 7501 Caribbean Drive Rowlett, TX 75088 7501 Caribbean Drive Rowlett, TX 75088 7501 Caribbean Drive Rowlett, TX 75088 7501 Caribbean Drive Rowlett, TX 75088 7501 Caribbean Drive Rowlett, TX 75088 7501 Caribbean Drive Rowlett, TX 75088 7501 Caribbean Drive Rowlett, TX 75088 7501 Caribbean Drive Rowlett, TX 75088 7501 Caribbean Drive Rowlett, TX 75088 7501 Caribbean Drive Rowlett, TX 75088 7501 Caribbean Drive Rowlett, TX 75088 7501 Caribbean Drive Rowlett, TX 75088 7501 Caribbean Drive Rowlett, TX 75088 7501 Caribbean Drive Rowlett, TX 75088 7501 Caribbean Drive Rowlett, TX 75088 7501 Caribbean Drive Rowlett, TX 75088 7501 Caribbean Drive Rowlett, TX 75088 7501 Caribbean Drive Rowlett, TX 75088 View All Photos

$2,700

| Active

7501 Caribbean Drive

Rowlett, TX 75088

2,123
Square Feet
3
Beds
2
Baths
12
Days on Market
21374171
MLS#
Rental
Type
House
Structure
Residential
Zone
Contact

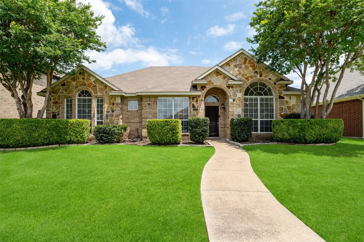
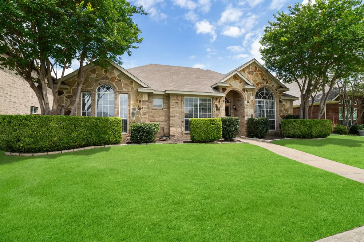
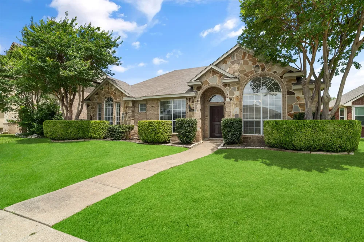
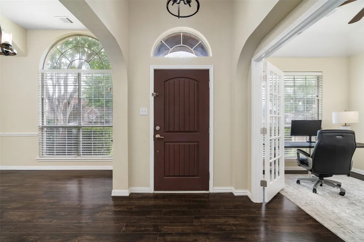
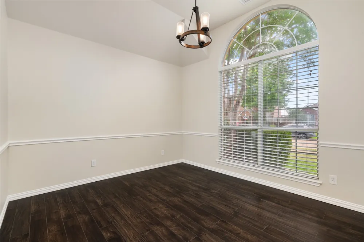
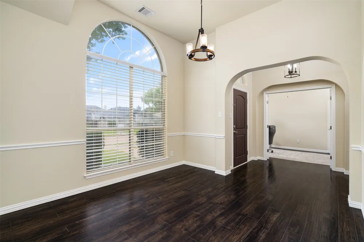
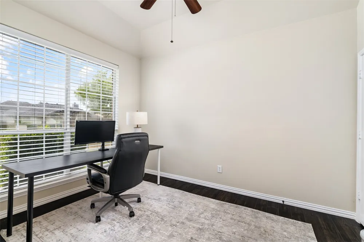
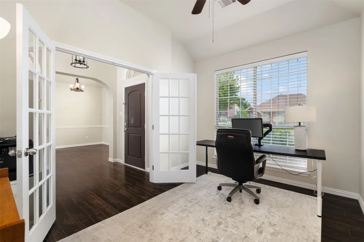
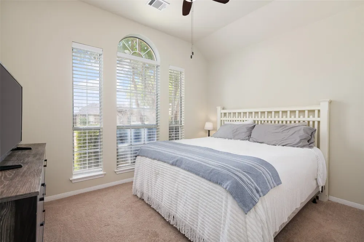
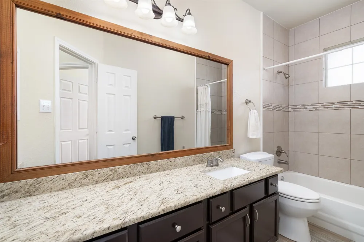
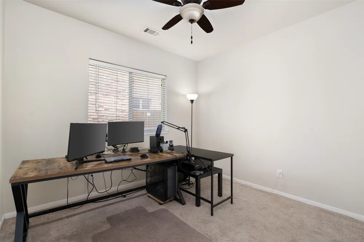
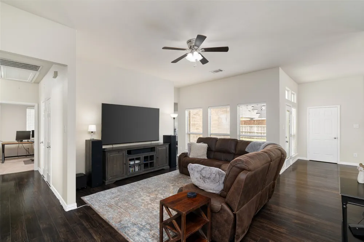
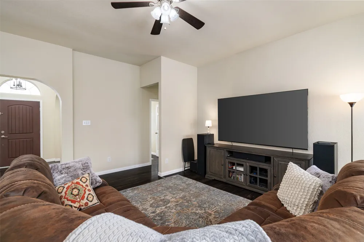
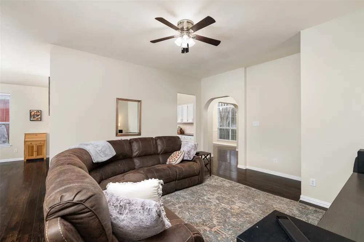
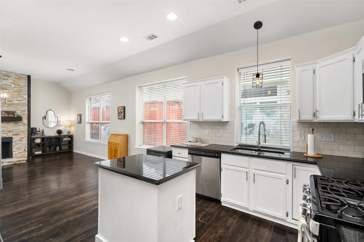
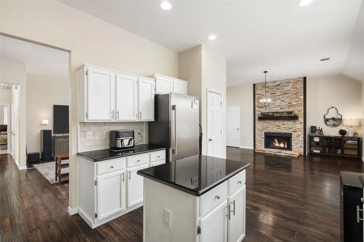
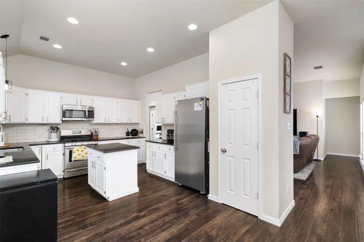
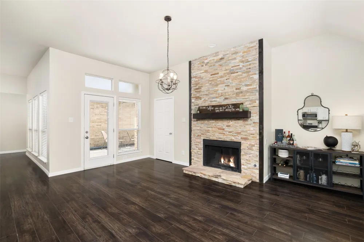
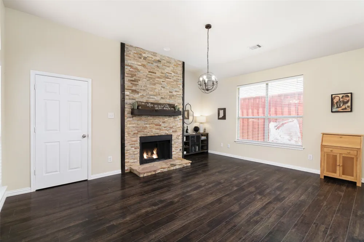
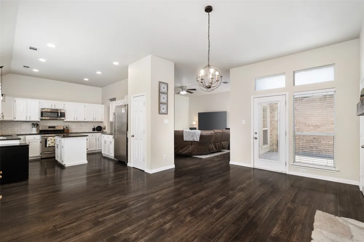
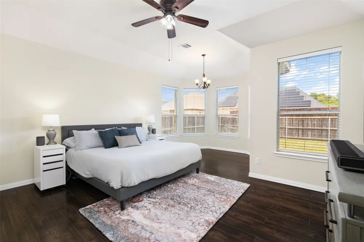
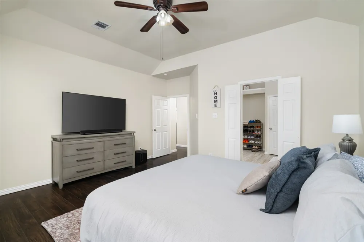
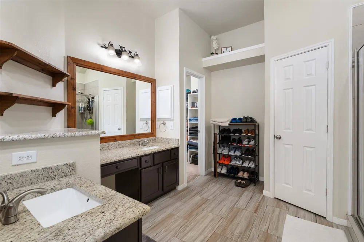
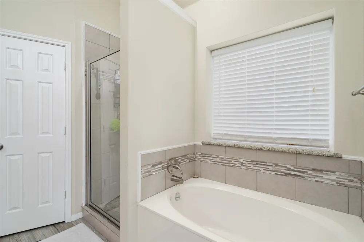
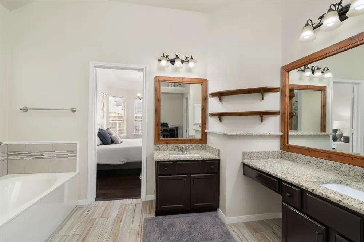
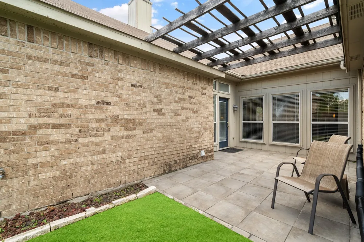
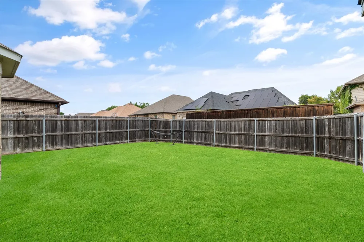
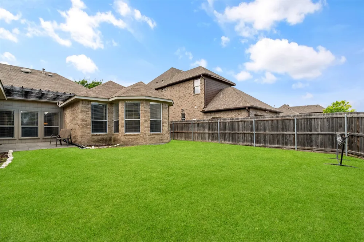
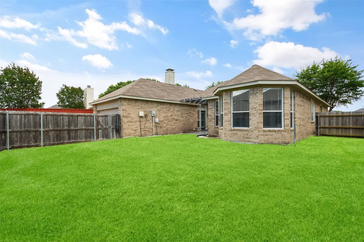
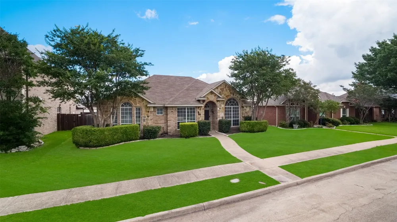
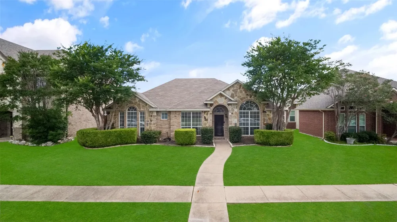
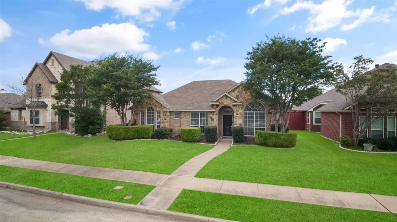
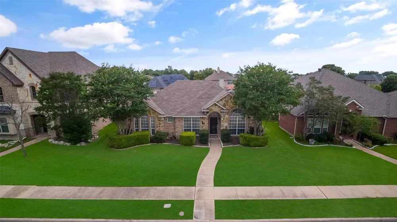
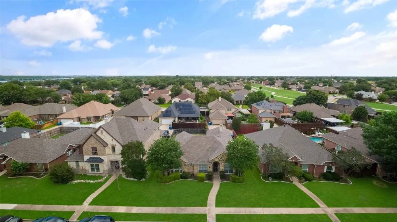
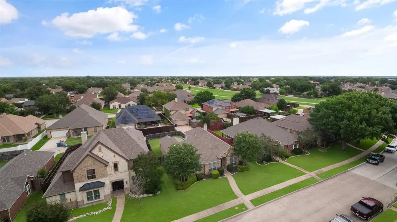
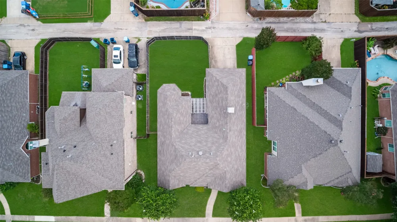
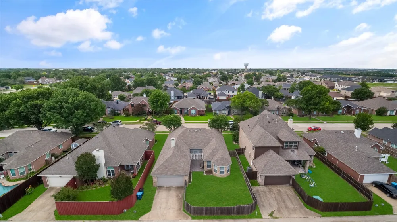
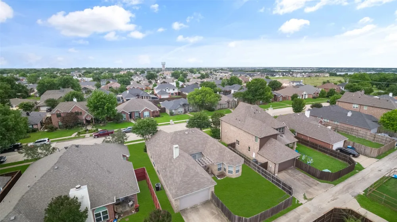
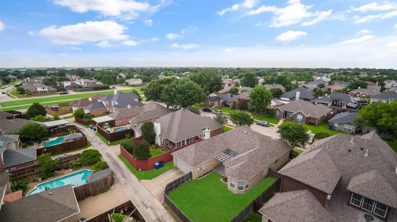
Beautifully updated 3-bedroom, 2-bath home featuring a spacious open-concept layout, dedicated office, two living areas, and a backyard designed for relaxing and entertaining. Tall ceilings create a bright, airy feel throughout the main living spaces. The well-appointed kitchen showcases crisp white cabinetry, dark granite countertops, stone backsplash, stainless steel appliances, gas cooktop, center island, and a refrigerator that stays with the home. Just off the kitchen, the cozy gas fireplace creates a warm and inviting focal point in the main living area. The oversized split primary suite offers a private retreat with a comfortable sitting area and large walk-in closet. French doors open to a dedicated office, providing the perfect space for working from home, studying, or a quiet flex area. Recent updates include a brand-new HVAC system, water heater, and furnace, along with a new dishwasher and garbage disposal. Additional improvements include a new front door, upgraded guest bathroom with granite countertop, board-on-board privacy fence, renovated stone exterior, window blinds, and a recently serviced front-yard sprinkler system. Step outside to enjoy the covered patio and pergola—an ideal setting for morning coffee, weekend gatherings, or unwinding after a long day. Conveniently located within walking distance of the lake and close to shopping, dining, and major highways, this home offers the perfect combination of comfort, style, and convenience.

Property Details
Interior
Decorative Designer Lighting Fixtures, Eat In Kitchen, High Speed Internet, Cable Tv
Fireplaces
1
Cooling
1
Heating
Central, Natural Gas
Cooling Features
Central Air, Ceiling Fans, Electric
Bedrooms
3
Bathrooms
2.0
Full Baths
2
Lot Features
Interior Lot, Landscaped, Subdivision, Sprinkler System
Lot Description
Interior Lot, Landscaped, Subdivision, Sprinkler System
Acres
0.0
Square Feet
2123.0
Lot Size (sqft)
0.162
Parking Features
Garage, Garage Door Opener, Garage Faces Rear
Parking
1
Parking Type
Garage
Parking Garage Spaces
2.0
Parking Carport Spaces
0.0
Property Type
Rental
Style
Traditional, Detached
Property Subtype Additional
Single Family Residence
Year Built
1992
Foundation
Slab
Roof
Composition
Sewer Information
Public Sewer
Utility Source
Public
Utility Features
Natural Gas Available, Sewer Available, Separate Meters, Water Available, Cable Available
Appliances
Dishwasher, Electric Oven, Gas Cooktop, Disposal, Microwave
Subdivision
Peninsula 04 Ph C Rep
Community Features
Curbs, Sidewalks
School District
Garland ISD
Elementary School
Choice Of School
Middle School
Choice Of School
High School
Choice Of School
County
Dallas
Region
Rowlett
Date Available
August 31, 2026
Days on Market (Cumulative)
12
Pets
Breed Restrictions, Pet Restrictions
MLS #
21374171
Location
Legal

© 2023 North Texas Real Estate Information Systems, Inc. All rights reserved. Disclaimer: All information deemed reliable but not guaranteed and should be independently verified. All properties are subject to prior sale, change or withdrawal. Neither listing broker(s) nor Nikki Duncan shall be responsible for any typographical errors, misinformation, or misprints and shall be held totally harmless. The database information herein is provided from and copyrighted by the North Texas Real Estate Information Systems, Inc. NTREIS data may not be reproduced or redistributed and is only for people viewing this site. All information provided is deemed reliable but is not guaranteed and should be independently verified. The advertisements herein are merely indications to bid and are not offers to sell which may be accepted. All properties are subject to prior sale or withdrawal. All rights are reserved by copyright

Provided By
Listed by Cynthia Li (#0658522)
Listing Office: Keller Williams Realty Allen (#KEWI03)

Nikki Duncan Have a question about this home?

Interested in Purchasing 7501 Caribbean Drive?

Get an estimate on monthly payments on this property.

$
years
Down Payment
$
%
Interest Rate
%
Tax Rate
%
$
$annually
$monthly
Estimated Monthly Payment
$0.00
Loan Amount
$0.00