(325) 829-3918 nikkiduncan.realtor@gmail.com Abilene Group Realtors®
Traffic Dashboard
Home Home
  • Home
  • Search
    • Local Properties
    • Featured Properties
    • Home Valuation
  • Selling
  • Buying
  • Communities
    • Abilene
    • Tuscola
    • Clyde
    • Buffalo Gap
    • Cisco
    • Merkel
    • Eastland
  • About
    • Meet Nikki
    • Testimonials
    • Submit a Testimonial
  • Contact
Traffic Dashboard
Nikki Duncan
(325) 829-3918 nikkiduncan.realtor@gmail.com
Company
  • Home
  • About
  • Testimonials
  • Contact
Services
  • Buying
  • Selling
  • Home Valuation
  • Mortgage Calculator
Explore
  • Property Search
  • Featured Properties
  • Communities
Local Guide
  • Search by City
  • Search by Subdivision
  • Search by Zip
  • Search by Area
Legal
  • Privacy
  • Terms
  • DMCA
  • Accessibility
  • Fair Housing
Account
  • Dashboard
  • Logout
  • Login
Nikki Duncan - Footer Logo
©2026 Abilene Group Realtors®. All rights reserved.
Website built by CloseHack.
  • Texas Real Estate Commission Consumer Protection Notice
North Texas Real Estate Information Systems

© 2023 North Texas Real Estate Information Systems, Inc. All rights reserved. Disclaimer: All information deemed reliable but not guaranteed and should be independently verified. All properties are subject to prior sale, change or withdrawal. Neither listing broker(s) nor Nikki Duncan shall be responsible for any typographical errors, misinformation, misprints and shall be held totally harmless. The database information herein is provided from and copyrighted by the North Texas Real Estate Information Systems, Inc. NTREIS data may not be reproduced or redistributed and is only for people viewing this site. All information provided is deemed reliable but is not guaranteed and should be independently verified. The advertisements herein are merely indications to bid and are not offers to sell which may be accepted. All properties are subject to prior sale or withdrawal. All rights are reserved by copyright

Return
  • All Types
  • House+2 more
  • Price
  • Bed/Bath
  • Size
  • Dates
  • Filters
  • Amenities
  • Save
  • Share
Listings
No results
Sort
Home / Lavon / 748 Grand Dale Drive
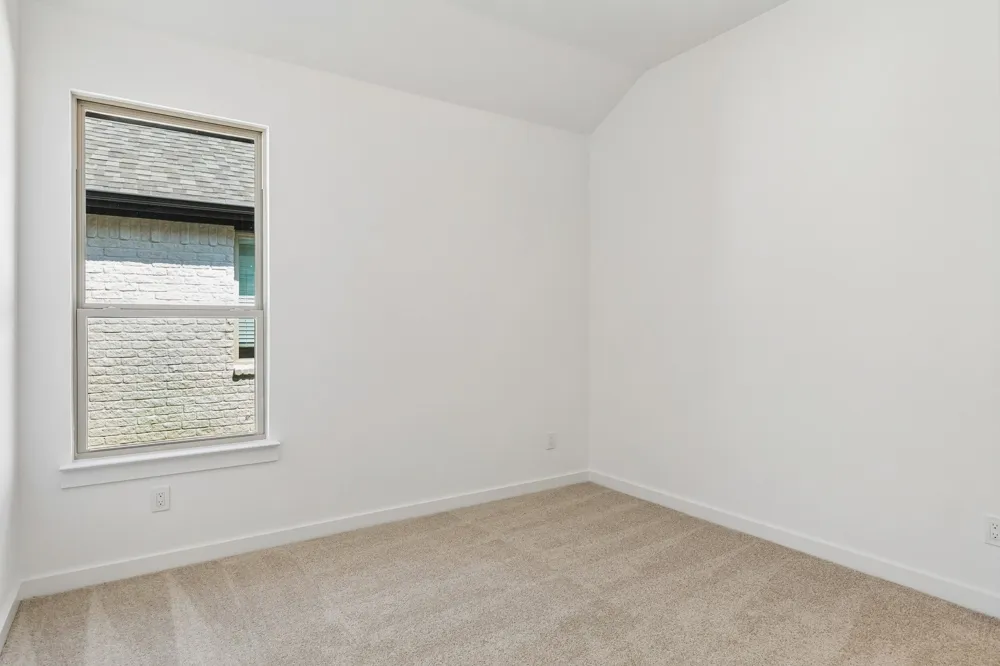
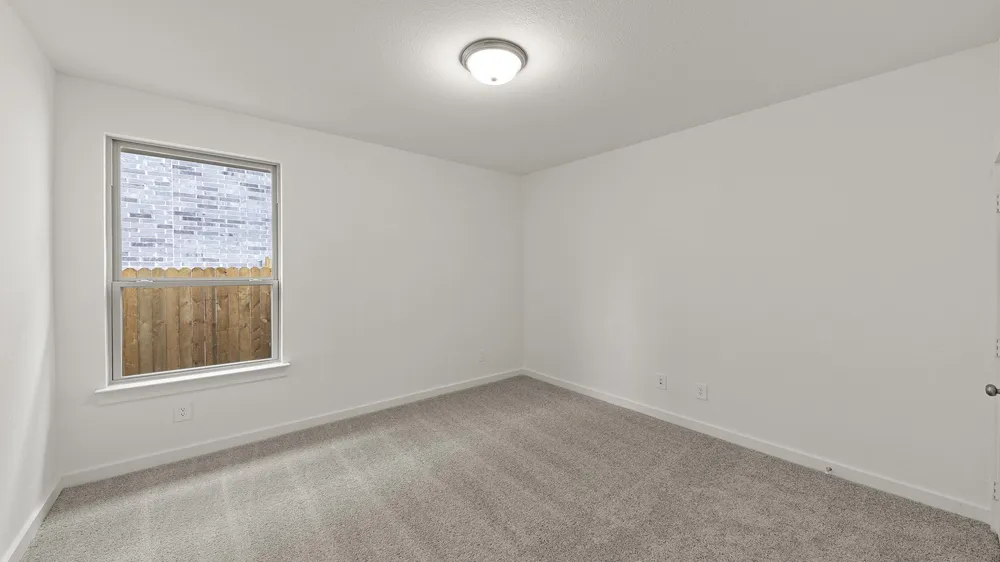
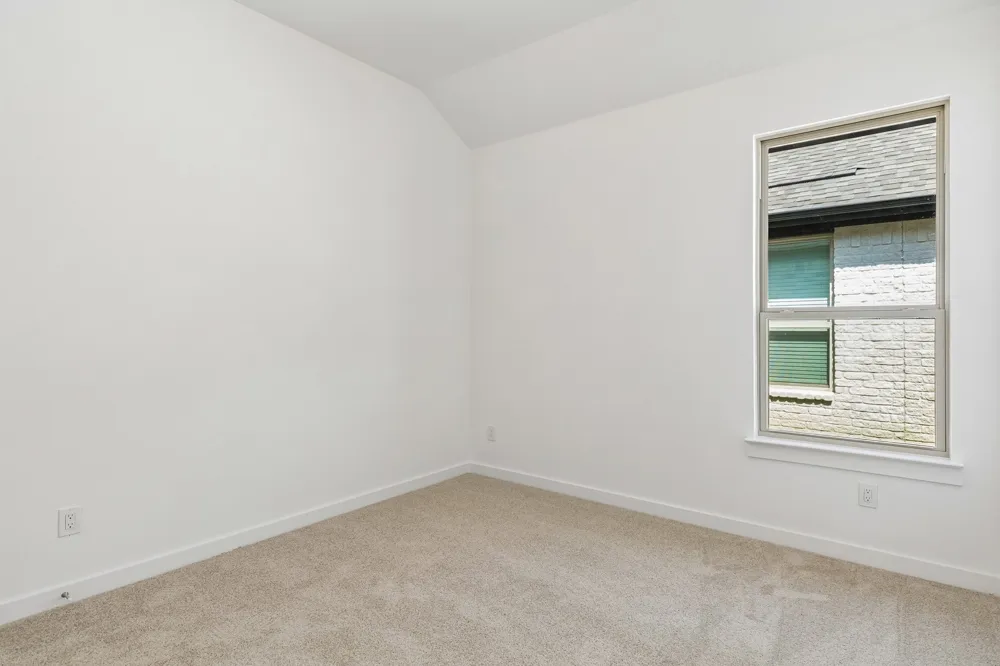
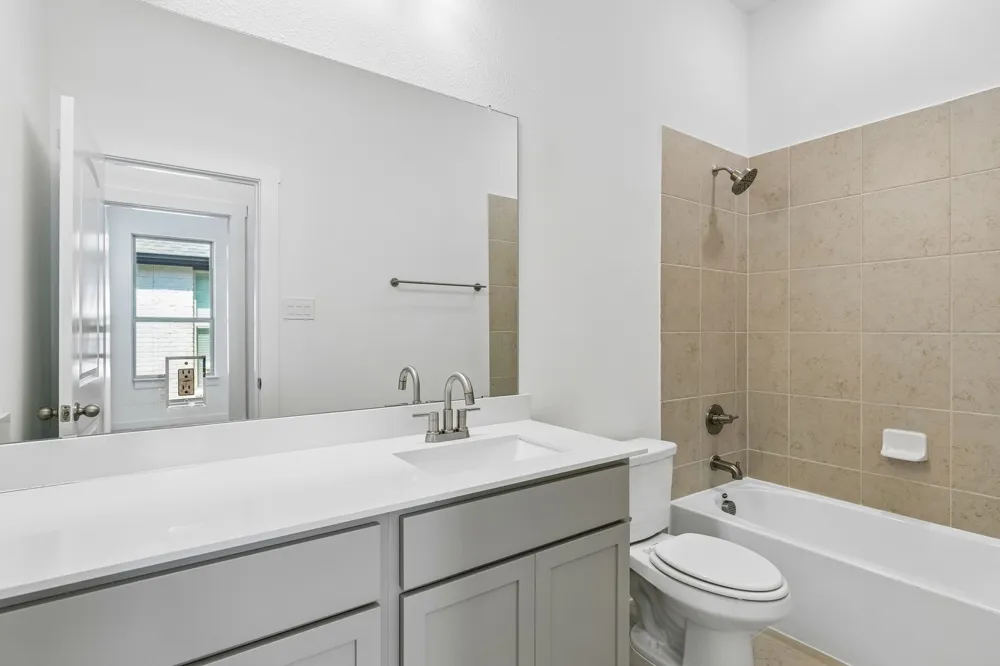
748 Grand Dale Drive Lavon, TX 75166 748 Grand Dale Drive Lavon, TX 75166 748 Grand Dale Drive Lavon, TX 75166 748 Grand Dale Drive Lavon, TX 75166 748 Grand Dale Drive Lavon, TX 75166 748 Grand Dale Drive Lavon, TX 75166 748 Grand Dale Drive Lavon, TX 75166 748 Grand Dale Drive Lavon, TX 75166 748 Grand Dale Drive Lavon, TX 75166 748 Grand Dale Drive Lavon, TX 75166 748 Grand Dale Drive Lavon, TX 75166 748 Grand Dale Drive Lavon, TX 75166 748 Grand Dale Drive Lavon, TX 75166 748 Grand Dale Drive Lavon, TX 75166 748 Grand Dale Drive Lavon, TX 75166 748 Grand Dale Drive Lavon, TX 75166 748 Grand Dale Drive Lavon, TX 75166 748 Grand Dale Drive Lavon, TX 75166 748 Grand Dale Drive Lavon, TX 75166 748 Grand Dale Drive Lavon, TX 75166 748 Grand Dale Drive Lavon, TX 75166 748 Grand Dale Drive Lavon, TX 75166 748 Grand Dale Drive Lavon, TX 75166 748 Grand Dale Drive Lavon, TX 75166 748 Grand Dale Drive Lavon, TX 75166 748 Grand Dale Drive Lavon, TX 75166 748 Grand Dale Drive Lavon, TX 75166 748 Grand Dale Drive Lavon, TX 75166 748 Grand Dale Drive Lavon, TX 75166 748 Grand Dale Drive Lavon, TX 75166 748 Grand Dale Drive Lavon, TX 75166 748 Grand Dale Drive Lavon, TX 75166 748 Grand Dale Drive Lavon, TX 75166 748 Grand Dale Drive Lavon, TX 75166 748 Grand Dale Drive Lavon, TX 75166 748 Grand Dale Drive Lavon, TX 75166 748 Grand Dale Drive Lavon, TX 75166 748 Grand Dale Drive Lavon, TX 75166 748 Grand Dale Drive Lavon, TX 75166 748 Grand Dale Drive Lavon, TX 75166 748 Grand Dale Drive Lavon, TX 75166 748 Grand Dale Drive Lavon, TX 75166 748 Grand Dale Drive Lavon, TX 75166 748 Grand Dale Drive Lavon, TX 75166 748 Grand Dale Drive Lavon, TX 75166 748 Grand Dale Drive Lavon, TX 75166 748 Grand Dale Drive Lavon, TX 75166 748 Grand Dale Drive Lavon, TX 75166 748 Grand Dale Drive Lavon, TX 75166 748 Grand Dale Drive Lavon, TX 75166 748 Grand Dale Drive Lavon, TX 75166 748 Grand Dale Drive Lavon, TX 75166 748 Grand Dale Drive Lavon, TX 75166 748 Grand Dale Drive Lavon, TX 75166 748 Grand Dale Drive Lavon, TX 75166 748 Grand Dale Drive Lavon, TX 75166 748 Grand Dale Drive Lavon, TX 75166 748 Grand Dale Drive Lavon, TX 75166 View All Photos

$389,990

| Active

748 Grand Dale Drive

Lavon, TX 75166

2,186
Square Feet
4
Beds
3
Baths
0.14
Acres
114
Days on Market
21270538
MLS#
House
Structure
Residential
Zone
Contact

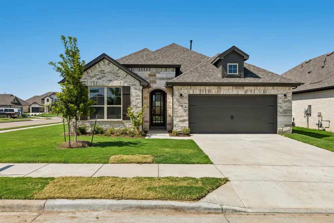
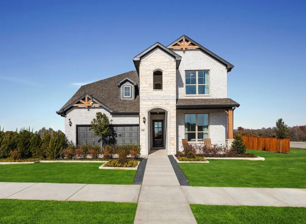
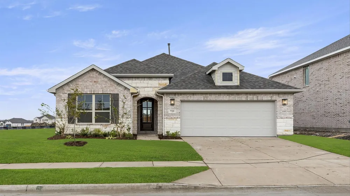
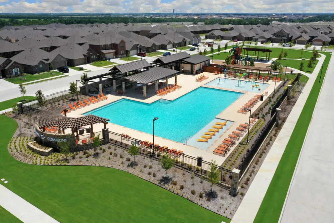
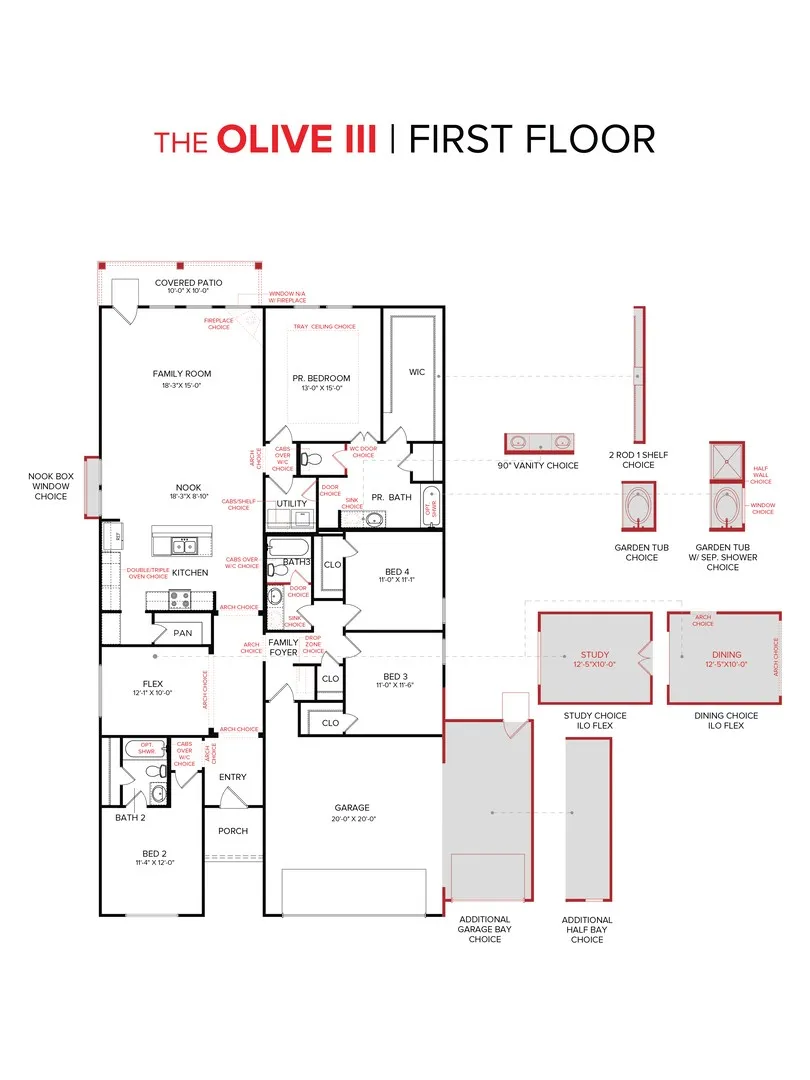
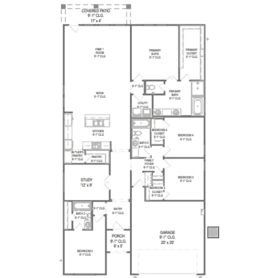
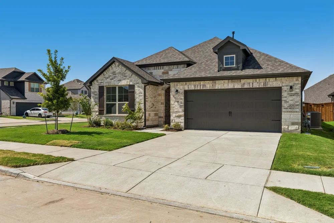
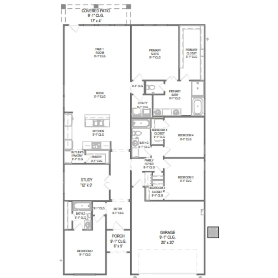
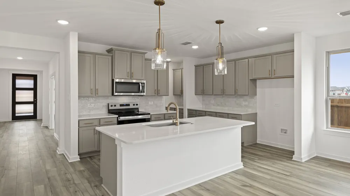
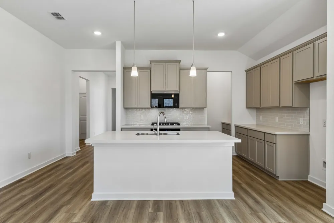
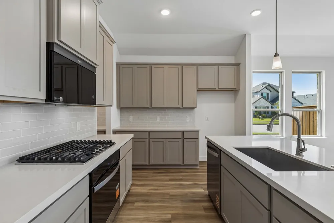
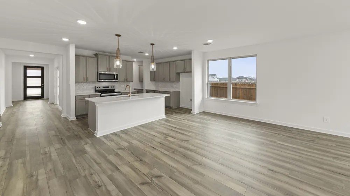
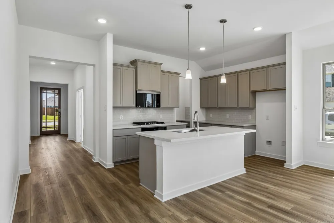
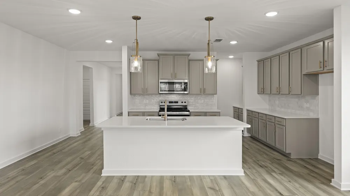
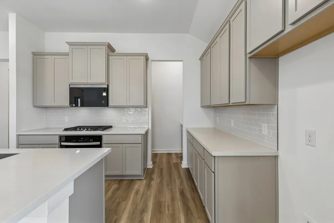
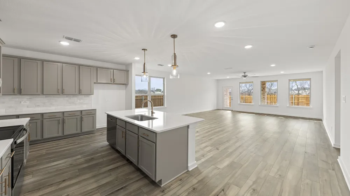
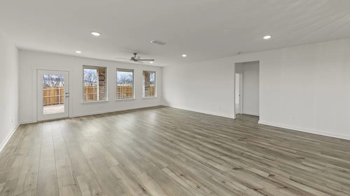
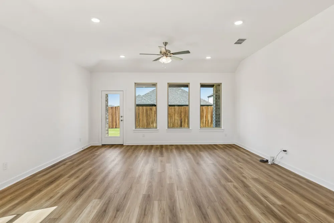
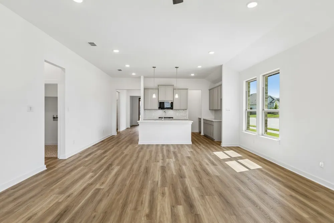
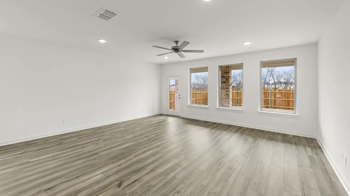
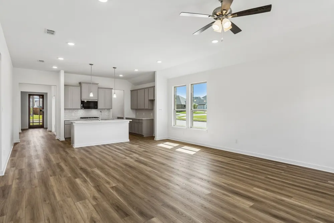
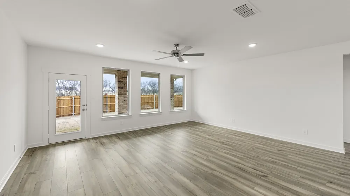
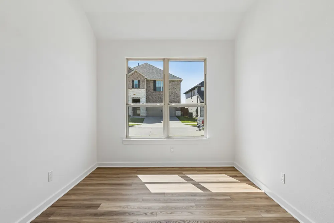
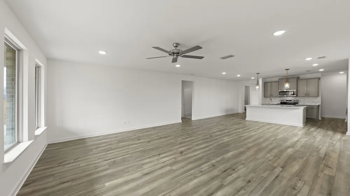
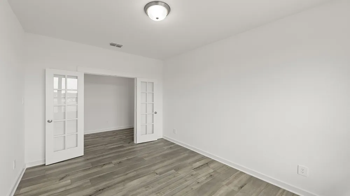
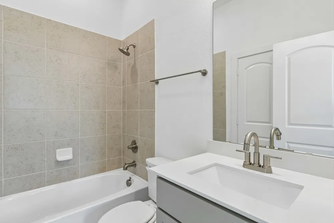
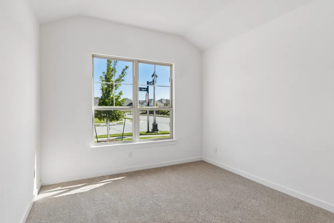
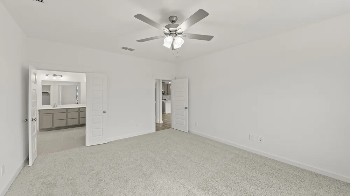
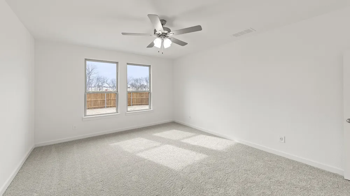
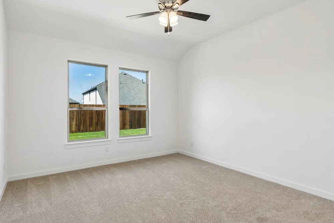
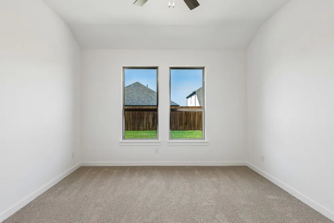
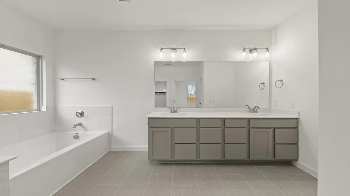
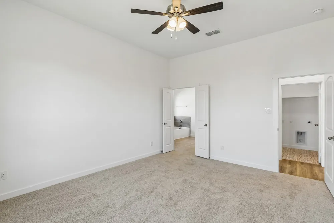
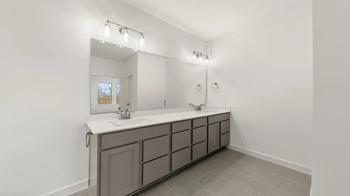
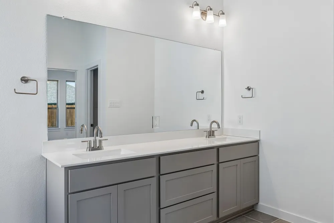
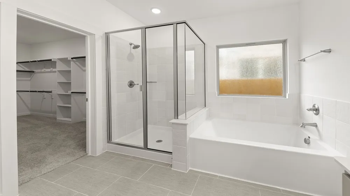
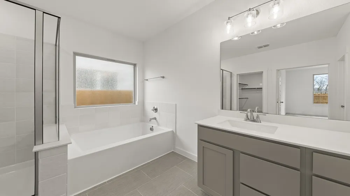
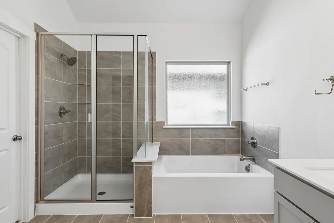
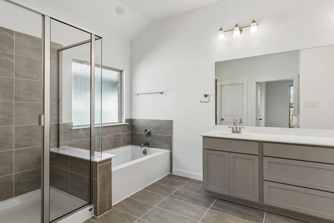
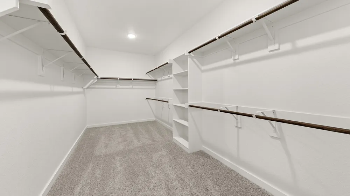
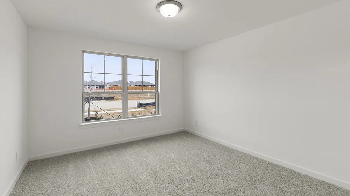
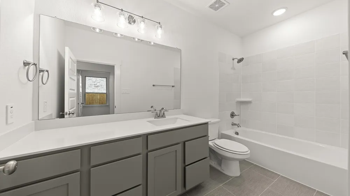
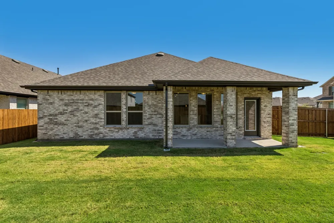
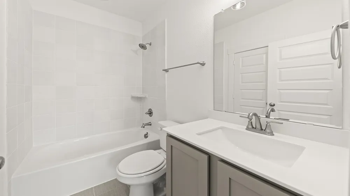
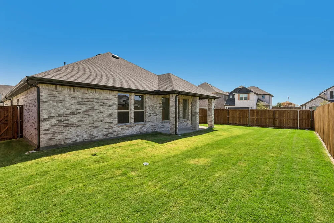
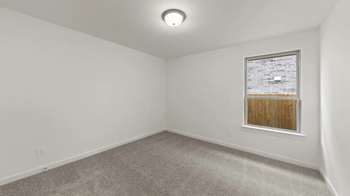
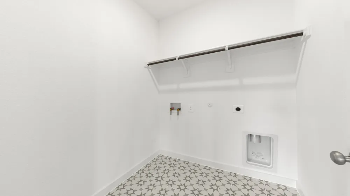
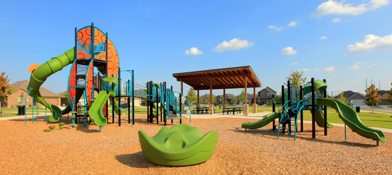
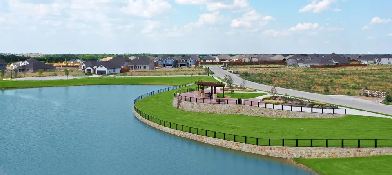
MLS# 21270538 - Built by HistoryMaker Homes - Ready Now! ~ *CHOOSE YOUR RATE AS LOW AS 2.99%* Welcome to the beautifully designed Olive III floor plan, a thoughtfully crafted single-story home offering 4 bedrooms, 3 full bathrooms, and a private study—perfect for working from home, a playroom, or additional flex space. Designed for both comfort and convenience, this spacious layout features two ensuite bedrooms, making it ideal for living or hosting overnight guests. The open-concept living areas provide a seamless flow for entertaining and everyday living, while sloped ceilings and abundant natural light create a bright, airy atmosphere throughout the home. The designer kitchen showcases elegant quartz countertops, stylish upgraded cabinetry, durable luxury vinyl plank (LVP) flooring throughout the main living areas, and brushed nickel fixtures that add a timeless touch of modern sophistication. The private owner's suite offers a relaxing retreat with a spa-inspired bathroom featuring a separate soaking tub and walk-in shower, a large vanity with double undermount sinks, and generous walk-in closet space. Located in Elevon, the largest master-planned community in Lavon, this exceptional home offers the perfect combination of modern living and outstanding community amenities. Residents enjoy resort-style amenities designed for the whole family, creating the ideal setting to relax, connect, and make lasting memories. Schedule your private tour today and experience everything this exceptional home has to offer. *Promotional financing may be available for qualified buyers through the builder's preferred lender. Financing is subject to credit approval, loan program availability, and other eligibility requirements. Terms, conditions, and restrictions apply. Incentives are subject to change without notice.

Property Details
Interior
Decorative Designer Lighting Fixtures, Eat In Kitchen, Kitchen Island, Open Floorplan, Vaulted Ceilings, Walk In Closets
Cooling
1
Heating
Natural Gas
Cooling Features
Central Air, Ceiling Fans, Electric
Bedrooms
4
Bathrooms
3.0
Full Baths
3
Pool Description
None, Community
Pool Features
None, Community
Exterior Features
Rain Gutters
Exterior Materials
Rain Gutters
Pool Shared
1
Acres
0.138
Square Feet
2186.0
Lot Size (sqft)
6000.0
Parking Features
Door Single, Garage Faces Front, Garage, Garage Door Opener, Side By Side
Parking
1
Parking Type
Garage
Parking Garage Spaces
2.0
Parking Carport Spaces
0.0
Property Type
Purchase
Style
Traditional, Detached
Property Subtype Additional
Single Family Residence
Year Built
2026
Foundation
Slab
Roof
Composition
Sewer Information
Public Sewer
Utility Source
Public
Utility Features
Natural Gas Available, Sewer Available, Separate Meters, Underground Utilities, Water Available
Appliances
Built In Gas Range, Dishwasher, Electric Oven, Gas Cooktop, Gas Range, Gas Water Heater, Microwave, Tankless Water Heater, Vente
Subdivision
Elevon
Community Features
Clubhouse, Fishing, Playground, Park, Pool, Tennis Courts, Trails Paths, Sidewalks
School District
Community ISD
Elementary School
Mary Lou Dodson
Middle School
Leland Edge
High School
Community
County
Collin
Region
Lavon
Days on Market (Cumulative)
114
HOA
1
HOA Fees
155.0
MLS #
21270538
Location
Legal

© 2023 North Texas Real Estate Information Systems, Inc. All rights reserved. Disclaimer: All information deemed reliable but not guaranteed and should be independently verified. All properties are subject to prior sale, change or withdrawal. Neither listing broker(s) nor Nikki Duncan shall be responsible for any typographical errors, misinformation, or misprints and shall be held totally harmless. The database information herein is provided from and copyrighted by the North Texas Real Estate Information Systems, Inc. NTREIS data may not be reproduced or redistributed and is only for people viewing this site. All information provided is deemed reliable but is not guaranteed and should be independently verified. The advertisements herein are merely indications to bid and are not offers to sell which may be accepted. All properties are subject to prior sale or withdrawal. All rights are reserved by copyright

Provided By
Listed by Ben Caballero (#00966510_2)
Listing Office: Historymaker Homes (#HMHO01)

Nikki Duncan Have a question about this home?

Interested in Purchasing 748 Grand Dale Drive?

Get an estimate on monthly payments on this property.

$
years
Down Payment
$
%
Interest Rate
%
Tax Rate
%
$
$annually
$monthly
Estimated Monthly Payment
$0.00
Loan Amount
$0.00