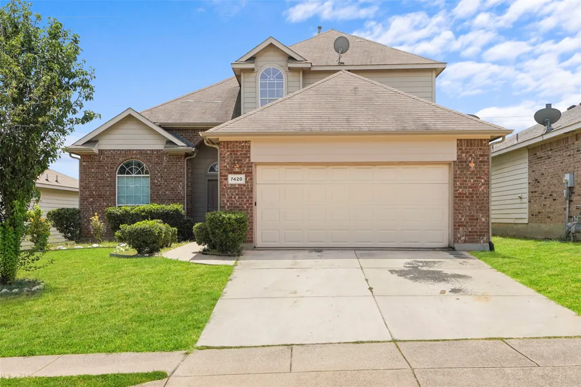
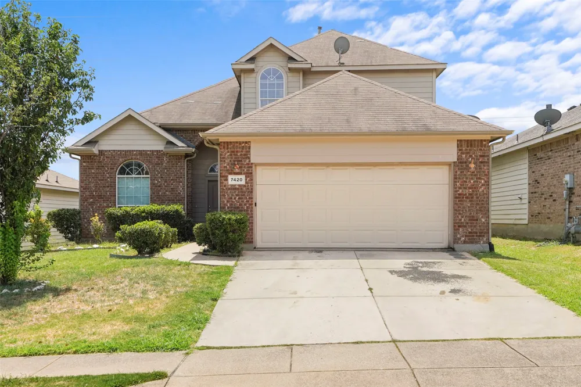
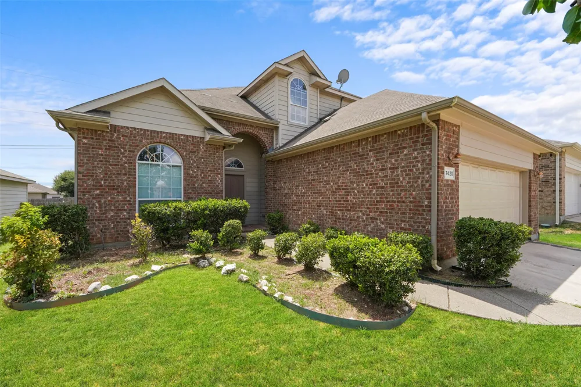
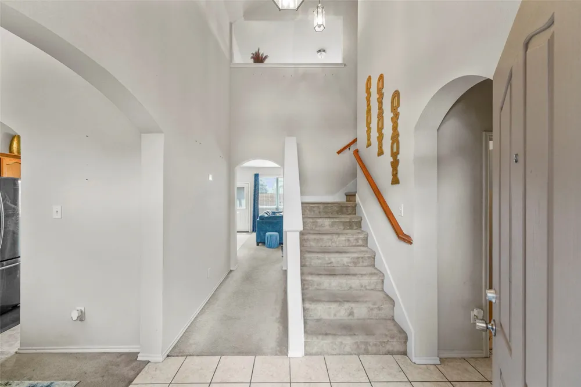
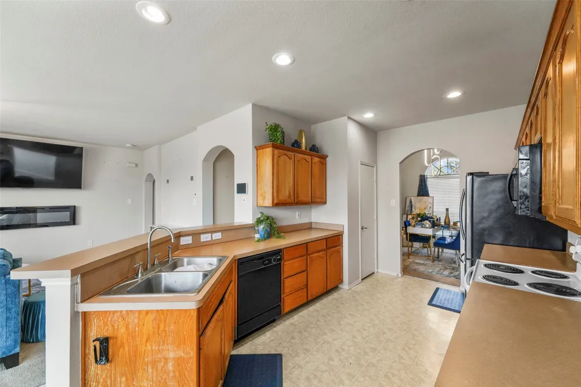
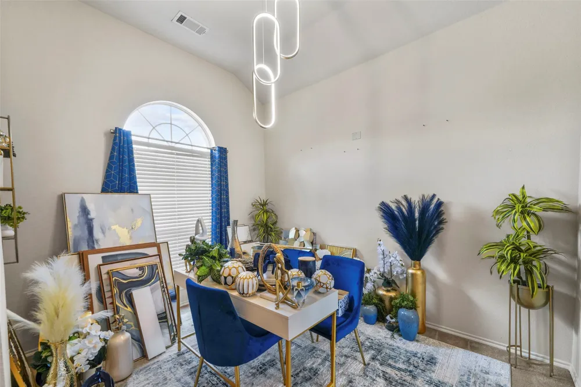
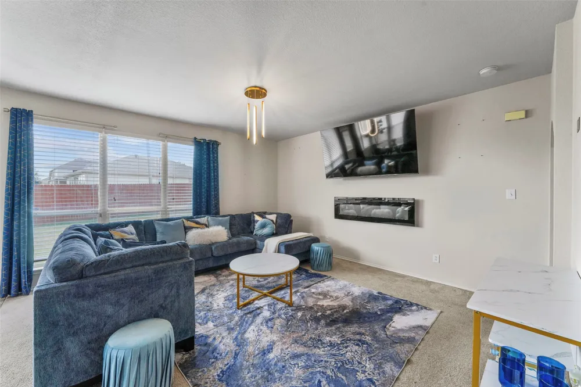
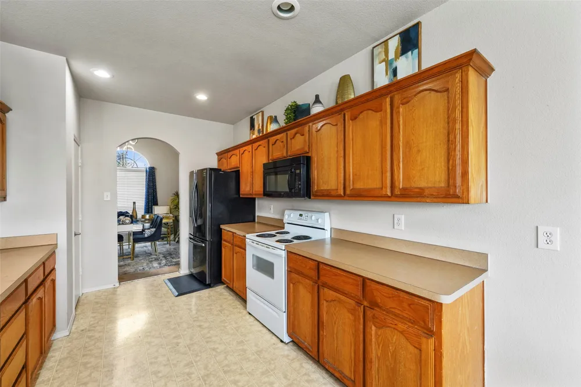
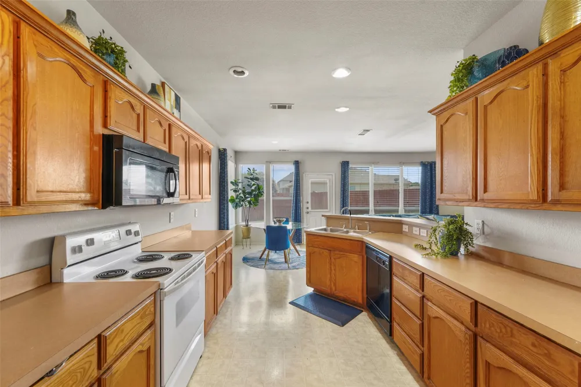
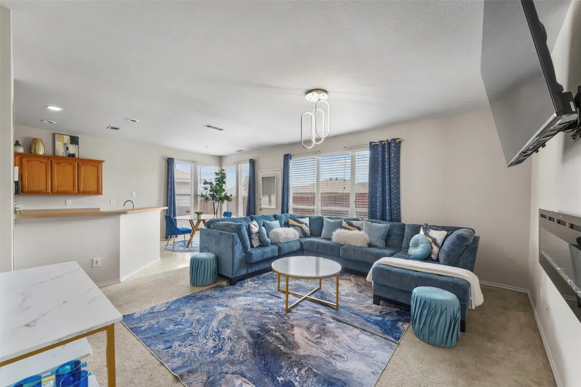
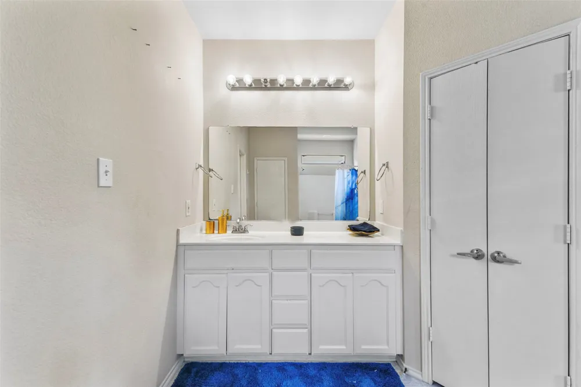
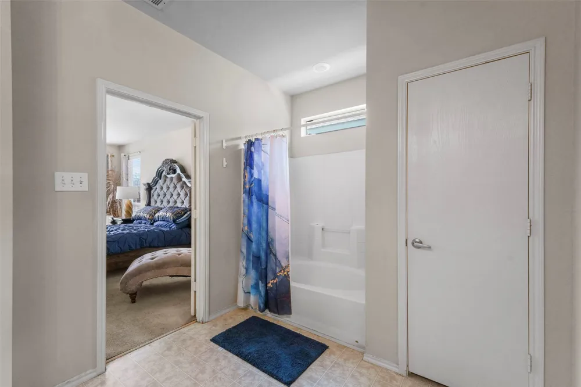
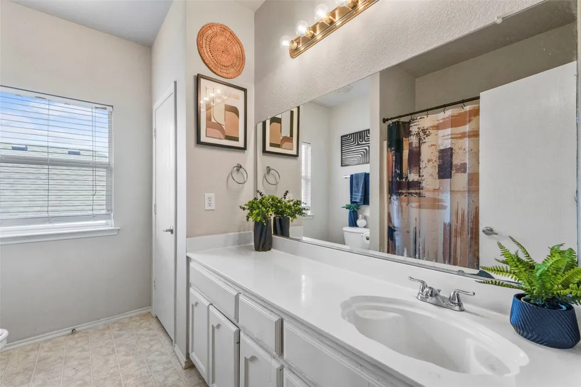
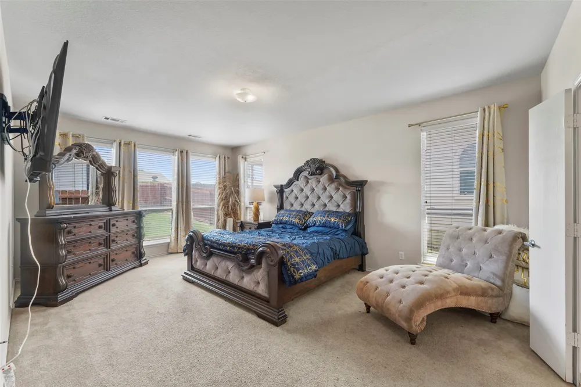
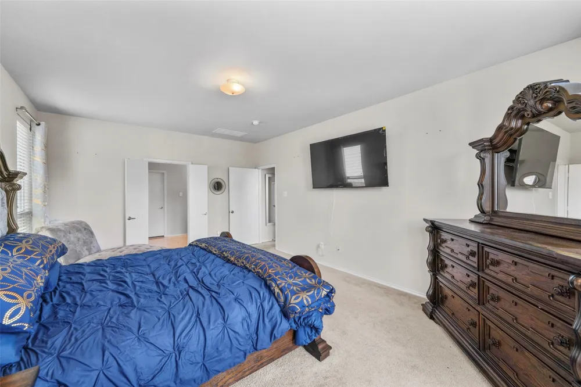
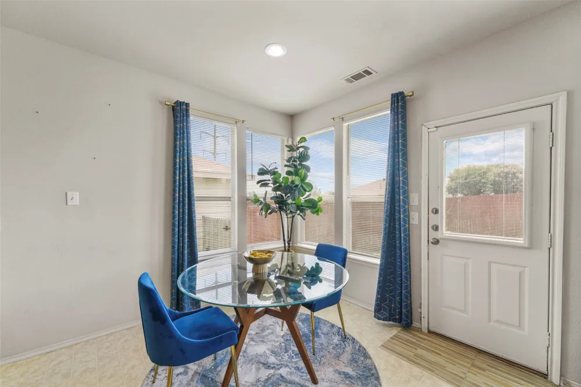
Welcome to 7420 Alverstone Drive, a spacious two-story home offering 4 bedrooms, 2.5 baths, and approximately 2,308 square feet of living space. The thoughtfully designed floor plan features a spacious living area, a well-appointed kitchen with an island, and a separate dining or study area that provides flexibility for everyday living and entertaining. The primary suite is conveniently located downstairs, offering privacy and easy accessibility.
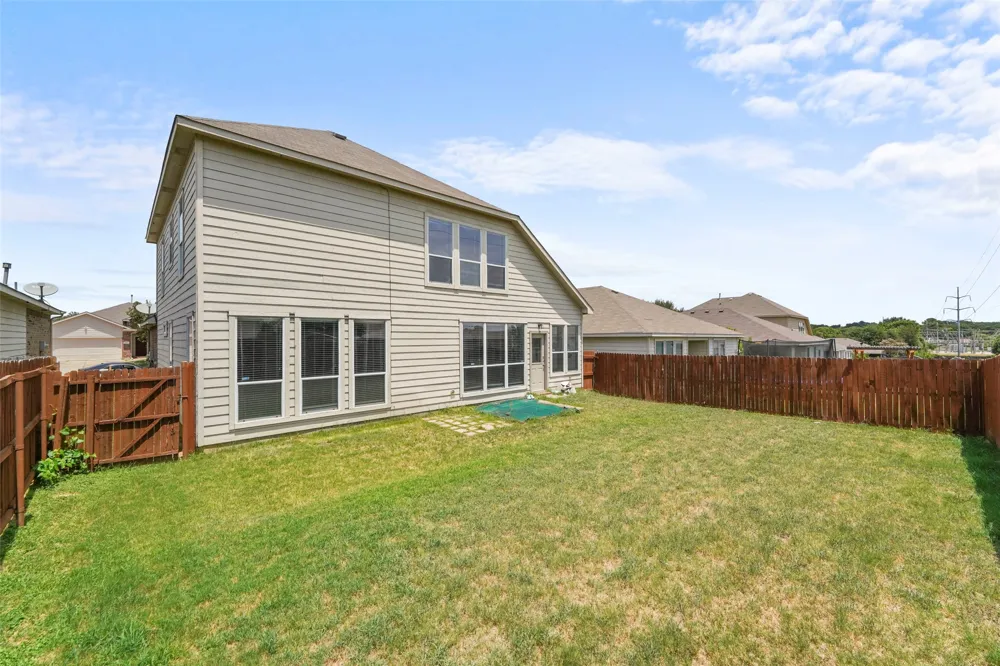
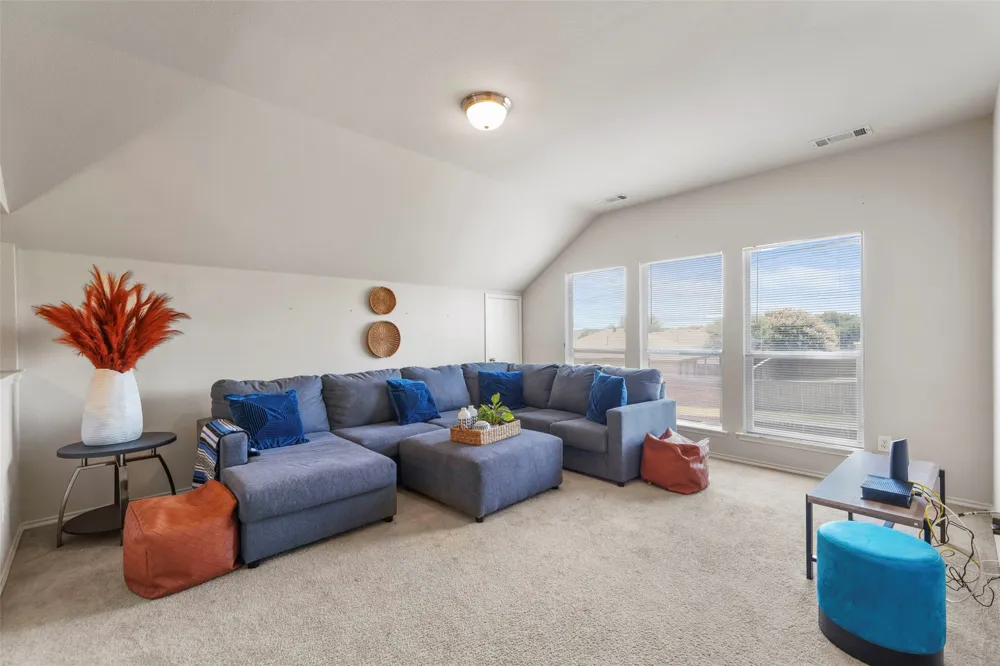
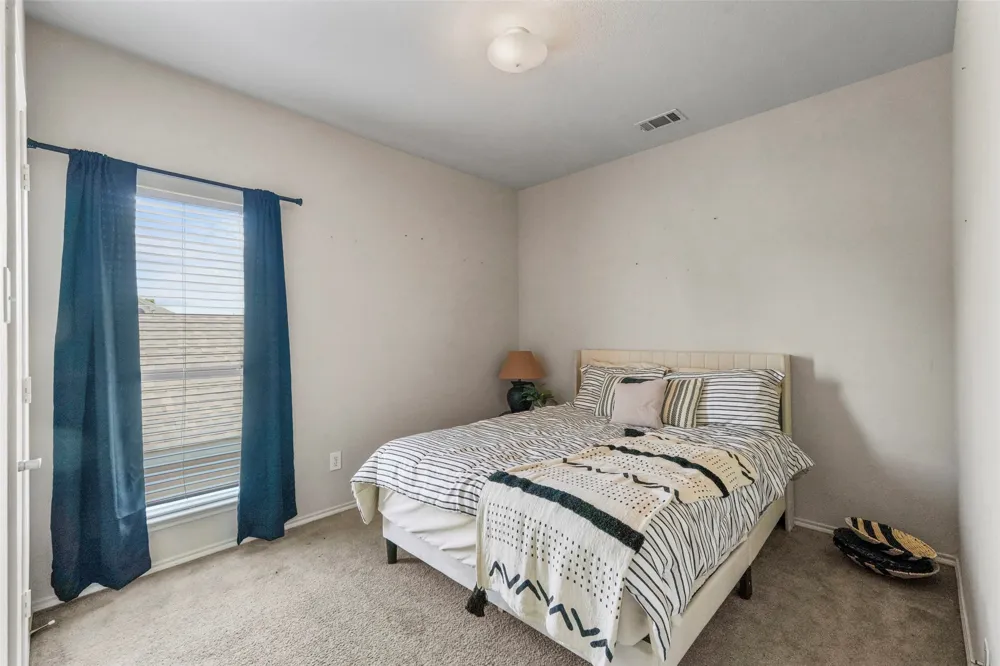
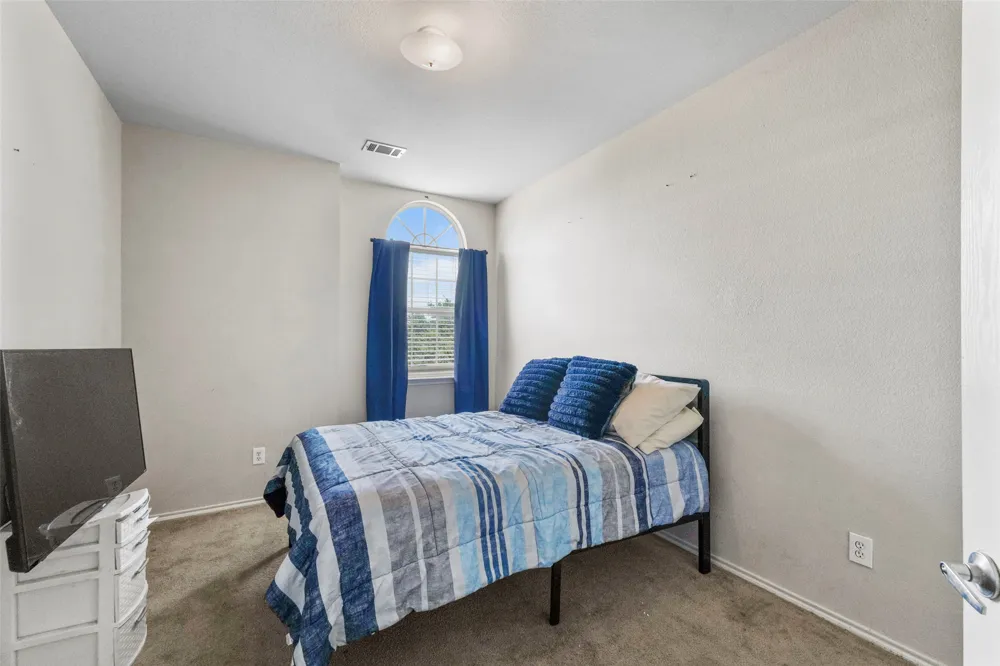
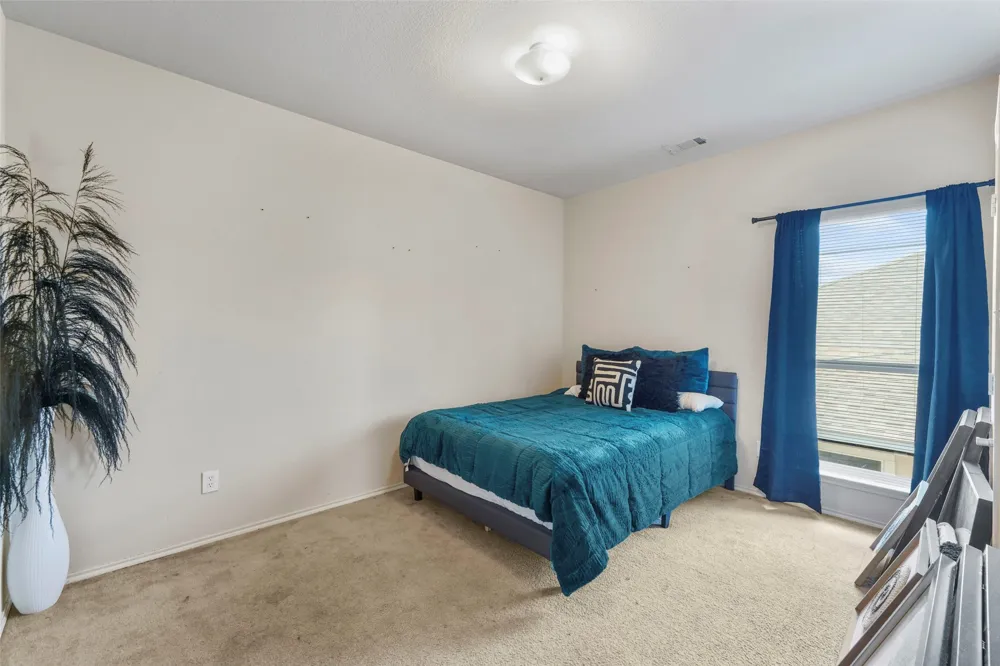
Upstairs, additional bedrooms and a generous game room or bonus space provide plenty of room for family, guests, work, or recreation. The home also features an attached two-car garage and a fenced backyard, creating additional space for outdoor enjoyment.
Located in the established Blake Meadows community with convenient access to major roadways, shopping, dining, and entertainment throughout Fort Worth and the surrounding area. Property is currently tenant occupied.
A great opportunity for an owner-occupant or investor seeking a spacious home in an established Fort Worth location.
Please allow appropriate notice for showings; buyer and buyer's agent to verify all measurements, schools, features, and other property information.
Property Details
- Interior
- Open Floorplan, Pantry
- Cooling
- 1
- Heating
- Central, Natural Gas, Other
- Cooling Features
- Central Air, Electric
- Bedrooms
- 4
- Bathrooms
- 2.5
- Full Baths
- 2
- Half Baths
- 1
- Lot Features
- Landscaped, Subdivision, Sprinkler System
- Lot Description
- Landscaped, Subdivision, Sprinkler System
- Acres
- 0.0
- Square Feet
- 2308.0
- Lot Size (sqft)
- 0.131
- Parking Features
- Covered, Garage Faces Front, Garage
- Parking
- 1
- Parking Type
- Garage
- Parking Garage Spaces
- 2.0
- Parking Carport Spaces
- 2.0
- Property Type
- Purchase
- Style
- Traditional, Detached
- Property Subtype Additional
- Single Family Residence
- Year Built
- 2005
- Foundation
- Slab
- Roof
- Composition
- Sewer Information
- Public Sewer
- Utility Source
- Public
- Utility Features
- Sewer Available, Water Available
- Appliances
- Dishwasher, Gas Cooktop, Disposal, Gas Oven, Microwave
- Subdivision
- Blake Meadows Add
- Community Features
- Curbs, Sidewalks
- School District
- Fort Worth ISD
- Elementary School
- John T White
- Middle School
- Meadowbrook
- High School
- Eastern Hills
- County
- Tarrant
- Region
- Fort Worth
- Days on Market (Cumulative)
- 20
- HOA
- 1
- HOA Fees
- 250.0
Location
Legal
© 2023 North Texas Real Estate Information Systems, Inc. All rights reserved. Disclaimer: All information deemed reliable but not guaranteed and should be independently verified. All properties are subject to prior sale, change or withdrawal. Neither listing broker(s) nor Nikki Duncan shall be responsible for any typographical errors, misinformation, or misprints and shall be held totally harmless. The database information herein is provided from and copyrighted by the North Texas Real Estate Information Systems, Inc. NTREIS data may not be reproduced or redistributed and is only for people viewing this site. All information provided is deemed reliable but is not guaranteed and should be independently verified. The advertisements herein are merely indications to bid and are not offers to sell which may be accepted. All properties are subject to prior sale or withdrawal. All rights are reserved by copyright
Provided By
Listed by Patricia Ifeonye (#0842496)
Listing Office: Monument Realty (#MONU01C)