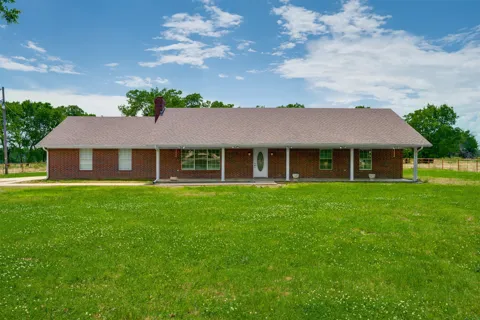
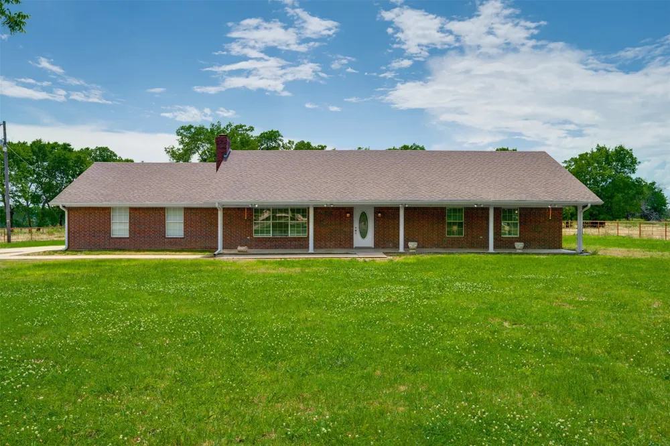
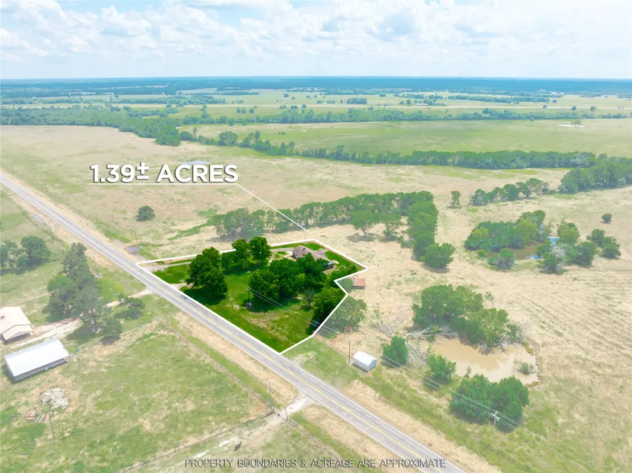
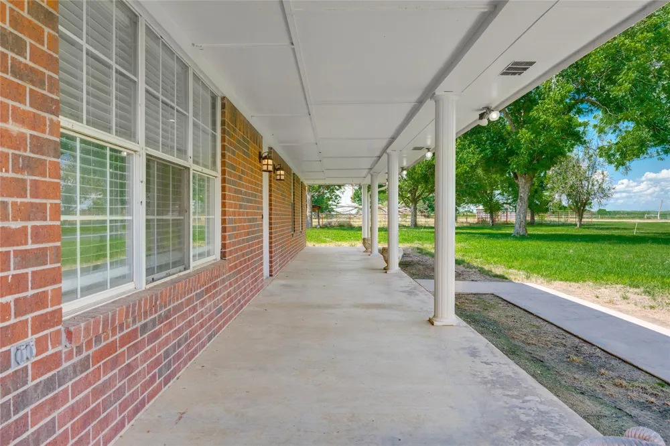
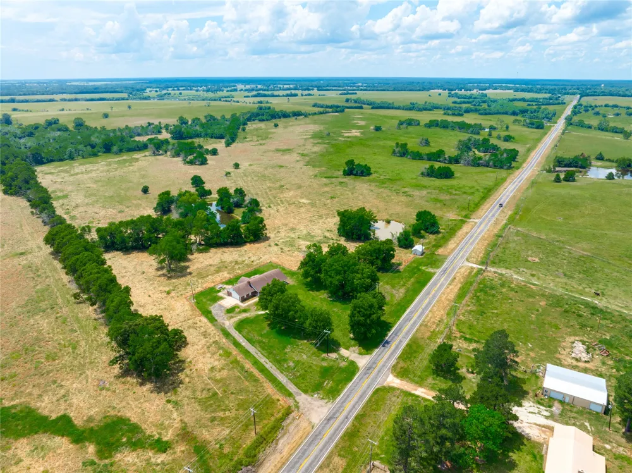
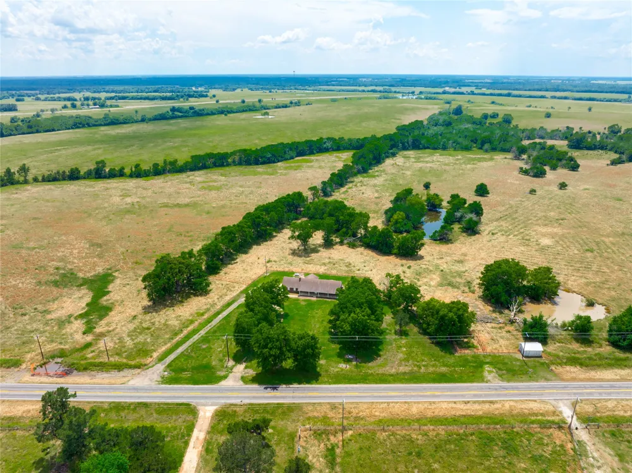
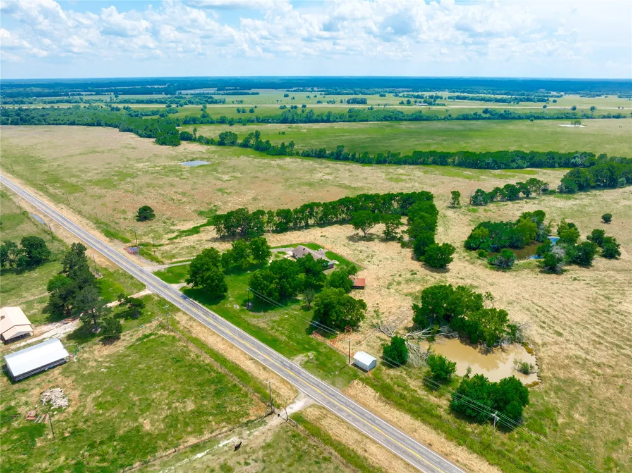
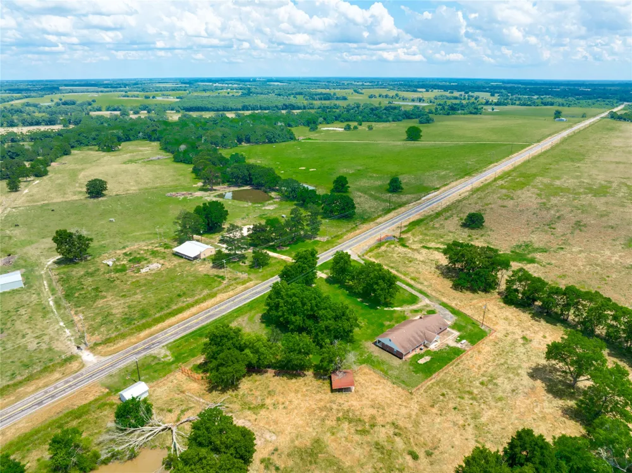
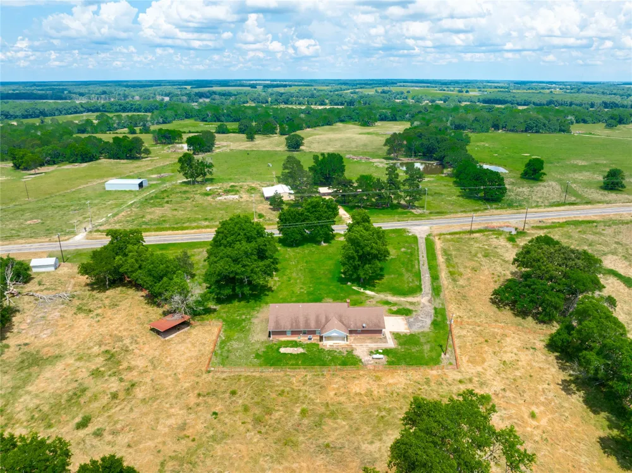
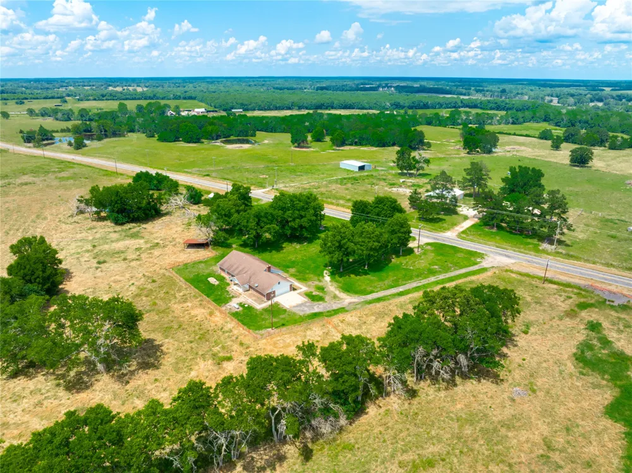
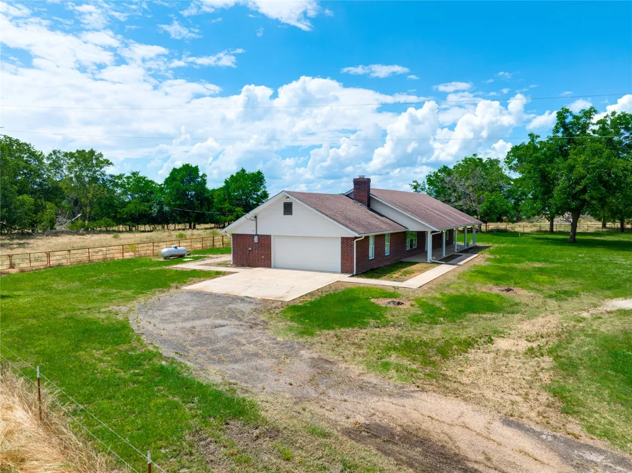
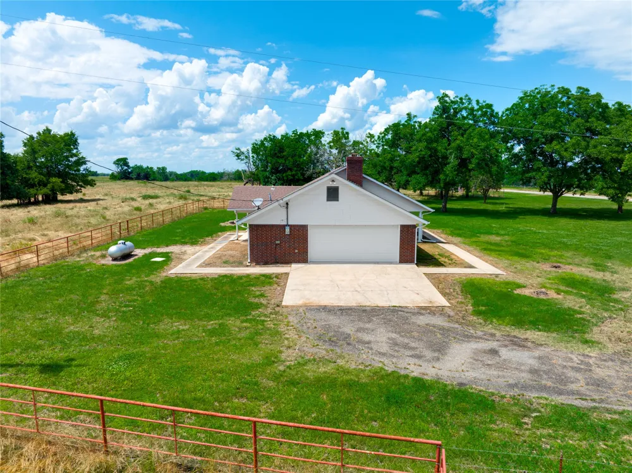
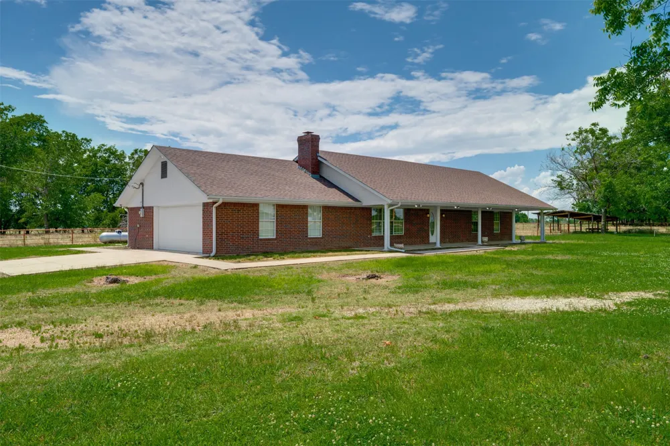
Escape to the peace and privacy of country living with this beautifully renovated ranch-style brick home situated on 1.4+- acres outside the city limits. Thoughtfully updated from top to bottom and meticulously maintained, this move-in ready property offers the perfect blend of rural charm, modern comfort, and room to breathe — all with no city taxes and no restrictions.
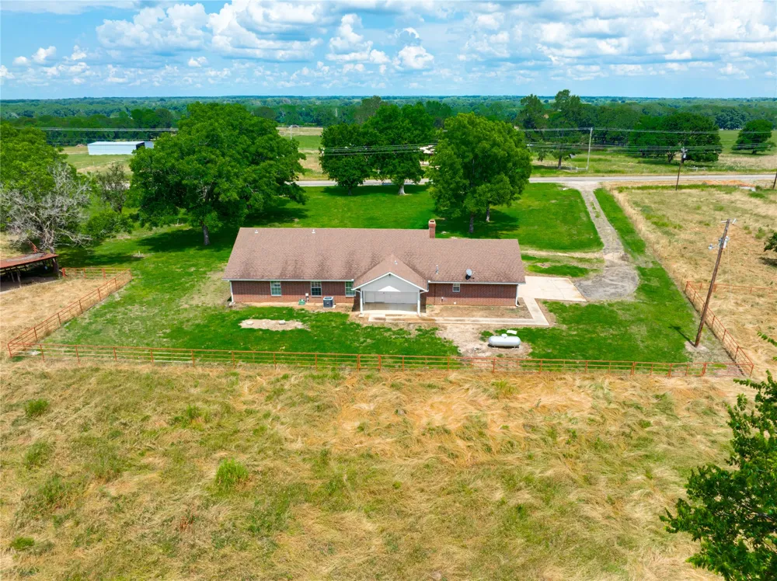
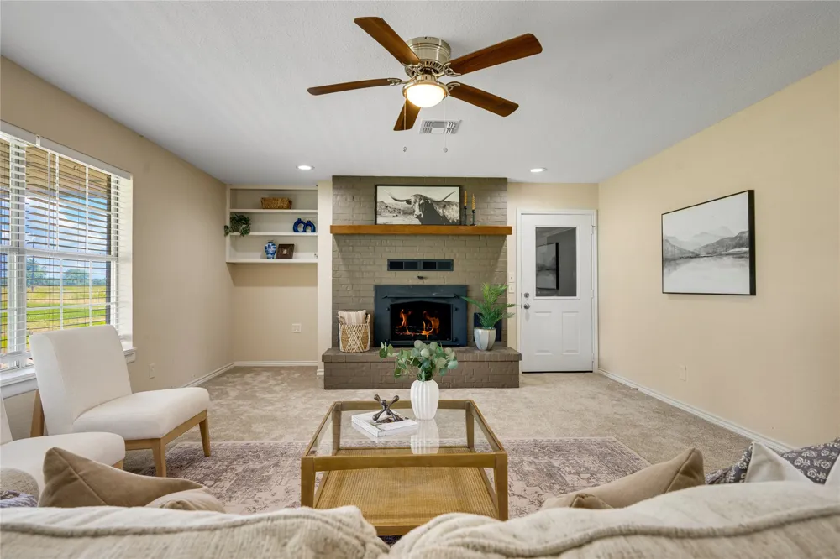
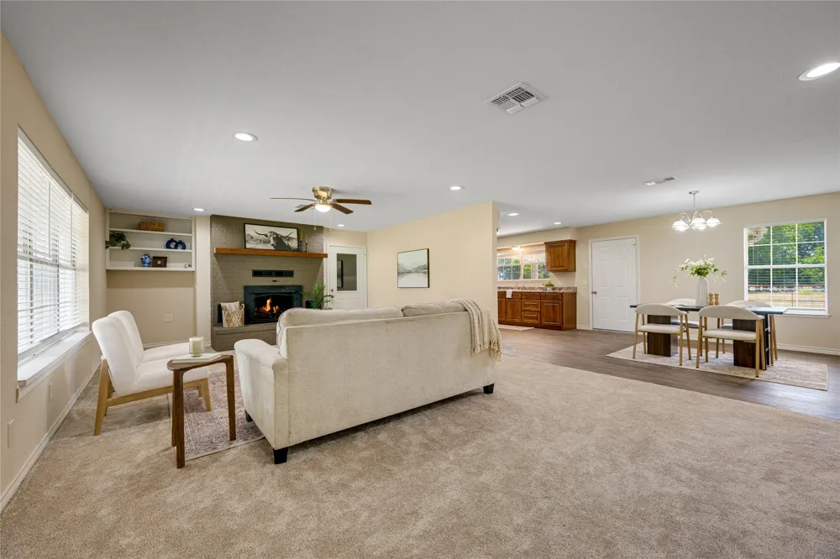
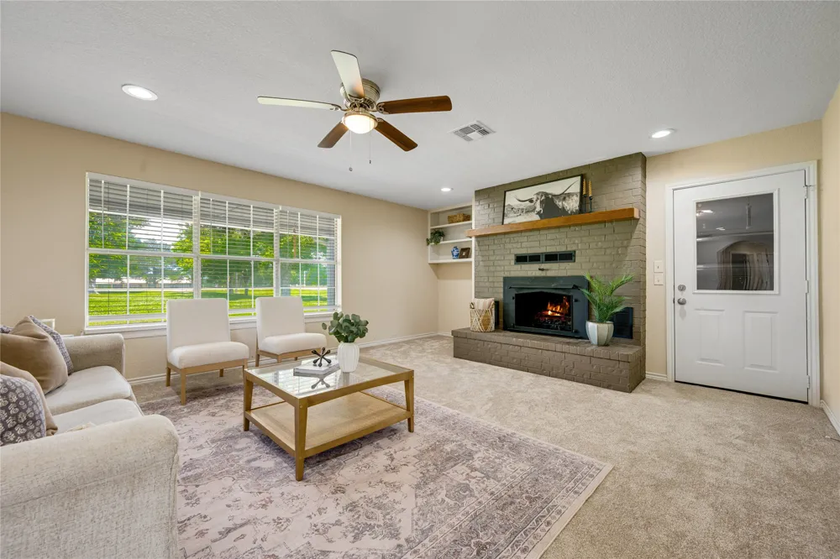
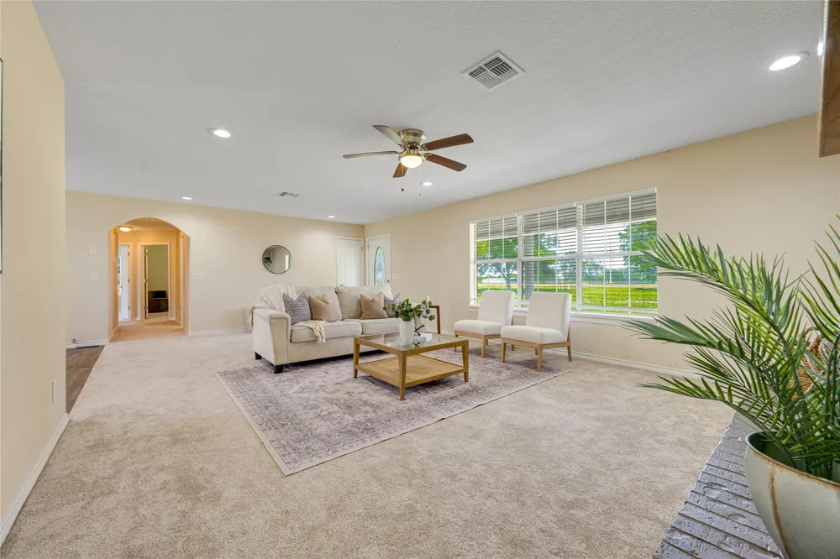
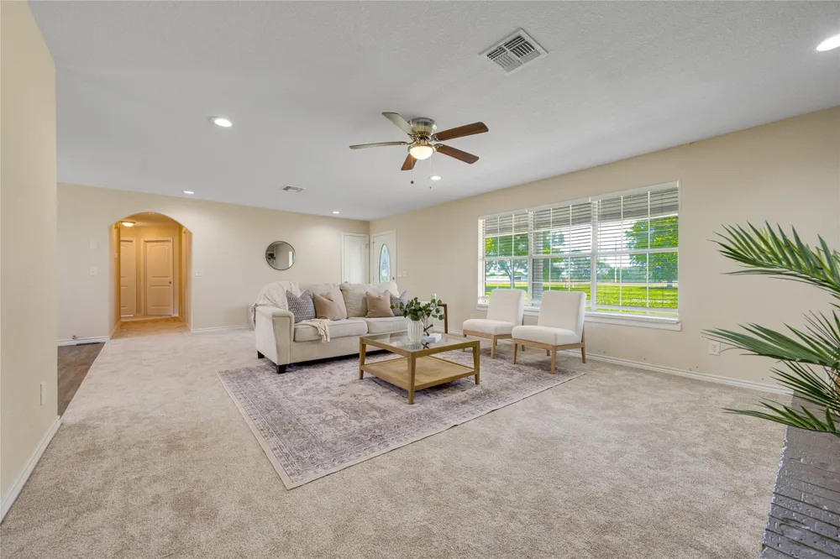
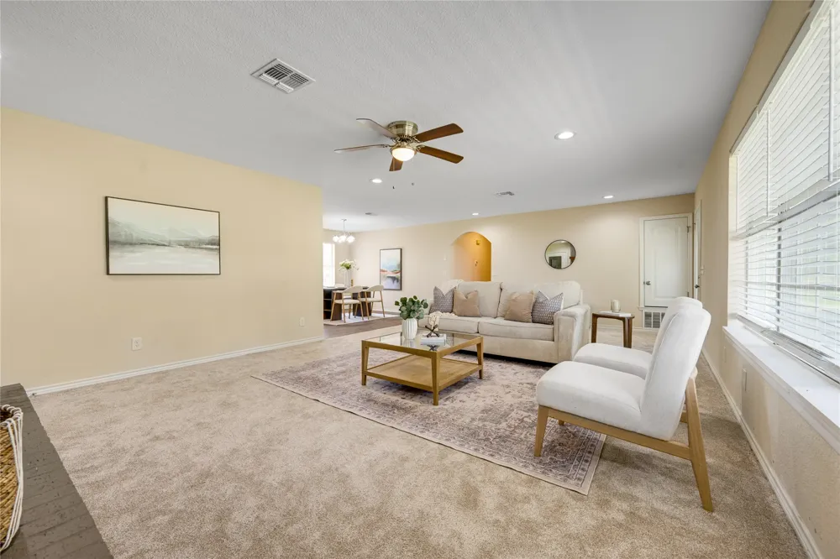
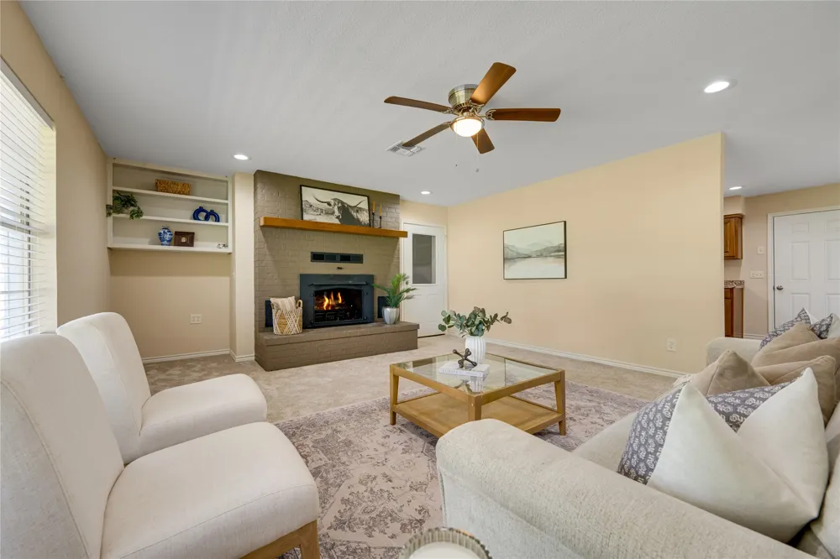
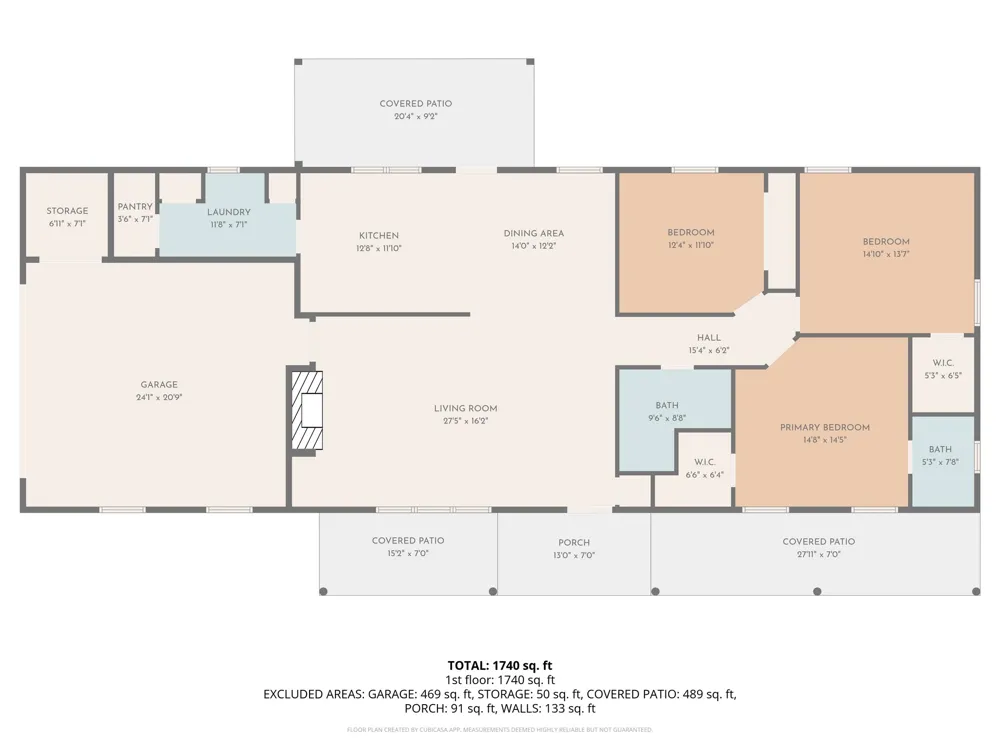
Tucked among mature oak trees and set back with a welcoming circle drive, this inviting home offers the privacy buyers are searching for while remaining convenient to town. Inside, the spacious living room serves as the heart of the home, featuring a beautiful gas log fireplace, custom built-in shelving, and a warm, comfortable atmosphere perfect for gathering or relaxing.
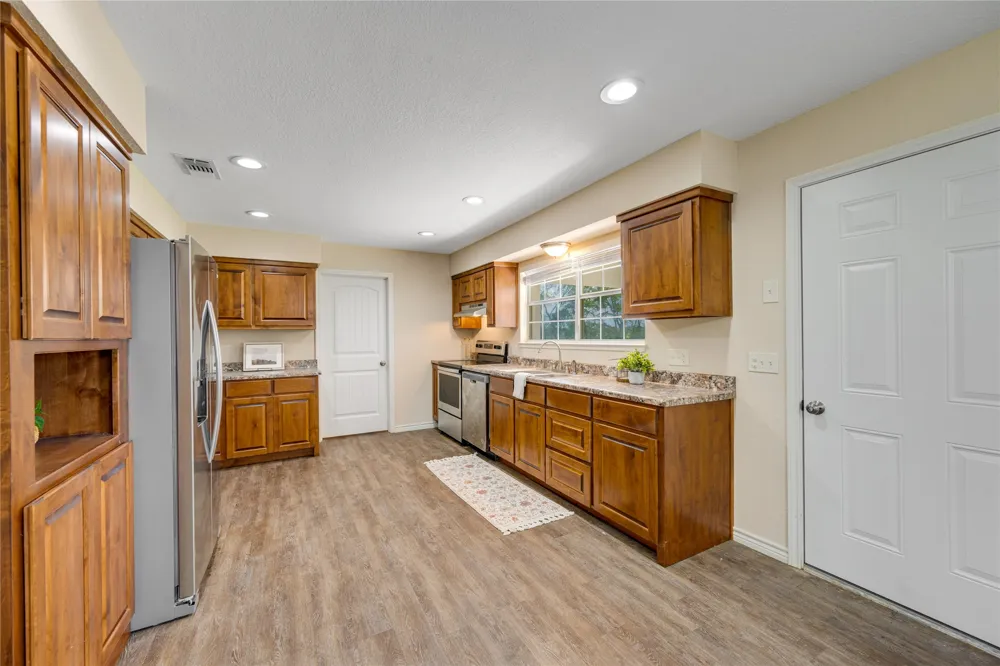
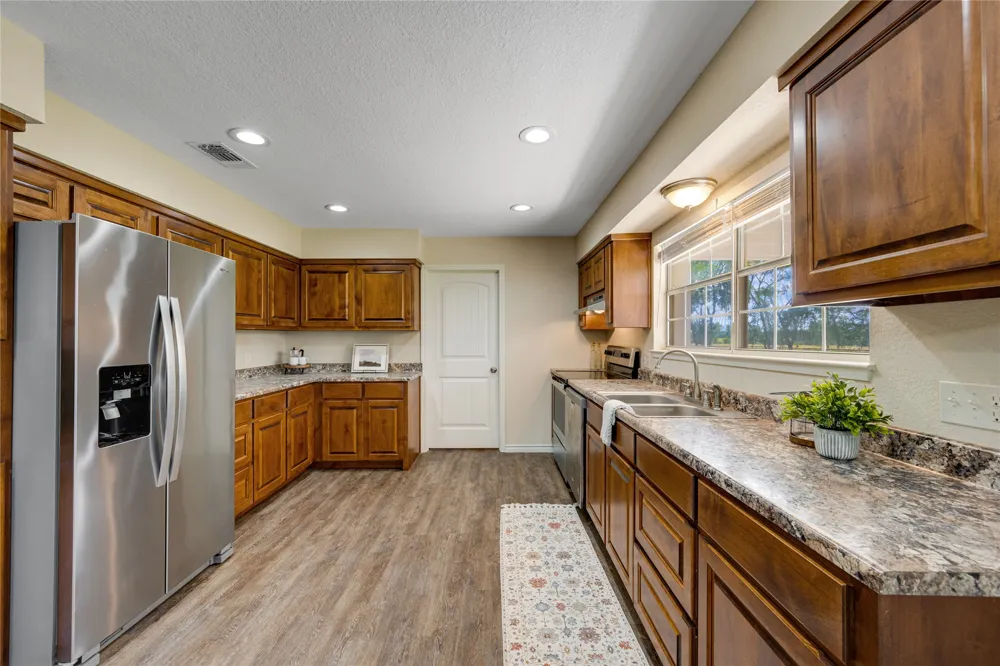
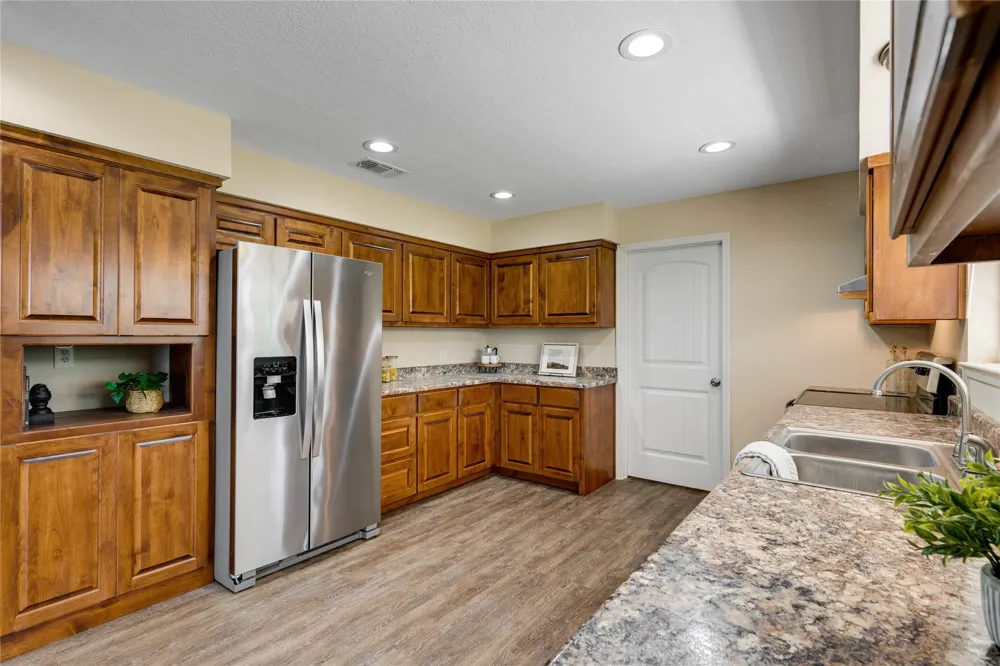
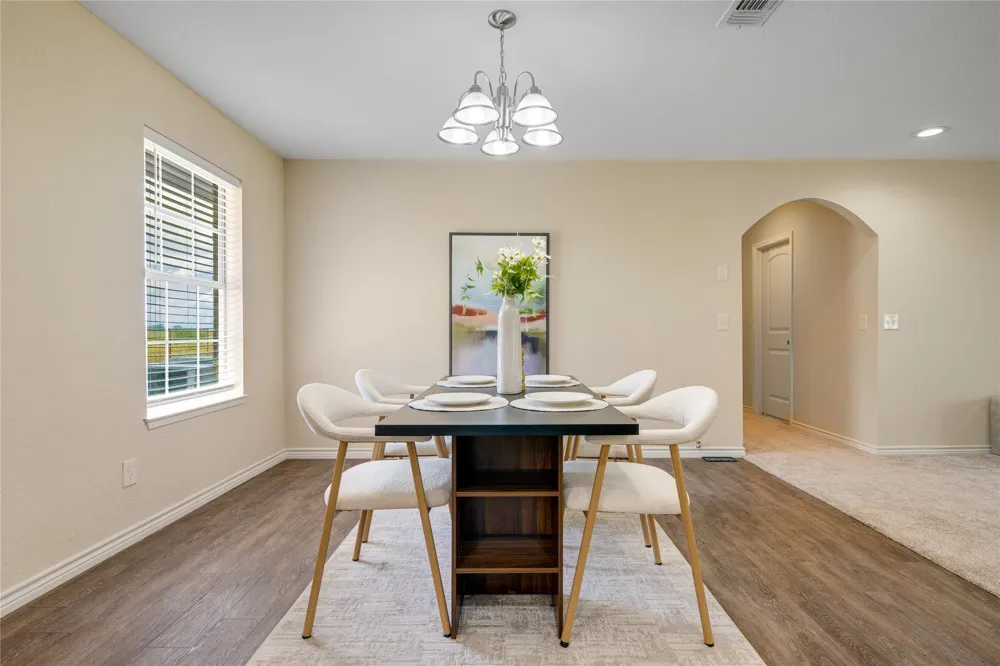
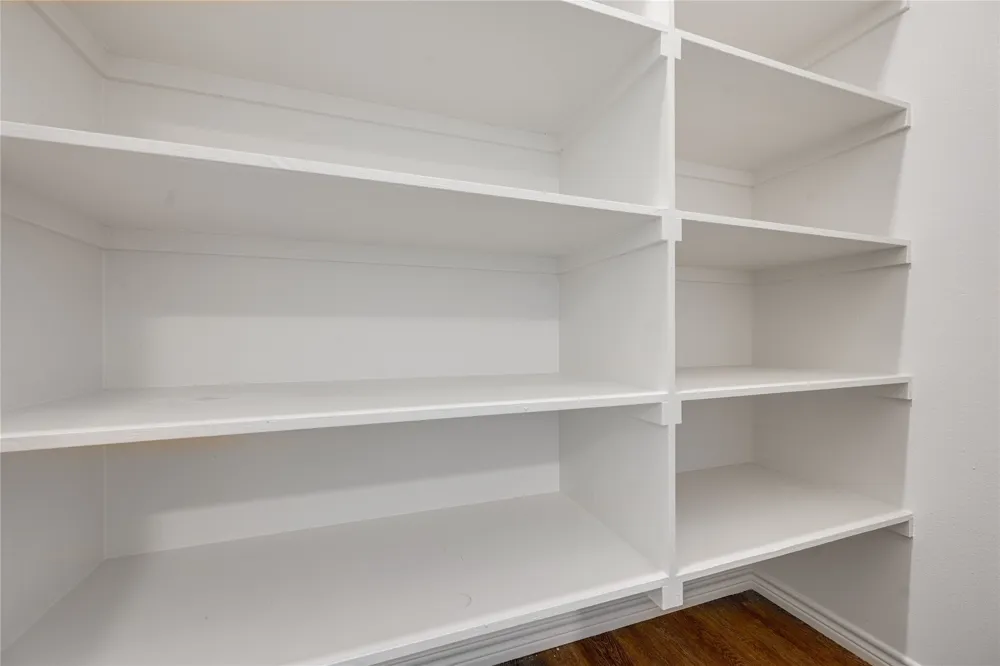
The updated kitchen is designed for both everyday living and entertaining with beautiful cabinetry, granite countertops, abundant storage, and a huge walk-in pantry. The dining area overlooks the backyard, creating a peaceful setting to enjoy meals while taking in the surrounding views.
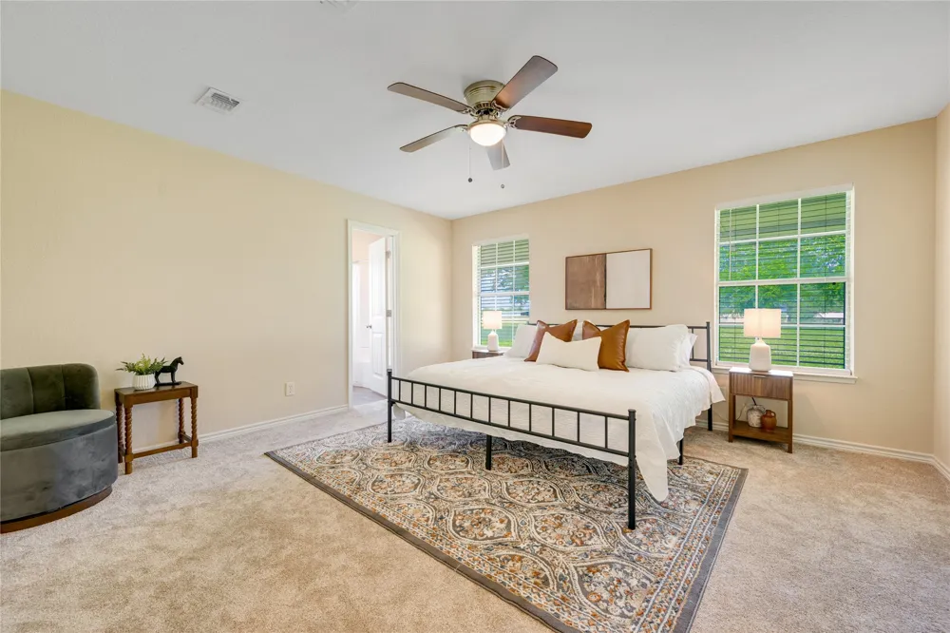
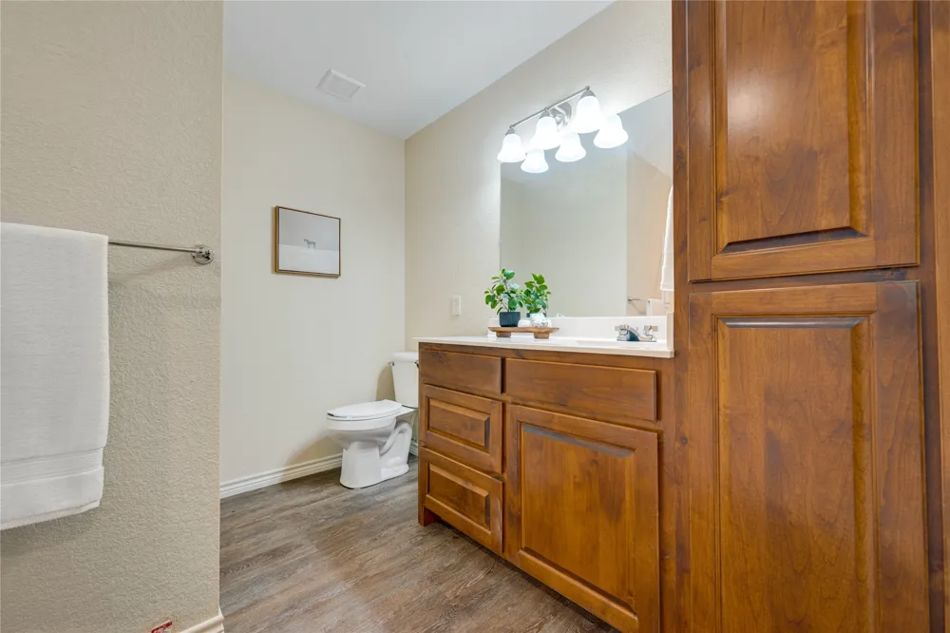
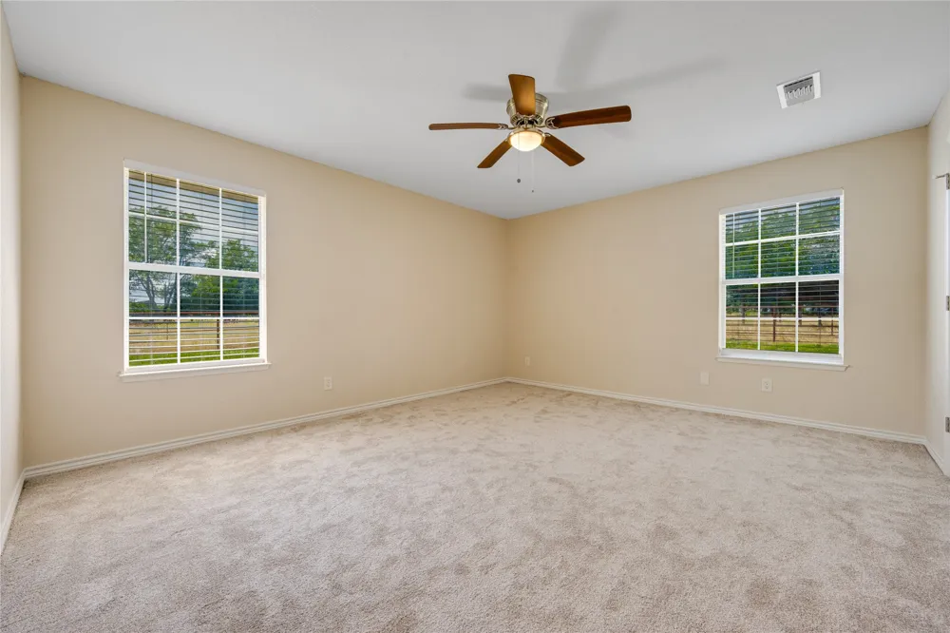
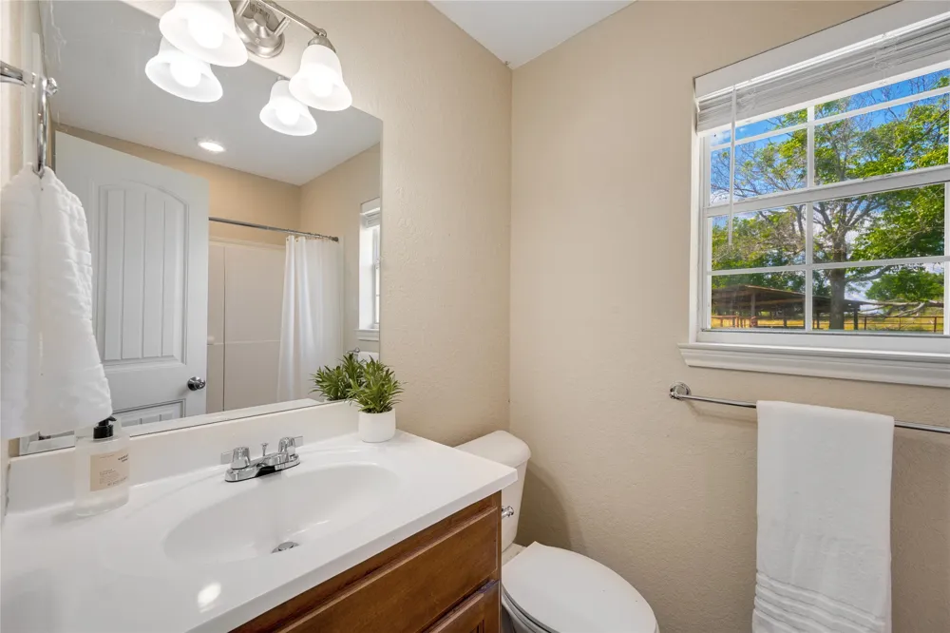
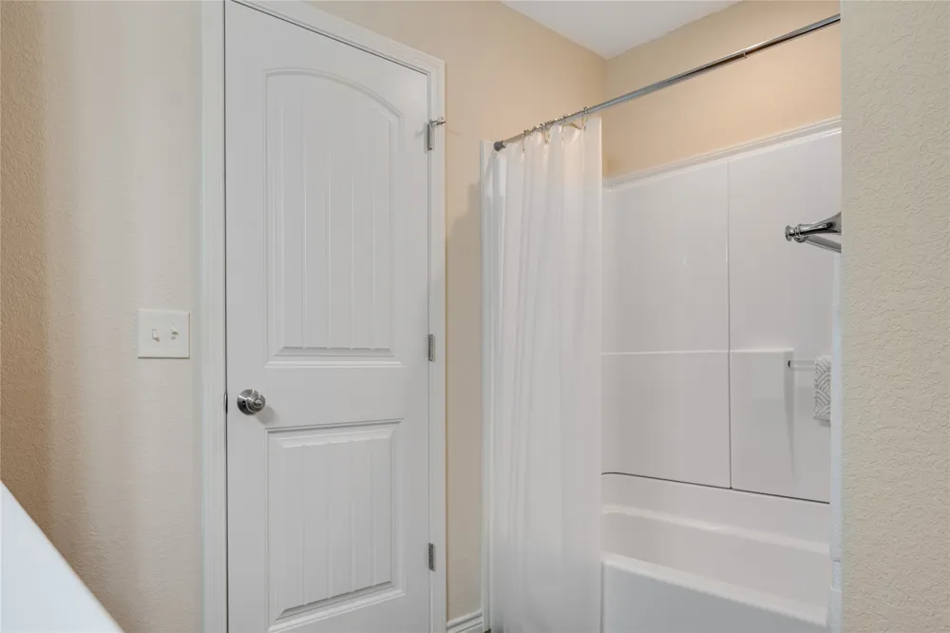
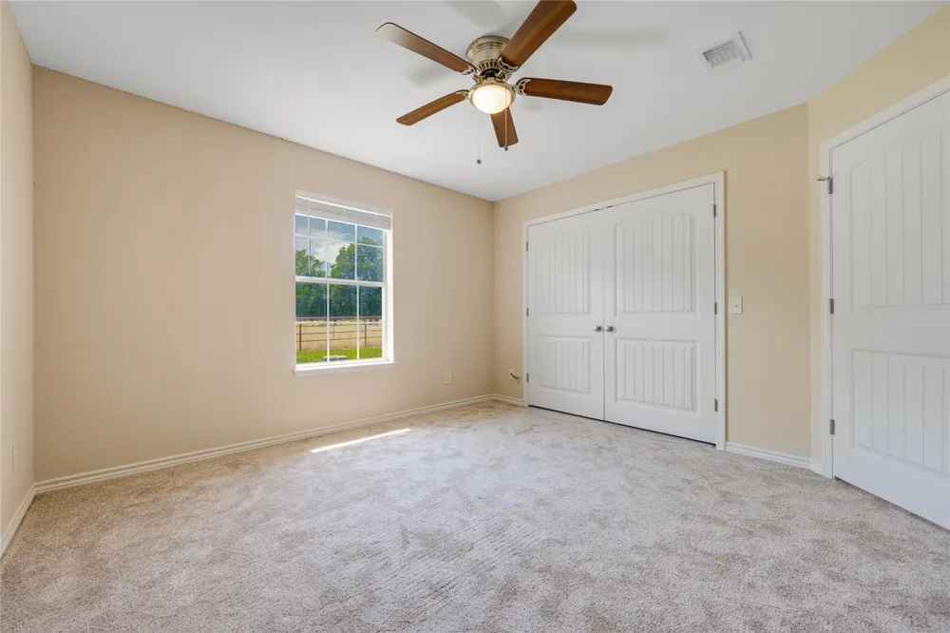
The primary suite offers a private ensuite bath, while the 2 spacious guest bedrooms provide comfort and flexibility for family or guests. A well-appointed guest bathroom adds convenience and functionality.
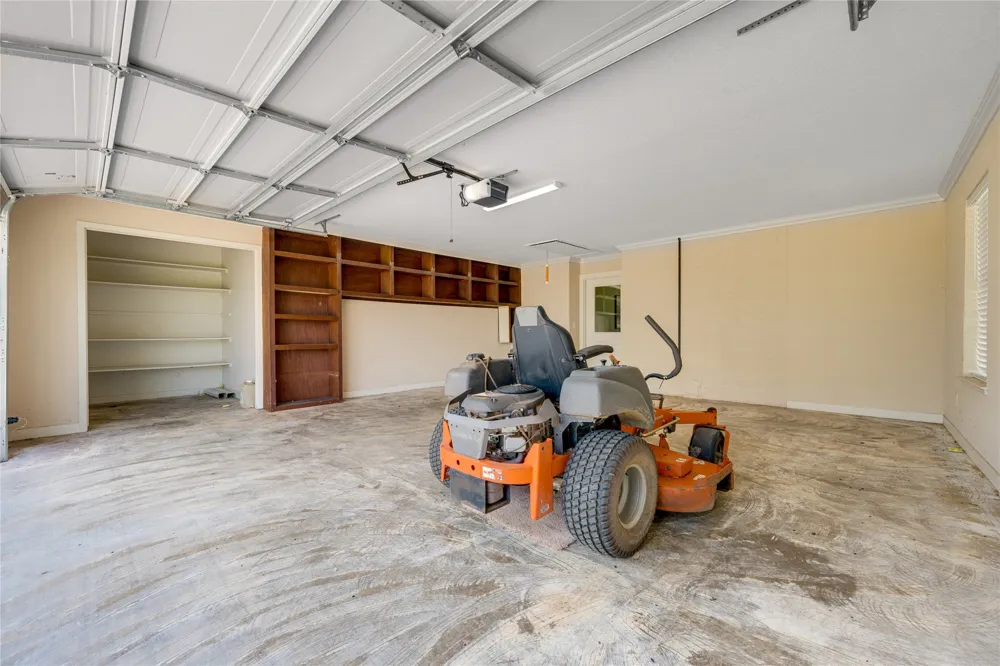
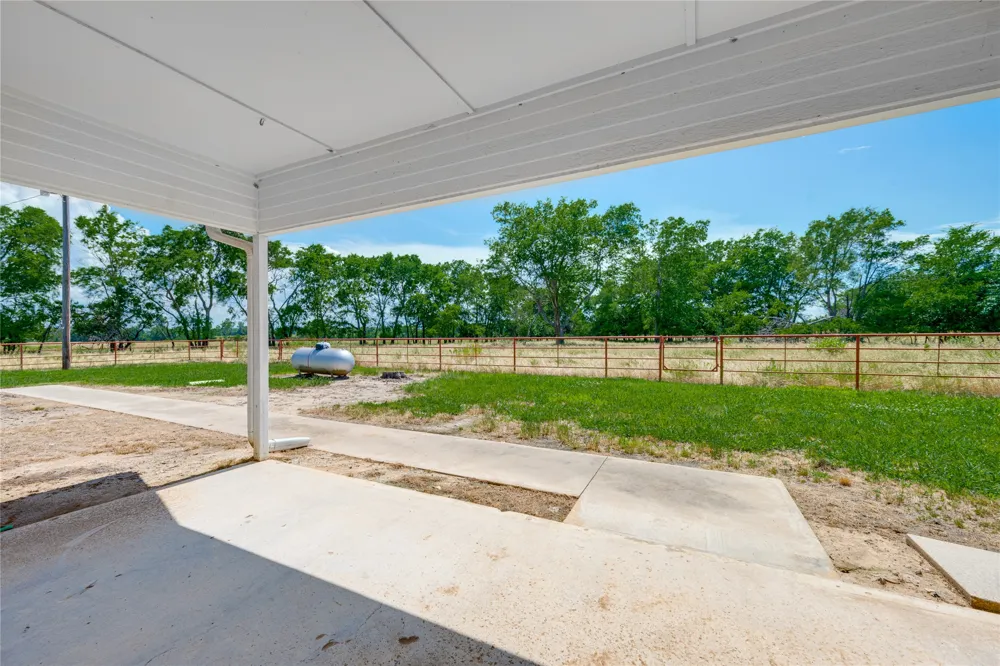
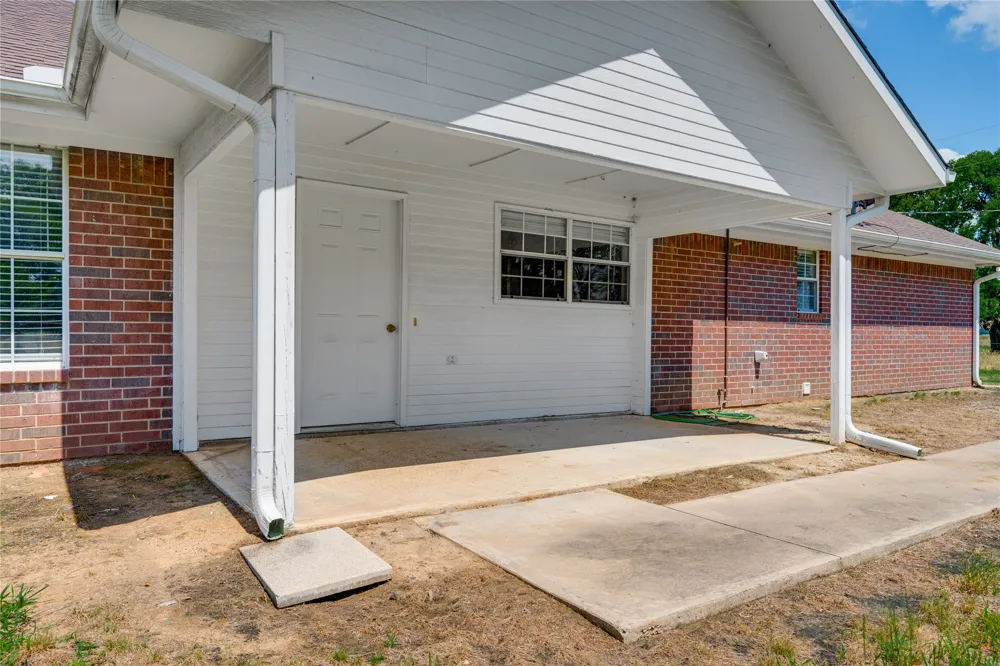
Outdoor living shines with covered front and back porches, ideal for morning coffee, quiet evenings, or simply enjoying the sounds of nature. The side-entry garage includes additional shelving and a separate storage room, offering extra space for tools, hobbies, or organization.
With a recent roof, extensive updates throughout, and priced under $300,000 for a quick sale, this property is a rare opportunity to enjoy private rural living in a beautifully updated home without sacrificing convenience. Don’t miss your chance to make this peaceful retreat your own.
Property Details
- Interior
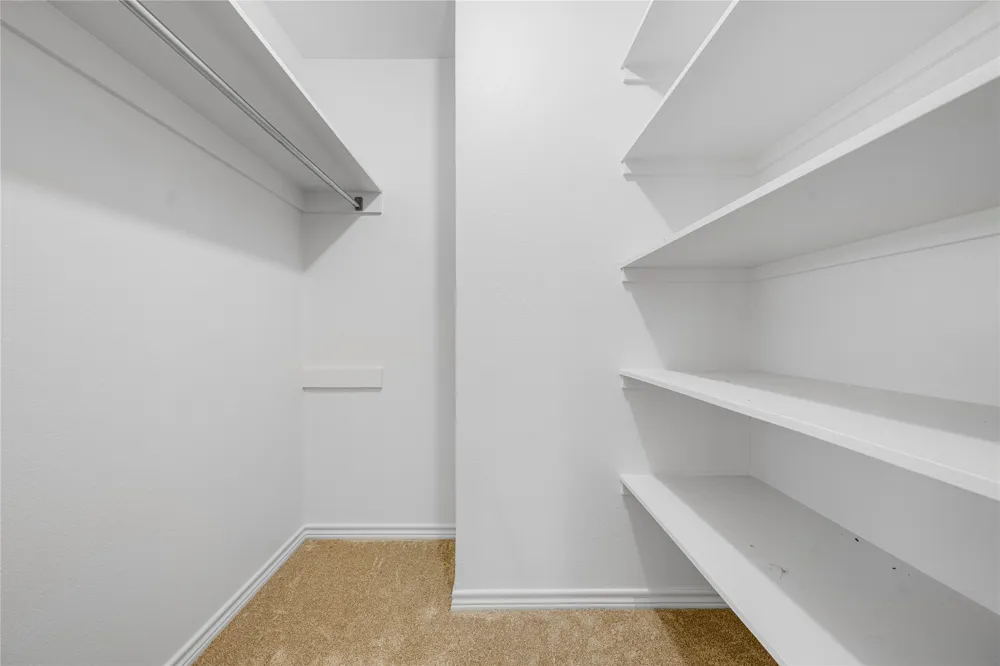
- Decorative Designer Lighting Fixtures, Granite Counters, High Speed Internet, Pantry, Walk In Closets
- Fireplaces
- 1
- Cooling
- 1
- Heating
- Electric
- Cooling Features
- Central Air
- Bedrooms
- 3
- Bathrooms
- 2.0
- Full Baths
- 2
- Lot Features
- Hardwood Trees, Irregular Lot, Few Trees
- Lot Description
- Hardwood Trees, Irregular Lot, Few Trees
- Exterior Features
- Rain Gutters
- Exterior Materials
- Rain Gutters
- Acres
- 0.0
- Square Feet
- 1770.0
- Lot Size (sqft)
- 1.39
- Parking Features
- Circular Driveway, Garage, Garage Door Opener, Garage Faces Side
- Parking
- 1
- Parking Type
- Driveway
- Parking Garage Spaces
- 2.0
- Parking Carport Spaces
- 0.0
- Property Type
- Purchase
- Style
- Ranch, Traditional, Detached, Farmhouse
- Property Subtype Additional
- Single Family Residence
- Year Built
- 1993
- Foundation
- Slab
- Roof
- Composition
- Sewer Information
- Aerobic Septic
- Utility Source
- Community Coop
- Utility Features
- Electricity Available, Propane, Septic Available, Water Available
- Appliances
- Dishwasher, Electric Range, Electric Water Heater, Disposal
- Subdivision
- NA
- School District
- Clarksville ISD
- Elementary School
- Clarksvill
- Middle School
- Cheatham
- High School
- Clarksvill
- County
- Red River (TX)
- Region
- Clarksville
- Days on Market (Cumulative)
- 107
- Taxes Annual
- $0
Location
Legal
© 2023 North Texas Real Estate Information Systems, Inc. All rights reserved. Disclaimer: All information deemed reliable but not guaranteed and should be independently verified. All properties are subject to prior sale, change or withdrawal. Neither listing broker(s) nor Nikki Duncan shall be responsible for any typographical errors, misinformation, or misprints and shall be held totally harmless. The database information herein is provided from and copyrighted by the North Texas Real Estate Information Systems, Inc. NTREIS data may not be reproduced or redistributed and is only for people viewing this site. All information provided is deemed reliable but is not guaranteed and should be independently verified. The advertisements herein are merely indications to bid and are not offers to sell which may be accepted. All properties are subject to prior sale or withdrawal. All rights are reserved by copyright
Provided By
Listed by Leah Rolen (#0478844)
Listing Office: Keller Williams Legacy (#KELR02)