(325) 829-3918 nikkiduncan.realtor@gmail.com Abilene Group Realtors®
Traffic Dashboard
Home Home
  • Home
  • Search
    • Local Properties
    • Featured Properties
    • Home Valuation
  • Selling
  • Buying
  • Communities
    • Abilene
    • Tuscola
    • Clyde
    • Buffalo Gap
    • Cisco
    • Merkel
    • Eastland
  • About
    • Meet Nikki
    • Testimonials
    • Submit a Testimonial
  • Contact
Traffic Dashboard
Nikki Duncan
(325) 829-3918 nikkiduncan.realtor@gmail.com
Company
  • Home
  • About
  • Testimonials
  • Contact
Services
  • Buying
  • Selling
  • Home Valuation
  • Mortgage Calculator
Explore
  • Property Search
  • Featured Properties
  • Communities
Local Guide
  • Search by City
  • Search by Subdivision
  • Search by Zip
  • Search by Area
Legal
  • Privacy
  • Terms
  • DMCA
  • Accessibility
  • Fair Housing
Account
  • Dashboard
  • Logout
  • Login
Nikki Duncan - Footer Logo
©2026 Abilene Group Realtors®. All rights reserved.
Website built by CloseHack.
  • Texas Real Estate Commission Consumer Protection Notice
North Texas Real Estate Information Systems

© 2023 North Texas Real Estate Information Systems, Inc. All rights reserved. Disclaimer: All information deemed reliable but not guaranteed and should be independently verified. All properties are subject to prior sale, change or withdrawal. Neither listing broker(s) nor Nikki Duncan shall be responsible for any typographical errors, misinformation, misprints and shall be held totally harmless. The database information herein is provided from and copyrighted by the North Texas Real Estate Information Systems, Inc. NTREIS data may not be reproduced or redistributed and is only for people viewing this site. All information provided is deemed reliable but is not guaranteed and should be independently verified. The advertisements herein are merely indications to bid and are not offers to sell which may be accepted. All properties are subject to prior sale or withdrawal. All rights are reserved by copyright
Return
  • All Types
  • House+2 more
  • Price
  • Bed/Bath
  • Size
  • Dates
  • Filters
  • Amenities
  • Save
  • Share
Listings
No results
Sort
Home / McLendon Chisholm / 721 Kensington Drive
721 Kensington Drive McLendon Chisholm, TX 75032 721 Kensington Drive McLendon Chisholm, TX 75032 721 Kensington Drive McLendon Chisholm, TX 75032 721 Kensington Drive McLendon Chisholm, TX 75032 721 Kensington Drive McLendon Chisholm, TX 75032 721 Kensington Drive McLendon Chisholm, TX 75032 721 Kensington Drive McLendon Chisholm, TX 75032 721 Kensington Drive McLendon Chisholm, TX 75032 721 Kensington Drive McLendon Chisholm, TX 75032 721 Kensington Drive McLendon Chisholm, TX 75032 721 Kensington Drive McLendon Chisholm, TX 75032 721 Kensington Drive McLendon Chisholm, TX 75032 721 Kensington Drive McLendon Chisholm, TX 75032 721 Kensington Drive McLendon Chisholm, TX 75032 721 Kensington Drive McLendon Chisholm, TX 75032 721 Kensington Drive McLendon Chisholm, TX 75032 721 Kensington Drive McLendon Chisholm, TX 75032 721 Kensington Drive McLendon Chisholm, TX 75032 721 Kensington Drive McLendon Chisholm, TX 75032 721 Kensington Drive McLendon Chisholm, TX 75032 721 Kensington Drive McLendon Chisholm, TX 75032 721 Kensington Drive McLendon Chisholm, TX 75032 721 Kensington Drive McLendon Chisholm, TX 75032 721 Kensington Drive McLendon Chisholm, TX 75032 721 Kensington Drive McLendon Chisholm, TX 75032 721 Kensington Drive McLendon Chisholm, TX 75032 721 Kensington Drive McLendon Chisholm, TX 75032 721 Kensington Drive McLendon Chisholm, TX 75032 721 Kensington Drive McLendon Chisholm, TX 75032 721 Kensington Drive McLendon Chisholm, TX 75032 721 Kensington Drive McLendon Chisholm, TX 75032 721 Kensington Drive McLendon Chisholm, TX 75032 721 Kensington Drive McLendon Chisholm, TX 75032 721 Kensington Drive McLendon Chisholm, TX 75032 721 Kensington Drive McLendon Chisholm, TX 75032 721 Kensington Drive McLendon Chisholm, TX 75032 721 Kensington Drive McLendon Chisholm, TX 75032 721 Kensington Drive McLendon Chisholm, TX 75032 721 Kensington Drive McLendon Chisholm, TX 75032 721 Kensington Drive McLendon Chisholm, TX 75032 View All Photos

$950,000

| Active

721 Kensington Drive

McLendon Chisholm, TX 75032

3,947
Square Feet
4
Beds
3.5
Baths
169
Days on Market
21210412
MLS#
House
Structure
Residential
Zone
Contact

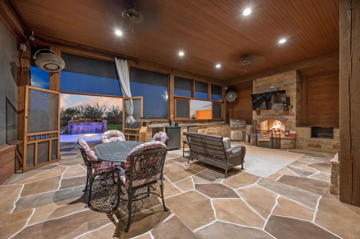
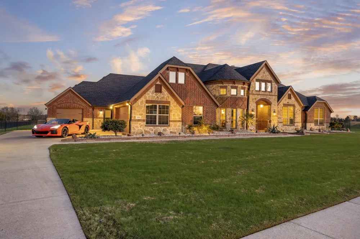
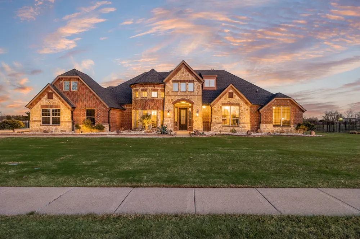
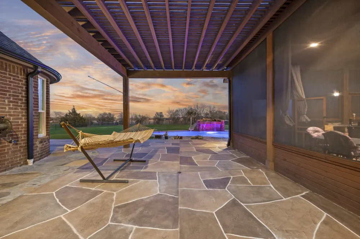
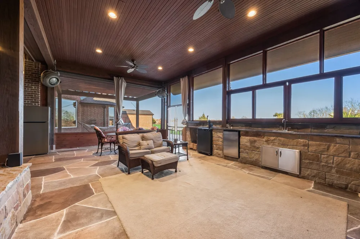
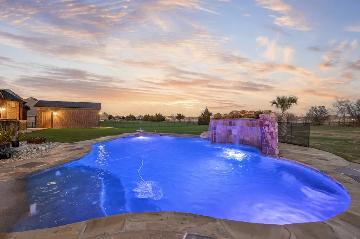
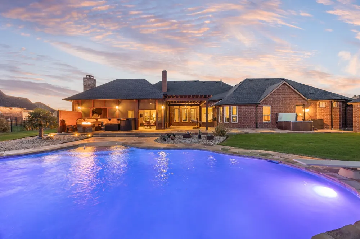
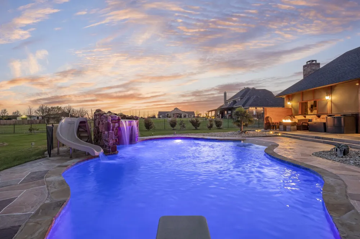
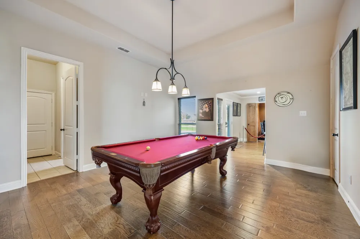
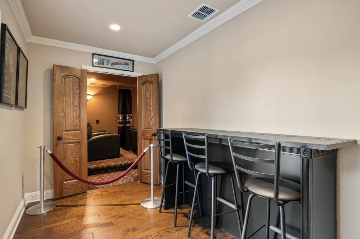
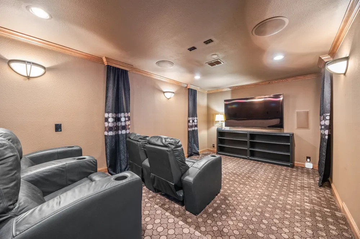
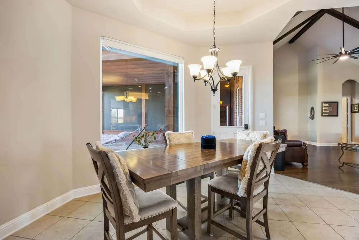
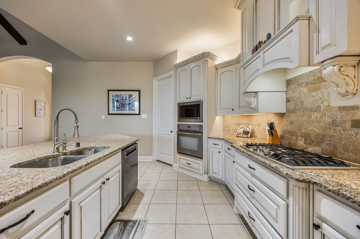
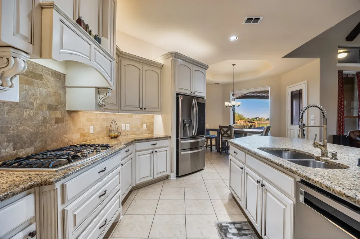
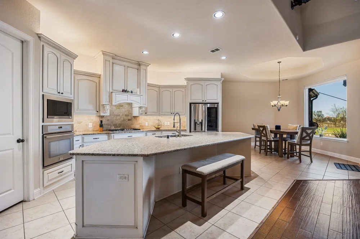
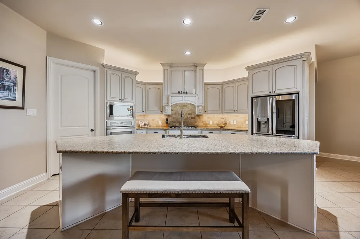
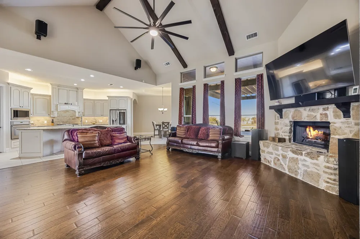
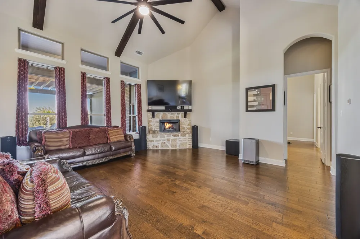
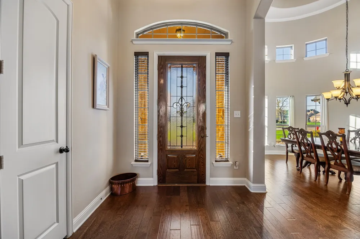
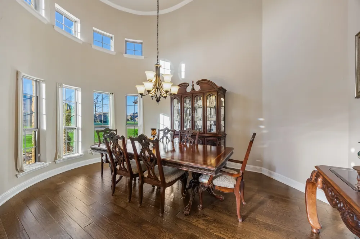
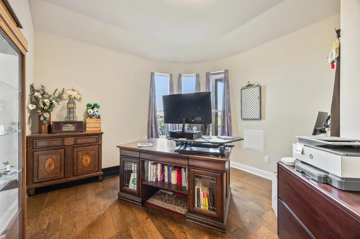
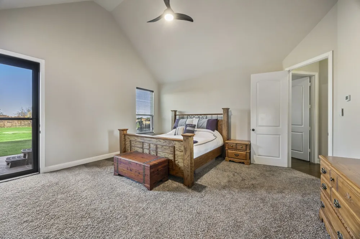
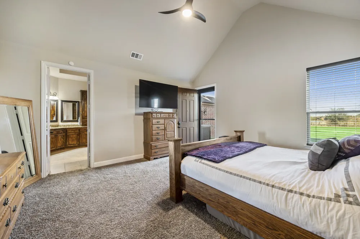
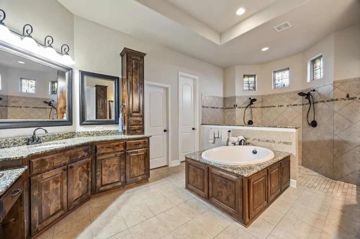
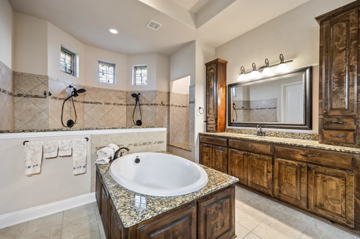
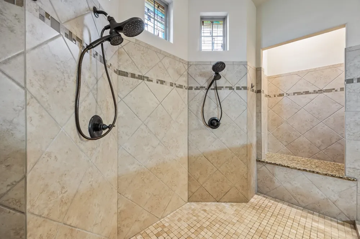
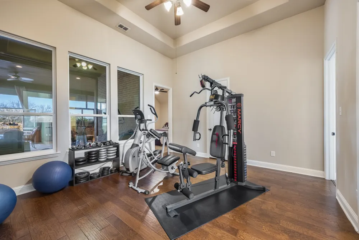
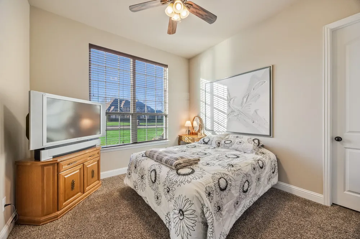
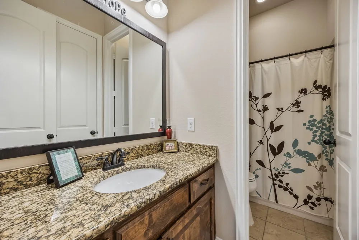
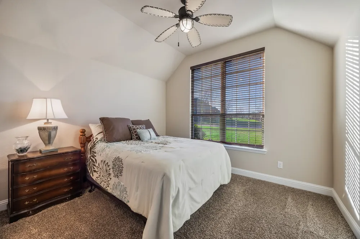
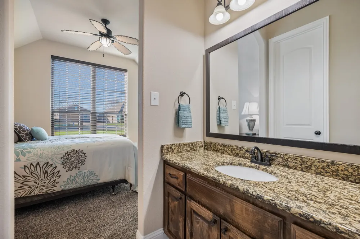
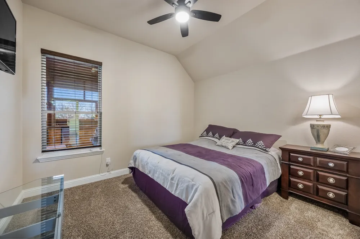
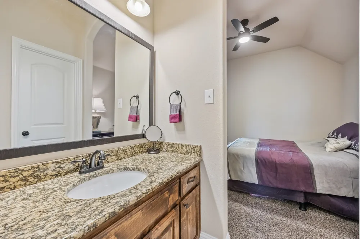
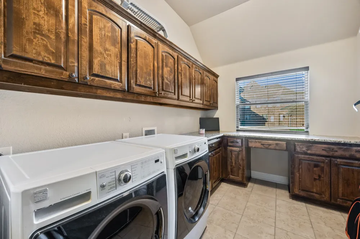
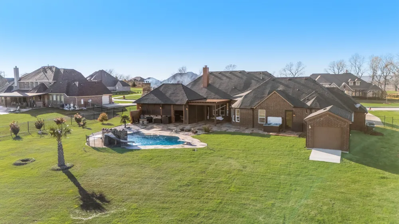
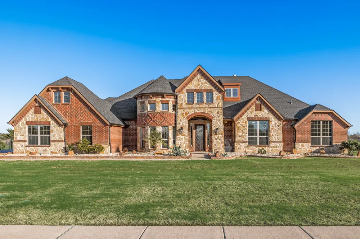
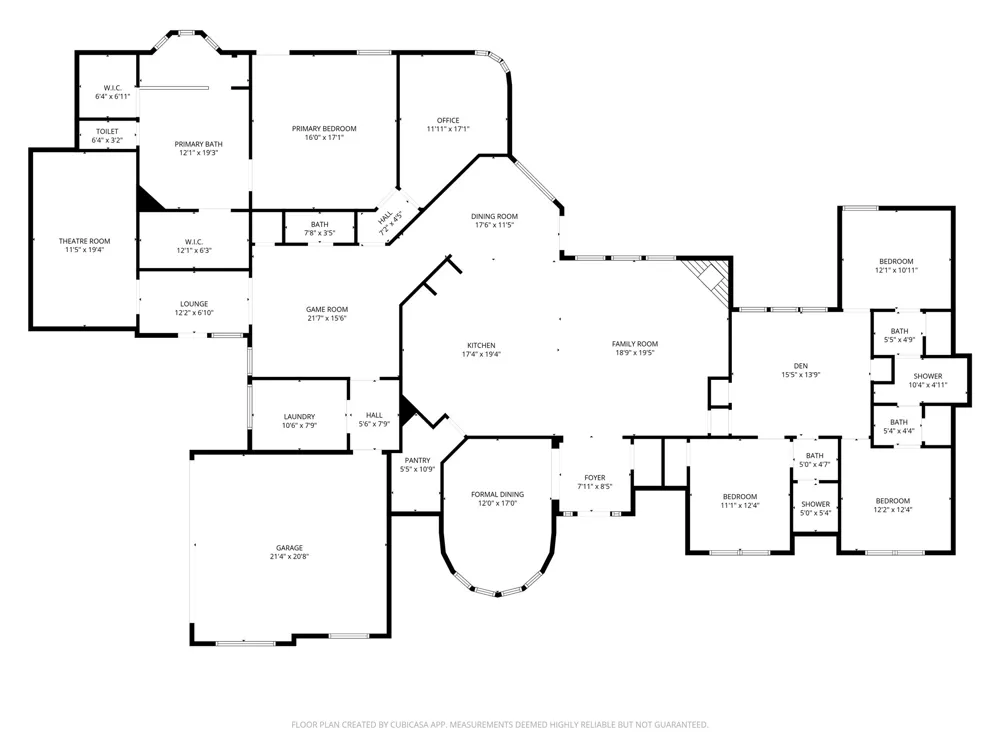
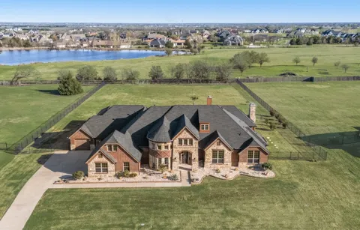
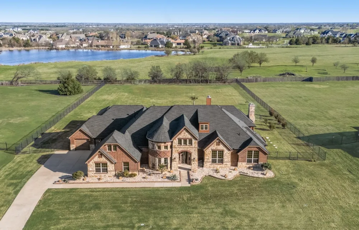
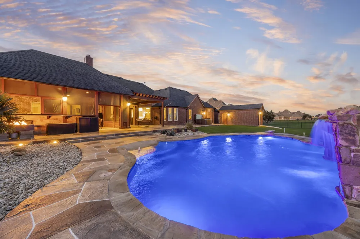
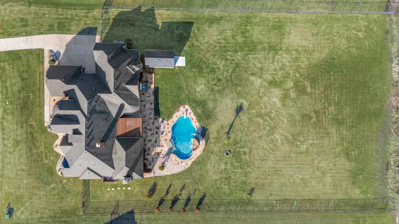
Luxury living meets the laid-back lake lifestyle just minutes from Lake Ray Hubbard. Imagine starting your mornings with a walk along the water, afternoons on the boat, and evenings relaxing in your own private backyard retreat. Located in one of Rockwall County's most desirable areas, this home offers not just space, but a lifestyle. Step outside and you’ll find a resort-style backyard designed for year-round enjoyment. The sparkling pool and hot tub are perfectly positioned for entertaining or unwinding after a long day. A spacious screened-in outdoor living area features an outdoor kitchen, fireplace, and ample seating space, ideal for game days, family gatherings, or quiet evenings by the fire. Inside, soaring ceilings and abundant natural light create an impressive yet inviting atmosphere. The spacious living and dining rooms flow seamlessly, highlighted by rich wood floors that continue into the game room and private office. The chef’s kitchen is the heart of the home, showcasing a massive island perfect for entertaining, a walk-in pantry, and generous prep space. This thoughtfully designed floorplan includes 4 bedrooms, 3.5 bathrooms, a dedicated office, game room, home theater, and flex space currently used as a workout room. The primary suite is a true retreat, featuring direct access to the backyard. Step straight out to your hot tub and pool for a late-night soak or peaceful morning start. Additional highlights include remote temperatures control in the 2-car garage, transfer switch for whole home generator, and a third garage bay perfect for storing your lawn mower and recreational toys. With its proximity to the lake, vibrant dining and shopping, and easy access to major commuting routes into Dallas, this home offers the perfect blend of luxury, functionality, and the elevated Rockwall lifestyle. Experience everyday living that feels like a vacation, right here in Rockwall.

Property Details
Interior
Decorative Designer Lighting Fixtures, Eat In Kitchen, Granite Counters, High Speed Internet, Kitchen Island, Open Floorplan, Pa
Fireplaces
2
Cooling
1
Heating
Central, Natural Gas
Cooling Features
Central Air, Ceiling Fans, Electric, Other
Bedrooms
4
Bathrooms
3.5
Full Baths
3
Half Baths
1
View
Water
Lot Features
Back Yard, Cleared, Interior Lot, Lawn, Landscaped, Subdivision, Sprinkler System, Few Trees
Lot Description
Back Yard, Cleared, Interior Lot, Lawn, Landscaped, Subdivision, Sprinkler System, Few Trees
Pool
1
Pool Description
Diving Board, Fenced, Gunite, In Ground, Outdoor Pool, Pool, Private, Pool Sweep, Water Feature
Pool Features
Diving Board, Fenced, Gunite, In Ground, Outdoor Pool, Pool, Private, Pool Sweep, Water Feature
Exterior Features
Gas Grill, Lighting, Outdoor Grill, Outdoor Kitchen, Outdoor Living Area, Private Yard, Rain Gutters, Storage
Exterior Materials
Gas Grill, Lighting, Outdoor Grill, Outdoor Kitchen, Outdoor Living Area, Private Yard, Rain Gutters, Storage
Acres
0.0
Square Feet
3947.0
Lot Size (sqft)
1.278
Parking Features
Concrete, Door Single, Driveway, Garage, Garage Door Opener, Heated Garage, Private, Garage Faces Side
Parking
1
Parking Type
Driveway
Parking Garage Spaces
3.0
Parking Carport Spaces
0.0
Property Type
Purchase
Style
Traditional, Detached
Property Subtype Additional
Single Family Residence
Year Built
2014
Foundation
Slab
Roof
Composition
Sewer Information
Aerobic Septic, Septic Tank
Utility Source
Rural
Utility Features
Electricity Available, Electricity Connected, Natural Gas Available, Septic Available, Separate Meters, Underground Utilities, W
Appliances
Some Gas Appliances, Dishwasher, Electric Oven, Gas Cooktop, Disposal, Microwave, Plumbed For Gas, Tankless Water Heater, Vented
Subdivision
Kensington Park Ph 1
Community Features
Fishing, Lake, Curbs, Sidewalks
School District
Rockwall ISD
Elementary School
Ouida Springer
Middle School
Cain
High School
Rockwall-Heath
County
Rockwall
Region
McLendon Chisholm
Days on Market (Cumulative)
169
Taxes Annual
$11,526
HOA
1
HOA Fees
932.0
MLS #
21210412
Location
Legal

© 2023 North Texas Real Estate Information Systems, Inc. All rights reserved. Disclaimer: All information deemed reliable but not guaranteed and should be independently verified. All properties are subject to prior sale, change or withdrawal. Neither listing broker(s) nor Nikki Duncan shall be responsible for any typographical errors, misinformation, or misprints and shall be held totally harmless. The database information herein is provided from and copyrighted by the North Texas Real Estate Information Systems, Inc. NTREIS data may not be reproduced or redistributed and is only for people viewing this site. All information provided is deemed reliable but is not guaranteed and should be independently verified. The advertisements herein are merely indications to bid and are not offers to sell which may be accepted. All properties are subject to prior sale or withdrawal. All rights are reserved by copyright
Provided By
Listed by Jorge Avila (#0743214)
Listing Office: Keller Williams Rockwall (#KLWR02)

Nikki Duncan Have a question about this home?
Interested in Purchasing 721 Kensington Drive?

Get an estimate on monthly payments on this property.

$
years
Down Payment
$
%
Interest Rate
%
Tax Rate
%
$
$annually
$monthly
Estimated Monthly Payment
$0.00
Loan Amount
$0.00