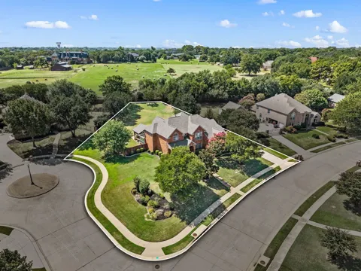
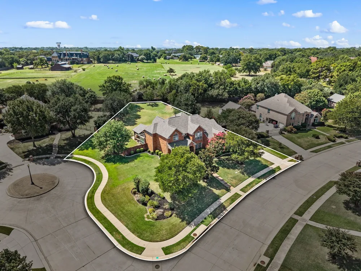
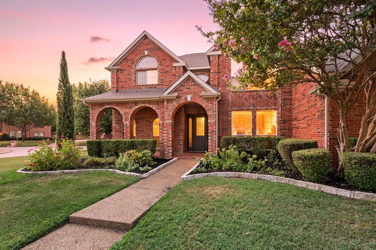
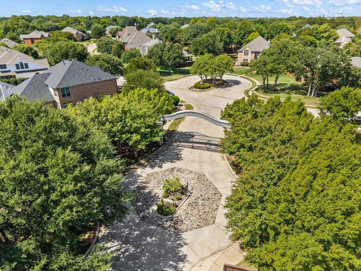
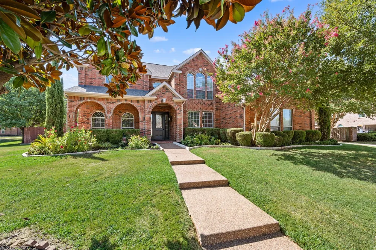
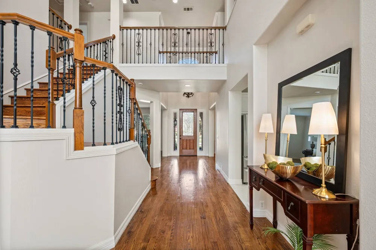
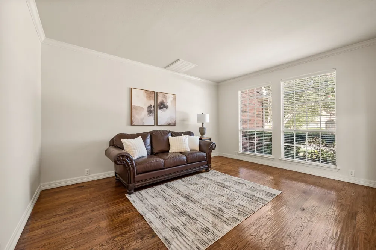
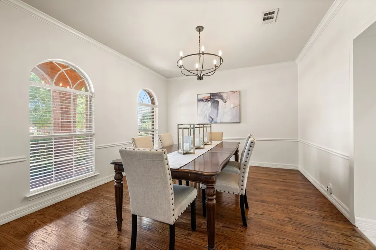
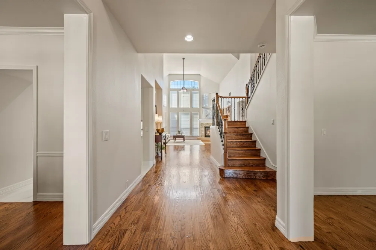
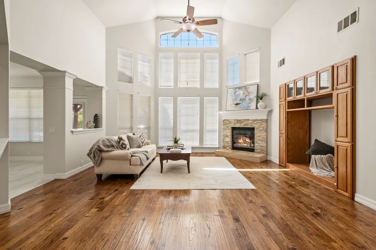
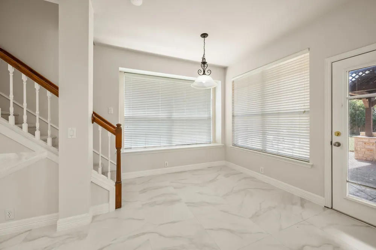
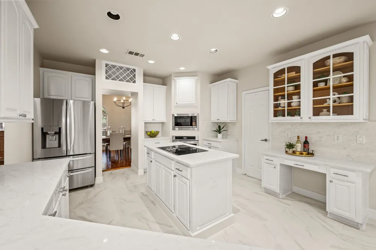
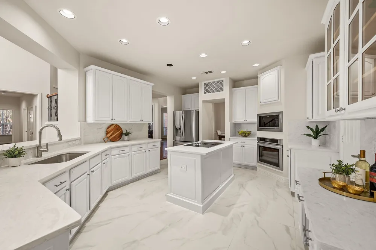
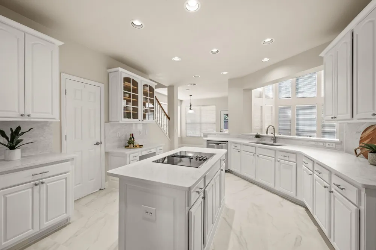
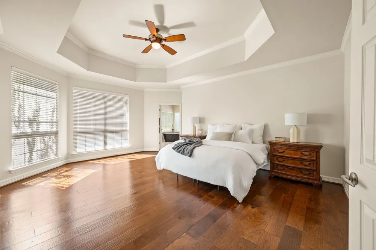
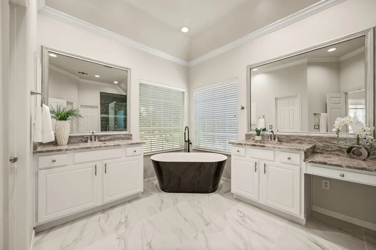
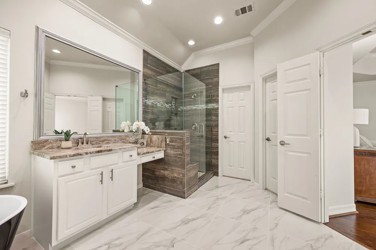
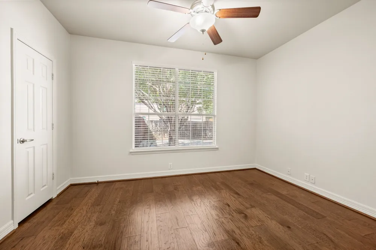
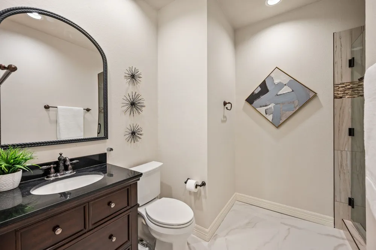
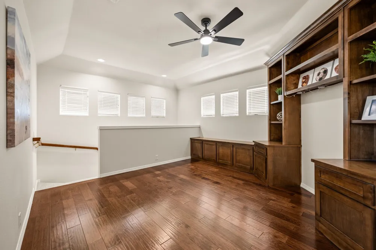
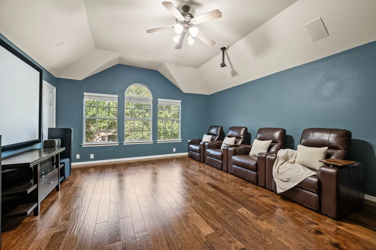
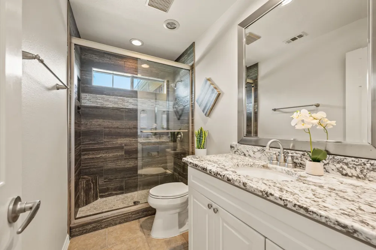
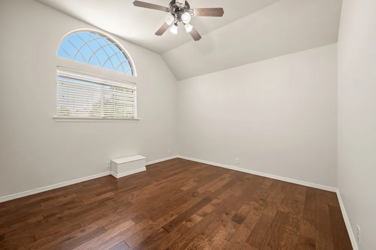
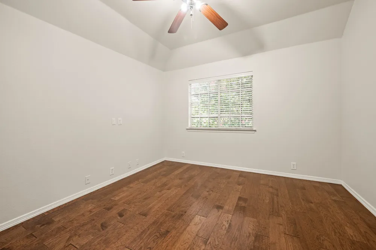
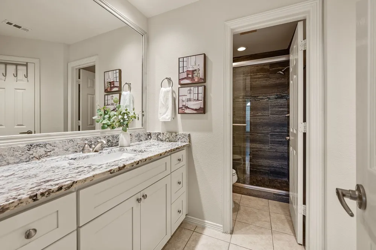
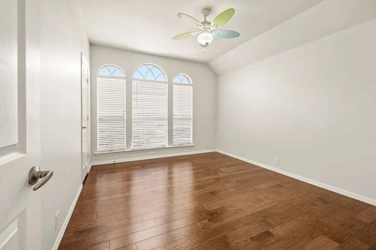
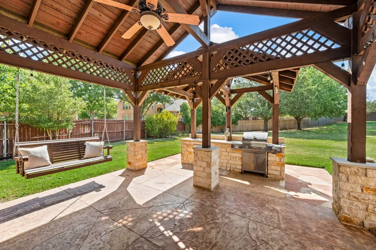
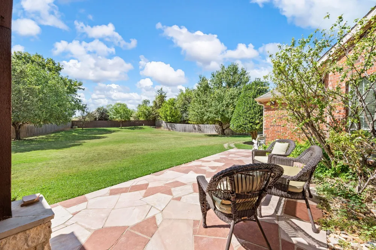
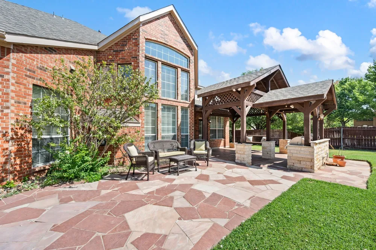
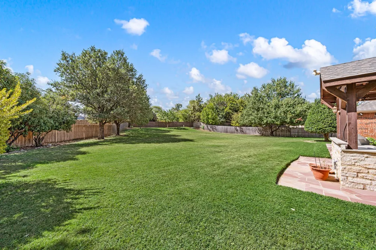
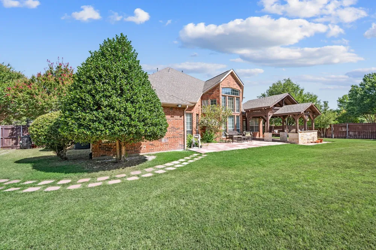
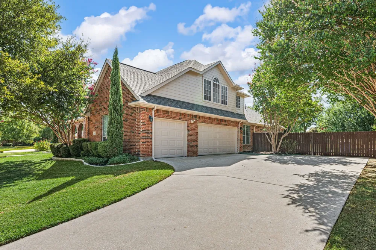
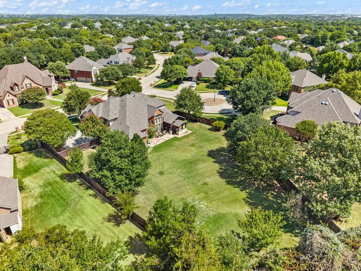
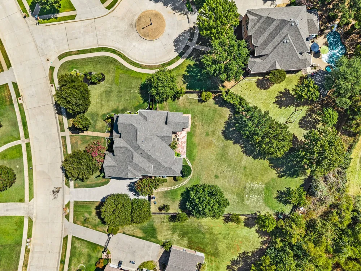
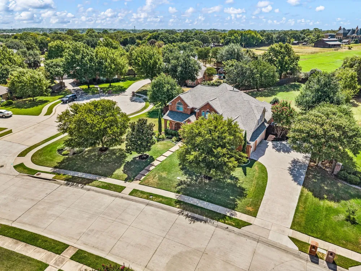
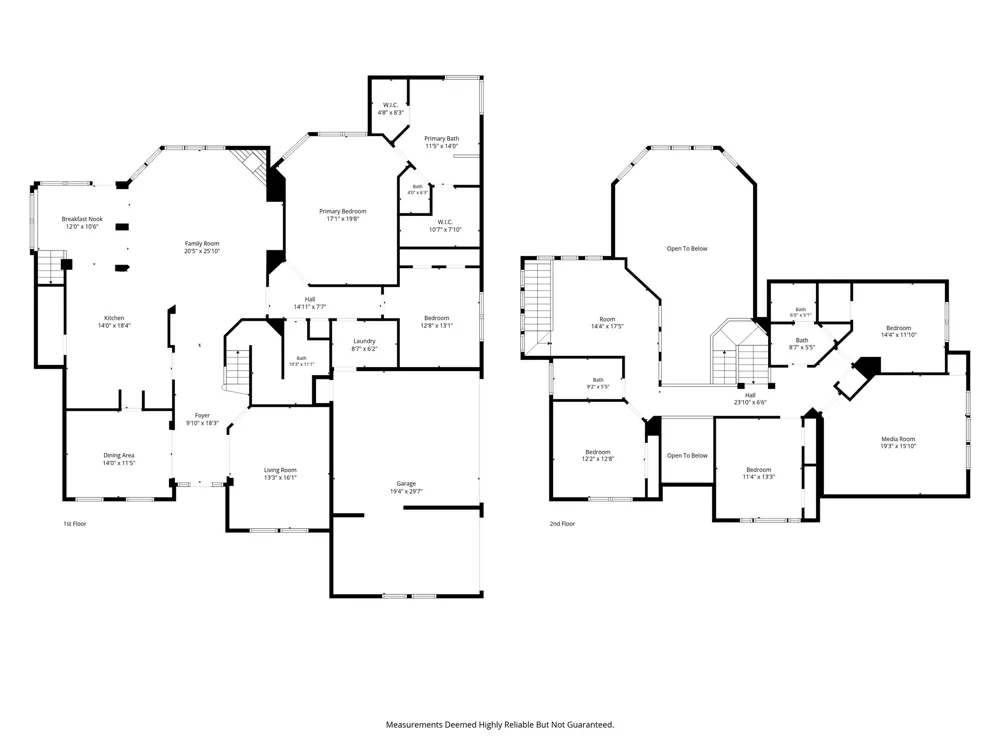
Beautifully updated home on a desirable corner lot in the gated Sapphire Enclave neighborhood! Exceptional curb appeal welcomes you with lush landscaping, a charming front porch framed by elegant archways, and a spacious covered sitting area perfect for relaxing. Inside, beautiful hardwood floors flow throughout the main living areas, complemented by fresh paint throughout the entire home and an inviting, open floor plan. The updated kitchen features newly installed tile, quartz countertops, stainless steel appliances, freshly painted cabinets, generous counter space and storage, a walk-in pantry, and a large breakfast nook, while opening seamlessly to the living room with soaring ceilings and views of the spacious backyard. Formal living and dining areas provide an ideal setting for entertaining. Two bedrooms are conveniently located downstairs, including a private primary suite with a renovated bathroom featuring porcelain tile and a free-standing soaker tub. The backyard is designed for year-round enjoyment, featuring a covered outdoor kitchen and sitting area, plus an additional patio offering plenty of space for dining and entertaining, all backing to a large, private yard with no neighbors behind. A secondary staircase with recently replaced carpet provides easy access to the upstairs loft or sitting area, three additional bedrooms, and a spacious media room. Additional highlights include a three-car garage with newly insulated garage doors and motors, abundant storage, and a prime location within highly acclaimed Grapevine-Colleyville ISD. Set in a small gated community of just 30 homes, the neighborhood is free from road noise. Conveniently located near Highways 26 and 114 and DFW Airport, with exceptional shopping, dining, and entertainment in Colleyville, Southlake, and Grapevine just minutes away!
Property Details
- Interior
- Built In Features, Chandelier, Decorative Designer Lighting Fixtures, Eat In Kitchen, High Speed Internet, Kitchen Island, Multi
- Fireplaces
- 1
- Cooling
- 1
- Heating
- Central, Fireplaces, Zoned
- Cooling Features
- Central Air, Ceiling Fans, Electric, Zoned
- Bedrooms
- 5
- Bathrooms
- 4.0
- Full Baths
- 4
- Lot Features
- Back Yard, Corner Lot, Lawn, Landscaped, Subdivision, Sprinkler System
- Lot Description
- Back Yard, Corner Lot, Lawn, Landscaped, Subdivision, Sprinkler System
- Exterior Features
- Built In Barbecue, Barbecue, Outdoor Grill, Outdoor Kitchen
- Exterior Materials
- Built In Barbecue, Barbecue, Outdoor Grill, Outdoor Kitchen
- Acres
- 0.0
- Square Feet
- 4051.0
- Lot Size (sqft)
- 0.691
- Parking Features
- Door Multi, Door Single, Driveway, Epoxy Flooring, Electric Vehicle Charging Stations, Garage, Garage Faces Side, Storage
- Parking
- 1
- Parking Type
- Driveway
- Parking Garage Spaces
- 3.0
- Parking Carport Spaces
- 0.0
- Property Type
- Purchase
- Style
- Traditional, Detached
- Property Subtype Additional
- Single Family Residence
- Year Built
- 2002
- Foundation
- Slab
- Roof
- Composition
- Sewer Information
- Public Sewer
- Utility Source
- Public
- Utility Features
- Electricity Available, Natural Gas Available, Phone Available, Sewer Available, Water Available, Cable Available
- Appliances
- Dishwasher, Electric Cooktop, Electric Oven, Disposal, Gas Water Heater, Microwave
- Subdivision
- Sapphire Enclave Add
- Community Features
- Sidewalks, Trails Paths, Curbs, Gated
- School District
- Grapevine-Colleyville ISD
- Elementary School
- Colleyville
- Middle School
- Cross Timbers
- High School
- Grapevine
- County
- Tarrant
- Region
- Colleyville
- Days on Market (Cumulative)
- 22
- Taxes Annual
- $13,338
- HOA
- 1
- HOA Fees
- 980.0
Location
Legal
© 2023 North Texas Real Estate Information Systems, Inc. All rights reserved. Disclaimer: All information deemed reliable but not guaranteed and should be independently verified. All properties are subject to prior sale, change or withdrawal. Neither listing broker(s) nor Nikki Duncan shall be responsible for any typographical errors, misinformation, or misprints and shall be held totally harmless. The database information herein is provided from and copyrighted by the North Texas Real Estate Information Systems, Inc. NTREIS data may not be reproduced or redistributed and is only for people viewing this site. All information provided is deemed reliable but is not guaranteed and should be independently verified. The advertisements herein are merely indications to bid and are not offers to sell which may be accepted. All properties are subject to prior sale or withdrawal. All rights are reserved by copyright
Provided By
Listed by Sophie Diaz (#0495997)
Listing Office: Sophie Tel Diaz Real Estate (#STDR01)