(325) 829-3918 nikkiduncan.realtor@gmail.com Abilene Group Realtors®
Traffic Dashboard
Home Home
  • Home
  • Search
    • Local Properties
    • Featured Properties
    • Home Valuation
  • Selling
  • Buying
  • Communities
    • Abilene
    • Tuscola
    • Clyde
    • Buffalo Gap
    • Cisco
    • Merkel
    • Eastland
  • About
    • Meet Nikki
    • Testimonials
    • Submit a Testimonial
  • Contact
Traffic Dashboard
Nikki Duncan
(325) 829-3918 nikkiduncan.realtor@gmail.com
Company
  • Home
  • About
  • Testimonials
  • Contact
Services
  • Buying
  • Selling
  • Home Valuation
  • Mortgage Calculator
Explore
  • Property Search
  • Featured Properties
  • Communities
Local Guide
  • Search by City
  • Search by Subdivision
  • Search by Zip
  • Search by Area
Legal
  • Privacy
  • Terms
  • DMCA
  • Accessibility
  • Fair Housing
Account
  • Dashboard
  • Logout
  • Login
Nikki Duncan - Footer Logo
©2026 Abilene Group Realtors®. All rights reserved.
Website built by CloseHack.
  • Texas Real Estate Commission Consumer Protection Notice
North Texas Real Estate Information Systems

© 2023 North Texas Real Estate Information Systems, Inc. All rights reserved. Disclaimer: All information deemed reliable but not guaranteed and should be independently verified. All properties are subject to prior sale, change or withdrawal. Neither listing broker(s) nor Nikki Duncan shall be responsible for any typographical errors, misinformation, misprints and shall be held totally harmless. The database information herein is provided from and copyrighted by the North Texas Real Estate Information Systems, Inc. NTREIS data may not be reproduced or redistributed and is only for people viewing this site. All information provided is deemed reliable but is not guaranteed and should be independently verified. The advertisements herein are merely indications to bid and are not offers to sell which may be accepted. All properties are subject to prior sale or withdrawal. All rights are reserved by copyright
Return
  • All Types
  • House+2 more
  • Price
  • Bed/Bath
  • Size
  • Dates
  • Filters
  • Amenities
  • Save
  • Share
Listings
No results
Sort
Home / Pittsburg / 660 County Road 1334
660 County Road 1334 Pittsburg, TX 75686 660 County Road 1334 Pittsburg, TX 75686 660 County Road 1334 Pittsburg, TX 75686 660 County Road 1334 Pittsburg, TX 75686 660 County Road 1334 Pittsburg, TX 75686 660 County Road 1334 Pittsburg, TX 75686 660 County Road 1334 Pittsburg, TX 75686 660 County Road 1334 Pittsburg, TX 75686 660 County Road 1334 Pittsburg, TX 75686 660 County Road 1334 Pittsburg, TX 75686 660 County Road 1334 Pittsburg, TX 75686 660 County Road 1334 Pittsburg, TX 75686 660 County Road 1334 Pittsburg, TX 75686 660 County Road 1334 Pittsburg, TX 75686 660 County Road 1334 Pittsburg, TX 75686 660 County Road 1334 Pittsburg, TX 75686 660 County Road 1334 Pittsburg, TX 75686 660 County Road 1334 Pittsburg, TX 75686 660 County Road 1334 Pittsburg, TX 75686 660 County Road 1334 Pittsburg, TX 75686 660 County Road 1334 Pittsburg, TX 75686 660 County Road 1334 Pittsburg, TX 75686 660 County Road 1334 Pittsburg, TX 75686 660 County Road 1334 Pittsburg, TX 75686 660 County Road 1334 Pittsburg, TX 75686 660 County Road 1334 Pittsburg, TX 75686 660 County Road 1334 Pittsburg, TX 75686 660 County Road 1334 Pittsburg, TX 75686 660 County Road 1334 Pittsburg, TX 75686 660 County Road 1334 Pittsburg, TX 75686 660 County Road 1334 Pittsburg, TX 75686 660 County Road 1334 Pittsburg, TX 75686 660 County Road 1334 Pittsburg, TX 75686 660 County Road 1334 Pittsburg, TX 75686 660 County Road 1334 Pittsburg, TX 75686 660 County Road 1334 Pittsburg, TX 75686 660 County Road 1334 Pittsburg, TX 75686 660 County Road 1334 Pittsburg, TX 75686 660 County Road 1334 Pittsburg, TX 75686 660 County Road 1334 Pittsburg, TX 75686 View All Photos

$1,100,000

| Active

660 County Road 1334

Pittsburg, TX 75686

3,576
Square Feet
4
Beds
3.5
Baths
75
Days on Market
21316600
MLS#
House
Structure
Residential
Zone
Contact

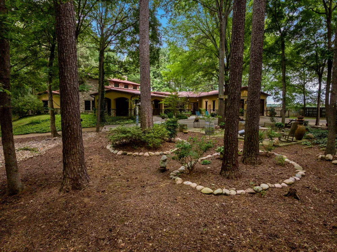
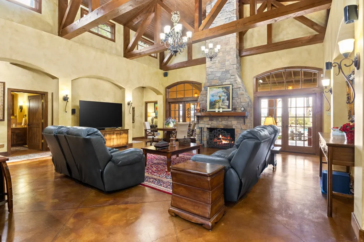
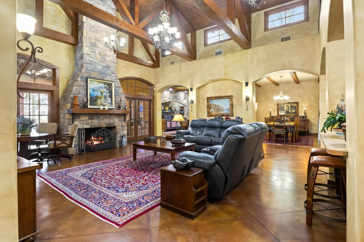
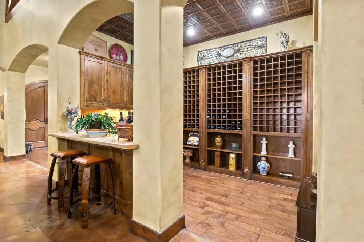
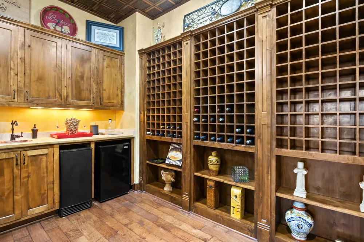
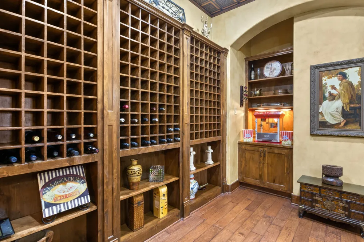
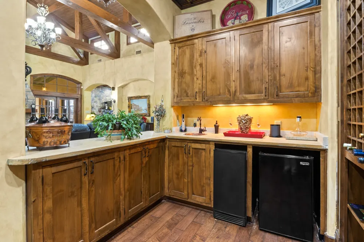
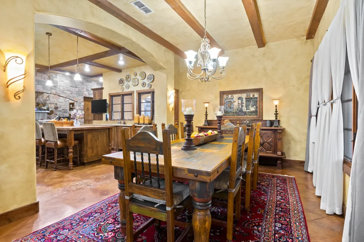
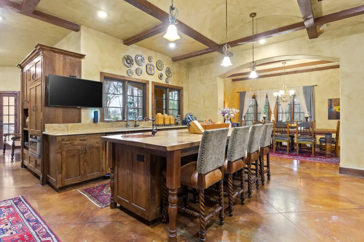
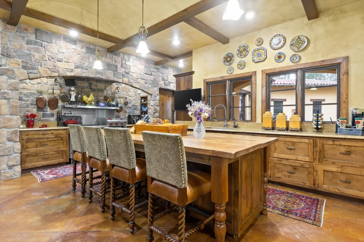
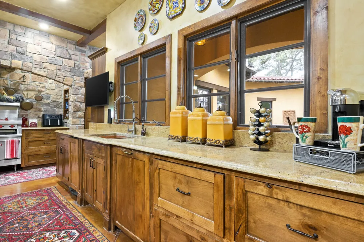
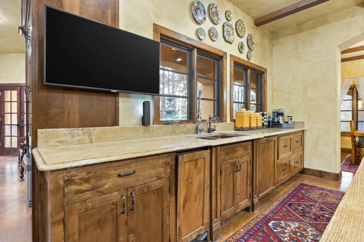
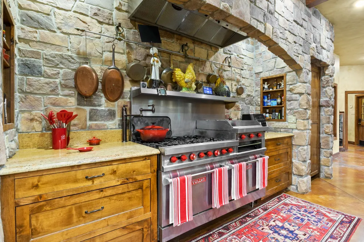
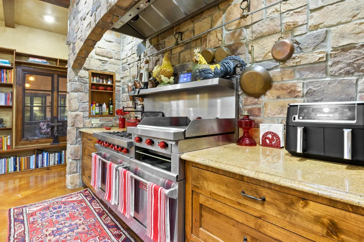
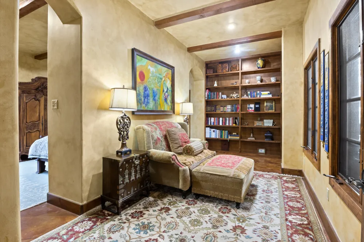
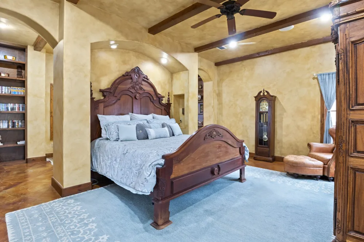
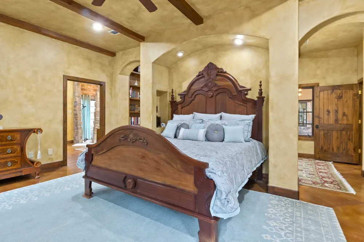
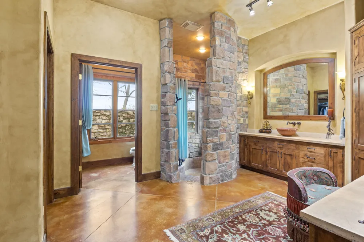
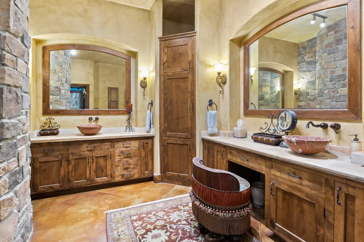
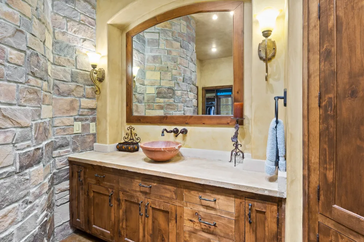
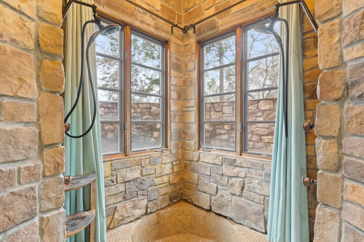
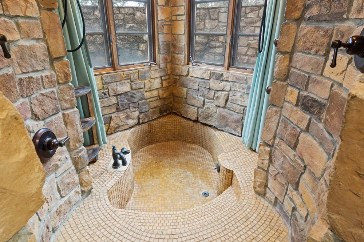
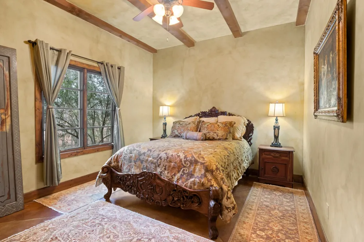
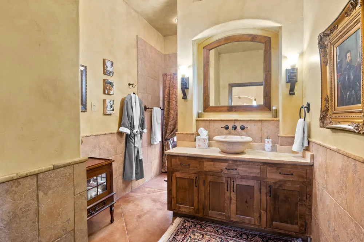
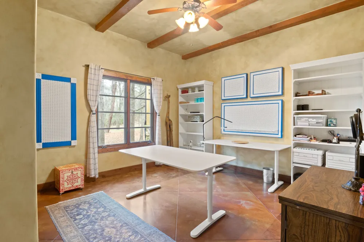
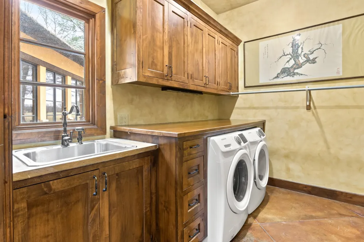
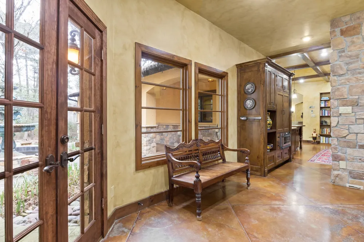
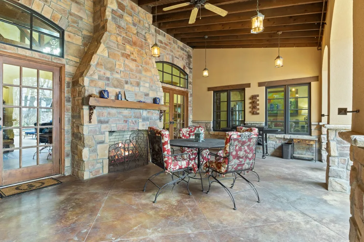
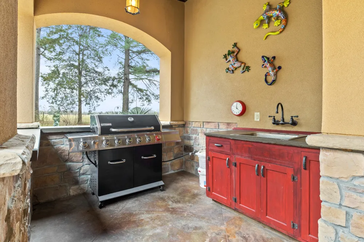
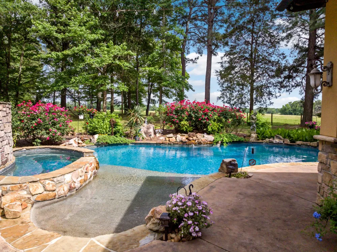
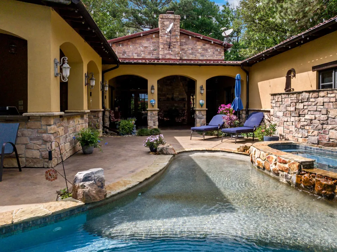
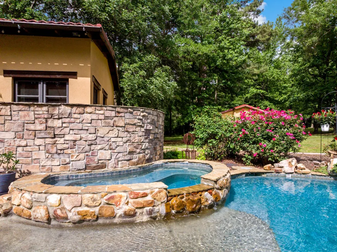
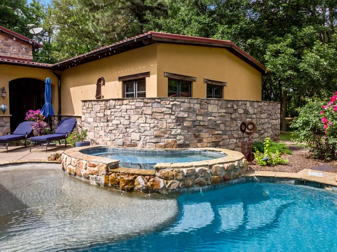
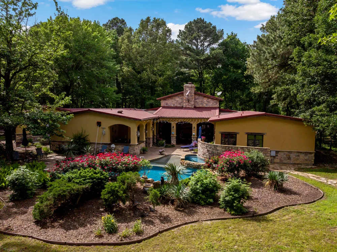
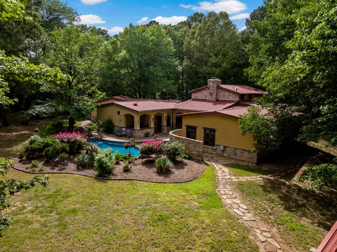
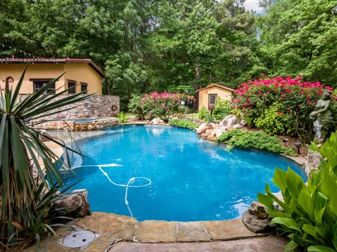
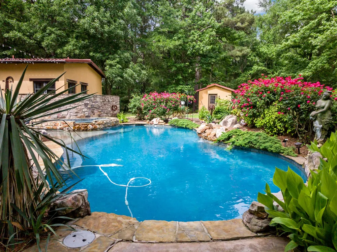
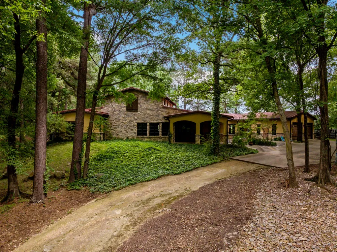
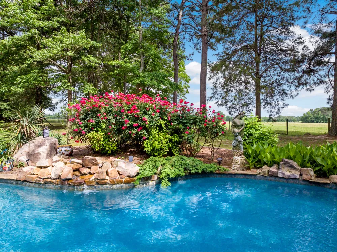
Experience timeless elegance and relaxed luxury in this expectational Mediterranean-Spanish-style estate, built in 2007 and thoughtfully designed for both comfort and entertaining. Offering 3,742 square feet of beautifully appointed living space, this single level home sits gracefully on 13.89 acres and overlooks a breathtaking vineyard, delivering privacy and picturesque views in every direction. Inside, you'll find four spacious bedrooms arranged in a desirable split-bedroom floor plan, providing privacy for family and guests alike. Two of the bedrooms are currently utilized as an office and hobby room, offering flexibility to suit your lifestyle. The home features 2.5 baths, including a luxurious bath with a walk-in shower and refined finishes throughout. The heart of the home is the chef's kitchen outfitted with professional grade appliances, an indoor grill and ample space for gathering. Entertain with ease at the wet bar complete with wine rack and sink or unwind beside one of the two wood-burning fireplaces that add warmth and character to the living spaces. Step outside to discover multiple outdoor entertainment areas designed for hosting and relaxation. A stunning in ground granite pool with adjoining hot tub serves as the focal point, complemented by a charming fountain that enhances the tranquil setting. Whether enjoying quiet evenings or lively gatherings the outdoor amenities make this property truly special. Additional features include a double garage with remote access, refined architectural details true to its Mediterranean inspiration, and expansive acreage offering room to roam or simply enjoy the serenity of the surroundings. As an added bonus, the seller is willing to negotiate the sale of furnishings, providing a potential turnkey opportunity for the right buyer. This is more than a home...it's a private retreat with vineyard views and resort-style living

Property Details
Interior
Wet Bar, Central Vacuum, Granite Counters, High Speed Internet, Kitchen Island, Pantry, Vaulted Ceilings, Walk In Closets, Wired
Fireplaces
2
Cooling
1
Heating
Central, Electric, Fireplaces
Cooling Features
Central Air, Ceiling Fans, Electric
Bedrooms
4
Bathrooms
3.5
Full Baths
3
Half Baths
1
Lot Features
Landscaped, Rolling Slope, Many Trees, Sprinkler System
Lot Description
Landscaped, Rolling Slope, Many Trees, Sprinkler System
Pool Description
Gunite, Heated, In Ground, Outdoor Pool, Pool, Pool Sweep, Pool Spa Combo, Salt Water
Pool Features
Gunite, Heated, In Ground, Outdoor Pool, Pool, Pool Sweep, Pool Spa Combo, Salt Water
Exterior Features
Dog Run, Kennel, Lighting, Outdoor Grill, Outdoor Kitchen, Private Entrance, Rain Gutters, Storage, Fire Pit
Exterior Materials
Dog Run, Kennel, Lighting, Outdoor Grill, Outdoor Kitchen, Private Entrance, Rain Gutters, Storage, Fire Pit
Acres
0.0
Square Feet
3576.0
Lot Size (sqft)
13.89
Parking Features
Circular Driveway, Concrete, Door Multi, Electric Gate, Garage Faces Front, Garage, Garage Door Opener
Parking
1
Parking Type
Driveway
Parking Garage Spaces
2.0
Parking Carport Spaces
0.0
Property Type
Purchase
Style
Mediterranean, Farmhouse
Property Subtype Additional
Single Family Residence
Year Built
2007
Foundation
Slab
Roof
Metal, Shake
Sewer Information
Septic Tank
Utility Source
Well
Utility Features
Electricity Connected, Septic Available, Water Available
Appliances
Double Oven, Dishwasher, Gas Cooktop, Indoor Grill, Microwave, Refrigerator, Trash Compactor, Tankless Water Heater, Warming Dra
School District
Pittsburg ISD
Elementary School
Pittsburg
Middle School
Pittsburg
High School
Pittsburg
County
Camp
Region
Pittsburg
Days on Market (Cumulative)
75
Taxes Annual
$19,429
MLS #
21316600
Location
Legal

© 2023 North Texas Real Estate Information Systems, Inc. All rights reserved. Disclaimer: All information deemed reliable but not guaranteed and should be independently verified. All properties are subject to prior sale, change or withdrawal. Neither listing broker(s) nor Nikki Duncan shall be responsible for any typographical errors, misinformation, or misprints and shall be held totally harmless. The database information herein is provided from and copyrighted by the North Texas Real Estate Information Systems, Inc. NTREIS data may not be reproduced or redistributed and is only for people viewing this site. All information provided is deemed reliable but is not guaranteed and should be independently verified. The advertisements herein are merely indications to bid and are not offers to sell which may be accepted. All properties are subject to prior sale or withdrawal. All rights are reserved by copyright
Provided By
Listed by Lela Elliott (#0734933)
Listing Office: Mayben Realty, LLC (#MRLL03)

Nikki Duncan Have a question about this home?

Interested in Purchasing 660 County Road 1334?

Get an estimate on monthly payments on this property.

$
years
Down Payment
$
%
Interest Rate
%
Tax Rate
%
$
$annually
$monthly
Estimated Monthly Payment
$0.00
Loan Amount
$0.00