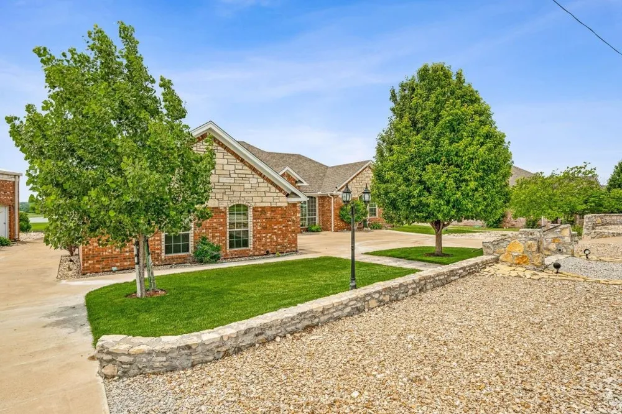
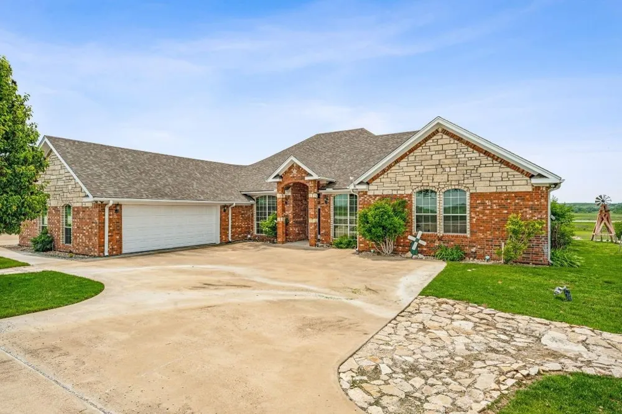
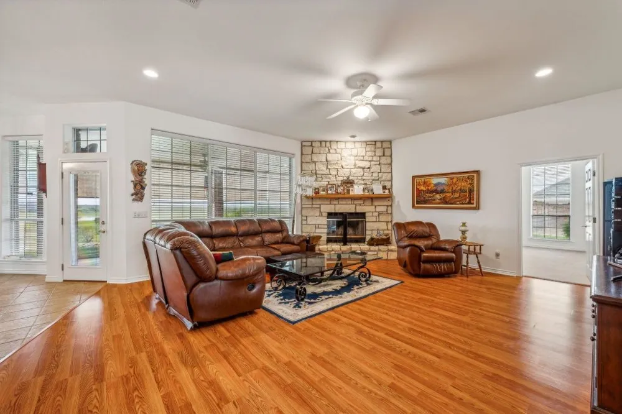
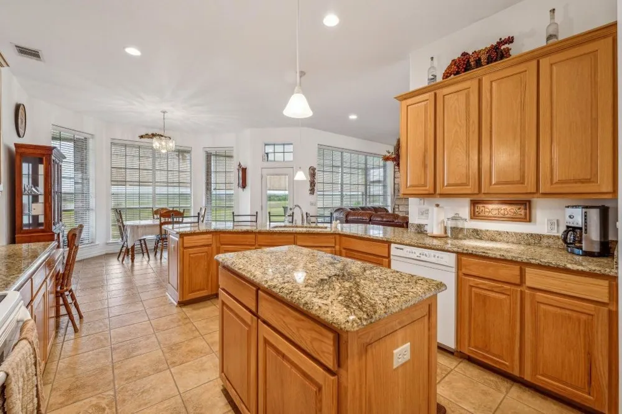
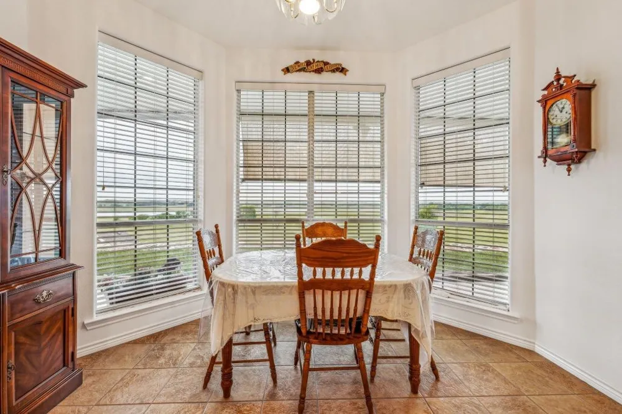
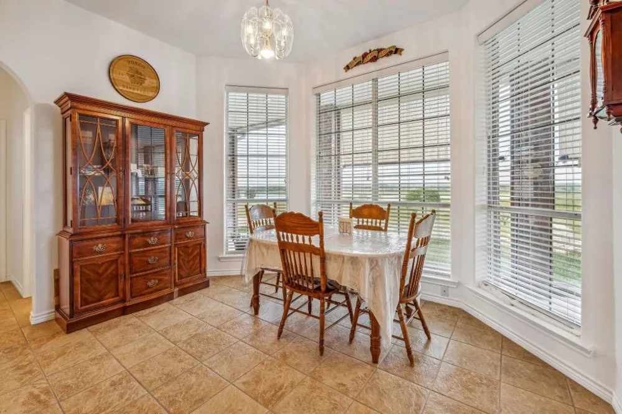
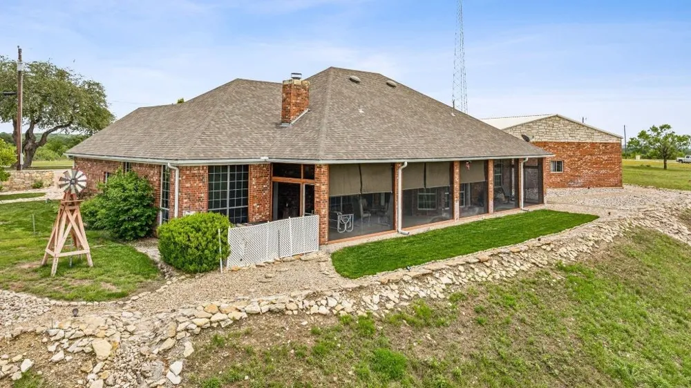
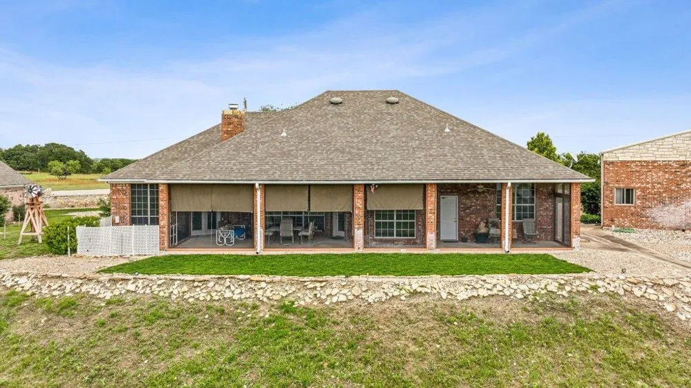
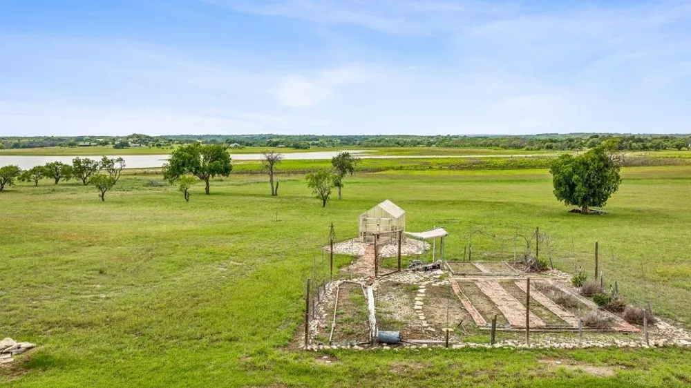
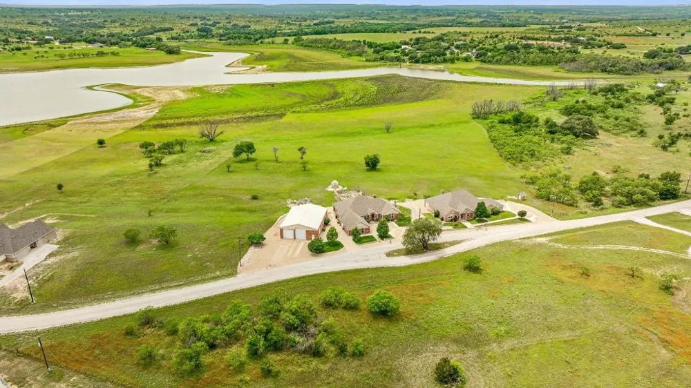
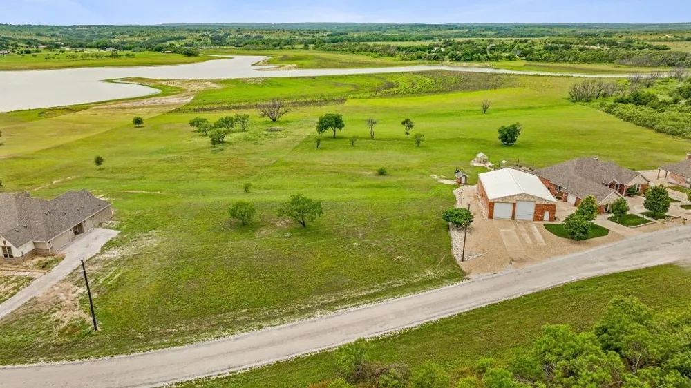
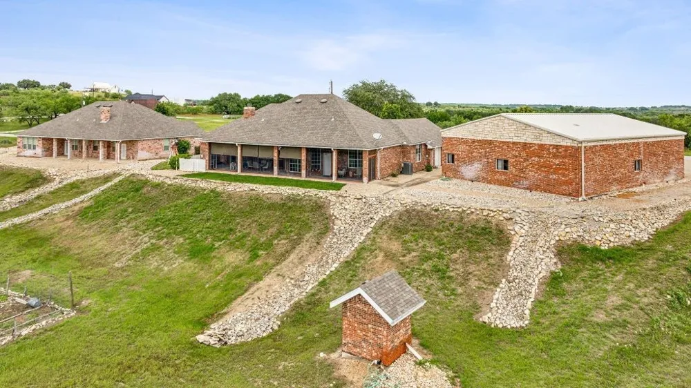
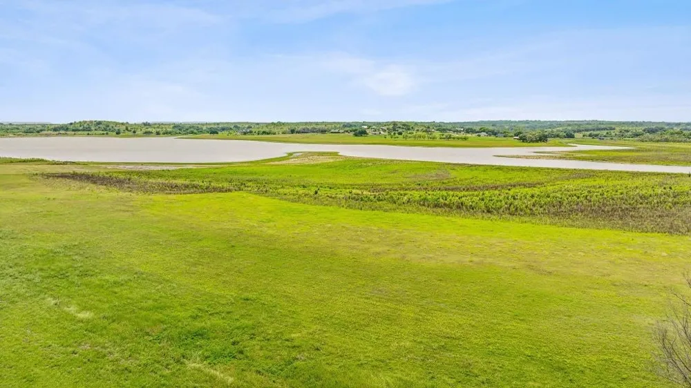
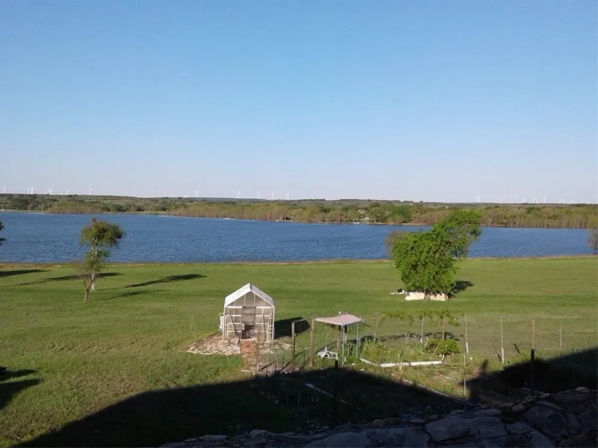
Located in the peaceful countryside of Comanche with breathtaking lake views, this exceptional custom-built estate offers the perfect blend of luxury, functionality, and enduring quality. Situated on approximately 3 pristine acres, this meticulously maintained home was thoughtfully constructed with craftsmanship and structural integrity in mind—offering not just beauty, but the kind of quality construction that stands the test of time.
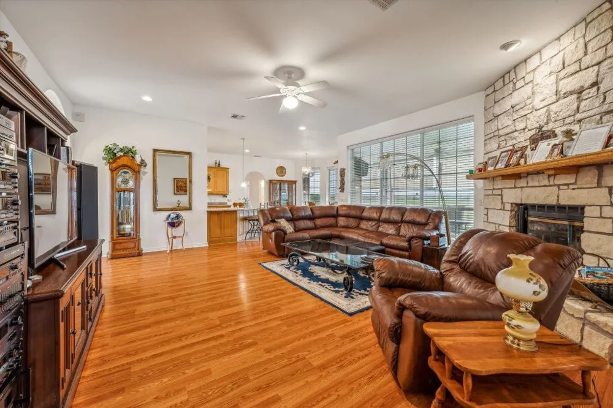
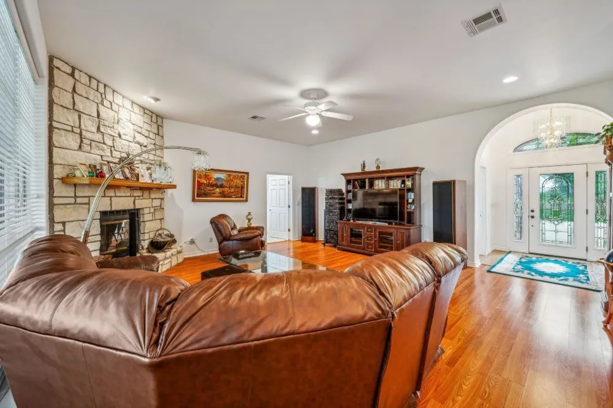
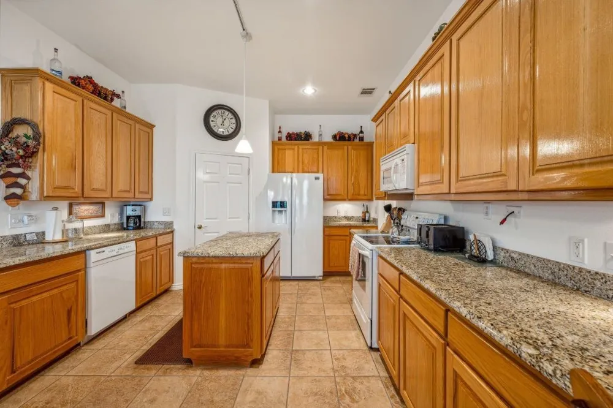
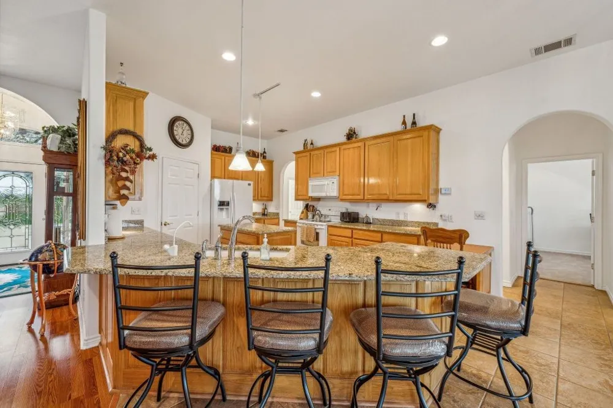
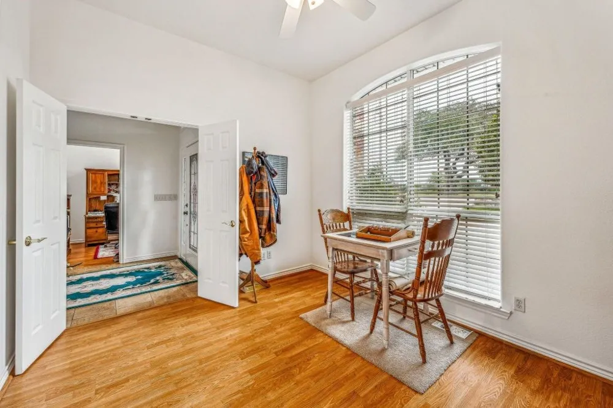
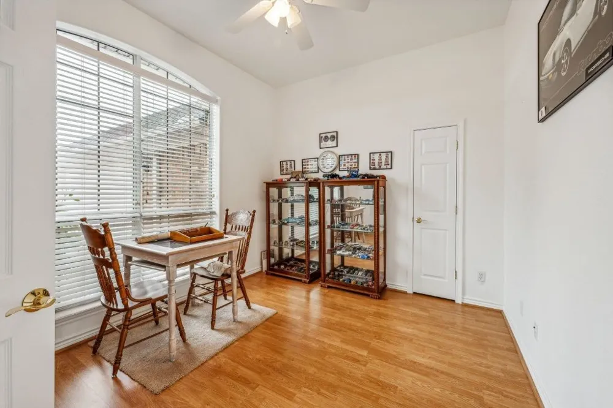
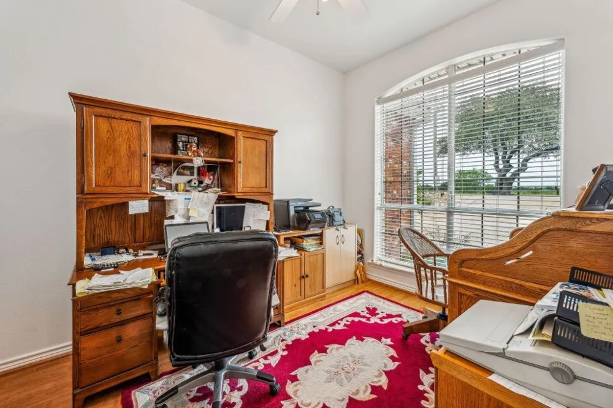
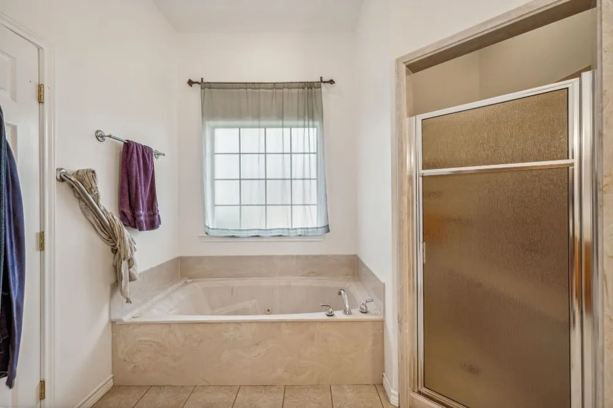
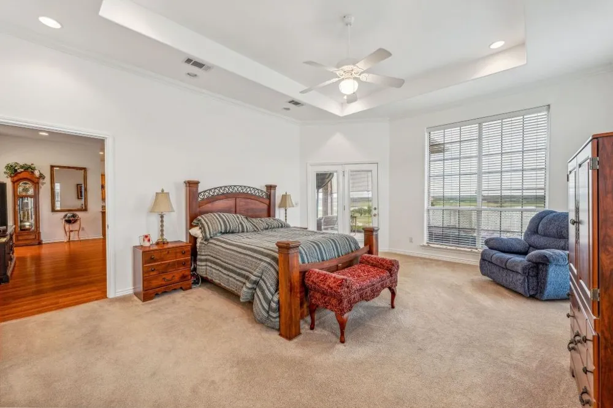
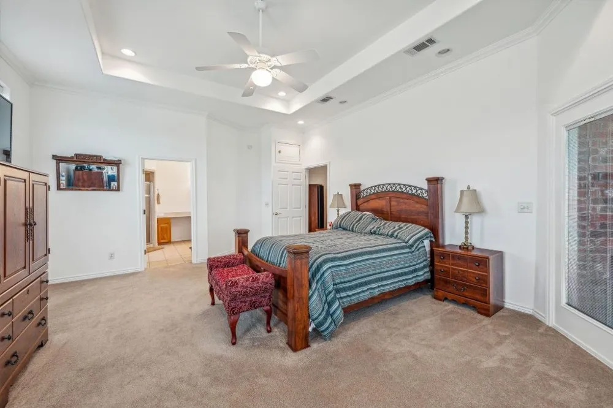
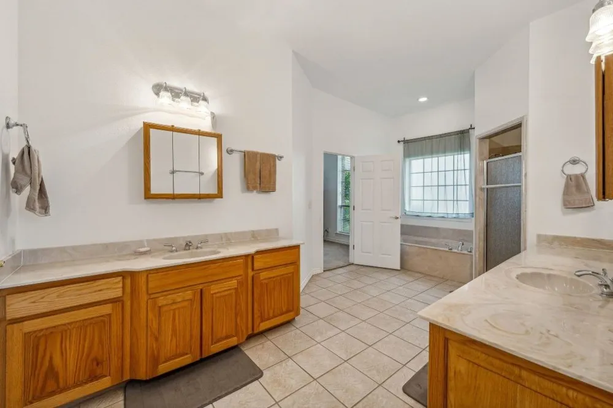
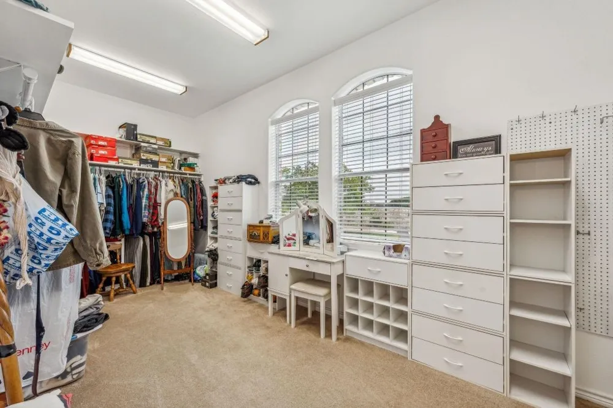
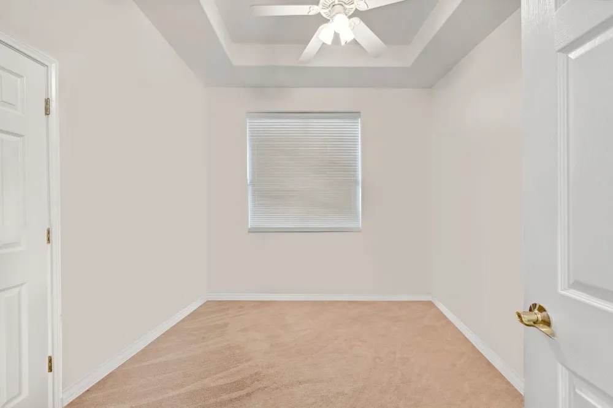
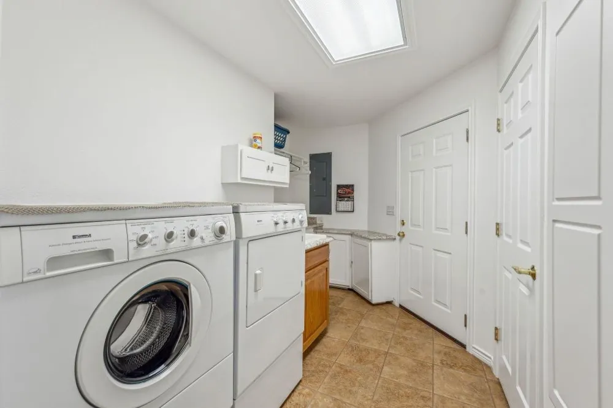
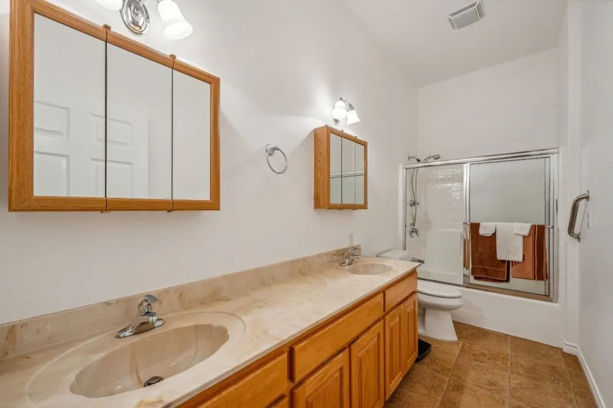
Inside, you’ll find an expansive and functional floor plan featuring 4 spacious bedrooms, a dedicated office, soaring ceilings, and an open-concept living space designed for both everyday comfort and entertaining. Natural light pours throughout the home, highlighting the timeless finishes including granite countertops, oversized closets, generously sized bathrooms, and a stunning wood-burning fireplace that anchors the main living area.
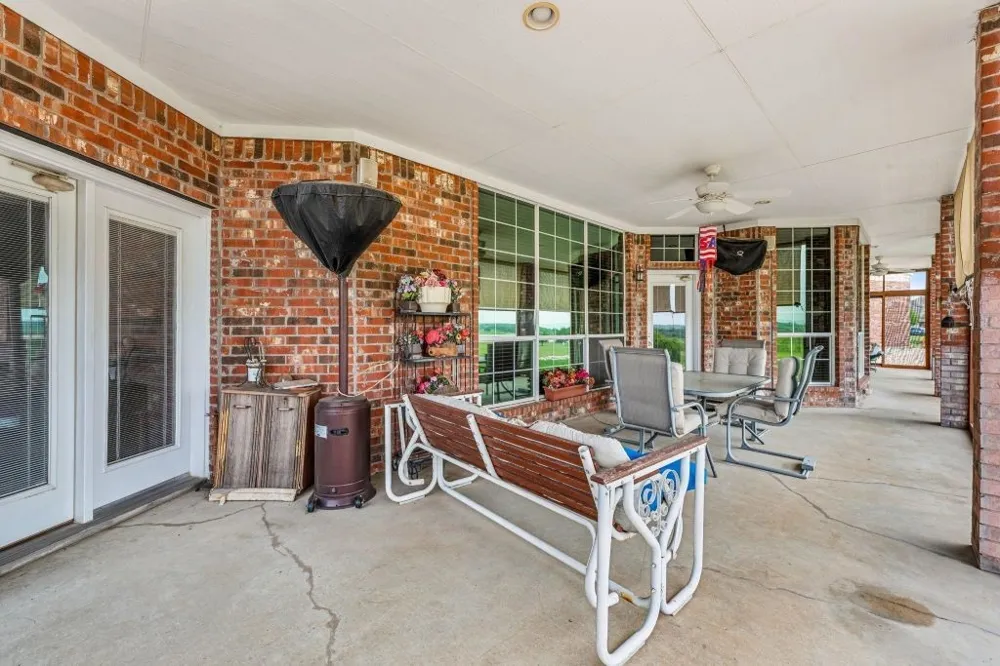
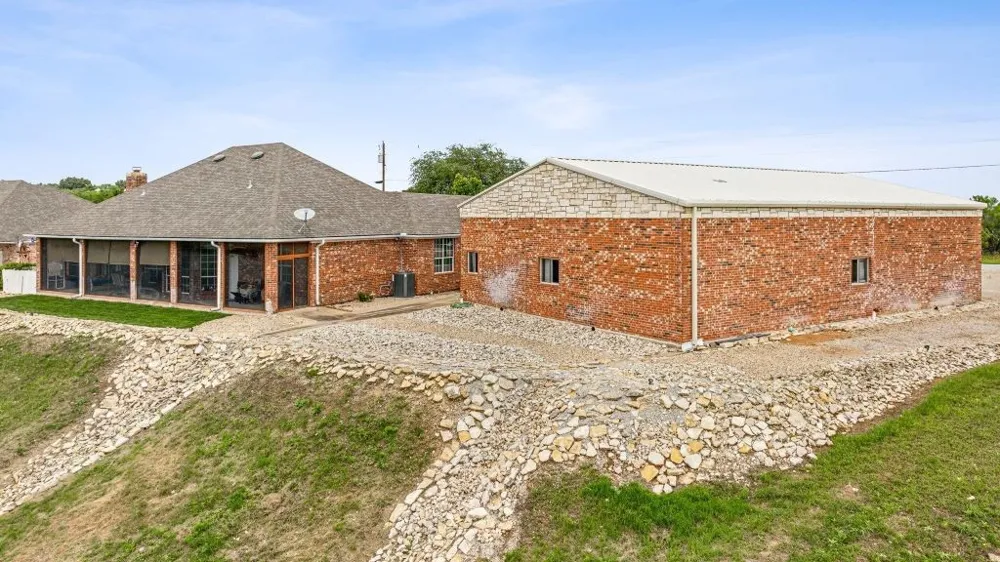
Step outside onto the enclosed patio where panoramic views of the lake and surrounding countryside create the perfect backdrop for peaceful mornings and unforgettable sunsets.
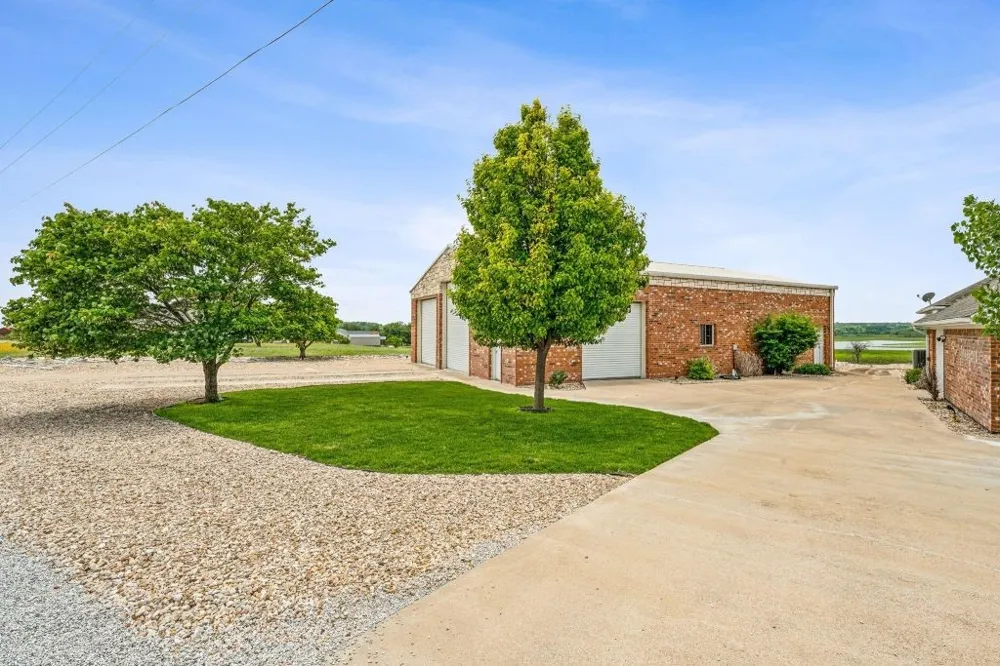
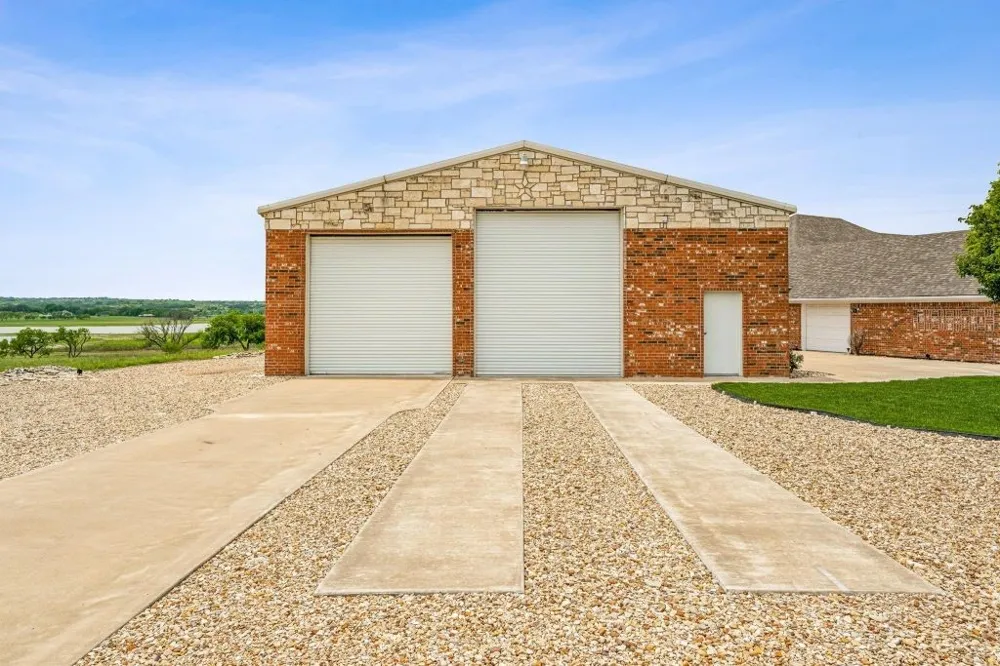
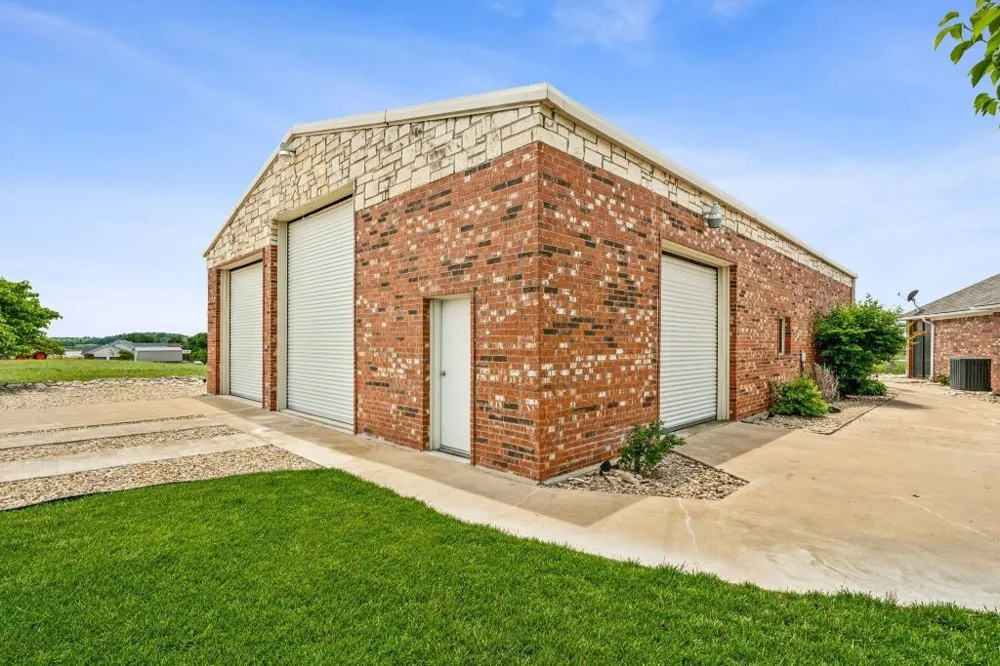
The impressive shop is truly a standout feature, offering abundant square footage, RV storage, oversized doors, soaring ceilings, and its own bathroom—ideal for hobbies, projects, equipment storage, business use, or recreational needs.
From the thoughtful design to the substantial amenities, this property offers the kind of extras buyers dream about—all wrapped in a home built with quality, care, and lasting craftsmanship. There is so much that this home offers you want to see it!
Property Details
- Interior
- Built In Features, Chandelier, Decorative Designer Lighting Fixtures, Eat In Kitchen, Granite Counters, High Speed Internet, Kit
- Fireplaces
- 1
- Cooling
- 1
- Heating
- Central, Fireplaces
- Cooling Features
- Central Air, Ceiling Fans
- Bedrooms
- 4
- Bathrooms
- 2.5
- Full Baths
- 2
- Half Baths
- 1
- Lot Features
- Acreage, Few Trees
- Lot Description
- Acreage, Few Trees
- Exterior Features
- Rain Gutters, Storage
- Exterior Materials
- Rain Gutters, Storage
- Acres
- 0.0
- Square Feet
- 2609.0
- Lot Size (sqft)
- 3.0
- Parking Features
- Additional Parking, Covered, Driveway, Garage, Golf Cart Garage, On Site, Rv Garage, Boat, Rv Access Parking
- Parking
- 1
- Parking Type
- Driveway
- Parking Garage Spaces
- 2.0
- Parking Carport Spaces
- 0.0
- Property Type
- Purchase
- Style
- Traditional, Detached
- Property Subtype Additional
- Single Family Residence
- Year Built
- 2004
- Foundation
- Slab
- Roof
- Shingle
- Sewer Information
- Septic Tank
- Utility Source
- Well
- Utility Features
- Other, Septic Available, Water Available, Cable Available
- Appliances
- Dishwasher, Electric Cooktop, Electric Oven, Electric Water Heater, Disposal, Microwave, Refrigerator
- Subdivision
- Mercers Preserve
- Community Features
- Gated
- School District
- Comanche ISD
- Elementary School
- Comanche
- Middle School
- Comanche
- High School
- Comanche
- County
- Comanche
- Region
- Comanche
- Days on Market (Cumulative)
- 749
- Taxes Annual
- $7,139
- HOA
- 1
- HOA Fees
- 525.0
Location
Legal
© 2023 North Texas Real Estate Information Systems, Inc. All rights reserved. Disclaimer: All information deemed reliable but not guaranteed and should be independently verified. All properties are subject to prior sale, change or withdrawal. Neither listing broker(s) nor Nikki Duncan shall be responsible for any typographical errors, misinformation, or misprints and shall be held totally harmless. The database information herein is provided from and copyrighted by the North Texas Real Estate Information Systems, Inc. NTREIS data may not be reproduced or redistributed and is only for people viewing this site. All information provided is deemed reliable but is not guaranteed and should be independently verified. The advertisements herein are merely indications to bid and are not offers to sell which may be accepted. All properties are subject to prior sale or withdrawal. All rights are reserved by copyright
Provided By
Listed by Brittany Elkins (#0737670)
Listing Office: Ebby Halliday Realtors (#EBBY00SV)