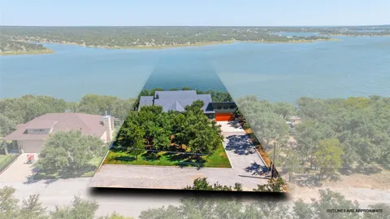
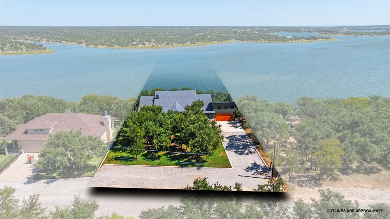
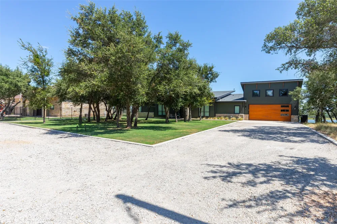
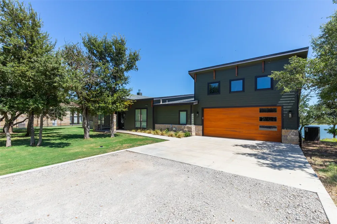
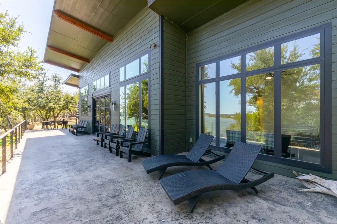
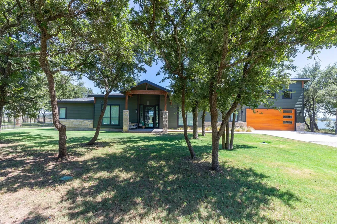
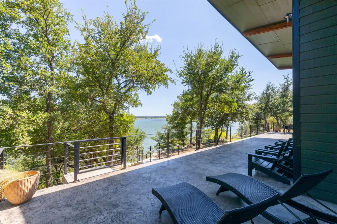
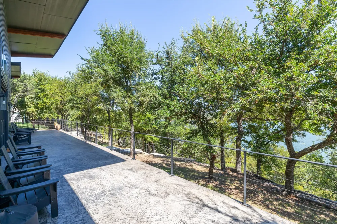
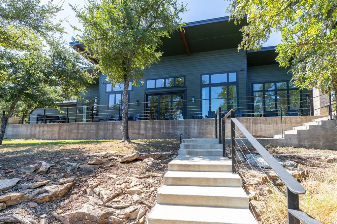
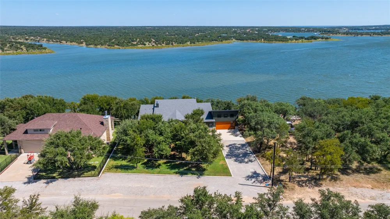
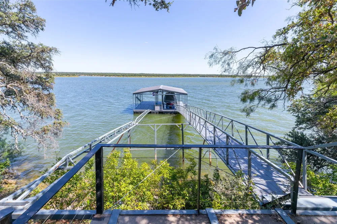
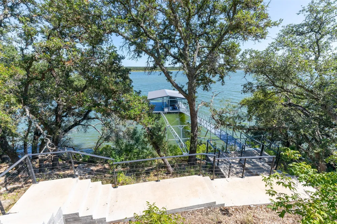
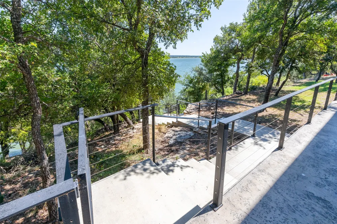
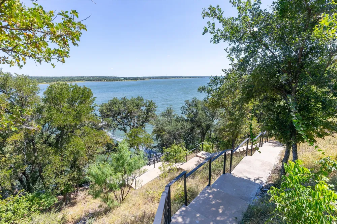
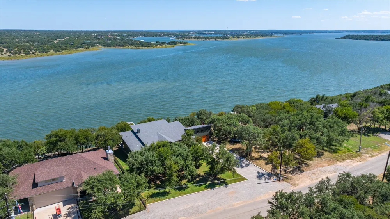
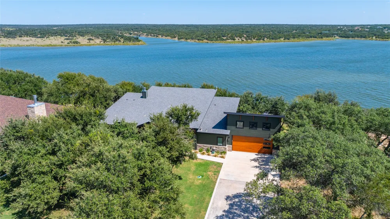
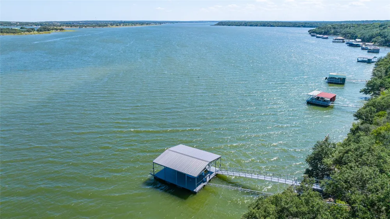
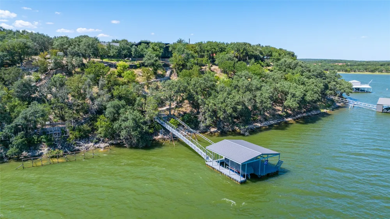
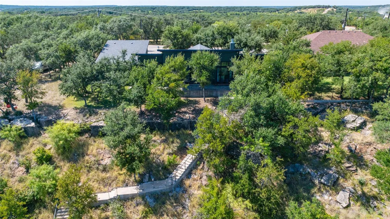
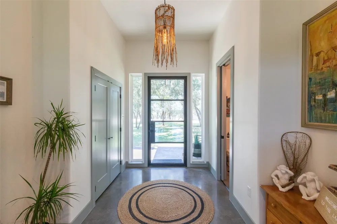
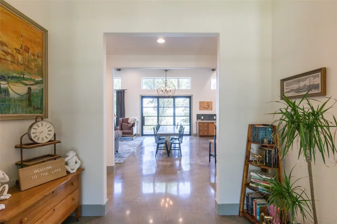
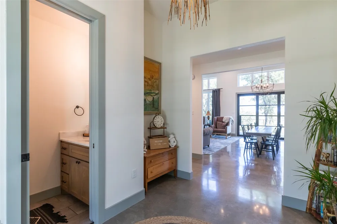
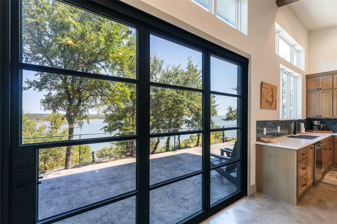
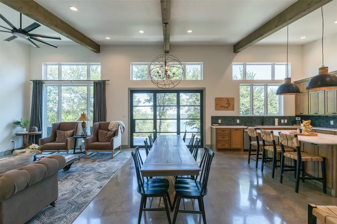
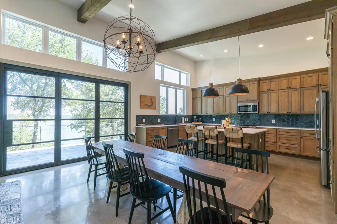
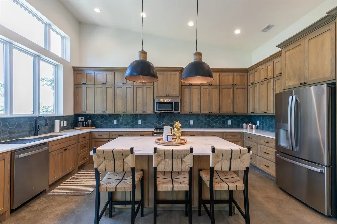
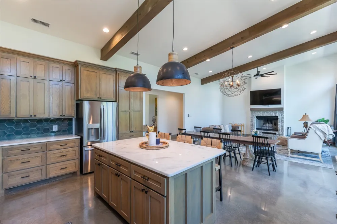
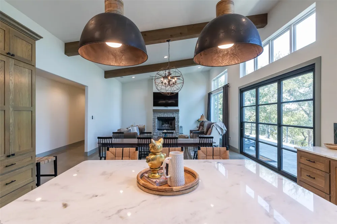
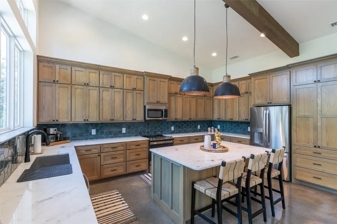
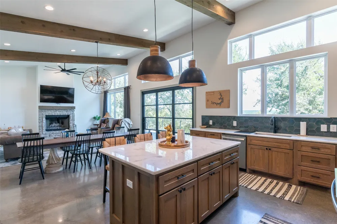
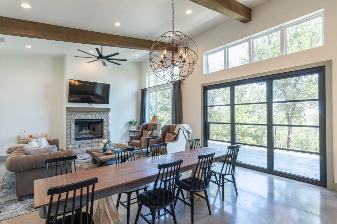
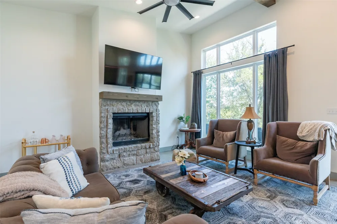
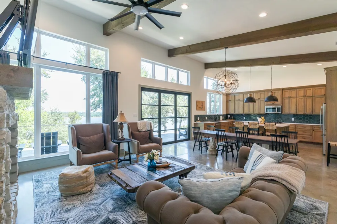
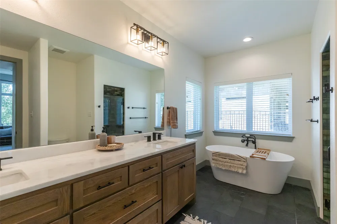
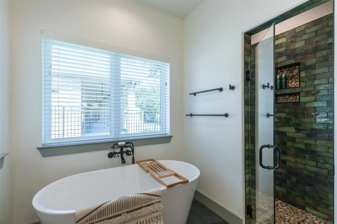
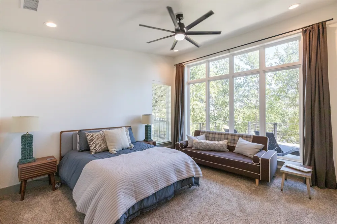
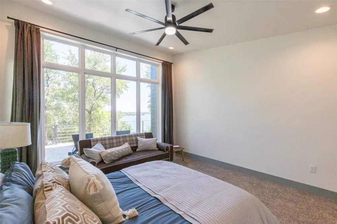
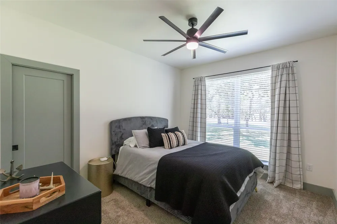
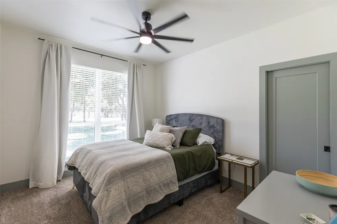
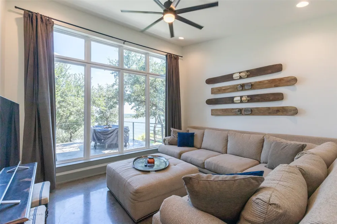
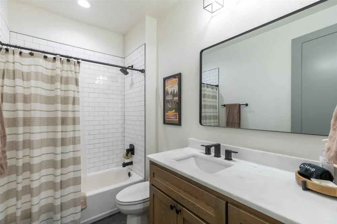
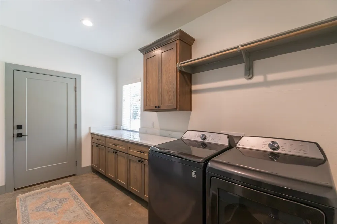
Welcome to Texas Hill Country–inspired waterfront living on beautiful Lake Brownwood. Nestled beneath a canopy of mature oak trees, this striking contemporary Hill Country ranch blends modern architecture with the warmth and character of its natural surroundings. The home’s dramatic dark exterior, native stone accents, warm wood details, clean architectural lines, and expansive windows create a sophisticated yet relaxed aesthetic that feels perfectly at home at the lake. Thoughtfully designed, the residence features a large open living-dining-kitchen, 2.5 bathrooms, 3 bedrooms PLUS a flexible bonus room, offering space for guests, a home office, or additional living needs. But the true showstopper is the waterfront location and private boat dock with air lift system, making lake access effortless and enjoyable. Spend your days boating, fishing, or simply relaxing by the water, with the convenience of your own dedicated dock and lift. Enjoy the beauty and tranquility of Lake Brownwood right outside your door—whether you’re relaxing beneath the oaks, entertaining family and friends, or taking in the peaceful lake surroundings from the water’s edge. With its distinctive architecture, established trees, natural landscape, private boat dock and lift, and coveted waterfront setting, this is more than a lake house—it’s a one-of-a-kind Texas retreat designed for exceptional lake living. Located in the gated Oak Point community, you also have access to the community boat ramp, dock, beach area, playground and picnic areas. Water at dock right at 21 ft on 8-12-26.
Property Details
- Interior
- Chandelier, Decorative Designer Lighting Fixtures, Kitchen Island, Open Floorplan, Pantry, Walk In Closets
- Fireplaces
- 1
- Cooling
- 1
- Heating
- Central, Electric, Fireplaces
- Cooling Features
- Central Air, Ceiling Fans, Electric
- Bedrooms
- 3
- Bathrooms
- 2.5
- Full Baths
- 2
- Half Baths
- 1
- Lot Features
- Hardwood Trees, Landscaped, Many Trees, Subdivision, Sprinkler System, Waterfront
- Lot Description
- Hardwood Trees, Landscaped, Many Trees, Subdivision, Sprinkler System, Waterfront
- Exterior Features
- Dock
- Exterior Materials
- Dock
- Acres
- 0.0
- Square Feet
- 2410.0
- Lot Size (sqft)
- 0.611
- Parking Features
- Garage Faces Front, Garage, Garage Door Opener
- Parking
- 1
- Parking Type
- Garage
- Parking Garage Spaces
- 2.0
- Parking Carport Spaces
- 0.0
- Property Type
- Purchase
- Style
- Contemporary Modern, Ranch, Detached
- Property Subtype Additional
- Single Family Residence
- Year Built
- 2022
- Foundation
- Slab
- Roof
- Composition
- Sewer Information
- Aerobic Septic
- Utility Source
- Private
- Utility Features
- Electricity Available, Septic Available, Water Available
- Appliances
- Dishwasher, Electric Range, Electric Water Heater, Disposal, Microwave, Refrigerator, Water Purifier
- Subdivision
- Oak Point Ph Two
- Community Features
- Boat Facilities, Dock, Fenced Yard, Lake, Playground, Park, Gated
- School District
- May ISD
- Elementary School
- May
- Middle School
- May
- High School
- May
- County
- Brown
- Region
- May
- Days on Market (Cumulative)
- 32
- Taxes Annual
- $9,714
- HOA
- 1
- HOA Fees
- 450.0
Location
Legal
© 2023 North Texas Real Estate Information Systems, Inc. All rights reserved. Disclaimer: All information deemed reliable but not guaranteed and should be independently verified. All properties are subject to prior sale, change or withdrawal. Neither listing broker(s) nor Nikki Duncan shall be responsible for any typographical errors, misinformation, or misprints and shall be held totally harmless. The database information herein is provided from and copyrighted by the North Texas Real Estate Information Systems, Inc. NTREIS data may not be reproduced or redistributed and is only for people viewing this site. All information provided is deemed reliable but is not guaranteed and should be independently verified. The advertisements herein are merely indications to bid and are not offers to sell which may be accepted. All properties are subject to prior sale or withdrawal. All rights are reserved by copyright
Provided By
Listed by Romona Brogan (#0214859)
Listing Office: RE/MAX Big Country (#REBCAB)