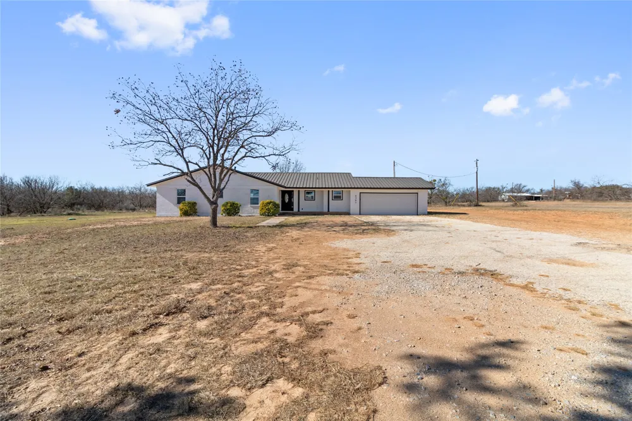
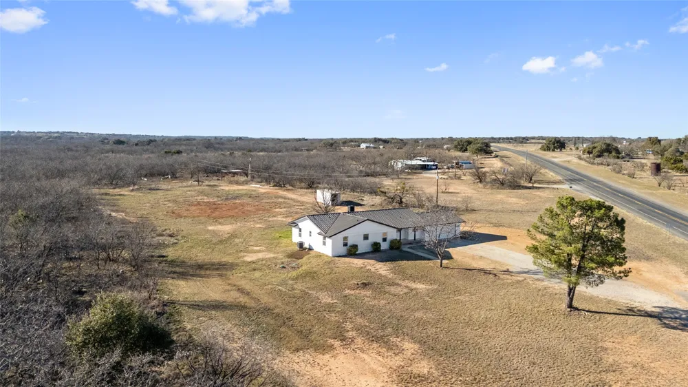
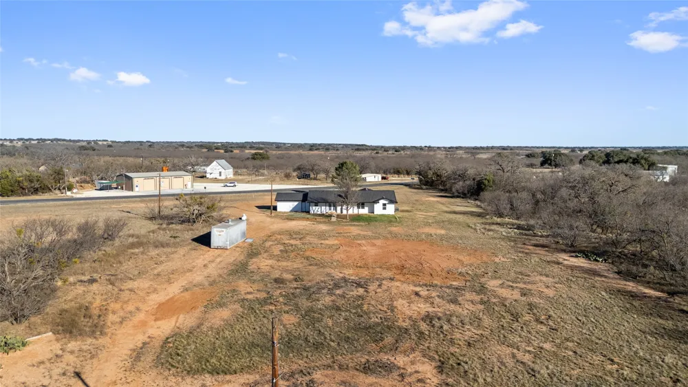
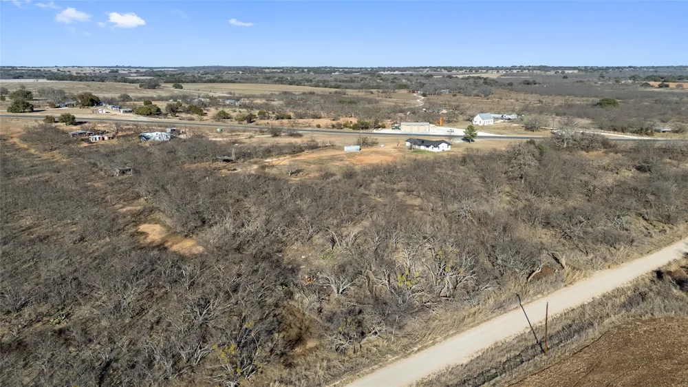
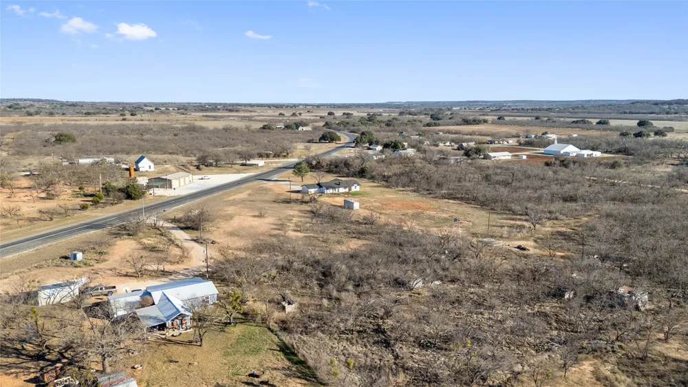
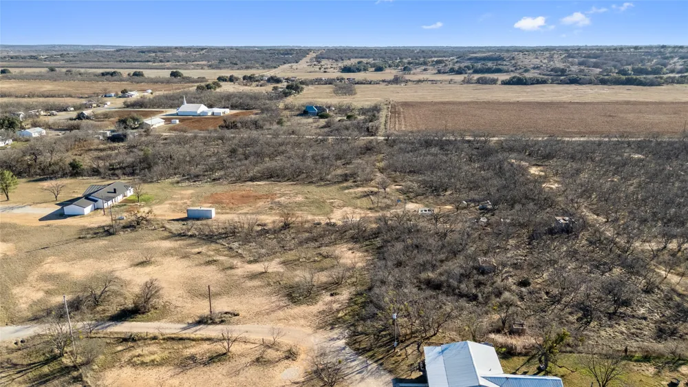
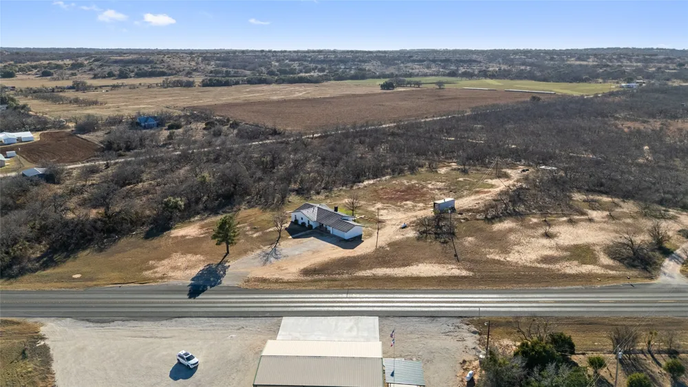
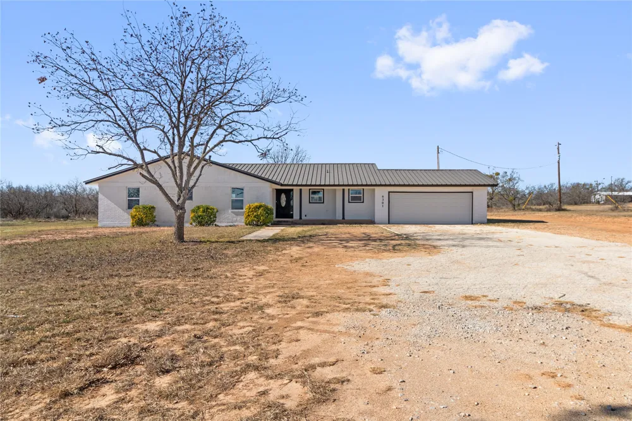
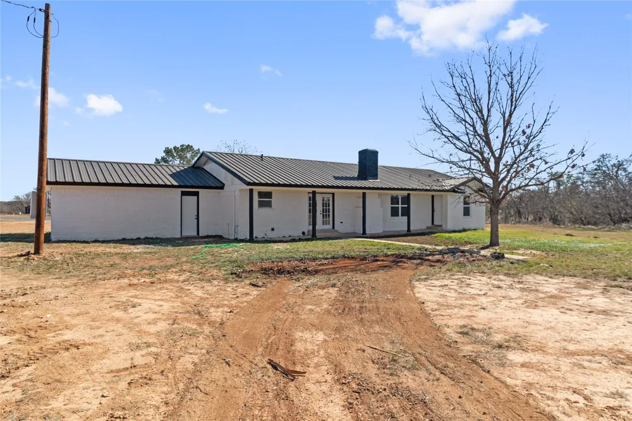
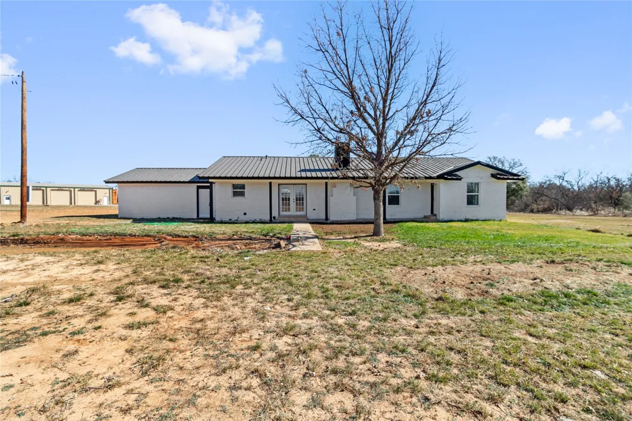
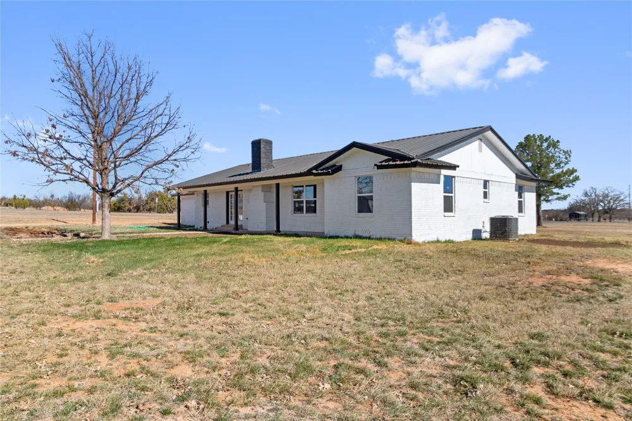
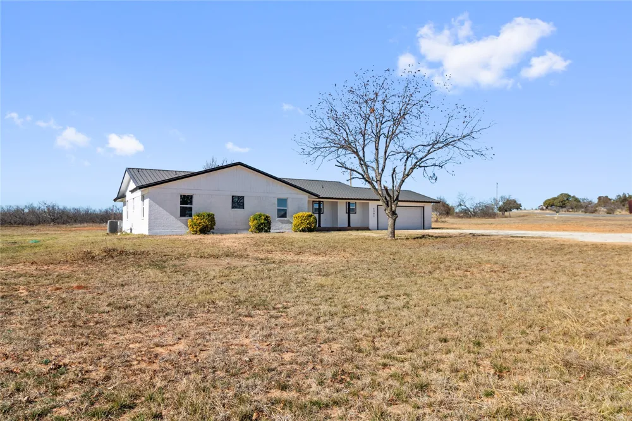
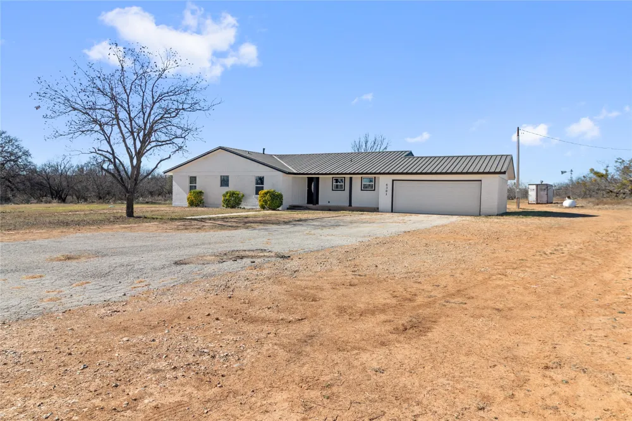
Newly renovated country home on 7.48 acres located approximately 14 miles west of Coleman in the quiet community of Glen Cove. This scenic property offers a blend of cleared and brushy pasture with native mesquite trees, providing a peaceful rural setting with abundant space and privacy.
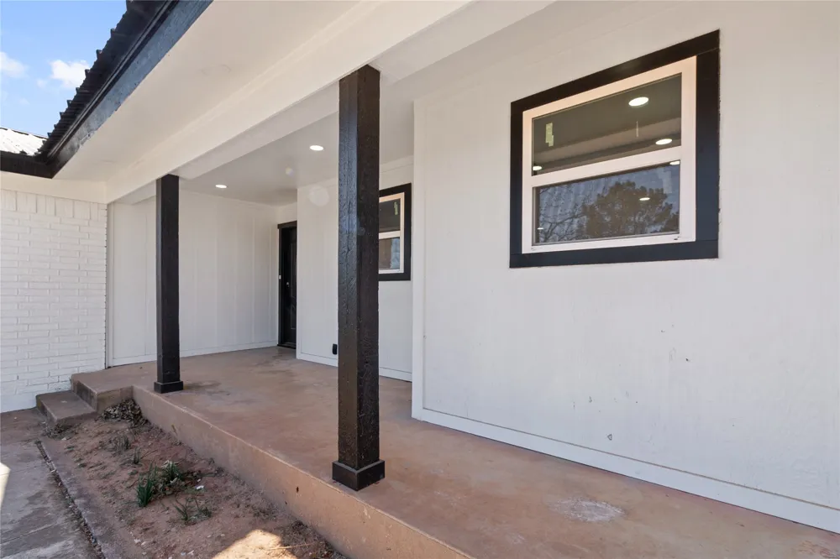
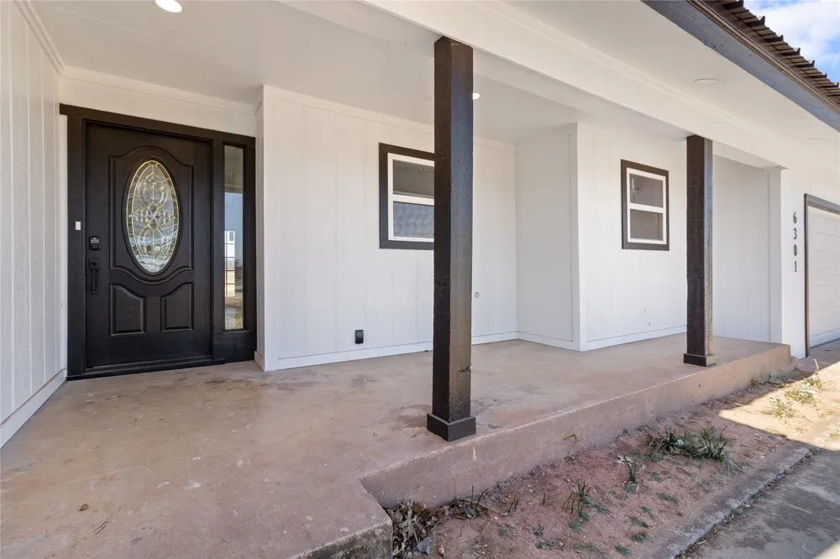
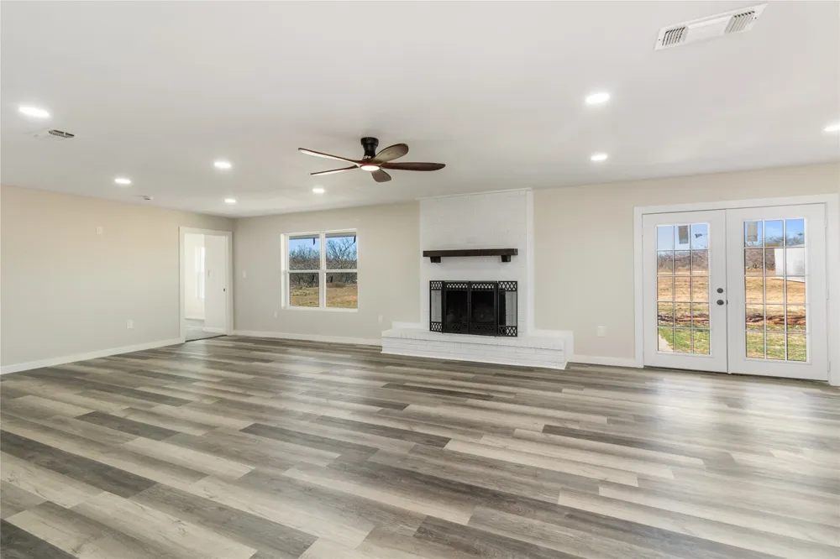
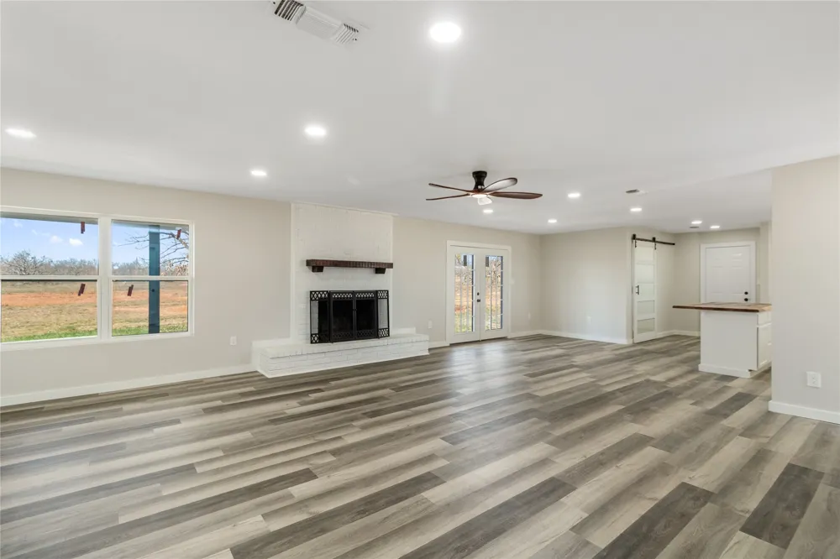
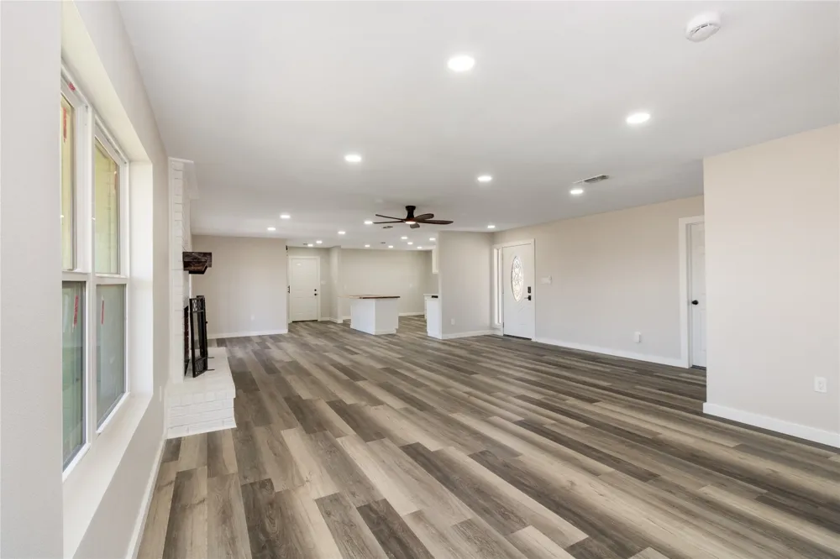
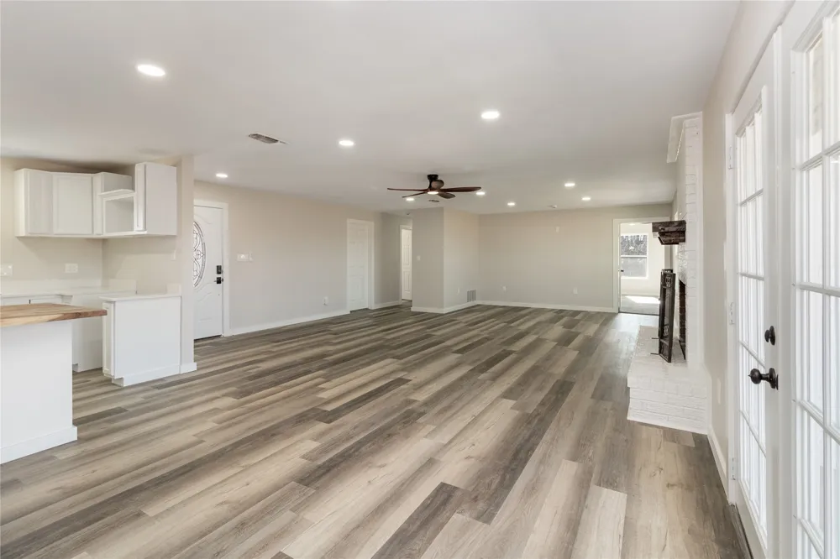
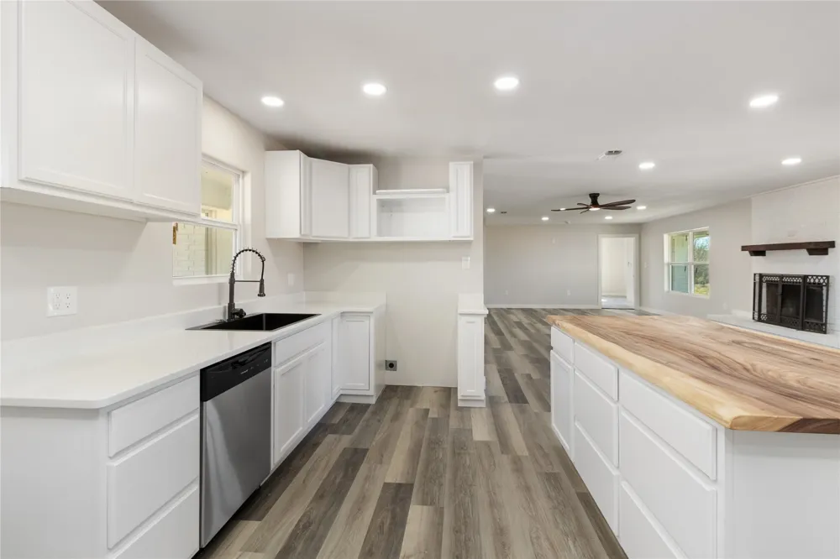
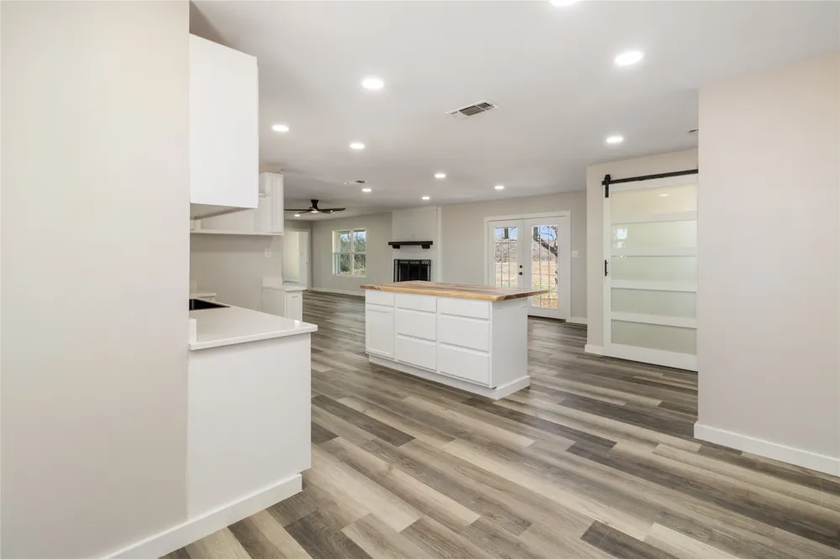
The 3-bedroom, 2-bath residence features an open-concept layout flowing from the living area to dining and kitchen. The living room showcases recessed lighting, a decorative ceiling fan, and a wood-burning brick fireplace with mantle. Patio doors open to a covered back porch, ideal for enjoying the surrounding acreage. A covered front porch with recessed lighting adds to the home’s welcoming curb appeal.
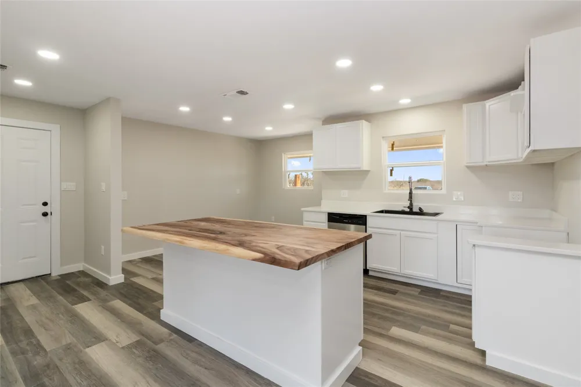
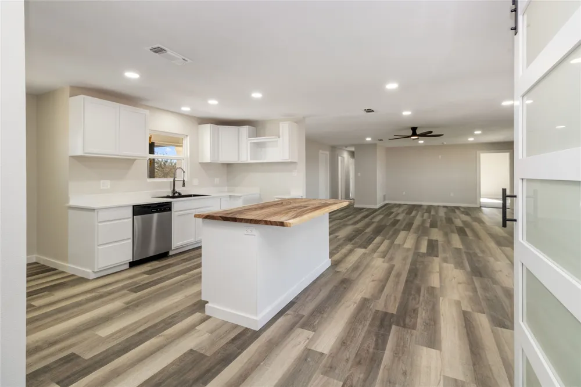
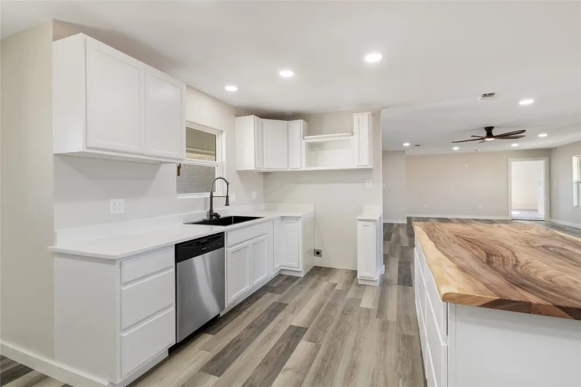
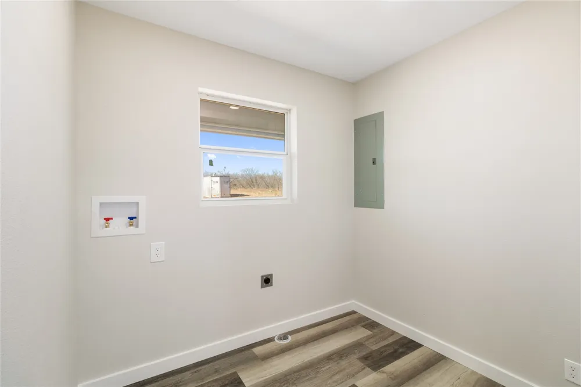
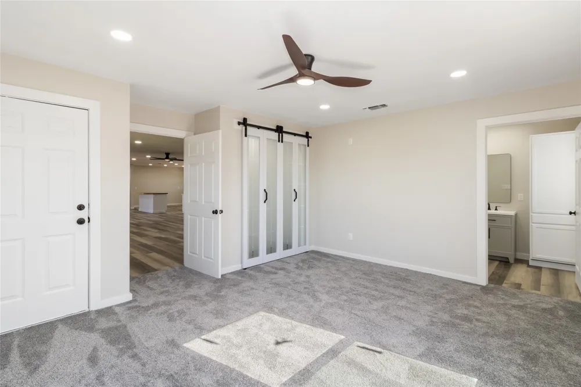
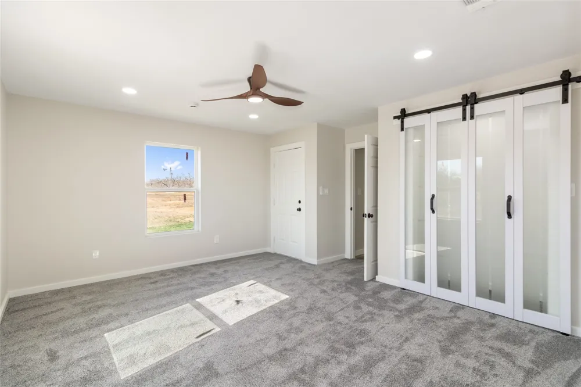
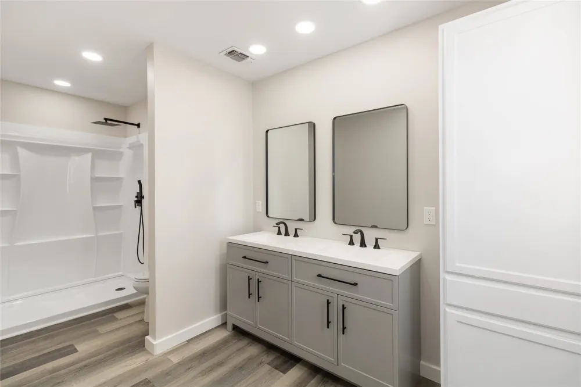
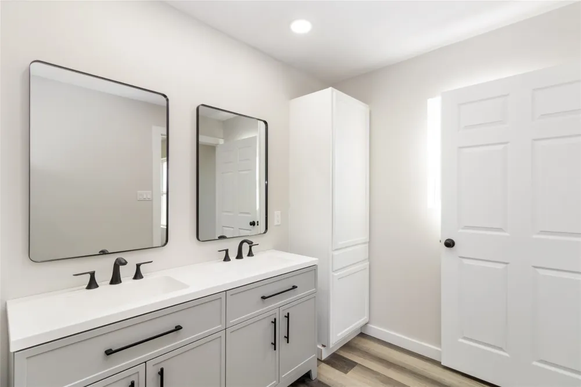
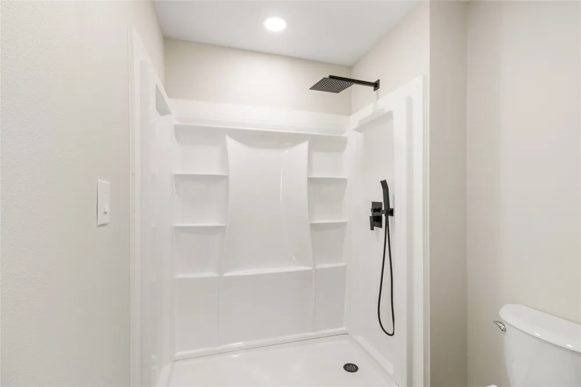
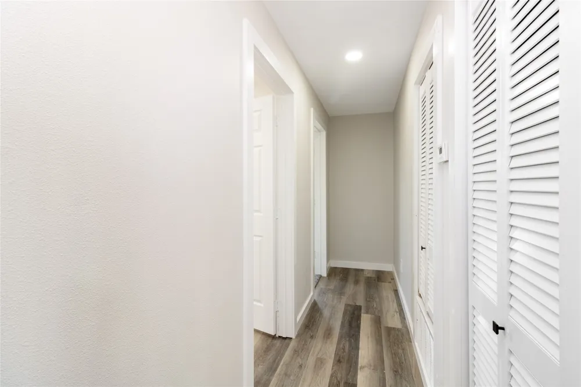
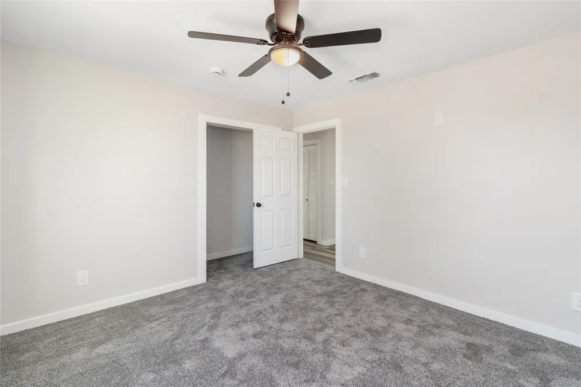
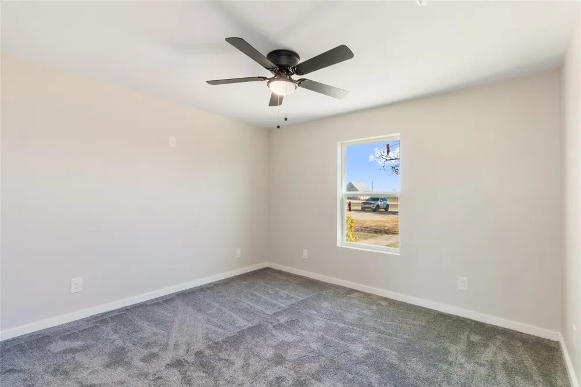
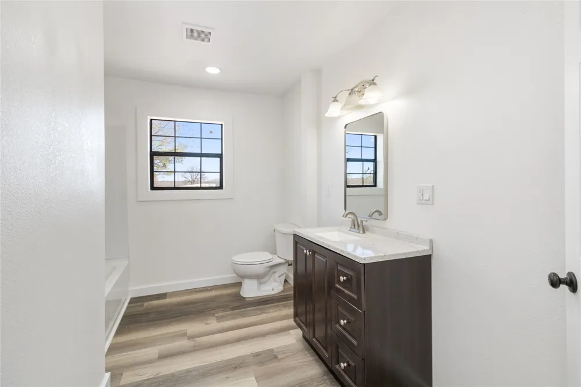
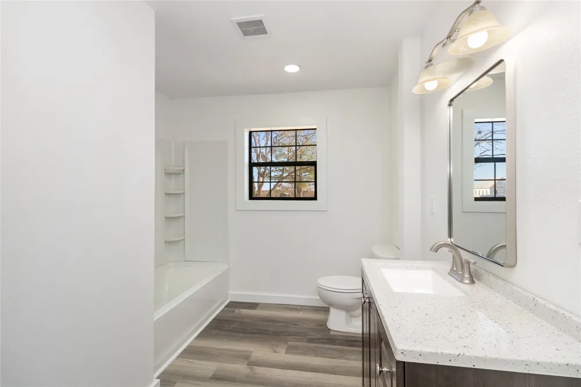
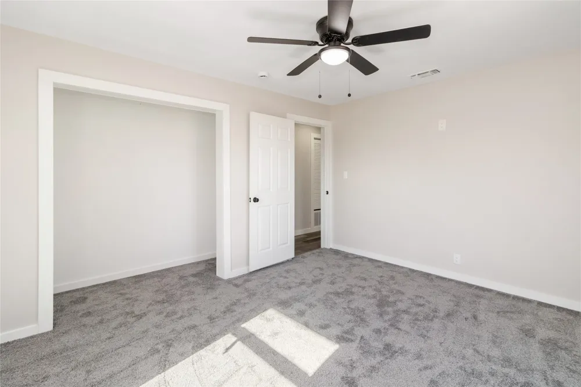
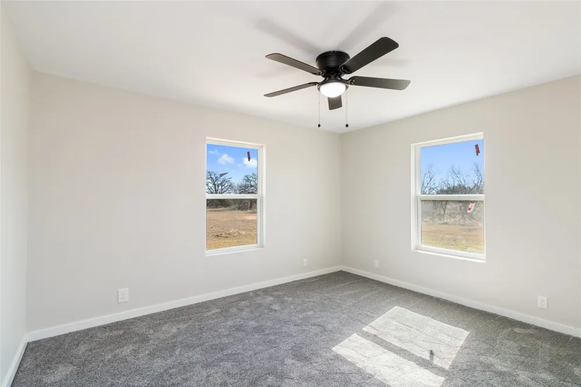
The sequestered primary suite includes an en-suite bath with dual sinks and a walk-in shower. Guest bedrooms are spacious and feature new carpet and ceiling fans. The guest bathroom offers a vanity and tub, shower enclosure. Luxury vinyl plank flooring in modern gray tones runs throughout the main living areas. The kitchen is both functional and stylish, featuring white cabinetry, quartz countertops, a gunmetal black sink, stainless dishwasher, and a standout island with a one-piece live-edge butcher block countertop and storage. There is space for a small dining table and coffee bar. An inside utility room provides room for a pantry, freezer, or second refrigerator.
Recent renovations include fresh white interior paint, all new windows, and two tankless electric water heaters. Home includes central HVAC system with propane heat for the furnace. The exterior features distressed brick, black trim, and a black metal roof. An attached 2-car garage with automatic door opener completes this move-in-ready rural retreat offering modern updates and wide-open Texas space. The land is unfenced and unrestricted, with no city services. A septic system is in place. Three water wells are located on the property, but the seller does not know if they operate. Perfect blend of country living!
Property Details
- Interior
- Decorative Designer Lighting Fixtures, Eat In Kitchen, Kitchen Island, Open Floorplan
- Fireplaces
- 1
- Cooling
- 1
- Heating
- Central, Propane
- Cooling Features
- Central Air, Ceiling Fans, Electric
- Bedrooms
- 3
- Bathrooms
- 2.0
- Full Baths
- 2
- Lot Features
- Acreage, Back Yard, Cleared, Hardwood Trees, Interior Lot, Lawn, Landscaped, Level, Many Trees
- Lot Description
- Acreage, Back Yard, Cleared, Hardwood Trees, Interior Lot, Lawn, Landscaped, Level, Many Trees
- Acres
- 0.0
- Square Feet
- 1861.0
- Lot Size (sqft)
- 7.056
- Parking Features
- Covered, Door Single, Driveway, Garage Faces Front, Garage, Garage Door Opener, Parking Pad
- Parking
- 1
- Parking Type
- Driveway
- Parking Garage Spaces
- 2.0
- Parking Carport Spaces
- 0.0
- Property Type
- Purchase
- Style
- Traditional, Farmhouse
- Property Subtype Additional
- Single Family Residence
- Foundation
- Pillar Post Pier
- Roof
- Metal
- Sewer Information
- Septic Tank
- Utility Source
- Community Coop, Rural, Well
- Utility Features
- Electricity Available, Electricity Connected, Propane, None, Overhead Utilities, Septic Available, Separate Meters, Water Availa
- Appliances
- Dishwasher
- Subdivision
- A0739 D H Bowen Sur 10
- School District
- Panther Creek Cons ISD
- Elementary School
- Panther Creek
- Middle School
- Panther Creek
- High School
- Panther Creek
- County
- Coleman
- Region
- Coleman
- Days on Market (Cumulative)
- 206
- Taxes Annual
- $4,107
Location
Legal
© 2023 North Texas Real Estate Information Systems, Inc. All rights reserved. Disclaimer: All information deemed reliable but not guaranteed and should be independently verified. All properties are subject to prior sale, change or withdrawal. Neither listing broker(s) nor Nikki Duncan shall be responsible for any typographical errors, misinformation, or misprints and shall be held totally harmless. The database information herein is provided from and copyrighted by the North Texas Real Estate Information Systems, Inc. NTREIS data may not be reproduced or redistributed and is only for people viewing this site. All information provided is deemed reliable but is not guaranteed and should be independently verified. The advertisements herein are merely indications to bid and are not offers to sell which may be accepted. All properties are subject to prior sale or withdrawal. All rights are reserved by copyright
Provided By
Listed by Sujo McKee (#0634884)
Listing Office: Sujo McKee Real Estate (#SMREBW)