(325) 829-3918 nikkiduncan.realtor@gmail.com Abilene Group Realtors®
Traffic Dashboard
Home Home
  • Home
  • Search
    • Local Properties
    • Featured Properties
    • Home Valuation
  • Selling
  • Buying
  • Communities
    • Abilene
    • Tuscola
    • Clyde
    • Buffalo Gap
    • Cisco
    • Merkel
    • Eastland
  • About
    • Meet Nikki
    • Testimonials
    • Submit a Testimonial
  • Contact
Traffic Dashboard
Nikki Duncan
(325) 829-3918 nikkiduncan.realtor@gmail.com
Company
  • Home
  • About
  • Testimonials
  • Contact
Services
  • Buying
  • Selling
  • Home Valuation
  • Mortgage Calculator
Explore
  • Property Search
  • Featured Properties
  • Communities
Local Guide
  • Search by City
  • Search by Subdivision
  • Search by Zip
  • Search by Area
Legal
  • Privacy
  • Terms
  • DMCA
  • Accessibility
  • Fair Housing
Account
  • Dashboard
  • Logout
  • Login
Nikki Duncan - Footer Logo
©2026 Abilene Group Realtors®. All rights reserved.
Website built by CloseHack.
  • Texas Real Estate Commission Consumer Protection Notice
North Texas Real Estate Information Systems

© 2023 North Texas Real Estate Information Systems, Inc. All rights reserved. Disclaimer: All information deemed reliable but not guaranteed and should be independently verified. All properties are subject to prior sale, change or withdrawal. Neither listing broker(s) nor Nikki Duncan shall be responsible for any typographical errors, misinformation, misprints and shall be held totally harmless. The database information herein is provided from and copyrighted by the North Texas Real Estate Information Systems, Inc. NTREIS data may not be reproduced or redistributed and is only for people viewing this site. All information provided is deemed reliable but is not guaranteed and should be independently verified. The advertisements herein are merely indications to bid and are not offers to sell which may be accepted. All properties are subject to prior sale or withdrawal. All rights are reserved by copyright

Return
  • All Types
  • House+2 more
  • Price
  • Bed/Bath
  • Size
  • Dates
  • Filters
  • Amenities
  • Save
  • Share
Listings
No results
Sort
Home / Colleyville / 62 Main Street #200
62 Main Street #200 Colleyville, TX 76034 62 Main Street #200 Colleyville, TX 76034 62 Main Street #200 Colleyville, TX 76034 62 Main Street #200 Colleyville, TX 76034 62 Main Street #200 Colleyville, TX 76034 62 Main Street #200 Colleyville, TX 76034 62 Main Street #200 Colleyville, TX 76034 62 Main Street #200 Colleyville, TX 76034 62 Main Street #200 Colleyville, TX 76034 62 Main Street #200 Colleyville, TX 76034 62 Main Street #200 Colleyville, TX 76034 62 Main Street #200 Colleyville, TX 76034 62 Main Street #200 Colleyville, TX 76034 62 Main Street #200 Colleyville, TX 76034 62 Main Street #200 Colleyville, TX 76034 62 Main Street #200 Colleyville, TX 76034 62 Main Street #200 Colleyville, TX 76034 62 Main Street #200 Colleyville, TX 76034 62 Main Street #200 Colleyville, TX 76034 62 Main Street #200 Colleyville, TX 76034 62 Main Street #200 Colleyville, TX 76034 62 Main Street #200 Colleyville, TX 76034 62 Main Street #200 Colleyville, TX 76034 62 Main Street #200 Colleyville, TX 76034 62 Main Street #200 Colleyville, TX 76034 62 Main Street #200 Colleyville, TX 76034 62 Main Street #200 Colleyville, TX 76034 62 Main Street #200 Colleyville, TX 76034 62 Main Street #200 Colleyville, TX 76034 62 Main Street #200 Colleyville, TX 76034 62 Main Street #200 Colleyville, TX 76034 62 Main Street #200 Colleyville, TX 76034 62 Main Street #200 Colleyville, TX 76034 62 Main Street #200 Colleyville, TX 76034 62 Main Street #200 Colleyville, TX 76034 62 Main Street #200 Colleyville, TX 76034 62 Main Street #200 Colleyville, TX 76034 62 Main Street #200 Colleyville, TX 76034 62 Main Street #200 Colleyville, TX 76034 62 Main Street #200 Colleyville, TX 76034 62 Main Street #200 Colleyville, TX 76034 62 Main Street #200 Colleyville, TX 76034 View All Photos

$1,599,999

| Active

62 Main Street #200

Colleyville, TX 76034

4,070
Square Feet
4
Beds
4
Baths
159
Days on Market
21224901
MLS#
Condo
Structure
Residential
Zone
Contact

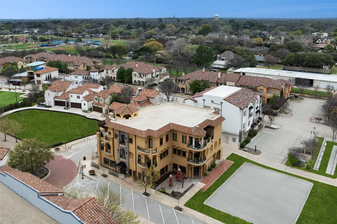
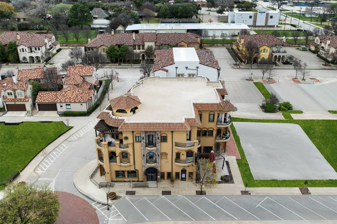
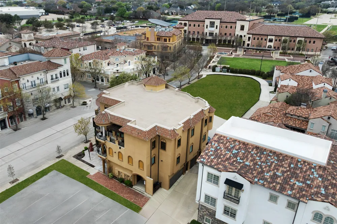
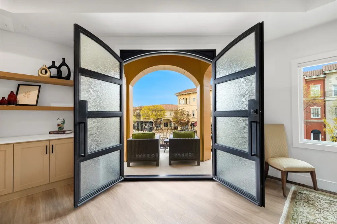
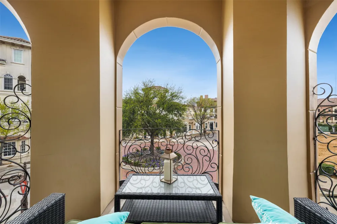
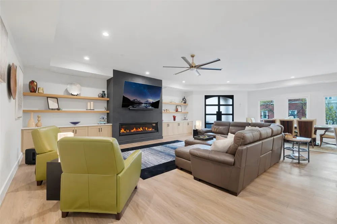
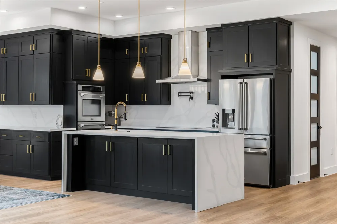
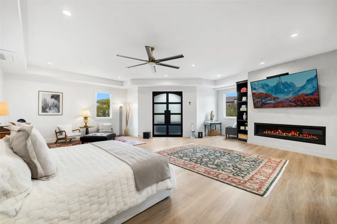
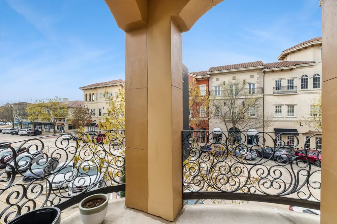
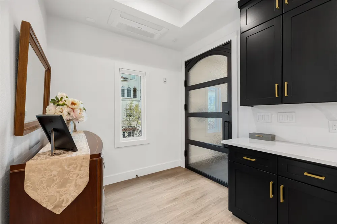
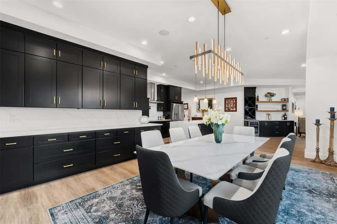
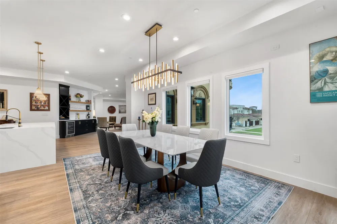
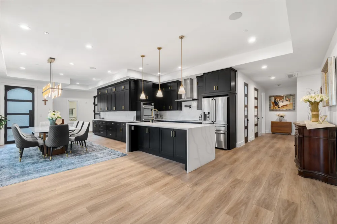
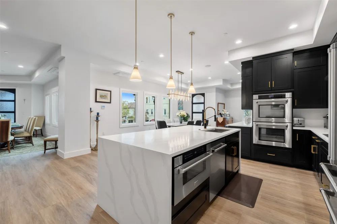
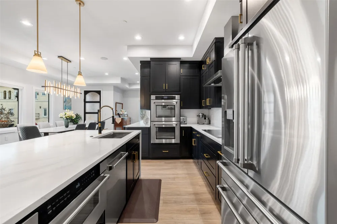
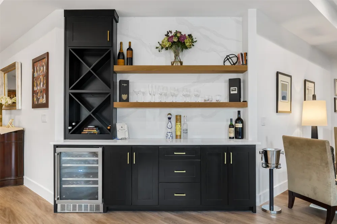
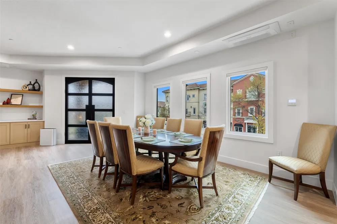
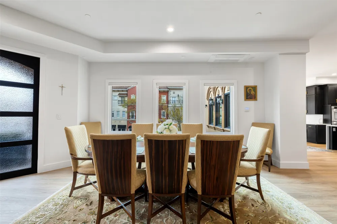
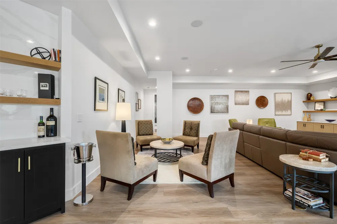
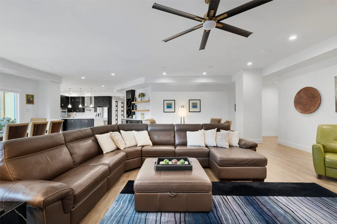
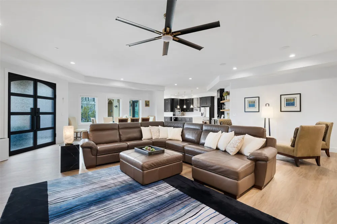
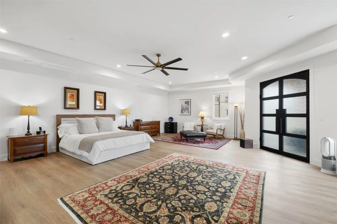
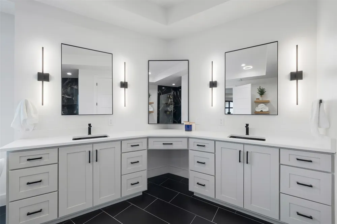
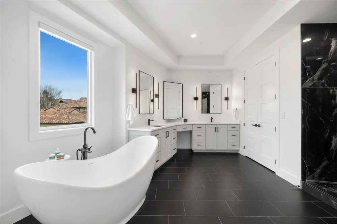
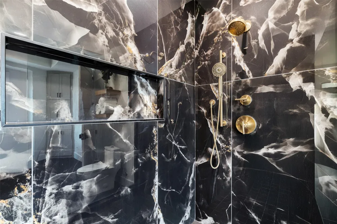
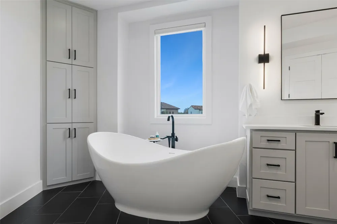
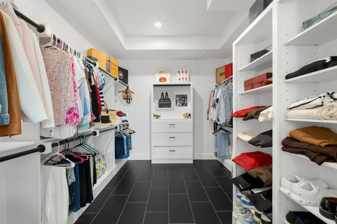
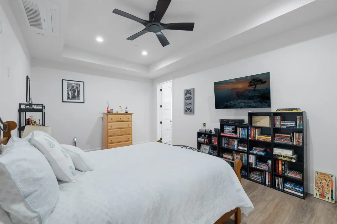
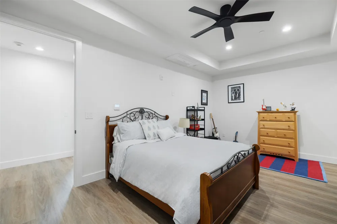
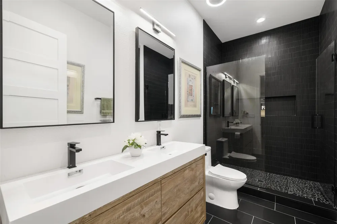
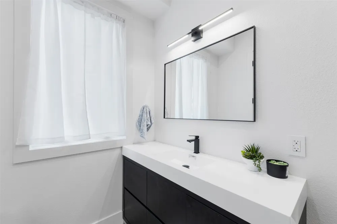
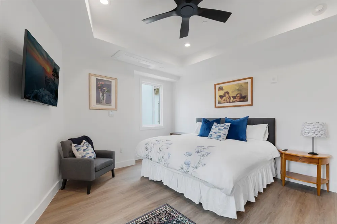
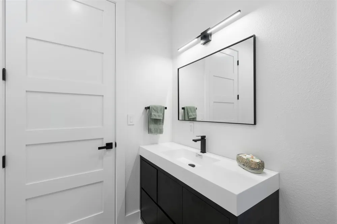
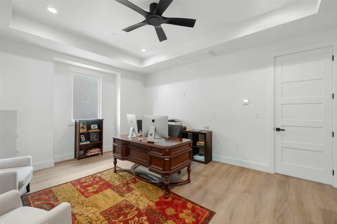
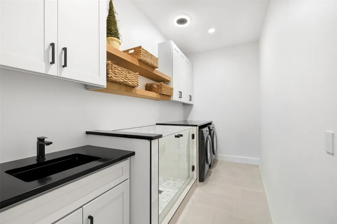
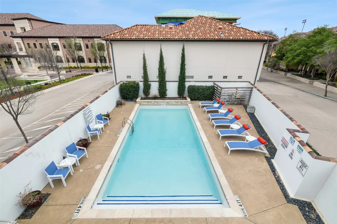
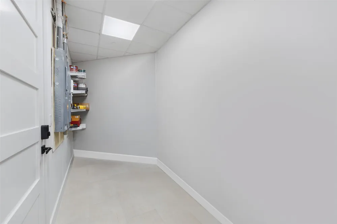
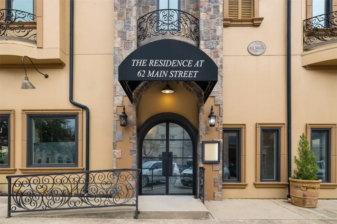
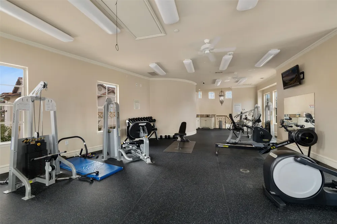
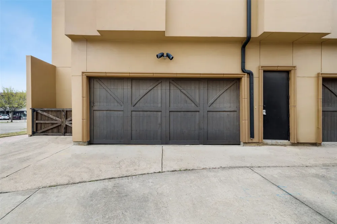
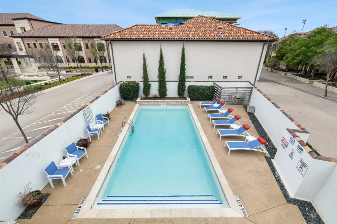
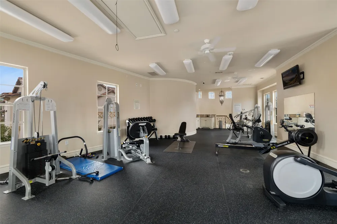
Welcome to The Residence at 62 Main Street, Unit 200. This fully renovated 4,070-square-foot second-floor retreat commands the entire level of one of the most architecturally striking buildings in the city of Colleyville. Tuscan-inspired stonework, arched loggias, and ornamental iron balconies frame a streetscape that feels pulled from the Italian countryside, yet you are steps from the heart of Colleyville's Village, minutes from DFW International Airport, and zoned to the acclaimed Grapevine-Colleyville ISD. Inside, a designer kitchen anchored by a waterfall quartz island, luxury appliances, and a dedicated prep pantry flows into an entertainment-scaled living room with a fireplace and built-in wine bar. The primary suite is a private wing with its own fireplace, French doors opening to an arched balcony overlooking the Village, and a spa-caliber bath featuring a freestanding soaking tub and floor-to-ceiling marble shower with gold fixtures. Three additional en-suite bedrooms, full-size laundry with pet wash station, and a two-car attached garage complete this singular offering. Smart home integration includes in-ceiling speakers wired for Sonos, automated blinds, and biometric building entry. Individually zoned climate control provides precision comfort throughout. Elevator access throughout the building. HOA amenities include a resort-style Mediterranean pool and fully equipped fitness center. Resort living without the resort commute. Walk to live concerts in the town square, boutique dining, spas, shopping, and the library, all from your front door. This is lock-and-leave living at its most elevated. For those who know the world's greatest cities and are ready to bring that standard home.

Property Details
Interior
Built In Features, Dry Bar, Decorative Designer Lighting Fixtures, Double Vanity, Eat In Kitchen, Elevator, Kitchen Island, Open
Fireplaces
2
Cooling
1
Heating
Electric
Cooling Features
Ceiling Fans, Electric
Bedrooms
4
Bathrooms
4.0
Full Baths
4
Pool Description
None, Community
Pool Features
None, Community
Pool Shared
1
Acres
0.0
Square Feet
4070.0
Lot Size (sqft)
0.035
Parking Features
Additional Parking, Garage, Other
Parking
1
Parking Type
Garage
Parking Garage Spaces
2.0
Parking Carport Spaces
0.0
Property Type
Purchase
Style
Contemporary Modern
Property Subtype Additional
Condominium
Year Built
2002
Sewer Information
Public Sewer
Utility Source
Public
Utility Features
Sewer Available, Water Available
Appliances
Dishwasher, Wine Cooler
Subdivision
Village At Colleyville Condos
Community Features
Fitness Center, Other, Pool
School District
Grapevine-Colleyville ISD
Elementary School
Colleyville
Middle School
Colleyville
High School
Grapevine
County
Tarrant
Region
Colleyville
Days on Market (Cumulative)
159
Taxes Annual
$9,370
HOA
1
HOA Fees
604.0
MLS #
21224901
Location
Legal

© 2023 North Texas Real Estate Information Systems, Inc. All rights reserved. Disclaimer: All information deemed reliable but not guaranteed and should be independently verified. All properties are subject to prior sale, change or withdrawal. Neither listing broker(s) nor Nikki Duncan shall be responsible for any typographical errors, misinformation, or misprints and shall be held totally harmless. The database information herein is provided from and copyrighted by the North Texas Real Estate Information Systems, Inc. NTREIS data may not be reproduced or redistributed and is only for people viewing this site. All information provided is deemed reliable but is not guaranteed and should be independently verified. The advertisements herein are merely indications to bid and are not offers to sell which may be accepted. All properties are subject to prior sale or withdrawal. All rights are reserved by copyright

Provided By
Listed by Krystal Jost (#0763305)
Listing Office: Briggs Freeman Sothebys Intl (#BRIG05)

Nikki Duncan Have a question about this home?

Interested in Purchasing 62 Main Street #200?

Get an estimate on monthly payments on this property.

$
years
Down Payment
$
%
Interest Rate
%
Tax Rate
%
$
$annually
$monthly
Estimated Monthly Payment
$0.00
Loan Amount
$0.00