(325) 829-3918 nikkiduncan.realtor@gmail.com Abilene Group Realtors®
Traffic Dashboard
Home Home
  • Home
  • Search
    • Local Properties
    • Featured Properties
    • Home Valuation
  • Selling
  • Buying
  • Communities
    • Abilene
    • Tuscola
    • Clyde
    • Buffalo Gap
    • Cisco
    • Merkel
    • Eastland
  • About
    • Meet Nikki
    • Testimonials
    • Submit a Testimonial
  • Contact
Traffic Dashboard
Nikki Duncan
(325) 829-3918 nikkiduncan.realtor@gmail.com
Company
  • Home
  • About
  • Testimonials
  • Contact
Services
  • Buying
  • Selling
  • Home Valuation
  • Mortgage Calculator
Explore
  • Property Search
  • Featured Properties
  • Communities
Local Guide
  • Search by City
  • Search by Subdivision
  • Search by Zip
  • Search by Area
Legal
  • Privacy
  • Terms
  • DMCA
  • Accessibility
  • Fair Housing
Account
  • Dashboard
  • Logout
  • Login
Nikki Duncan - Footer Logo
©2026 Abilene Group Realtors®. All rights reserved.
Website built by CloseHack.
  • Texas Real Estate Commission Consumer Protection Notice
North Texas Real Estate Information Systems

© 2023 North Texas Real Estate Information Systems, Inc. All rights reserved. Disclaimer: All information deemed reliable but not guaranteed and should be independently verified. All properties are subject to prior sale, change or withdrawal. Neither listing broker(s) nor Nikki Duncan shall be responsible for any typographical errors, misinformation, misprints and shall be held totally harmless. The database information herein is provided from and copyrighted by the North Texas Real Estate Information Systems, Inc. NTREIS data may not be reproduced or redistributed and is only for people viewing this site. All information provided is deemed reliable but is not guaranteed and should be independently verified. The advertisements herein are merely indications to bid and are not offers to sell which may be accepted. All properties are subject to prior sale or withdrawal. All rights are reserved by copyright

Return
  • All Types
  • House+2 more
  • Price
  • Bed/Bath
  • Size
  • Dates
  • Filters
  • Amenities
  • Save
  • Share
Listings
No results
Sort
Home / Duncanville / 618 Thrush Avenue
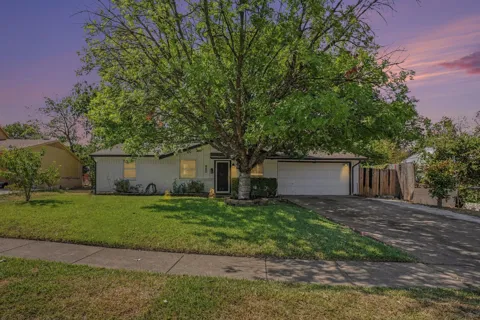
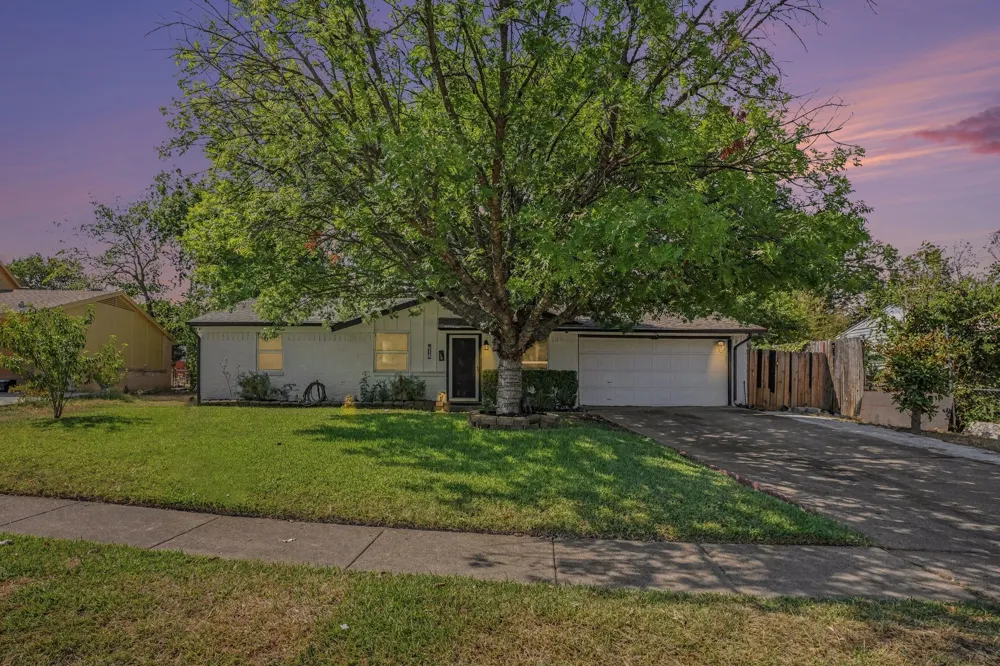
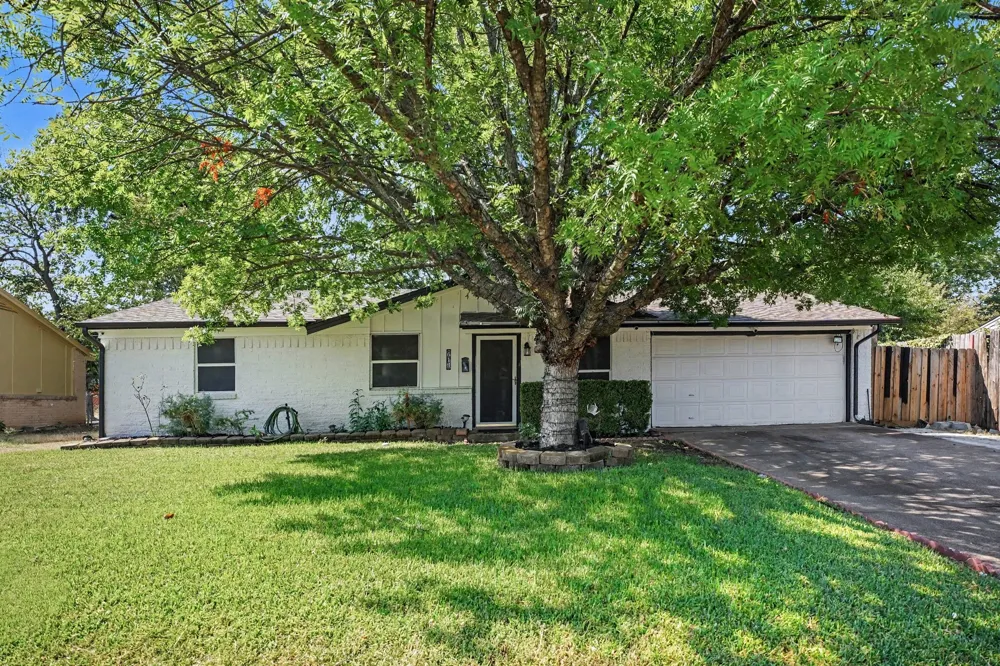
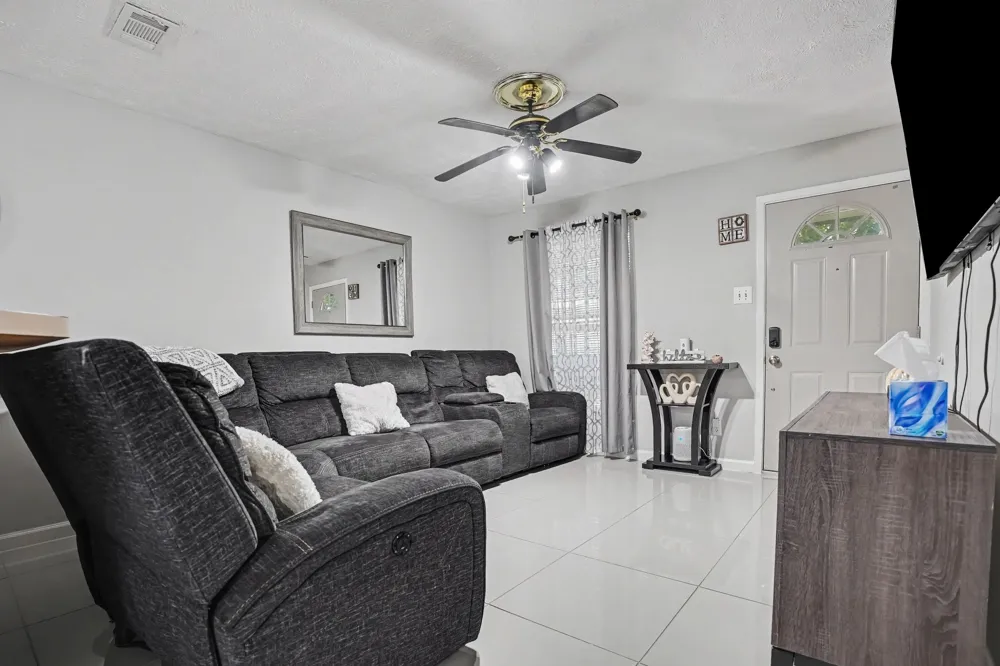
618 Thrush Avenue Duncanville, TX 75116 618 Thrush Avenue Duncanville, TX 75116 618 Thrush Avenue Duncanville, TX 75116 618 Thrush Avenue Duncanville, TX 75116 618 Thrush Avenue Duncanville, TX 75116 618 Thrush Avenue Duncanville, TX 75116 618 Thrush Avenue Duncanville, TX 75116 618 Thrush Avenue Duncanville, TX 75116 618 Thrush Avenue Duncanville, TX 75116 618 Thrush Avenue Duncanville, TX 75116 618 Thrush Avenue Duncanville, TX 75116 618 Thrush Avenue Duncanville, TX 75116 618 Thrush Avenue Duncanville, TX 75116 618 Thrush Avenue Duncanville, TX 75116 618 Thrush Avenue Duncanville, TX 75116 618 Thrush Avenue Duncanville, TX 75116 618 Thrush Avenue Duncanville, TX 75116 View All Photos

$265,000

| Active

618 Thrush Avenue

Duncanville, TX 75116

1,083
Square Feet
3
Beds
2
Baths
12
Days on Market
21367436
MLS#
House
Structure
Residential
Zone
Contact

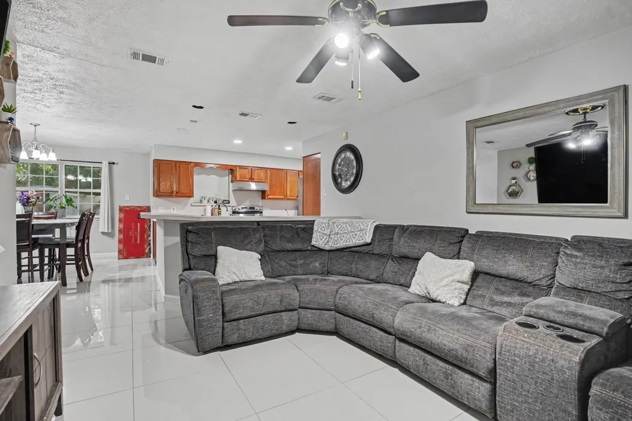
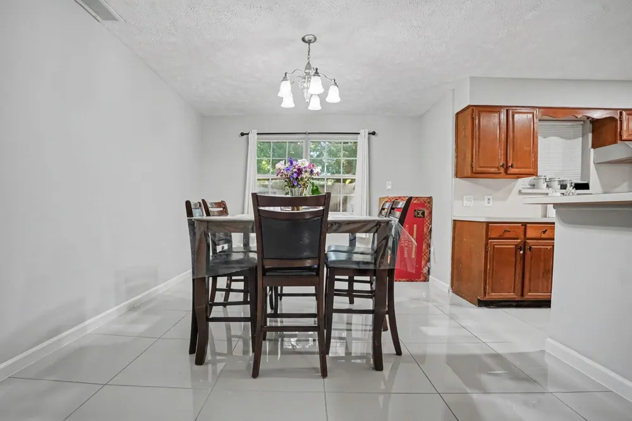
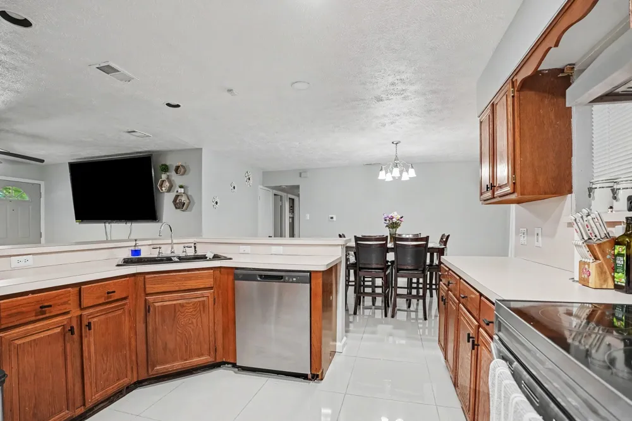
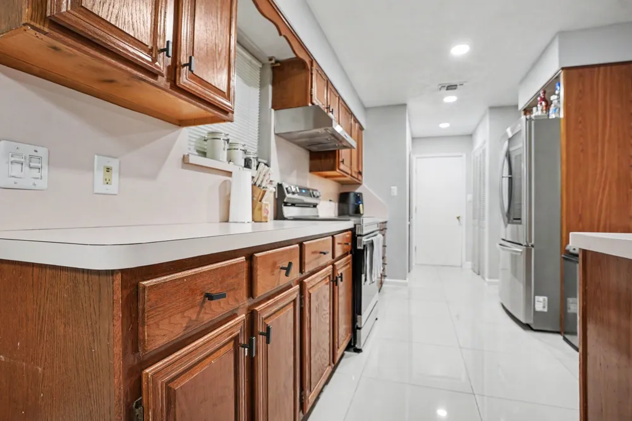
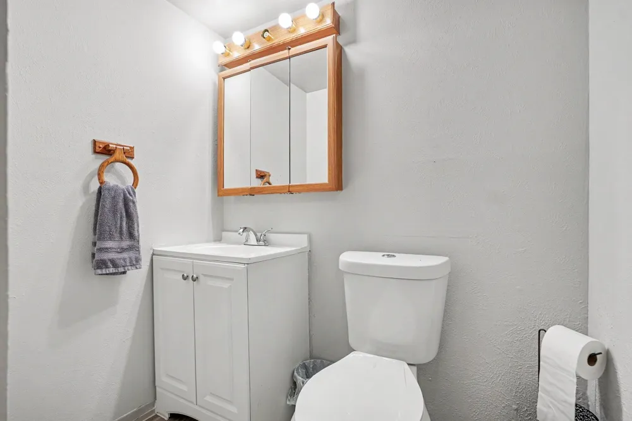
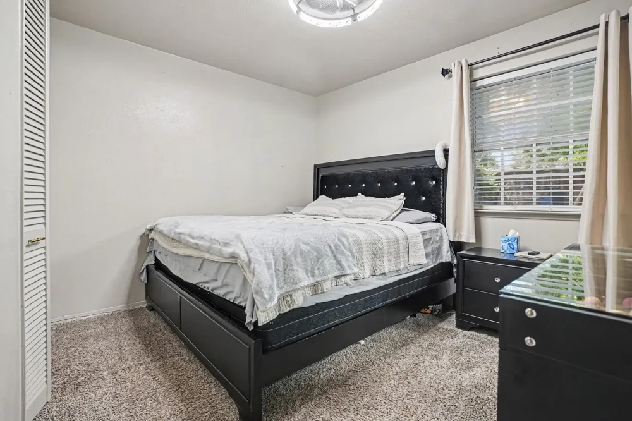
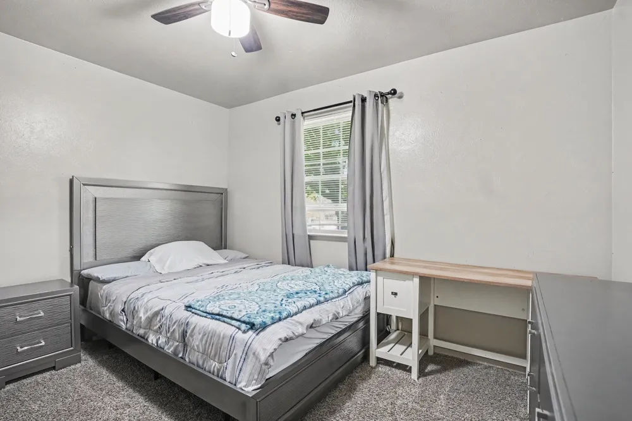
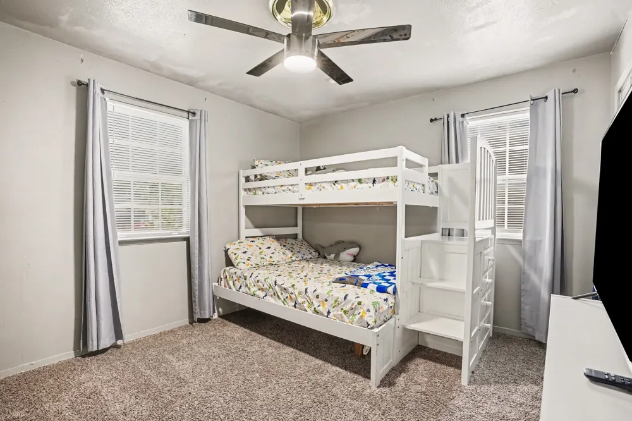
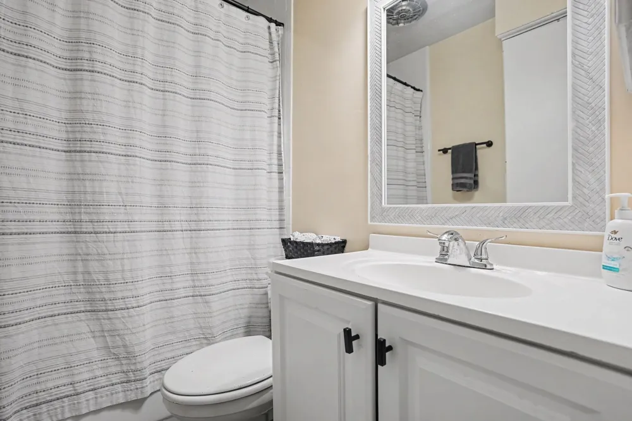
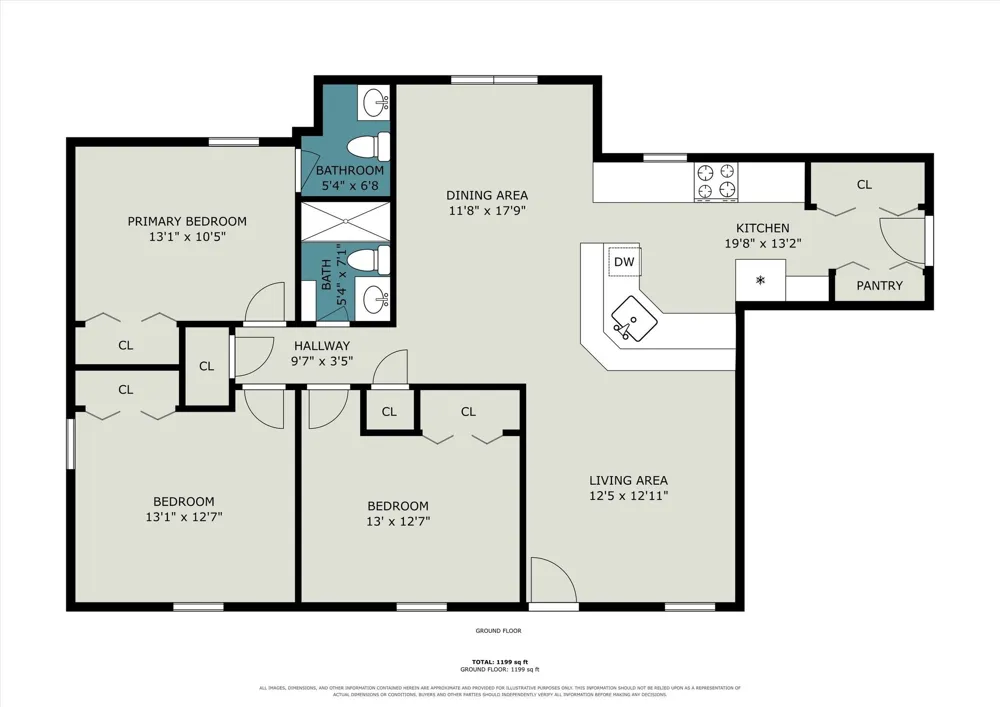
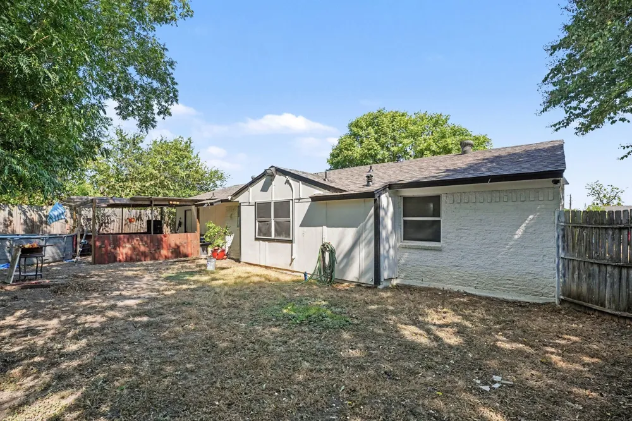
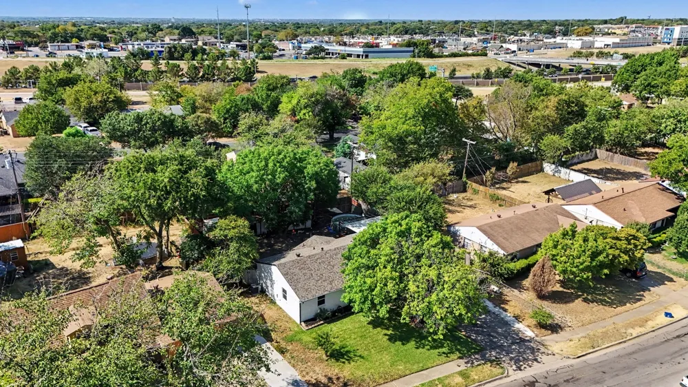
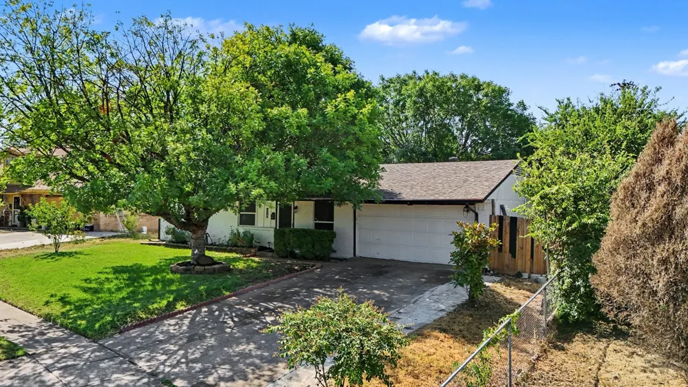
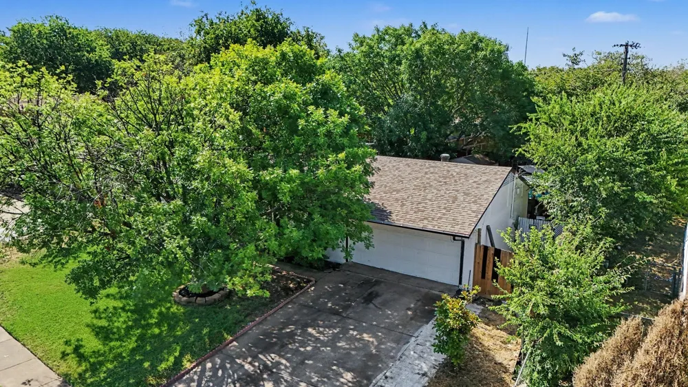
***** Motivated Seller - Bring Your Offers ***** This charming 3-bedroom, 2-bath home offers 1,083 sq. ft. of comfortable living space and has been thoughtfully updated with improvements including updated flooring. The HVAC system was replaced in January 2025, providing peace of mind for the new owner. The property also features a sprinkler system for convenient lawn maintenance. Located in an established Duncanville neighborhood, this home offers convenient access to local schools, shopping, dining, parks, and major DFW roadways. Nearby amenities include Fairmeadows Elementary, Duncanville High School, local grocery stores, restaurants, and community parks. Duncanville also offers easy access to the greater DFW area, with Dallas and other major attractions just a short drive away. Whether you're a first-time buyer, downsizing, or looking for an investment opportunity, this home is ready for its next chapter. Come see all that 618 Thrush Ave has to offer!

Property Details
Interior
High Speed Internet
Cooling
1
Heating
Central
Cooling Features
Central Air
Bedrooms
3
Bathrooms
2.0
Full Baths
2
Acres
0.0
Square Feet
1083.0
Lot Size (sqft)
0.182
Parking Features
Driveway
Parking
1
Parking Type
Driveway
Parking Garage Spaces
2.0
Parking Carport Spaces
0.0
Property Type
Purchase
Style
Detached
Property Subtype Additional
Single Family Residence
Year Built
1963
Sewer Information
Public Sewer
Utility Source
Public
Utility Features
Sewer Available, Water Available
Appliances
Dishwasher, Electric Cooktop, Electric Oven
Subdivision
Fairmeadows 07
School District
Duncanville ISD
Elementary School
Central
Middle School
Reed
High School
Duncanville
County
Dallas
Region
Duncanville
Days on Market (Cumulative)
12
Taxes Annual
$5,291
MLS #
21367436
Location
Legal

© 2023 North Texas Real Estate Information Systems, Inc. All rights reserved. Disclaimer: All information deemed reliable but not guaranteed and should be independently verified. All properties are subject to prior sale, change or withdrawal. Neither listing broker(s) nor Nikki Duncan shall be responsible for any typographical errors, misinformation, or misprints and shall be held totally harmless. The database information herein is provided from and copyrighted by the North Texas Real Estate Information Systems, Inc. NTREIS data may not be reproduced or redistributed and is only for people viewing this site. All information provided is deemed reliable but is not guaranteed and should be independently verified. The advertisements herein are merely indications to bid and are not offers to sell which may be accepted. All properties are subject to prior sale or withdrawal. All rights are reserved by copyright

Last Updated: Sep 13, 2026 12:02 AM. Source: NTREIS

Provided By
Listed by Sara Santana (#0647300)
Listing Office: eXp Realty, LLC (#EXPM01)

Nikki Duncan Have a question about this home?

Interested in Purchasing 618 Thrush Avenue?

Get an estimate on monthly payments on this property.

$
years
Down Payment
$
%
Interest Rate
%
Tax Rate
%
$
$annually
$monthly
Estimated Monthly Payment
$0.00
Loan Amount
$0.00