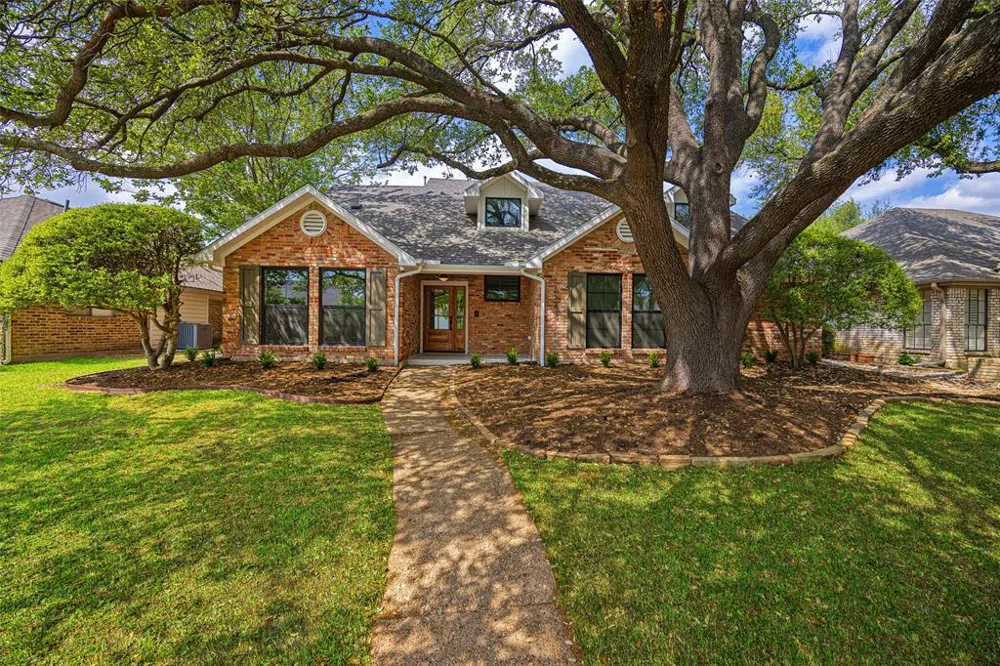
Nestled along White Rose Trail in coveted Prestonwood and zoned to exceptional Richardson ISD schools, welcome inside 2761 square feet of thoughtfully curated living space, framed by a majestic, show-stopping tree. Elaborately elevated by Maverick Design, 6143 blooms with intuitive ease at every turn. A gracious entry introduces the formal dining room—a moment of modern refinement framed by soaring ceilings and a statement chandelier. Just beyond, warm wood floors reveal the luminous living room, where a statement decorative light is rivaled only by a dramatic double-sided brick fireplace framing floor-to-ceiling charm (more on this later!). But the pièce de résistance is the chef’s kitchen, where beauty greets function. A grand island anchors refined cabinetry, sleek hardware, bold black countertops, and a gas range perfect for discerning culinary enthusiasts. Seamlessly connected, the kitchen flows into a darling dining nook-perfect for casual mornings or evening conversations-then gracefully transitions into the cozy family room for a cohesive living experience. When it’s time to unwind, the layout delivers with confidence. The primary suite offers private access to a covered patio tailor-made for morning coffee & evening aperitifs. Recall that striking double-sided fireplace? In this sanctuary, its twin stands as a quiet sentinel—brick by brick—framing a reading nook where time slows & stories come alive. Steps away, a spa-inspired ensuite hosts a frameless shower, double vanity, & luxurious garden tub. A nearby 2nd bedroom offers versatility as a nursery, office, or guest retreat. Meanwhile, 2 expansive bedrooms & a bonus closet upstairs provide privacy, flexibility, & space to grow. Outdoors, the backyard beckons w a covered porch & welcoming lawn designed for garden dreams & grand gatherings. Gracefully nestled near premier shopping, dining+acclaimed RISD schools, 6143 offers the perfect prescription for peaceful living. Welcome home. (NEW HVAC, NEW PLUMBING)
Property Details
- Interior
- Built In Features, Chandelier, Decorative Designer Lighting Fixtures, Double Vanity, Granite Counters, Kitchen Island, Open Floo
- Fireplaces
- 2
- Cooling
- 1
- Heating
- Central
- Cooling Features
- Central Air
- Bedrooms
- 4
- Bathrooms
- 3.0
- Full Baths
- 3
- Lot Features
- Interior Lot, Landscaped, Many Trees, Sprinkler System
- Lot Description
- Interior Lot, Landscaped, Many Trees, Sprinkler System
- Acres
- 0.0
- Square Feet
- 2761.0
- Lot Size (sqft)
- 0.177
- Parking Features
- Garage Faces Rear
- Parking
- 1
- Parking Type
- Garage
- Parking Garage Spaces
- 2.0
- Parking Carport Spaces
- 0.0
- Property Type
- Purchase
- Style
- Traditional, Detached
- Property Subtype Additional
- Single Family Residence
- Year Built
- 1979
- Foundation
- Slab
- Roof
- Composition
- Sewer Information
- Public Sewer
- Utility Source
- Public
- Utility Features
- Sewer Available, Water Available
- Appliances
- Dishwasher, Disposal, Gas Range, Microwave
- Subdivision
- Prestonwood
- Community Features
- Curbs
- School District
- Richardson ISD
- Elementary School
- Prestonwood
- High School
- Richardson
- County
- Dallas
- Region
- Dallas
- Days on Market (Cumulative)
- 4
- Taxes Annual
- $15,013
Location
Legal
© 2023 North Texas Real Estate Information Systems, Inc. All rights reserved. Disclaimer: All information deemed reliable but not guaranteed and should be independently verified. All properties are subject to prior sale, change or withdrawal. Neither listing broker(s) nor Nikki Duncan shall be responsible for any typographical errors, misinformation, or misprints and shall be held totally harmless. The database information herein is provided from and copyrighted by the North Texas Real Estate Information Systems, Inc. NTREIS data may not be reproduced or redistributed and is only for people viewing this site. All information provided is deemed reliable but is not guaranteed and should be independently verified. The advertisements herein are merely indications to bid and are not offers to sell which may be accepted. All properties are subject to prior sale or withdrawal. All rights are reserved by copyright
Last Updated: Sep 2, 2026 12:57 PM. Source: NTREIS
Provided By
Listed by Alexa Anderson (#0696378), 214-766-1892
Listing Office: Keller Williams Urban Dallas (#KEWS03)
Provided By (Buyer)
Buyer's Agent: Susan Baldwin (#0512725)
Buyer's Office: Allie Beth Allman & Assoc. (#ABAR01)