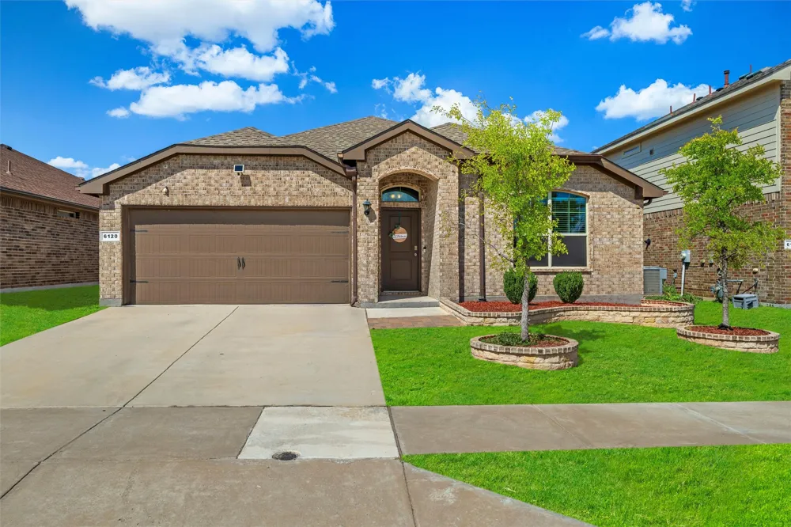
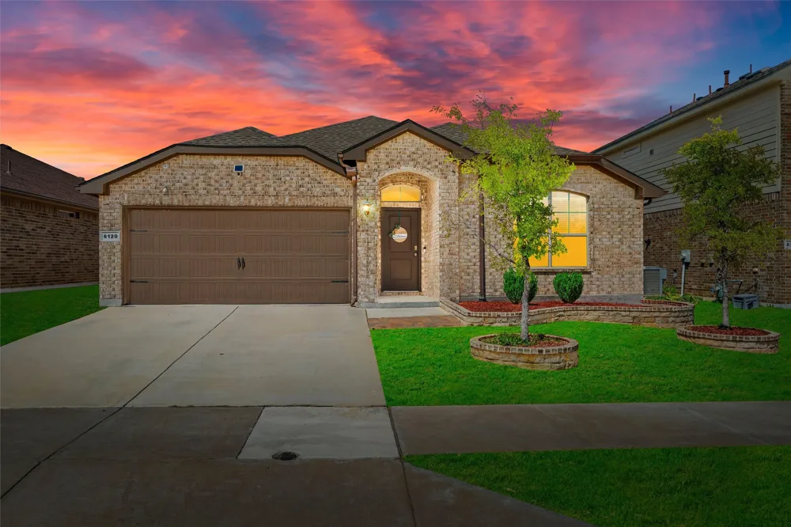
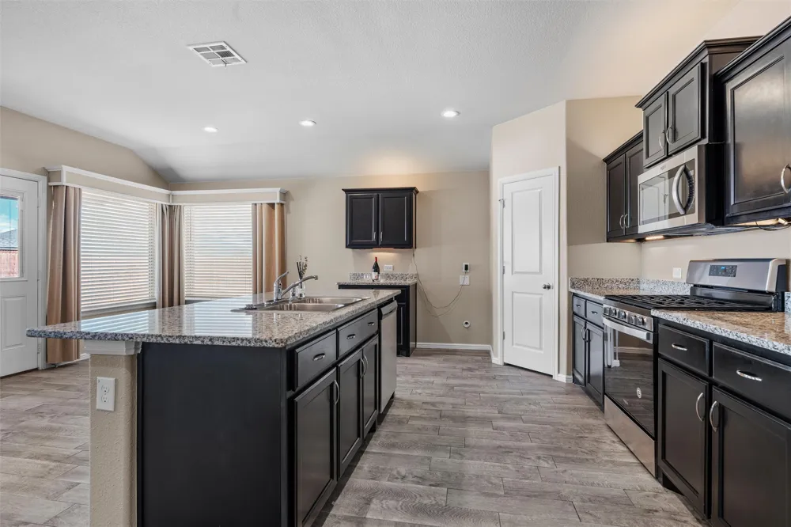
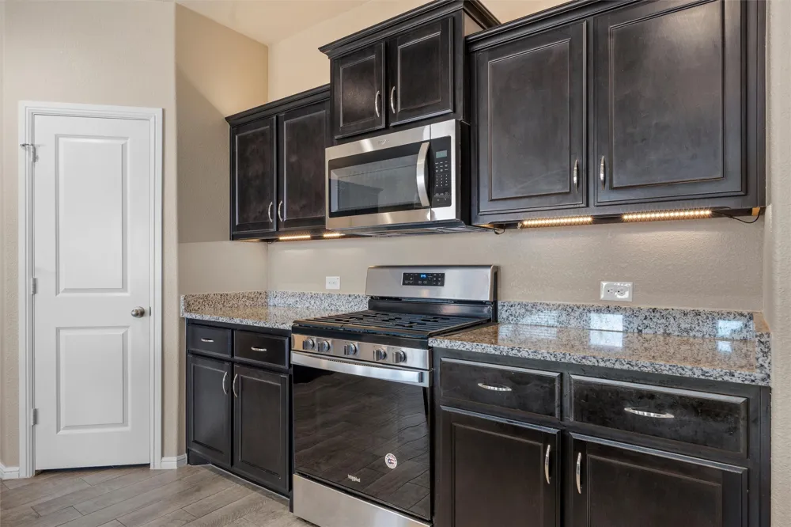
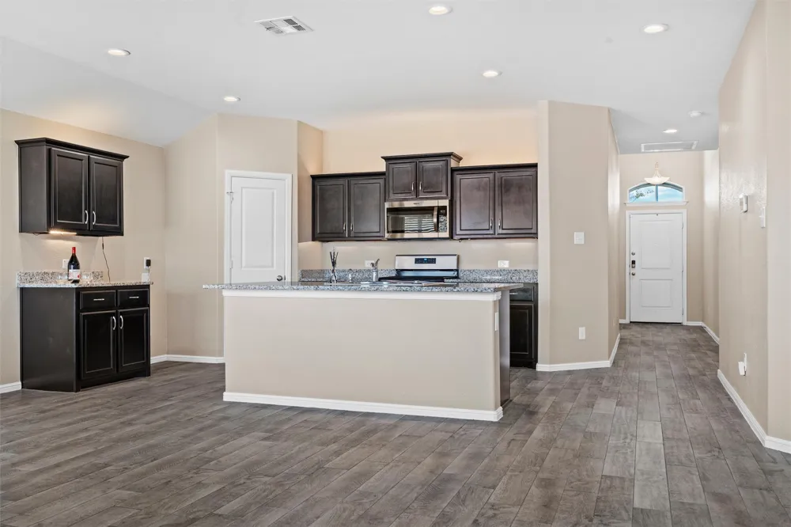
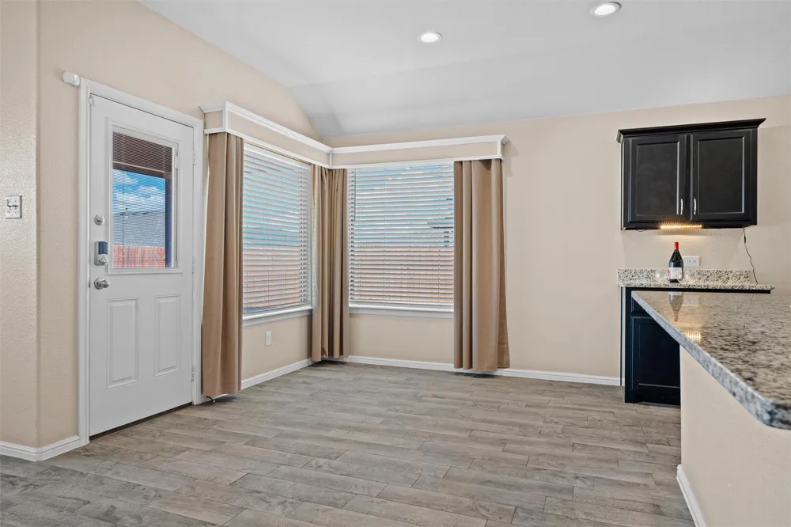
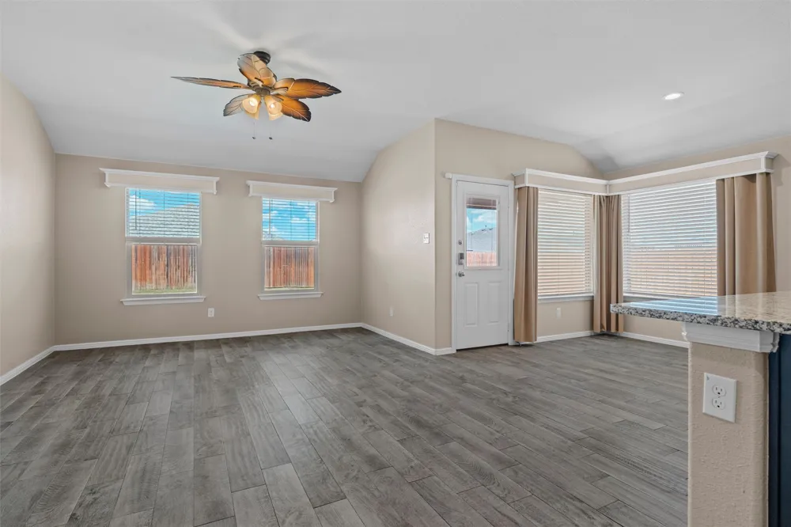
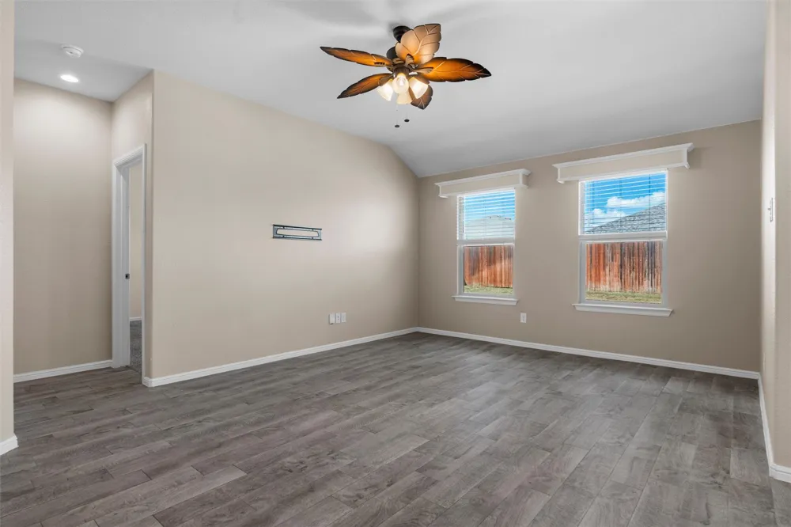
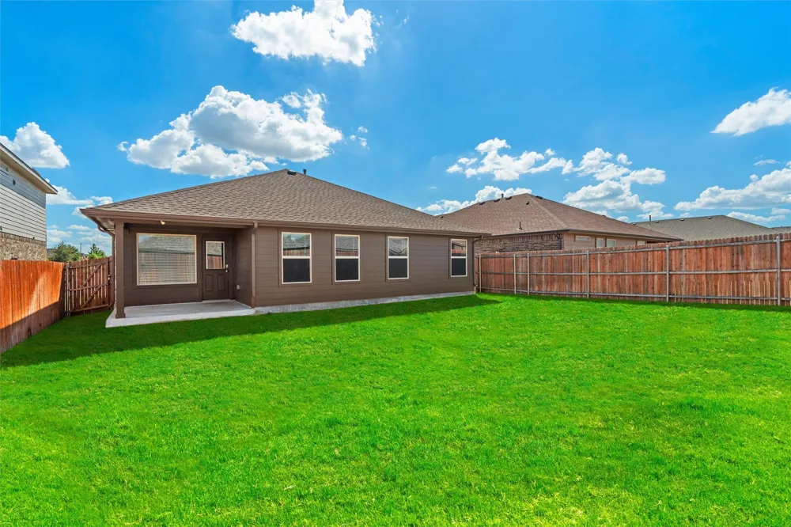
Welcome home to this charming 4-bedroom, 2-bath home in the Pioneer Point community! Step inside to an inviting open-concept floor plan where the kitchen, dining and living areas flow seamlessly together, creating a comfortable space for everyday living and entertaining. The kitchen offers plenty of workspace and storage while overlooking the main living area, keeping everyone connected whether you're hosting friends or enjoying a quiet night at home.
One feature that truly sets this home apart is the AirScape whole-house fan, designed to pull fresh outdoor air through the home and help reduce reliance on the AC when temperatures allow a great bonus for Texas living! Added bonus, Garage has a 240 volt plug ready for a EV Charging station.
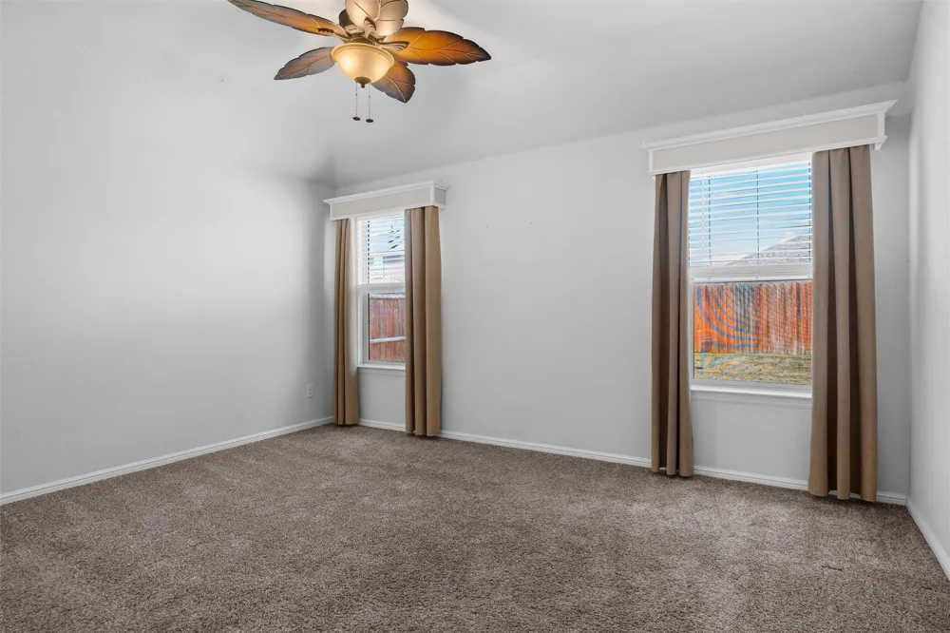
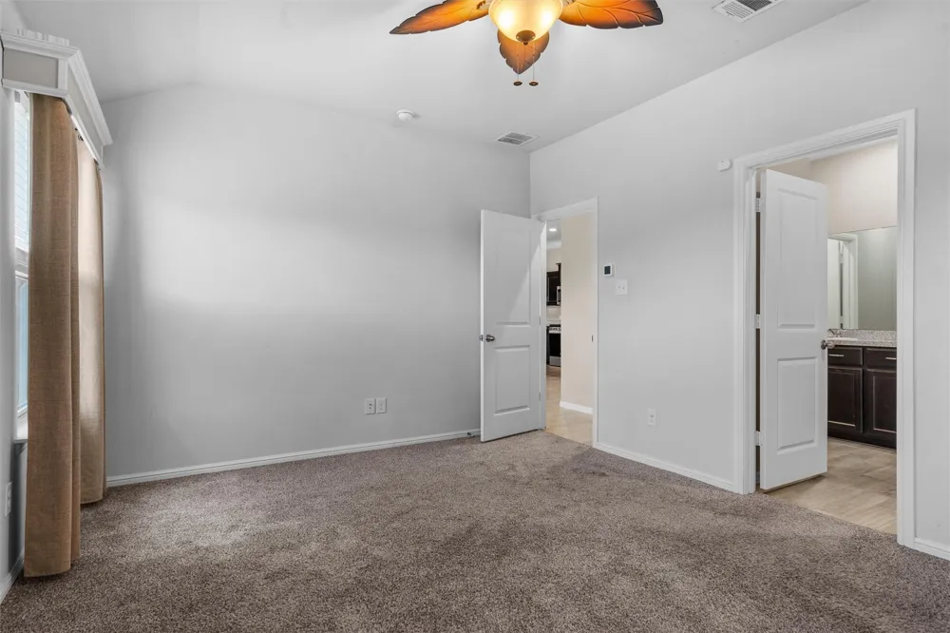
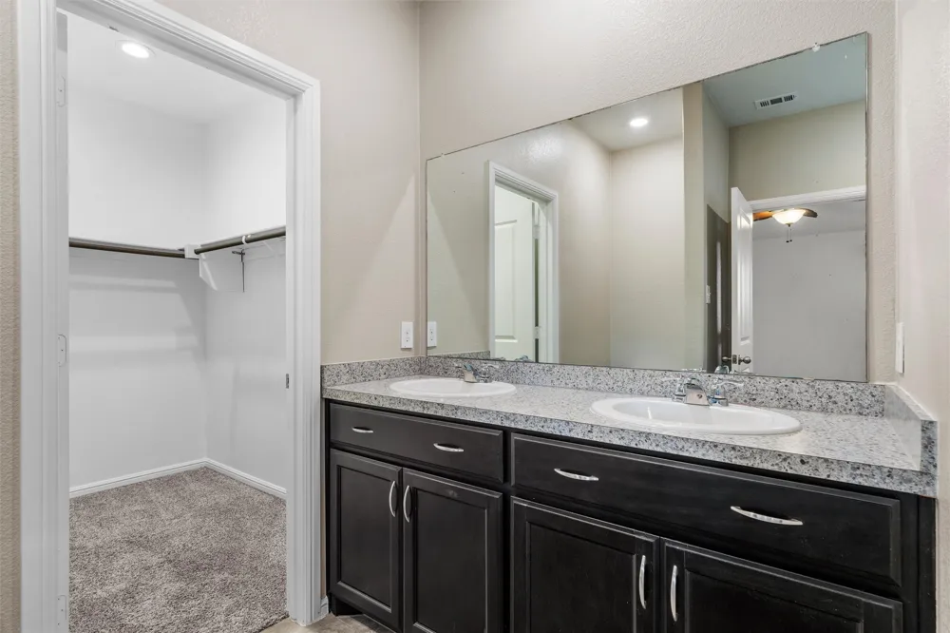
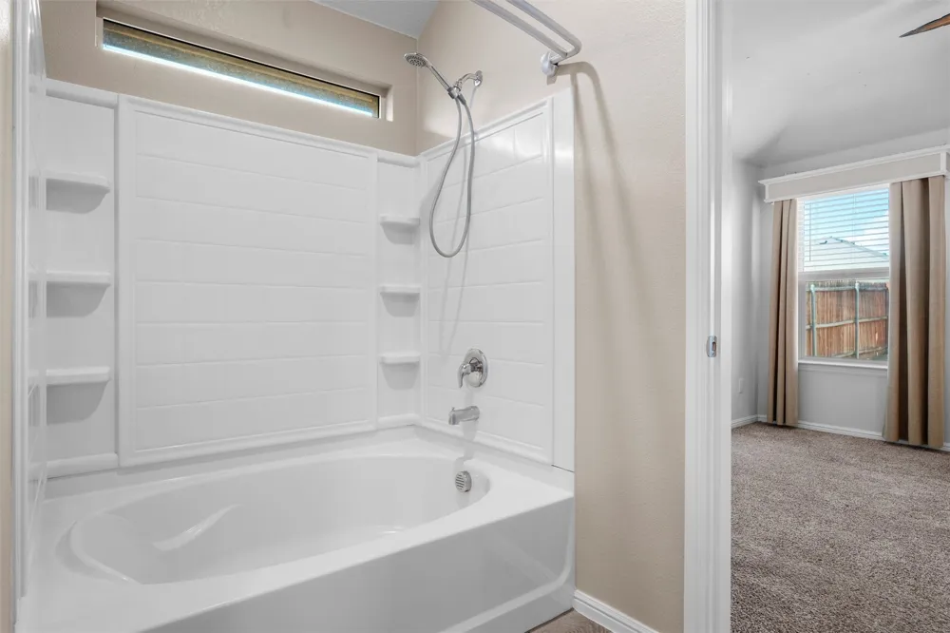
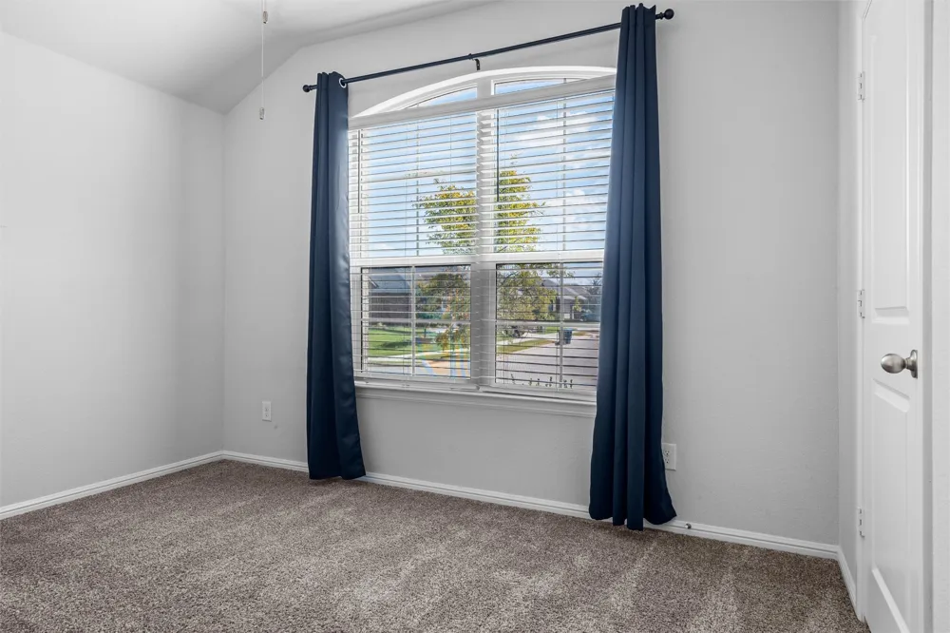
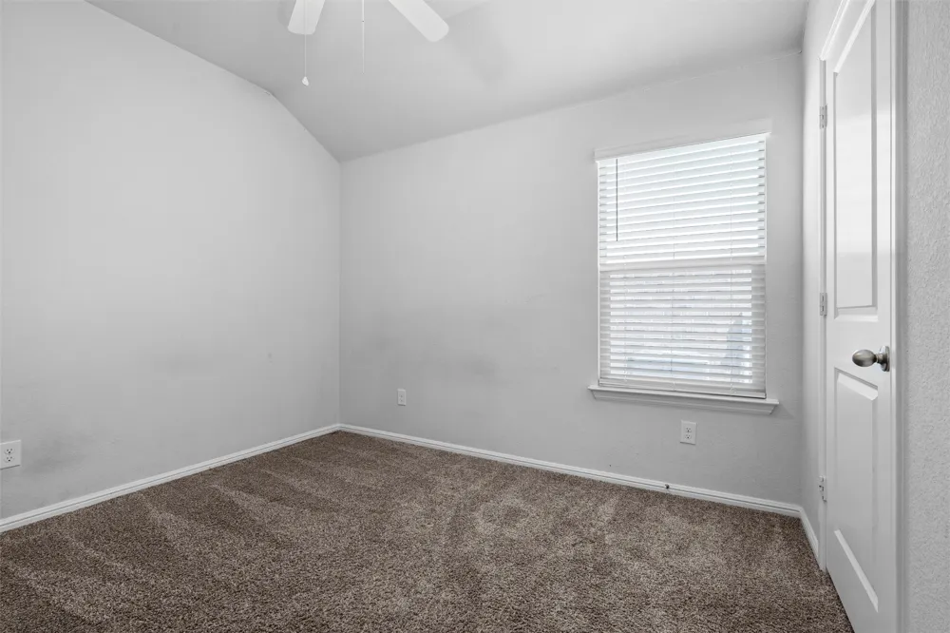
With four bedrooms, this floor plan offers the flexibility today's buyers are looking for. Create a dedicated home office, guest room, playroom or workout space while still having room for everyone. The private primary suite provides a relaxing retreat, while the additional bedrooms offer plenty of possibilities to fit your needs.
Step outside to a private backyard with room for weekend cookouts, kids, pets or simply unwinding at the end of the day. Enjoy the convenience of nearby shopping, dining, schools and major roadways while still coming home to a neighborhood feel.
Located in Eagle Mountain-Saginaw ISD, this home combines space, functionality and a unique energy-conscious feature that's hard to find. Come see what makes this one stand out!
Property Details
- Interior
- High Speed Internet, Kitchen Island, Open Floorplan, Pantry, Smart Home, Walk In Closets
- Cooling
- 1
- Heating
- Central, Electric
- Cooling Features
- Attic Fan, Central Air, Ceiling Fans, Electric
- Bedrooms
- 4
- Bathrooms
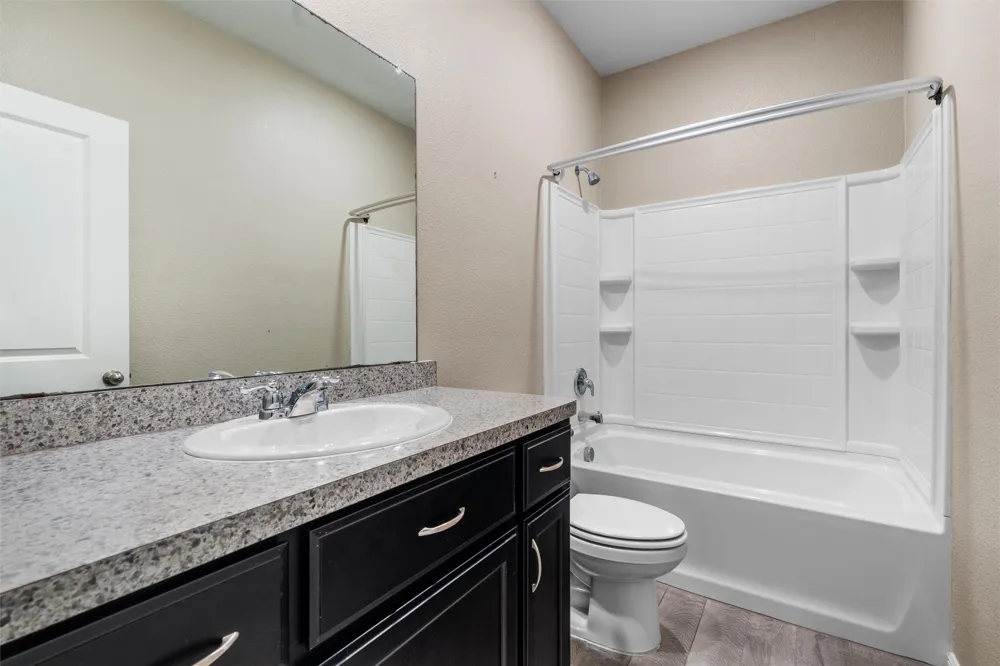
- 2.0
- Full Baths
- 2
- Lot Features
- Few Trees
- Lot Description
- Few Trees
- Pool Description
- None, Community
- Pool Features
- None, Community
- Exterior Features
- Private Yard
- Exterior Materials
- Private Yard
- Pool Shared
- 1
- Acres
- 0.0
- Square Feet
- 1604.0
- Lot Size (sqft)
- 0.126
- Parking Features
- Concrete, Driveway, Garage Faces Front, On Street
- Parking
- 1
- Parking Type
- Driveway
- Parking Garage Spaces
- 2.0
- Parking Carport Spaces
- 0.0
- Property Type
- Purchase
- Style
- Traditional, Detached
- Property Subtype Additional
- Single Family Residence
- Year Built
- 2020
- Foundation
- Slab
- Roof
- Asphalt
- Sewer Information
- Public Sewer
- Utility Source
- Public
- Utility Features
- Cable Available, Electricity Connected, Natural Gas Available, Sewer Available, Separate Meters, Water Available
- Appliances
- Some Gas Appliances, Dishwasher, Disposal, Gas Oven, Gas Range, Gas Water Heater, Microwave, Plumbed For Gas, Tankless Water Hea
- Subdivision
- Pioneer Point
- Community Features
- Clubhouse, Playground, Pool, Community Mailbox, Curbs, Sidewalks
- School District
- Eagle MT-Saginaw ISD
- Elementary School
- Lake Pointe
- Middle School
- Wayside
- High School
- Boswell
- County
- Tarrant
- Region
- Fort Worth
- Taxes Annual
- $6,950
- HOA
- 1
- HOA Fees
- 625.0
Location
Legal
© 2023 North Texas Real Estate Information Systems, Inc. All rights reserved. Disclaimer: All information deemed reliable but not guaranteed and should be independently verified. All properties are subject to prior sale, change or withdrawal. Neither listing broker(s) nor Nikki Duncan shall be responsible for any typographical errors, misinformation, or misprints and shall be held totally harmless. The database information herein is provided from and copyrighted by the North Texas Real Estate Information Systems, Inc. NTREIS data may not be reproduced or redistributed and is only for people viewing this site. All information provided is deemed reliable but is not guaranteed and should be independently verified. The advertisements herein are merely indications to bid and are not offers to sell which may be accepted. All properties are subject to prior sale or withdrawal. All rights are reserved by copyright
Provided By
Listed by Amanda Ballard (#0815608)
Listing Office: 221 Realty Advisors (#CRAS01)