(325) 829-3918 nikkiduncan.realtor@gmail.com Abilene Group Realtors®
Traffic Dashboard
Home Home
  • Home
  • Search
    • Local Properties
    • Featured Properties
    • Home Valuation
  • Selling
  • Buying
  • Communities
    • Abilene
    • Tuscola
    • Clyde
    • Buffalo Gap
    • Cisco
    • Merkel
    • Eastland
  • About
    • Meet Nikki
    • Testimonials
    • Submit a Testimonial
  • Contact
Traffic Dashboard
Nikki Duncan
(325) 829-3918 nikkiduncan.realtor@gmail.com
Company
  • Home
  • About
  • Testimonials
  • Contact
Services
  • Buying
  • Selling
  • Home Valuation
  • Mortgage Calculator
Explore
  • Property Search
  • Featured Properties
  • Communities
Local Guide
  • Search by City
  • Search by Subdivision
  • Search by Zip
  • Search by Area
Legal
  • Privacy
  • Terms
  • DMCA
  • Accessibility
  • Fair Housing
Account
  • Dashboard
  • Logout
  • Login
Nikki Duncan - Footer Logo
©2026 Abilene Group Realtors®. All rights reserved.
Website built by CloseHack.
  • Texas Real Estate Commission Consumer Protection Notice
North Texas Real Estate Information Systems

© 2023 North Texas Real Estate Information Systems, Inc. All rights reserved. Disclaimer: All information deemed reliable but not guaranteed and should be independently verified. All properties are subject to prior sale, change or withdrawal. Neither listing broker(s) nor Nikki Duncan shall be responsible for any typographical errors, misinformation, misprints and shall be held totally harmless. The database information herein is provided from and copyrighted by the North Texas Real Estate Information Systems, Inc. NTREIS data may not be reproduced or redistributed and is only for people viewing this site. All information provided is deemed reliable but is not guaranteed and should be independently verified. The advertisements herein are merely indications to bid and are not offers to sell which may be accepted. All properties are subject to prior sale or withdrawal. All rights are reserved by copyright

Return
  • All Types
  • House+2 more
  • Price
  • Bed/Bath
  • Size
  • Dates
  • Filters
  • Amenities
  • Save
  • Share
Listings
No results
Sort
Home / Princeton / 612 Fawn Valley Drive
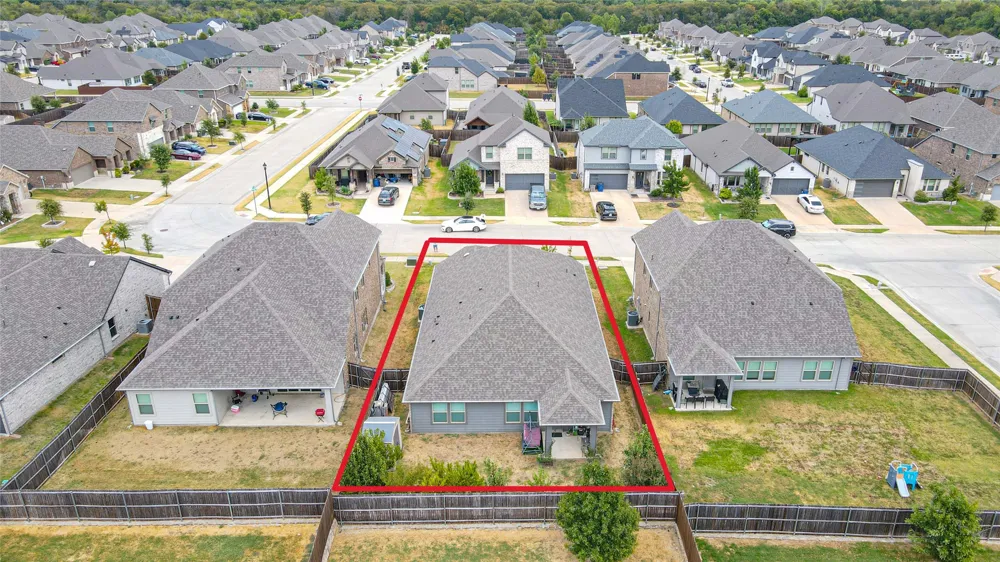
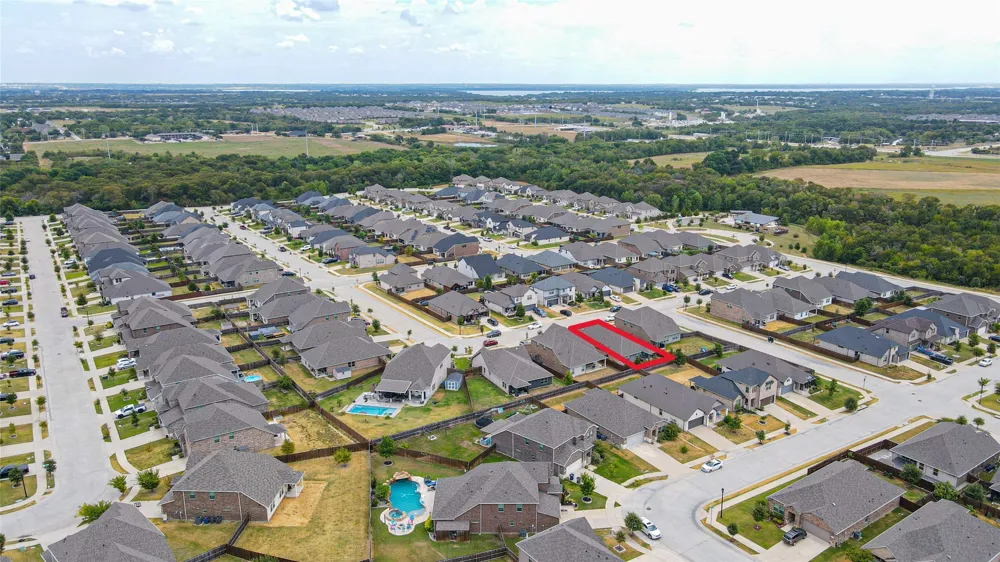
612 Fawn Valley Drive Princeton, TX 75407 612 Fawn Valley Drive Princeton, TX 75407 612 Fawn Valley Drive Princeton, TX 75407 612 Fawn Valley Drive Princeton, TX 75407 612 Fawn Valley Drive Princeton, TX 75407 612 Fawn Valley Drive Princeton, TX 75407 612 Fawn Valley Drive Princeton, TX 75407 612 Fawn Valley Drive Princeton, TX 75407 612 Fawn Valley Drive Princeton, TX 75407 612 Fawn Valley Drive Princeton, TX 75407 612 Fawn Valley Drive Princeton, TX 75407 612 Fawn Valley Drive Princeton, TX 75407 612 Fawn Valley Drive Princeton, TX 75407 612 Fawn Valley Drive Princeton, TX 75407 612 Fawn Valley Drive Princeton, TX 75407 612 Fawn Valley Drive Princeton, TX 75407 612 Fawn Valley Drive Princeton, TX 75407 612 Fawn Valley Drive Princeton, TX 75407 612 Fawn Valley Drive Princeton, TX 75407 612 Fawn Valley Drive Princeton, TX 75407 612 Fawn Valley Drive Princeton, TX 75407 612 Fawn Valley Drive Princeton, TX 75407 612 Fawn Valley Drive Princeton, TX 75407 612 Fawn Valley Drive Princeton, TX 75407 612 Fawn Valley Drive Princeton, TX 75407 612 Fawn Valley Drive Princeton, TX 75407 612 Fawn Valley Drive Princeton, TX 75407 612 Fawn Valley Drive Princeton, TX 75407 612 Fawn Valley Drive Princeton, TX 75407 612 Fawn Valley Drive Princeton, TX 75407 612 Fawn Valley Drive Princeton, TX 75407 612 Fawn Valley Drive Princeton, TX 75407 612 Fawn Valley Drive Princeton, TX 75407 612 Fawn Valley Drive Princeton, TX 75407 612 Fawn Valley Drive Princeton, TX 75407 612 Fawn Valley Drive Princeton, TX 75407 612 Fawn Valley Drive Princeton, TX 75407 612 Fawn Valley Drive Princeton, TX 75407 612 Fawn Valley Drive Princeton, TX 75407 612 Fawn Valley Drive Princeton, TX 75407 612 Fawn Valley Drive Princeton, TX 75407 View All Photos

$337,000

| Active

612 Fawn Valley Drive

Princeton, TX 75407

2,270
Square Feet
4
Beds
3
Baths
1
Days on Market
21385713
MLS#
House
Structure
Residential
Zone
Contact

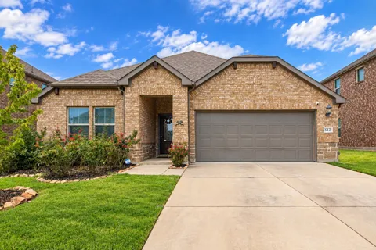
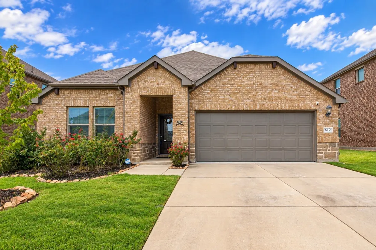
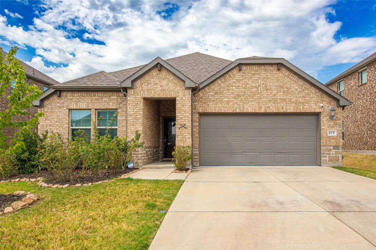
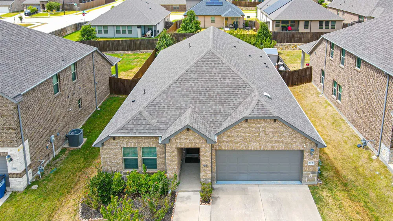
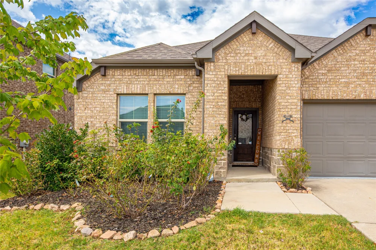
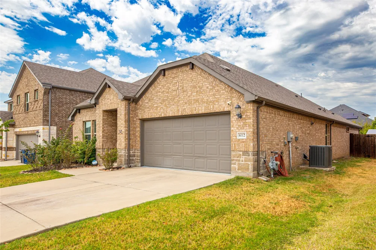
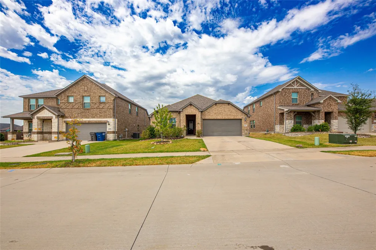
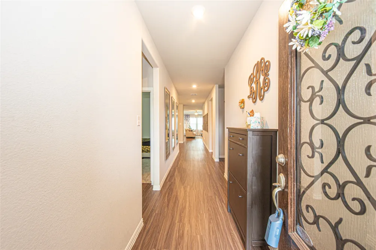
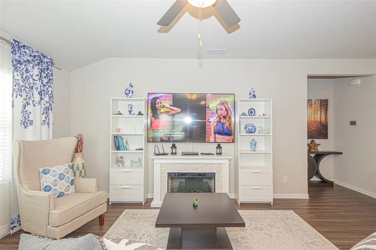
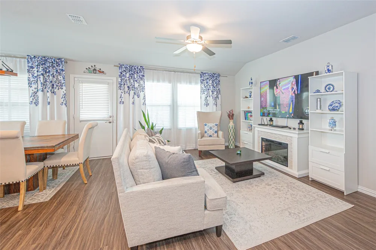
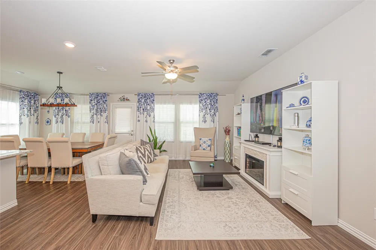
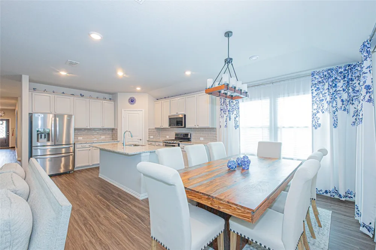
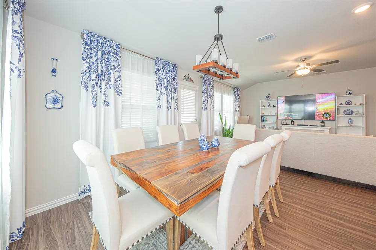
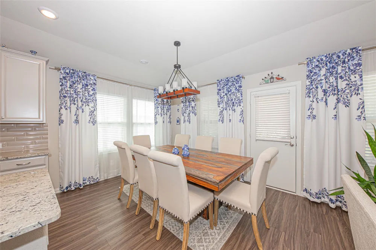
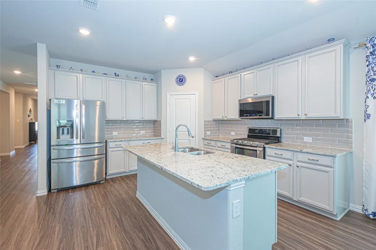
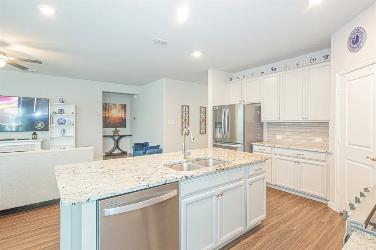
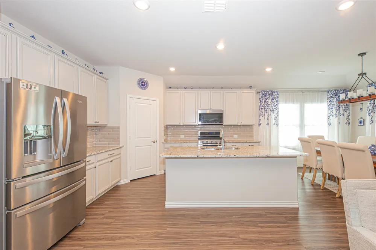
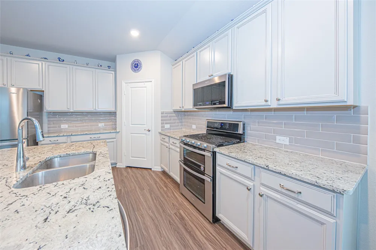
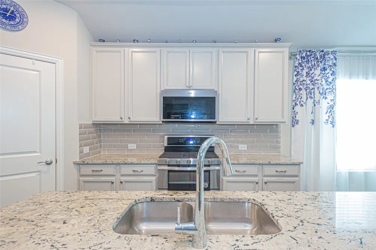
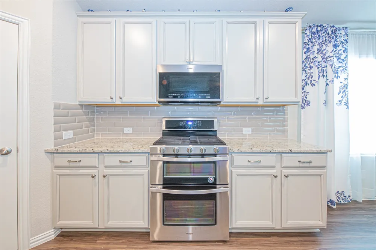
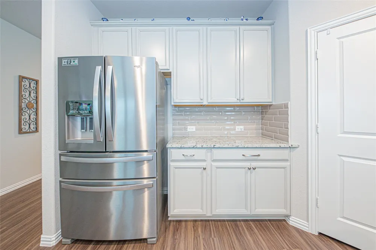
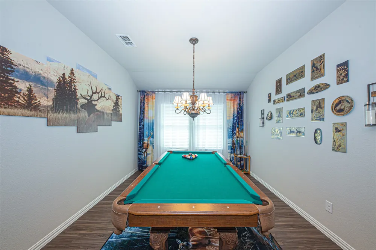
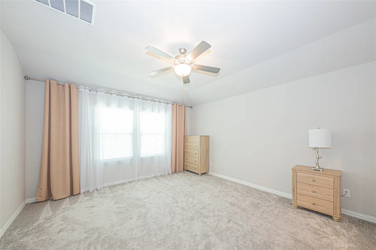
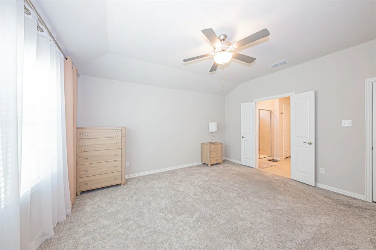
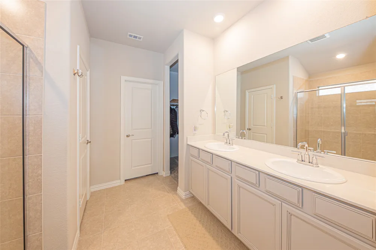
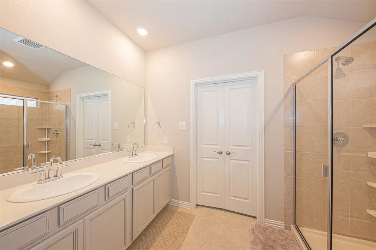
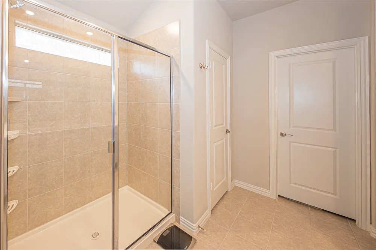
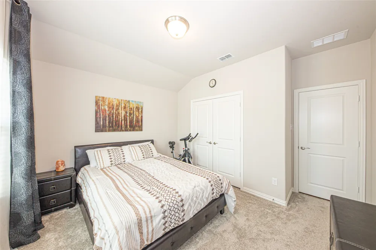
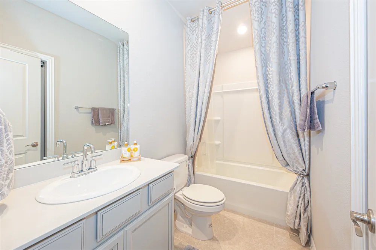
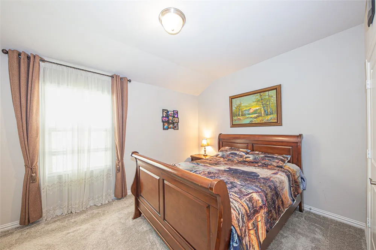
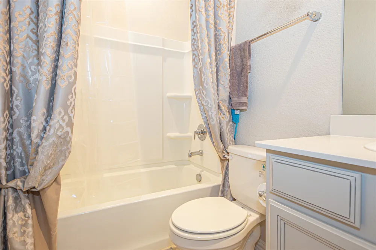
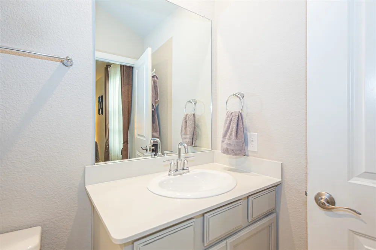
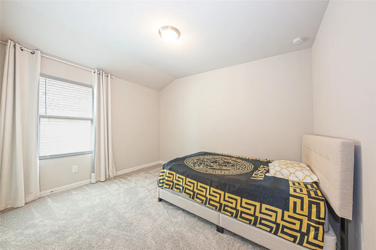
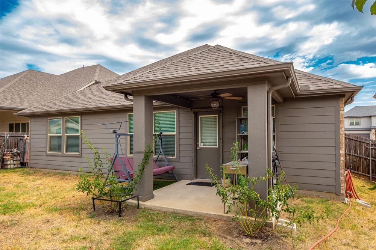
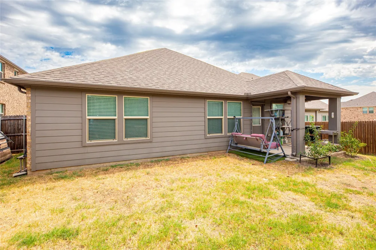
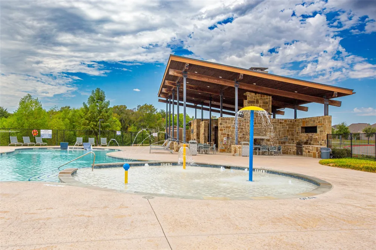
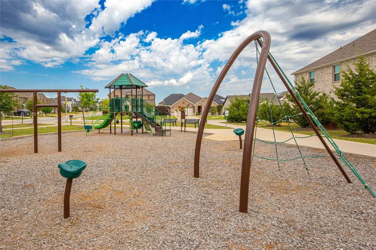
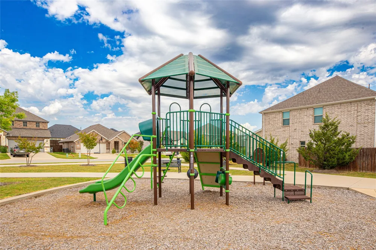
Welcome to this beautifully cared-for, energy-conscious Meritage home, owned by the original homeowner. The versatile layout offers 4 bedrooms, 3 full bathrooms, a welcoming family room, a dedicated dining space, and an additional oversized room ideal for a study, media room, playroom, or formal dining area. The airy kitchen is appointed with pearl-white quartz countertops, light-colored cabinetry, a center island, and contemporary finishes. Warm-toned oak EVP flooring and coordinating plush carpet create an inviting and refined atmosphere throughout the home. A split-bedroom arrangement provides comfort and privacy for family members and guests. Step outside to a cozy patio and backyard with fruit trees—an inviting setting for quiet evenings and entertaining. Residents can also enjoy a community pool, park, and scenic trails along the creek. An elementary school is within walking distance. Ideally situated near McKinney and Allen, the property provides convenient access to shopping, restaurants, and major thoroughfares while offering excellent value.

Property Details
Interior
Eat In Kitchen, High Speed Internet, In Law Floorplan, Kitchen Island, Multiple Master Suites, Open Floorplan, Pantry, Cable Tv,
Fireplaces
1
Cooling
1
Heating
Central
Cooling Features
Central Air, Ceiling Fans
Bedrooms
4
Bathrooms
3.0
Full Baths
3
Pool Description
None, Community
Pool Features
None, Community
Pool Shared
1
Acres
0.0
Square Feet
2270.0
Lot Size (sqft)
0.157
Parking Features
Garage Faces Front, Garage, Garage Door Opener
Parking
1
Parking Type
Garage
Parking Garage Spaces
2.0
Parking Carport Spaces
0.0
Property Type
Purchase
Style
Traditional, Detached
Property Subtype Additional
Single Family Residence
Year Built
2020
Roof
Composition
Sewer Information
Public Sewer
Utility Source
Public
Utility Features
Sewer Available, Water Available, Cable Available
Appliances
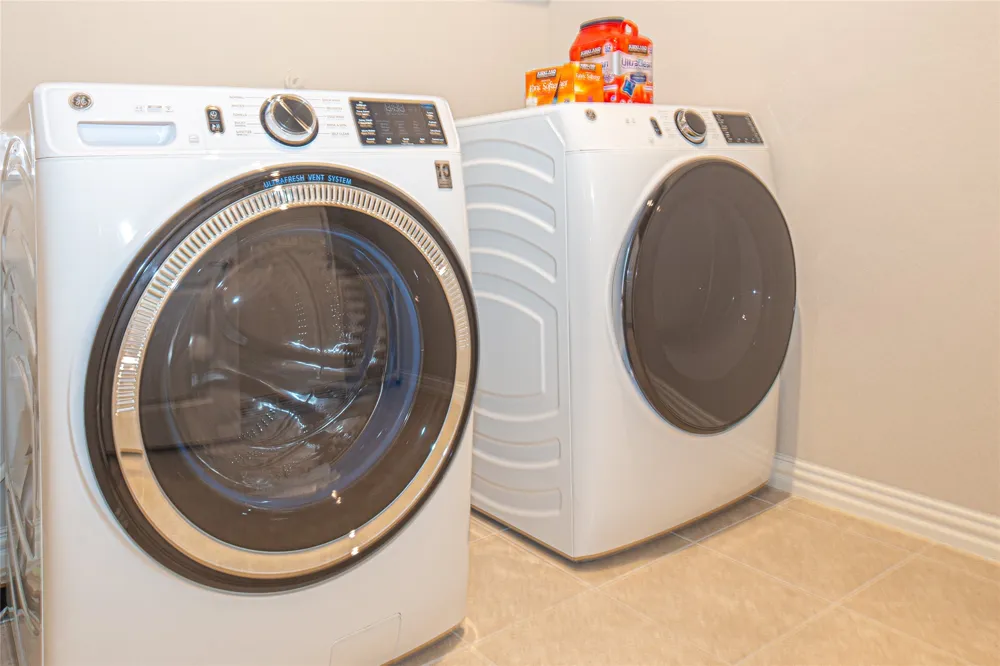
Dryer, Dishwasher, Electric Oven, Gas Cooktop, Disposal, Gas Water Heater, Microwave, Refrigerator, Washer
Subdivision
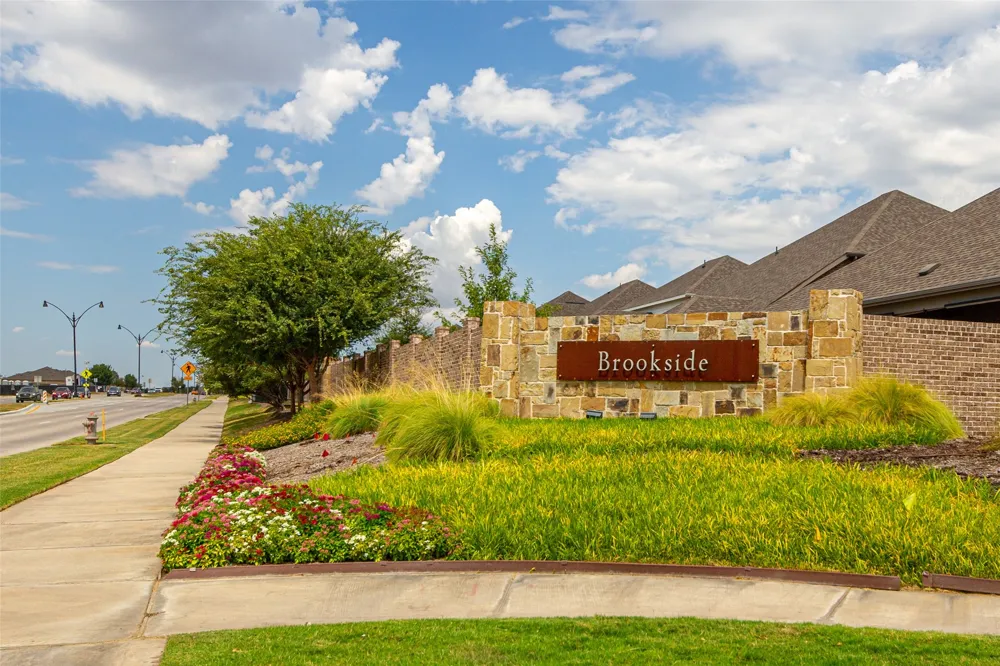
Brookside Ph 1b
Community Features
Playground, Park, Pool, Sidewalks, Trails Paths
School District
Princeton ISD
Elementary School
Lowe
Middle School
Southard
High School
Lovelady,Princeton
County
Collin
Region
Princeton
Days on Market (Cumulative)
1
Taxes Annual
$7,628
HOA
1
HOA Fees
650.0
MLS #
21385713
Location
Legal

© 2023 North Texas Real Estate Information Systems, Inc. All rights reserved. Disclaimer: All information deemed reliable but not guaranteed and should be independently verified. All properties are subject to prior sale, change or withdrawal. Neither listing broker(s) nor Nikki Duncan shall be responsible for any typographical errors, misinformation, or misprints and shall be held totally harmless. The database information herein is provided from and copyrighted by the North Texas Real Estate Information Systems, Inc. NTREIS data may not be reproduced or redistributed and is only for people viewing this site. All information provided is deemed reliable but is not guaranteed and should be independently verified. The advertisements herein are merely indications to bid and are not offers to sell which may be accepted. All properties are subject to prior sale or withdrawal. All rights are reserved by copyright

Provided By
Listed by Larisa Dostal (#0641193)
Listing Office: Dallas Luxury Realty (#DLUL01)

Nikki Duncan Have a question about this home?

Interested in Purchasing 612 Fawn Valley Drive?

Get an estimate on monthly payments on this property.

$
years
Down Payment
$
%
Interest Rate
%
Tax Rate
%
$
$annually
$monthly
Estimated Monthly Payment
$0.00
Loan Amount
$0.00