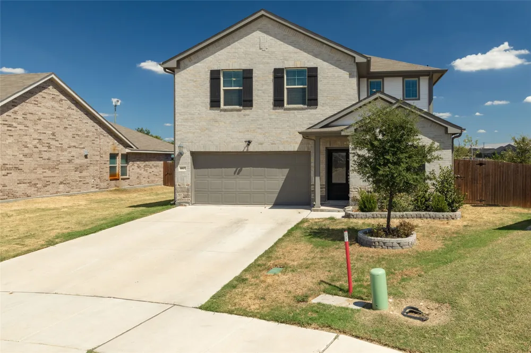
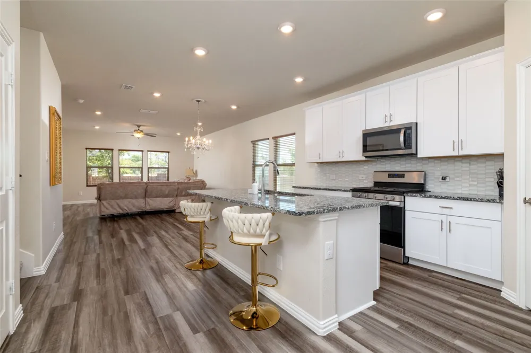
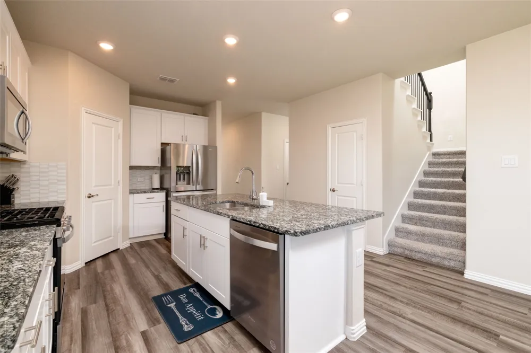
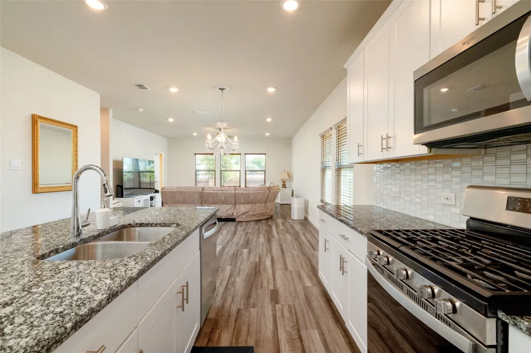
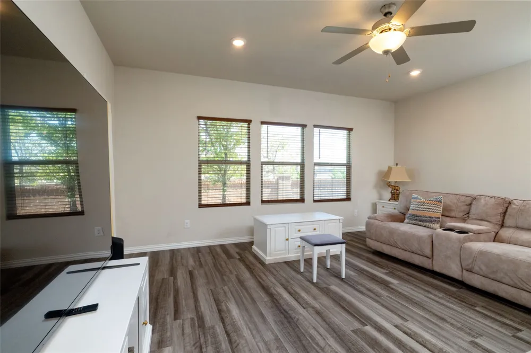
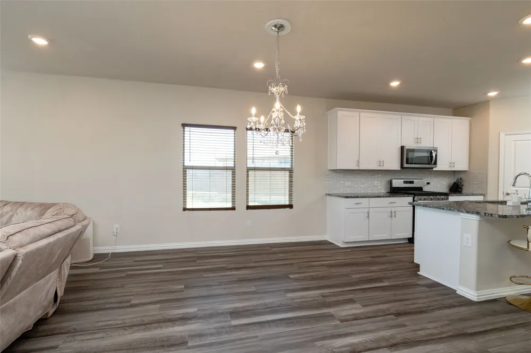
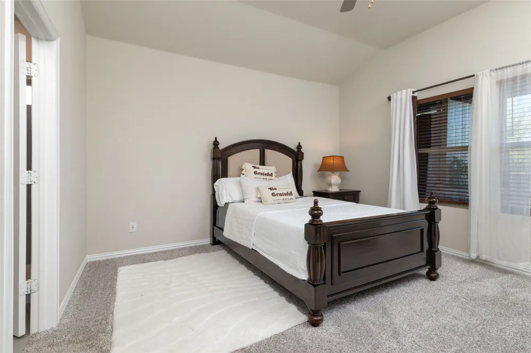
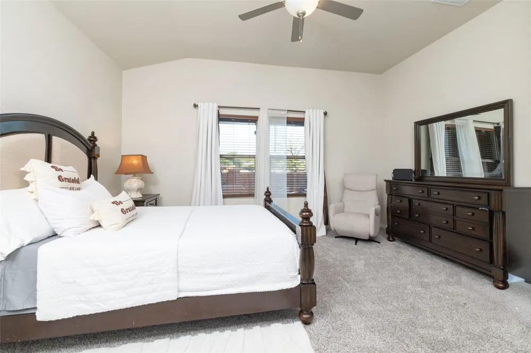
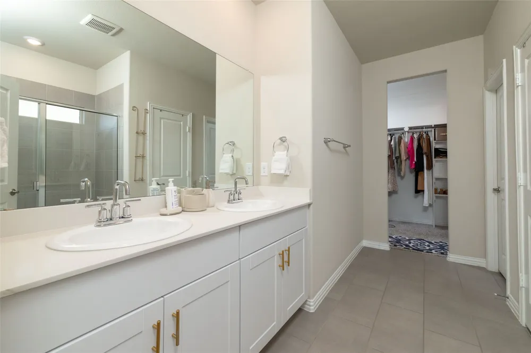
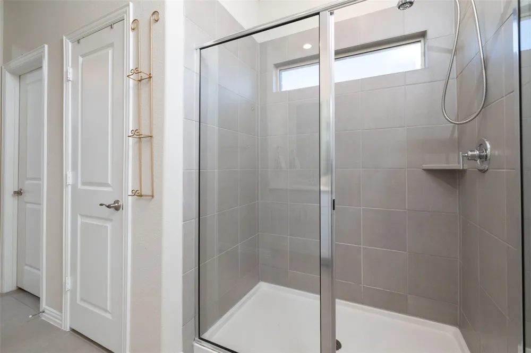
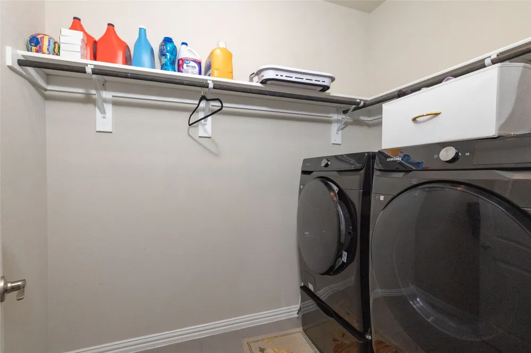
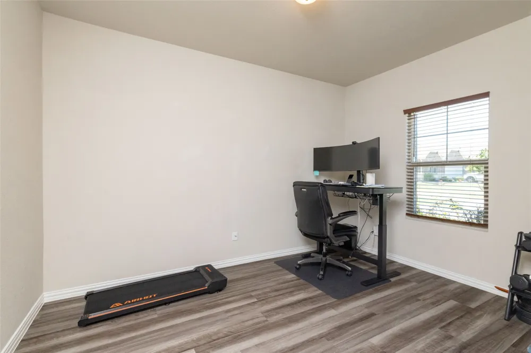
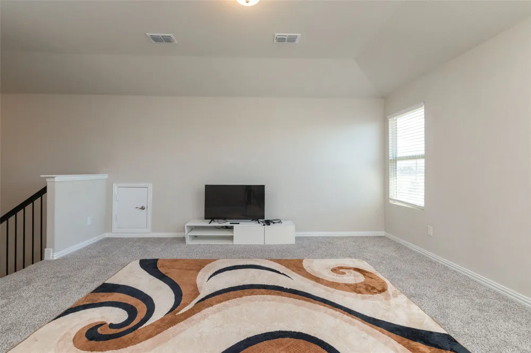
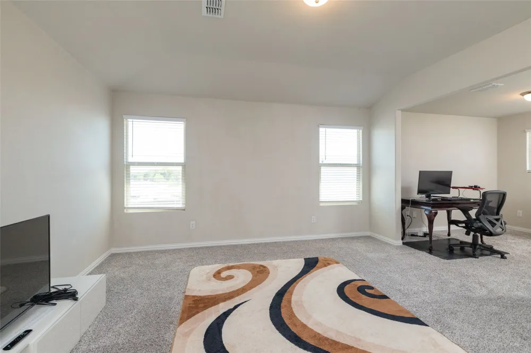
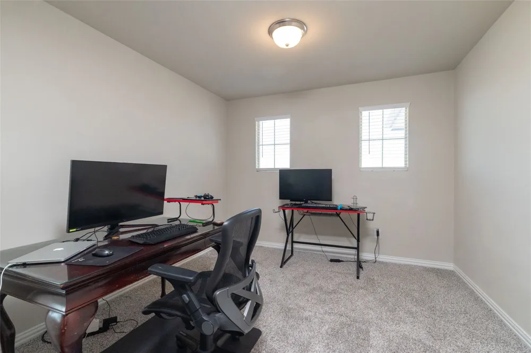
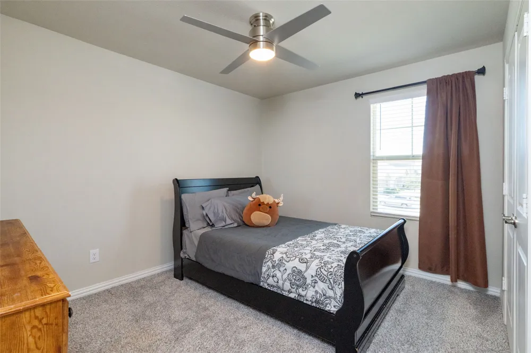
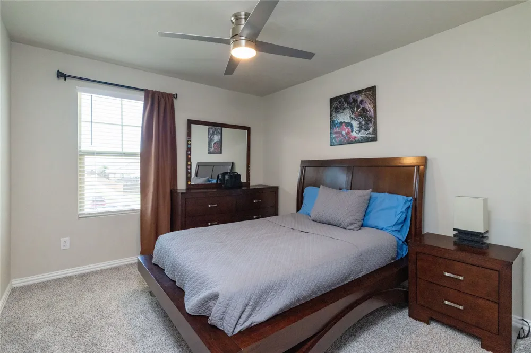
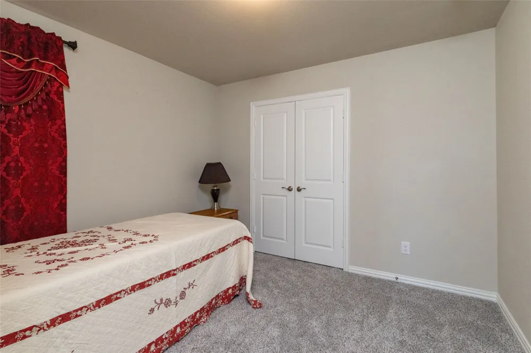
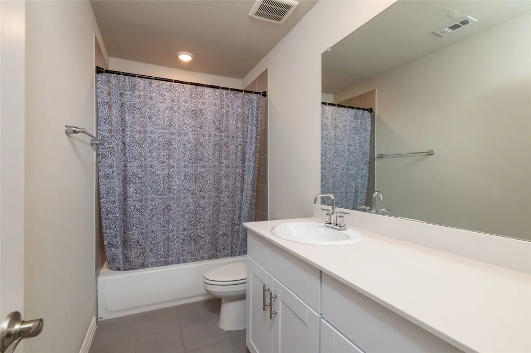
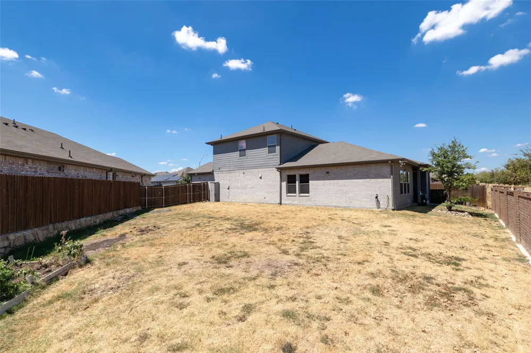
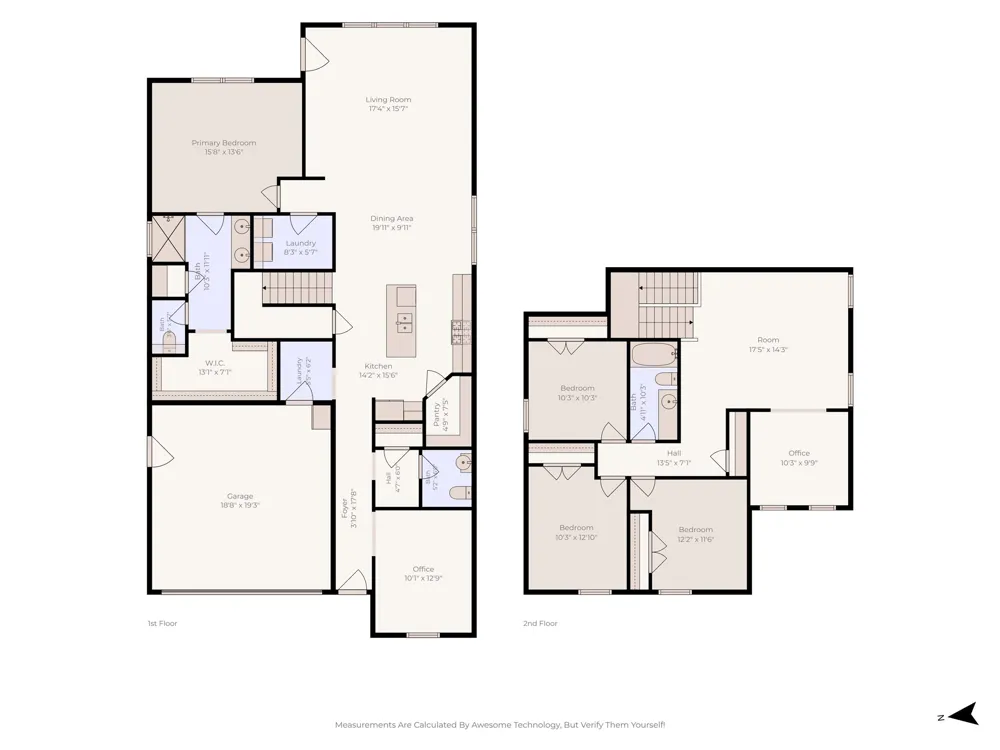
Welcome home to this beautifully designed two*story home on a desirable corner lot, zoned to the highly regarded Eagle Mountain-Saginaw ISD. With 4 bedrooms, 2.5 bathrooms, a dedicated home office, and no fewer than four separate living spaces, this floor plan is built for the way you actually live. Step inside to easy-care luxury vinyl plank flooring flowing throughout the main living areas of the first floor. The kitchen is the heart of the home, featuring an oversized granite island with breakfast bar seating, a walk-in pantry, and a gas range, all open to the dining area and living room for effortless everyday living and entertaining. The first-floor primary suite is a true retreat, offering a spacious walk-in closet, a separate linen closet, and a huge walk-in shower. Upstairs, three additional bedrooms share a full bathroom, plus there's a game room ready for movie nights, playtime, or your next hobby. Between the private office, family room, living room, and game room, there's space for work, relaxation, and everything in between. Outside, the oversized backyard offers room to add a pool, play equipment, a garden, or simply gather with family and friends. Whole house Rainsoft water filtration system included. Don't miss this rare combination of space, style, schedule your private showing today!
Property Details
- Interior
- Chandelier, Granite Counters, High Speed Internet, Kitchen Island, Open Floorplan, Pantry, Walk In Closets, Wired For Sound
- Cooling
- 1
- Heating
- Central, Electric
- Cooling Features
- Central Air, Ceiling Fans, Electric
- Bedrooms
- 4
- Bathrooms
- 2.5
- Full Baths
- 2
- Half Baths
- 1
- Exterior Features
- Garden
- Exterior Materials
- Garden
- Acres
- 0.0
- Square Feet
- 2894.0
- Lot Size (sqft)
- 0.185
- Parking Features
- Driveway, Garage Faces Front, Garage
- Parking
- 1
- Parking Type
- Driveway
- Parking Garage Spaces
- 2.0
- Parking Carport Spaces
- 0.0
- Property Type
- Purchase
- Style
- Traditional, Detached
- Property Subtype Additional
- Single Family Residence
- Year Built
- 2021
- Roof
- Composition
- Sewer Information
- Public Sewer
- Utility Source
- Public
- Utility Features
- Cable Available, Electricity Available, Electricity Connected, Natural Gas Available, Sewer Available, Separate Meters, Water Av
- Appliances
- Dishwasher, Disposal, Gas Range, Microwave, Refrigerator, Tankless Water Heater, Water Purifier
- Subdivision
- Western Rdg
- Community Features
- Curbs
- School District
- Eagle MT-Saginaw ISD
- Elementary School
- Elkins
- Middle School
- Creekview
- High School
- Boswell
- County
- Tarrant
- Region
- Fort Worth
- Days on Market (Cumulative)
- 8
- Taxes Annual
- $9,406
- HOA
- 1
- HOA Fees
- 425.0
Location
Legal
© 2023 North Texas Real Estate Information Systems, Inc. All rights reserved. Disclaimer: All information deemed reliable but not guaranteed and should be independently verified. All properties are subject to prior sale, change or withdrawal. Neither listing broker(s) nor Nikki Duncan shall be responsible for any typographical errors, misinformation, or misprints and shall be held totally harmless. The database information herein is provided from and copyrighted by the North Texas Real Estate Information Systems, Inc. NTREIS data may not be reproduced or redistributed and is only for people viewing this site. All information provided is deemed reliable but is not guaranteed and should be independently verified. The advertisements herein are merely indications to bid and are not offers to sell which may be accepted. All properties are subject to prior sale or withdrawal. All rights are reserved by copyright
Provided By
Listed by Yvonne Wilson (#0755978)
Listing Office: Century 21 Mike Bowman, Inc. (#BWMN01EU)