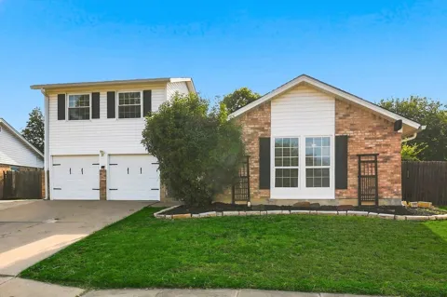
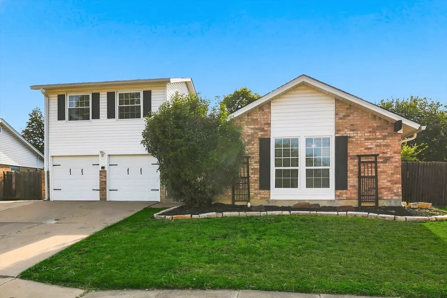
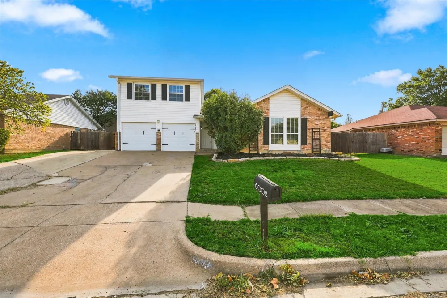
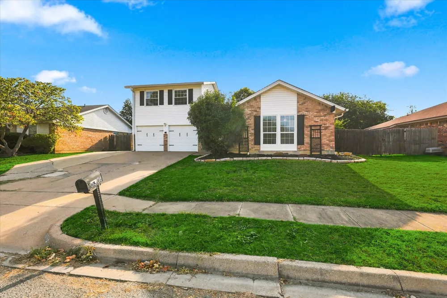
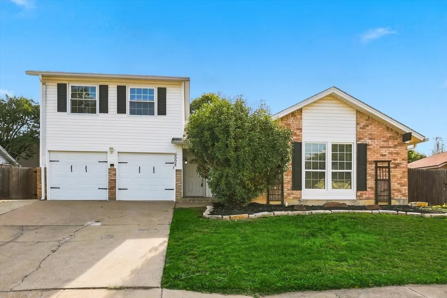
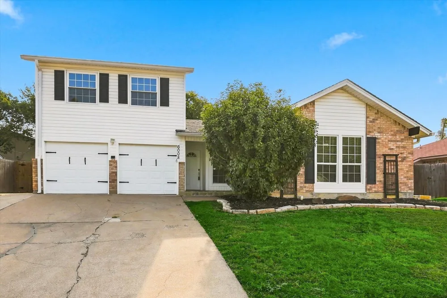
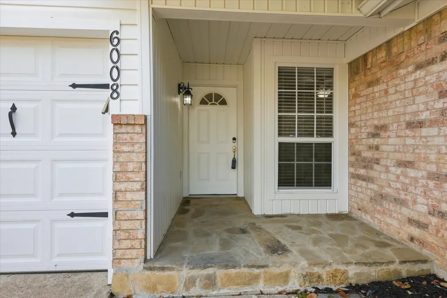
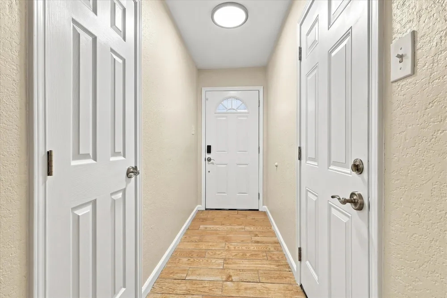
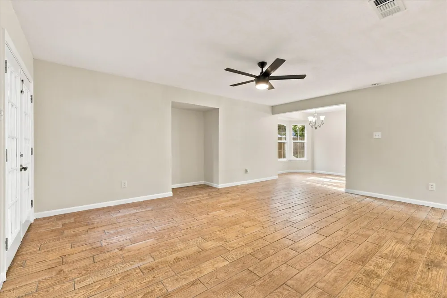
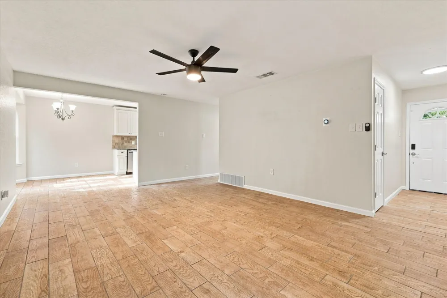
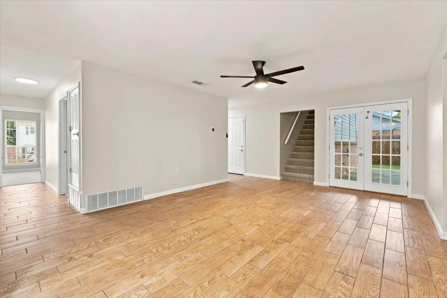
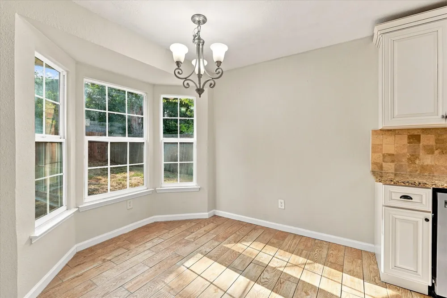
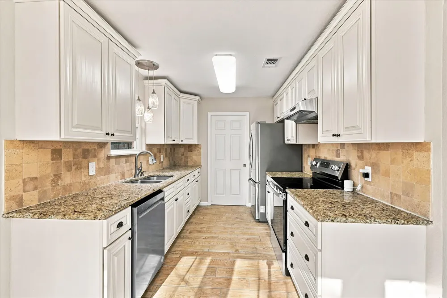
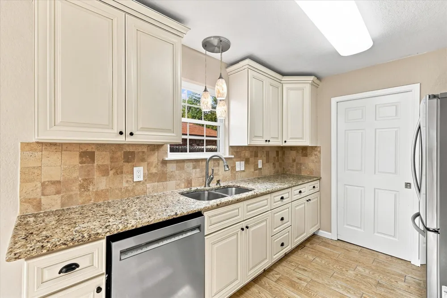
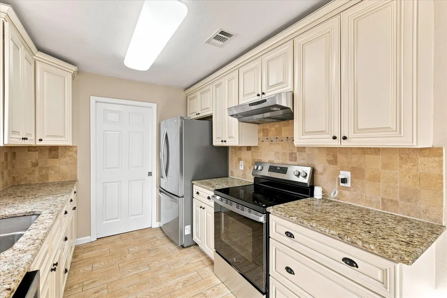
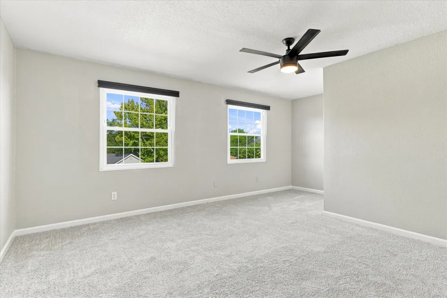
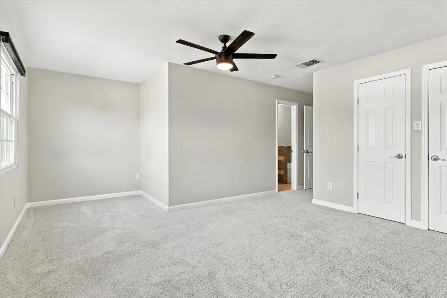
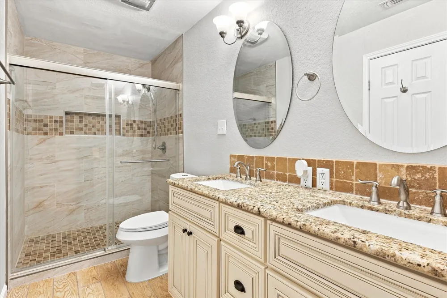
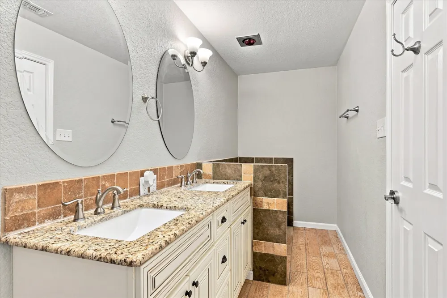
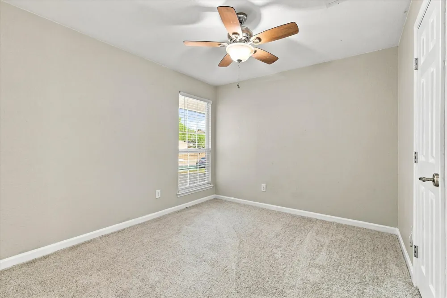
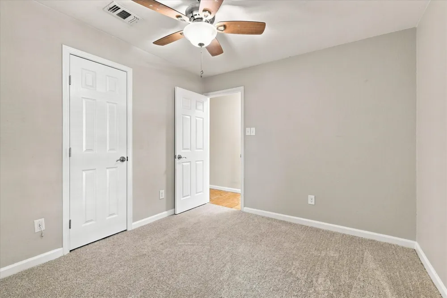
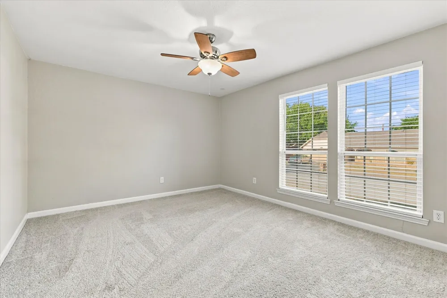
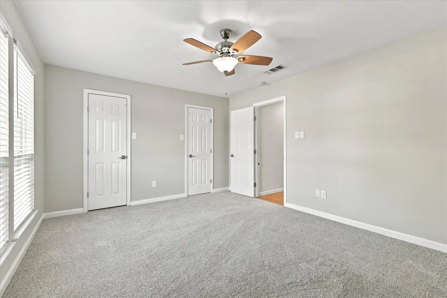
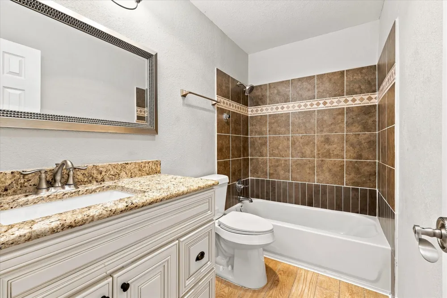
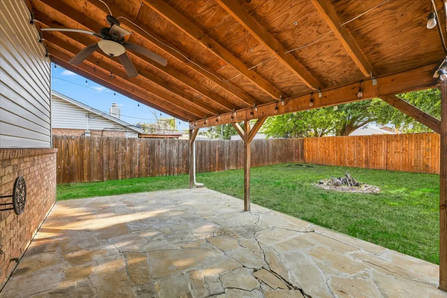
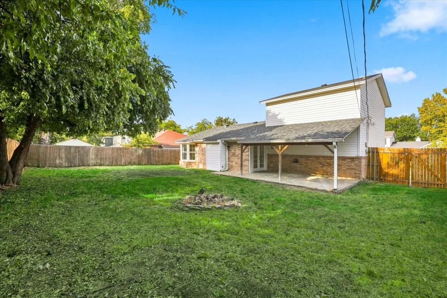
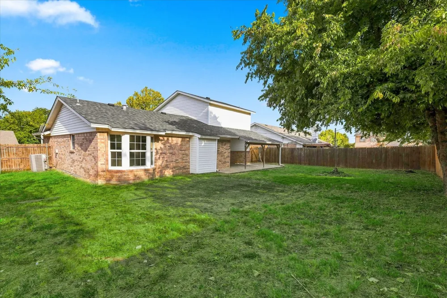
FULLY UPGRADED AND RENOVATED — A MUST-SEE HOME! This beautifully updated property is move-in ready for you and your family. Inside, you'll find a spacious living area, granite countertops throughout the kitchen and bathrooms, upgraded ceiling fans and lighting, and elegant wood-grain ceramic tile flooring across the entire downstairs. Recent updates include a new HVAC system and new carpet, ensuring comfort and peace of mind for years to come. The kitchen and bathrooms showcase gorgeous custom cabinetry — a rare find at this price point — paired with sleek stainless-steel appliances. The remodeled primary suite is a true retreat, featuring a spa-like shower, double vanities, and a spacious walk-in closet. Thoughtfully designed with a split floor plan, the secondary bedrooms are downstairs, while the primary bedroom and spa-like bath occupy the entire upstairs — offering a private escape for homeowners. Step outside through large double doors to your own backyard oasis, complete with a covered patio featuring flagstone flooring. With ample space for an outdoor kitchen, grill, and seating area, it's perfect for entertaining family and friends. Enjoy unbeatable convenience with groceries, restaurants, and dining options just minutes away. Highway 820 is approximately 2 miles out, and DFW Airport is an easy drive from your front door.
Property Details
- Interior
- Granite Counters, High Speed Internet, Pantry, Cable Tv, Walk In Closets
- Cooling
- 1
- Heating
- Central, Electric
- Cooling Features
- Attic Fan, Central Air, Ceiling Fans, Electric
- Bedrooms
- 3
- Bathrooms
- 2.0
- Full Baths
- 2
- Exterior Features
- Awnings
- Exterior Materials
- Awnings
- Acres
- 0.165
- Square Feet
- 1578.0
- Lot Size (sqft)
- 7169.0
- Parking Features
- Concrete, Driveway, Garage
- Parking
- 1
- Parking Type
- Driveway
- Parking Garage Spaces
- 2.0
- Parking Carport Spaces
- 0.0
- Property Type
- Purchase
- Style
- Detached
- Property Subtype Additional
- Single Family Residence
- Year Built
- 1982
- Foundation
- Slab
- Roof
- Asphalt, Composition, Shingle
- Sewer Information
- Public Sewer
- Utility Source
- Public
- Utility Features
- Electricity Available, Electricity Connected, Sewer Available, Separate Meters, Water Available, Cable Available
- Appliances
- Dishwasher, Electric Cooktop, Electric Oven, Electric Water Heater, Disposal, Refrigerator, Vented Exhaust Fan
- Subdivision
- Sunnybrook Add
- Community Features
- Curbs
- School District
- Birdville ISD
- Elementary School
- Watauga
- Middle School
- Watauga
- High School
- Haltom
- County
- Tarrant
- Region
- Watauga
- Days on Market (Cumulative)
- 4
Location
Legal
© 2023 North Texas Real Estate Information Systems, Inc. All rights reserved. Disclaimer: All information deemed reliable but not guaranteed and should be independently verified. All properties are subject to prior sale, change or withdrawal. Neither listing broker(s) nor Nikki Duncan shall be responsible for any typographical errors, misinformation, or misprints and shall be held totally harmless. The database information herein is provided from and copyrighted by the North Texas Real Estate Information Systems, Inc. NTREIS data may not be reproduced or redistributed and is only for people viewing this site. All information provided is deemed reliable but is not guaranteed and should be independently verified. The advertisements herein are merely indications to bid and are not offers to sell which may be accepted. All properties are subject to prior sale or withdrawal. All rights are reserved by copyright
Provided By
Listed by Katherine Hubbard (#0568014)
Listing Office: DFW 1% Listings (#RIGN01)