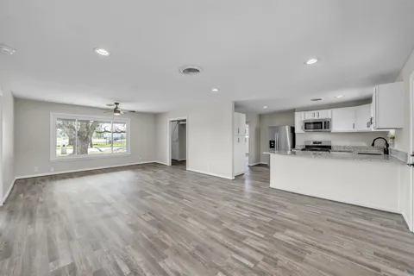
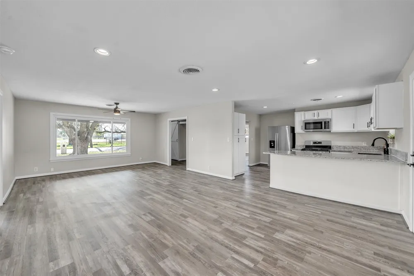
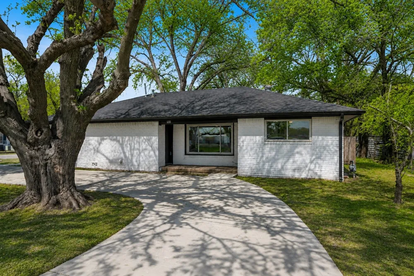
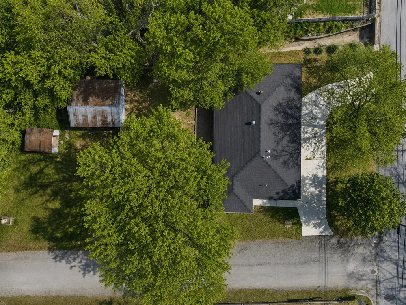
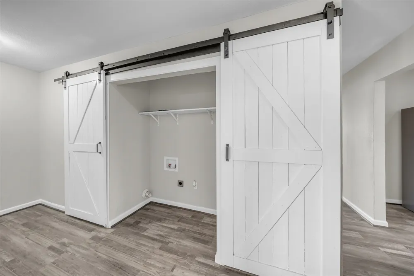
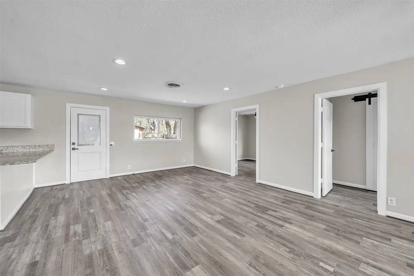
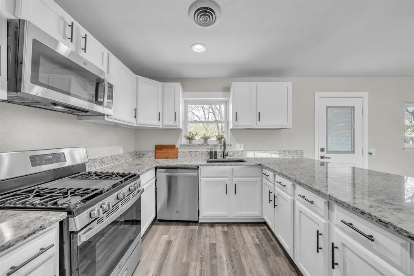
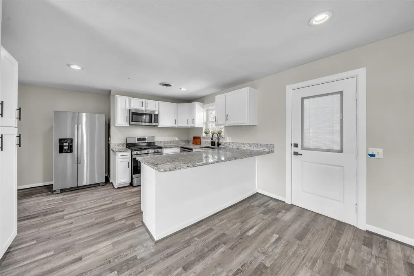
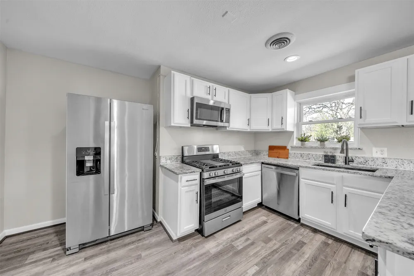
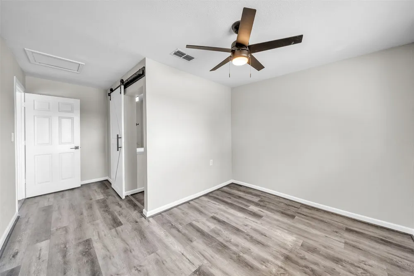
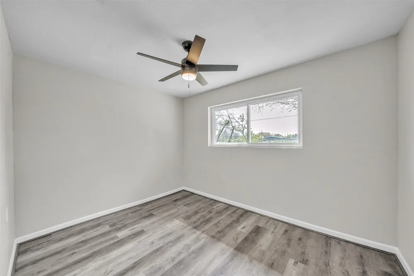
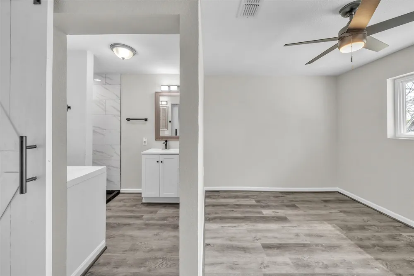
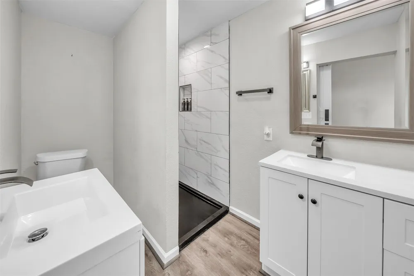
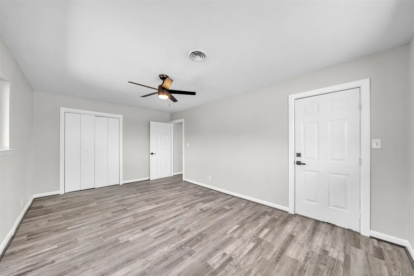
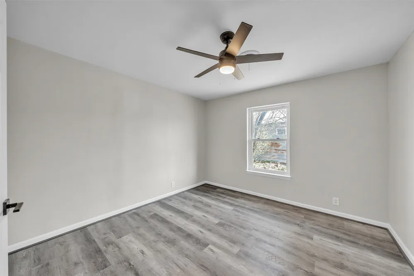
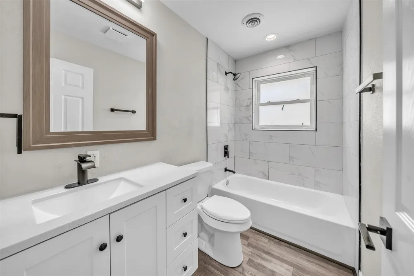
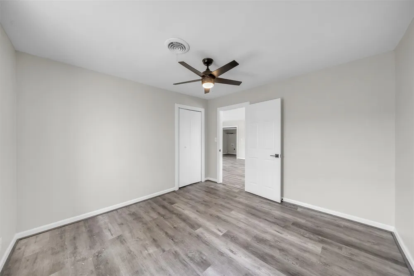
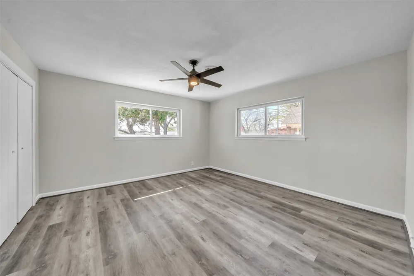
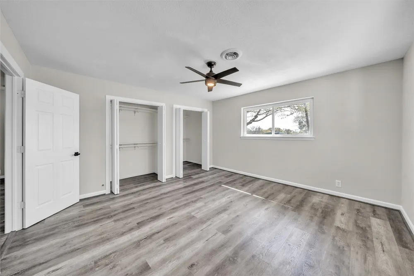
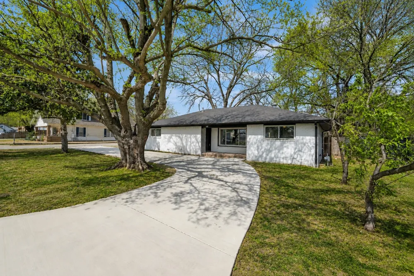
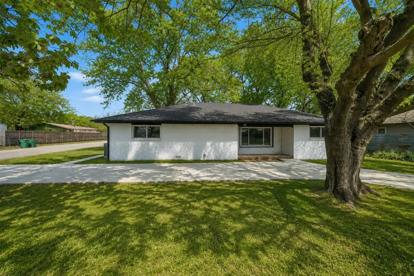
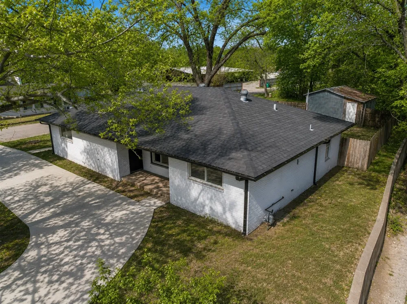
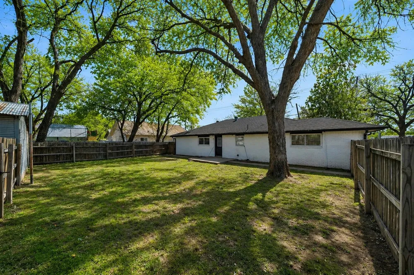
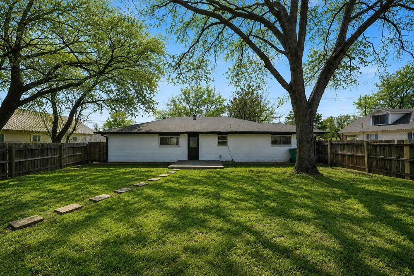
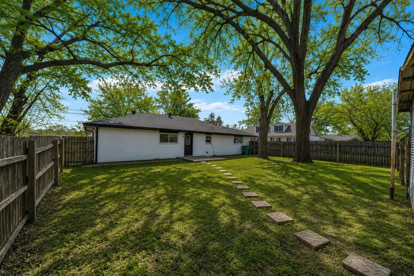
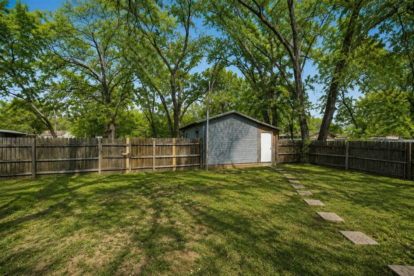
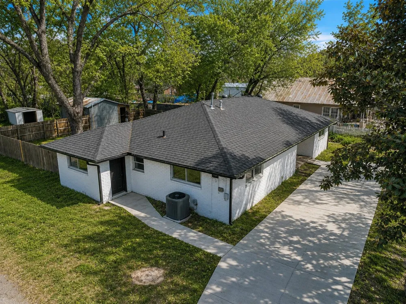
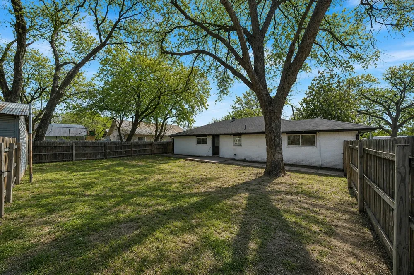
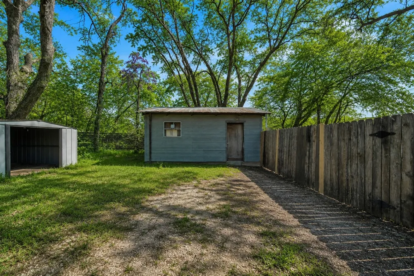
CHARMING. VERSATILE. MOVE-IN READY. This beautifully updated home combines timeless character with thoughtful modern improvements on a spacious corner lot shaded by mature trees and anchored by an inviting circular drive. Natural light fills the interior, highlighting fresh luxury vinyl plank flooring, updated fixtures, and bright, welcoming living spaces throughout. The spacious living room is framed by a large picture window overlooking the tree-lined front yard, creating a peaceful backdrop for everyday living. The kitchen features granite countertops, ample workspace, and an open-concept layout that flows seamlessly into the main living area, making entertaining effortless and daily life comfortable. Offering 3 bedrooms and 2 bathrooms, the home also includes a flexible bonus room that can easily adapt to your needs, whether as a home office, playroom, additional bedroom, or reimagined as a private primary retreat with an oversized walk-in closet. Ideally situated directly across from Kiwanis Park and within walking distance of the Bowie Community Center, residents enjoy convenient access to a swimming pool, walking trails, playgrounds, sand volleyball courts, and a variety of recreational amenities. Blending flexibility, thoughtful updates, and a location that is difficult to replicate, this home offers the perfect balance of comfort, convenience, and everyday livability with spaces designed to grow and adapt alongside your lifestyle.
Property Details
- Interior
- Eat In Kitchen, Granite Counters, High Speed Internet, Open Floorplan, Cable Tv, Walk In Closets
- Cooling
- 1
- Heating
- Natural Gas
- Cooling Features
- Central Air, Ceiling Fans
- Bedrooms
- 3
- Bathrooms
- 2.0
- Full Baths
- 2
- View
- Park Greenbelt
- Lot Features
- Corner Lot, Many Trees
- Lot Description
- Corner Lot, Many Trees
- Exterior Features
- Lighting, Private Yard, Storage
- Exterior Materials
- Lighting, Private Yard, Storage
- Acres
- 0.0
- Square Feet
- 1761.0
- Lot Size (sqft)
- 0.32
- Parking Features
- Additional Parking, Circular Driveway, Driveway, Gravel, No Garage, Unpaved
- Parking Type
- Driveway
- Parking Garage Spaces
- 0.0
- Parking Carport Spaces
- 0.0
- Property Type
- Purchase
- Style
- Farmhouse, Modern, Ranch, Detached
- Property Subtype Additional
- Single Family Residence
- Year Built
- 1970
- Foundation
- Combination, Pillar Post Pier, Slab
- Roof
- Shingle
- Sewer Information
- Public Sewer
- Utility Source
- Public
- Utility Features
- Electricity Available, Electricity Connected, Natural Gas Available, Sewer Available, Separate Meters, Water Available, Cable Av
- Appliances
- Dishwasher, Disposal, Gas Oven, Gas Range, Microwave, Refrigerator
- Subdivision
- C R Raymonds Add
- School District
- Bowie ISD
- Elementary School
- Bowie
- Middle School
- Bowie
- High School
- Bowie
- County
- Montague
- Region
- Bowie
- Days on Market (Cumulative)
- 79
- Taxes Annual
- $4,338
Location
Legal
© 2023 North Texas Real Estate Information Systems, Inc. All rights reserved. Disclaimer: All information deemed reliable but not guaranteed and should be independently verified. All properties are subject to prior sale, change or withdrawal. Neither listing broker(s) nor Nikki Duncan shall be responsible for any typographical errors, misinformation, or misprints and shall be held totally harmless. The database information herein is provided from and copyrighted by the North Texas Real Estate Information Systems, Inc. NTREIS data may not be reproduced or redistributed and is only for people viewing this site. All information provided is deemed reliable but is not guaranteed and should be independently verified. The advertisements herein are merely indications to bid and are not offers to sell which may be accepted. All properties are subject to prior sale or withdrawal. All rights are reserved by copyright
Provided By
Listed by Rachael Stafford (#0803922)
Listing Office: Compass RE Texas, LLC (#CMPS03)