(325) 829-3918 nikkiduncan.realtor@gmail.com Abilene Group Realtors®
Traffic Dashboard
Home Home
  • Home
  • Search
    • Local Properties
    • Featured Properties
    • Home Valuation
  • Selling
  • Buying
  • Communities
    • Abilene
    • Tuscola
    • Clyde
    • Buffalo Gap
    • Cisco
    • Merkel
    • Eastland
  • About
    • Meet Nikki
    • Testimonials
    • Submit a Testimonial
  • Contact
Traffic Dashboard
Nikki Duncan
(325) 829-3918 nikkiduncan.realtor@gmail.com
Company
  • Home
  • About
  • Testimonials
  • Contact
Services
  • Buying
  • Selling
  • Home Valuation
  • Mortgage Calculator
Explore
  • Property Search
  • Featured Properties
  • Communities
Local Guide
  • Search by City
  • Search by Subdivision
  • Search by Zip
  • Search by Area
Legal
  • Privacy
  • Terms
  • DMCA
  • Accessibility
  • Fair Housing
Account
  • Dashboard
  • Logout
  • Login
Nikki Duncan - Footer Logo
©2026 Abilene Group Realtors®. All rights reserved.
Website built by CloseHack.
  • Texas Real Estate Commission Consumer Protection Notice
North Texas Real Estate Information Systems

© 2023 North Texas Real Estate Information Systems, Inc. All rights reserved. Disclaimer: All information deemed reliable but not guaranteed and should be independently verified. All properties are subject to prior sale, change or withdrawal. Neither listing broker(s) nor Nikki Duncan shall be responsible for any typographical errors, misinformation, misprints and shall be held totally harmless. The database information herein is provided from and copyrighted by the North Texas Real Estate Information Systems, Inc. NTREIS data may not be reproduced or redistributed and is only for people viewing this site. All information provided is deemed reliable but is not guaranteed and should be independently verified. The advertisements herein are merely indications to bid and are not offers to sell which may be accepted. All properties are subject to prior sale or withdrawal. All rights are reserved by copyright

Return
  • All Types
  • House+2 more
  • Price
  • Bed/Bath
  • Size
  • Dates
  • Filters
  • Amenities
  • Save
  • Share
Listings
No results
Sort
Home / North Richland Hills / 5716 Glynda Drive
5716 Glynda Drive North Richland Hills, TX 76180 5716 Glynda Drive North Richland Hills, TX 76180 5716 Glynda Drive North Richland Hills, TX 76180 5716 Glynda Drive North Richland Hills, TX 76180 5716 Glynda Drive North Richland Hills, TX 76180 5716 Glynda Drive North Richland Hills, TX 76180 5716 Glynda Drive North Richland Hills, TX 76180 5716 Glynda Drive North Richland Hills, TX 76180 5716 Glynda Drive North Richland Hills, TX 76180 5716 Glynda Drive North Richland Hills, TX 76180 5716 Glynda Drive North Richland Hills, TX 76180 5716 Glynda Drive North Richland Hills, TX 76180 5716 Glynda Drive North Richland Hills, TX 76180 5716 Glynda Drive North Richland Hills, TX 76180 5716 Glynda Drive North Richland Hills, TX 76180 5716 Glynda Drive North Richland Hills, TX 76180 5716 Glynda Drive North Richland Hills, TX 76180 5716 Glynda Drive North Richland Hills, TX 76180 5716 Glynda Drive North Richland Hills, TX 76180 5716 Glynda Drive North Richland Hills, TX 76180 5716 Glynda Drive North Richland Hills, TX 76180 5716 Glynda Drive North Richland Hills, TX 76180 5716 Glynda Drive North Richland Hills, TX 76180 5716 Glynda Drive North Richland Hills, TX 76180 5716 Glynda Drive North Richland Hills, TX 76180 5716 Glynda Drive North Richland Hills, TX 76180 5716 Glynda Drive North Richland Hills, TX 76180 5716 Glynda Drive North Richland Hills, TX 76180 5716 Glynda Drive North Richland Hills, TX 76180 5716 Glynda Drive North Richland Hills, TX 76180 5716 Glynda Drive North Richland Hills, TX 76180 5716 Glynda Drive North Richland Hills, TX 76180 5716 Glynda Drive North Richland Hills, TX 76180 5716 Glynda Drive North Richland Hills, TX 76180 5716 Glynda Drive North Richland Hills, TX 76180 5716 Glynda Drive North Richland Hills, TX 76180 5716 Glynda Drive North Richland Hills, TX 76180 5716 Glynda Drive North Richland Hills, TX 76180 5716 Glynda Drive North Richland Hills, TX 76180 5716 Glynda Drive North Richland Hills, TX 76180 5716 Glynda Drive North Richland Hills, TX 76180 5716 Glynda Drive North Richland Hills, TX 76180 5716 Glynda Drive North Richland Hills, TX 76180 5716 Glynda Drive North Richland Hills, TX 76180 5716 Glynda Drive North Richland Hills, TX 76180 5716 Glynda Drive North Richland Hills, TX 76180 5716 Glynda Drive North Richland Hills, TX 76180 5716 Glynda Drive North Richland Hills, TX 76180 5716 Glynda Drive North Richland Hills, TX 76180 5716 Glynda Drive North Richland Hills, TX 76180 5716 Glynda Drive North Richland Hills, TX 76180 5716 Glynda Drive North Richland Hills, TX 76180 5716 Glynda Drive North Richland Hills, TX 76180 5716 Glynda Drive North Richland Hills, TX 76180 5716 Glynda Drive North Richland Hills, TX 76180 5716 Glynda Drive North Richland Hills, TX 76180 View All Photos

$724,900

| Active

5716 Glynda Drive

North Richland Hills, TX 76180

3,892
Square Feet
4
Beds
3.5
Baths
286
Days on Market
21125741
MLS#
House
Structure
Residential
Zone
Contact

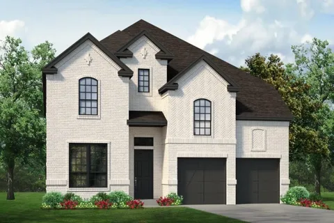
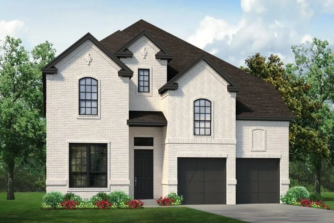
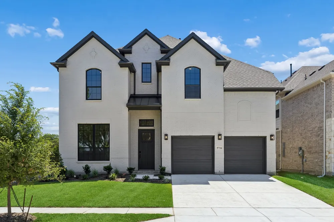
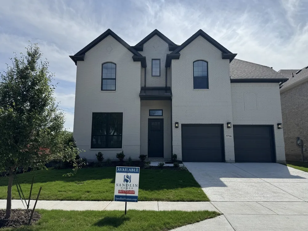
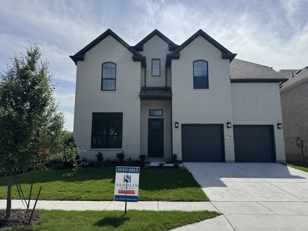
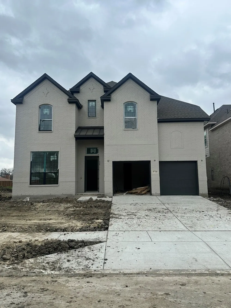
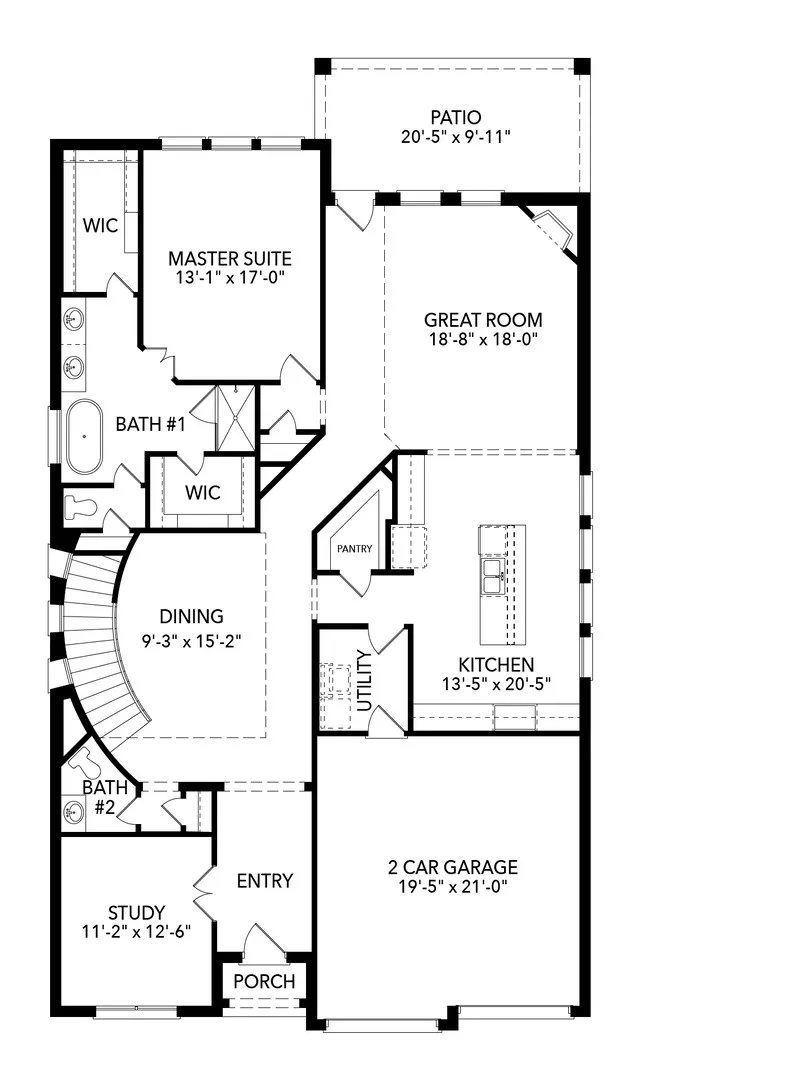
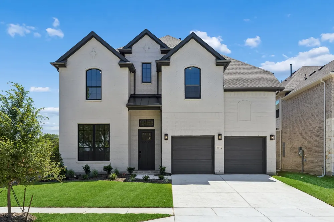
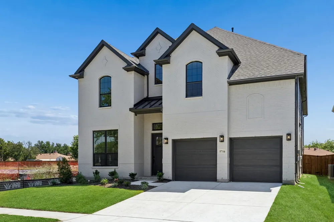
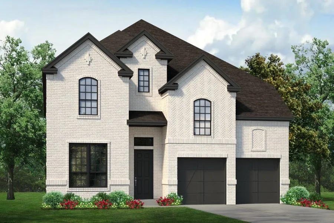
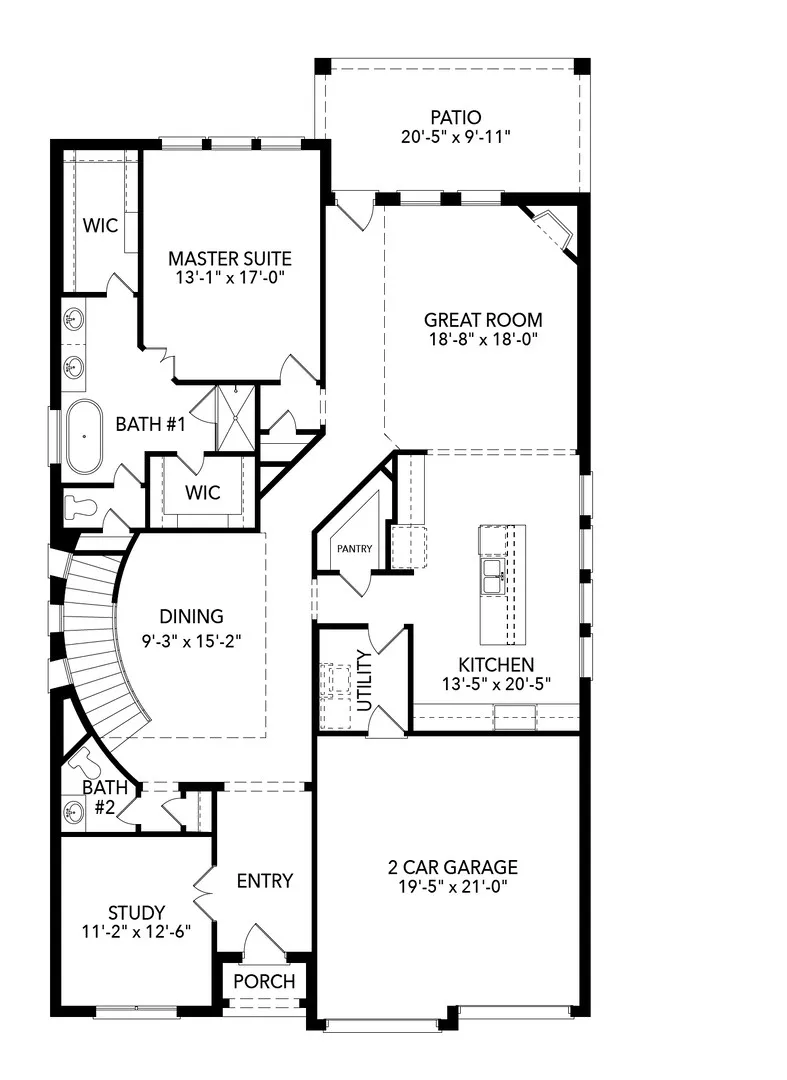
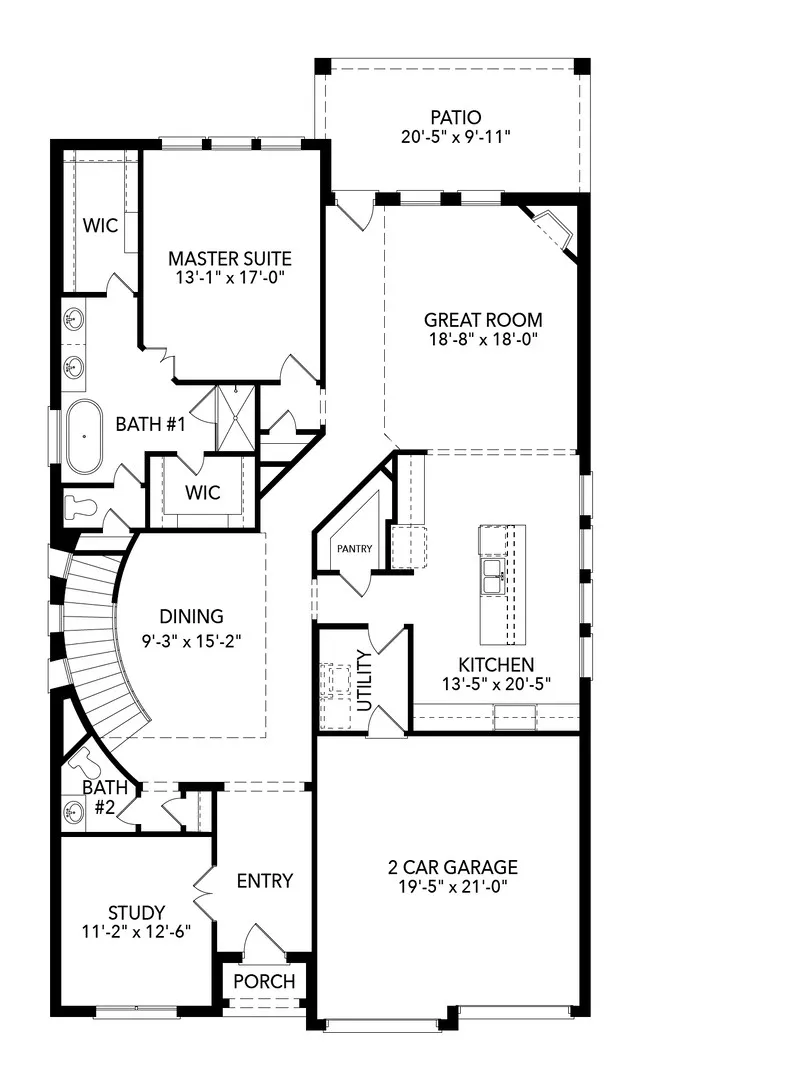
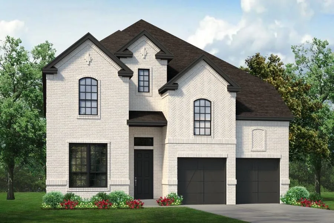
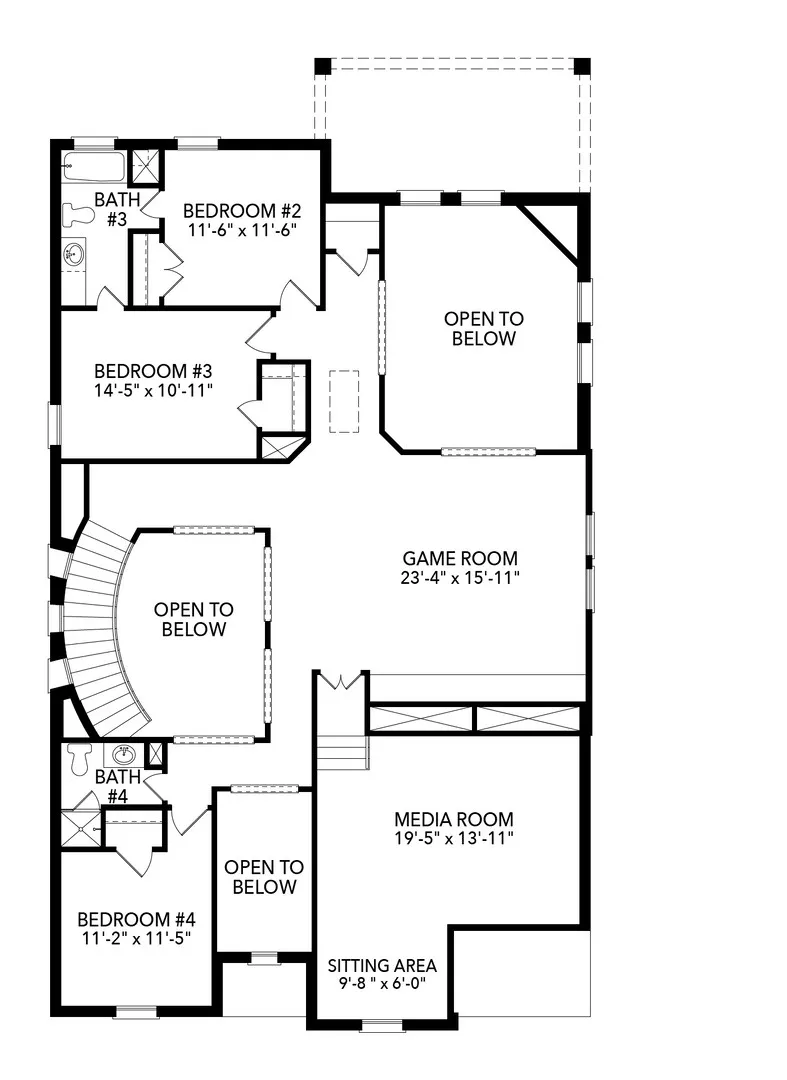
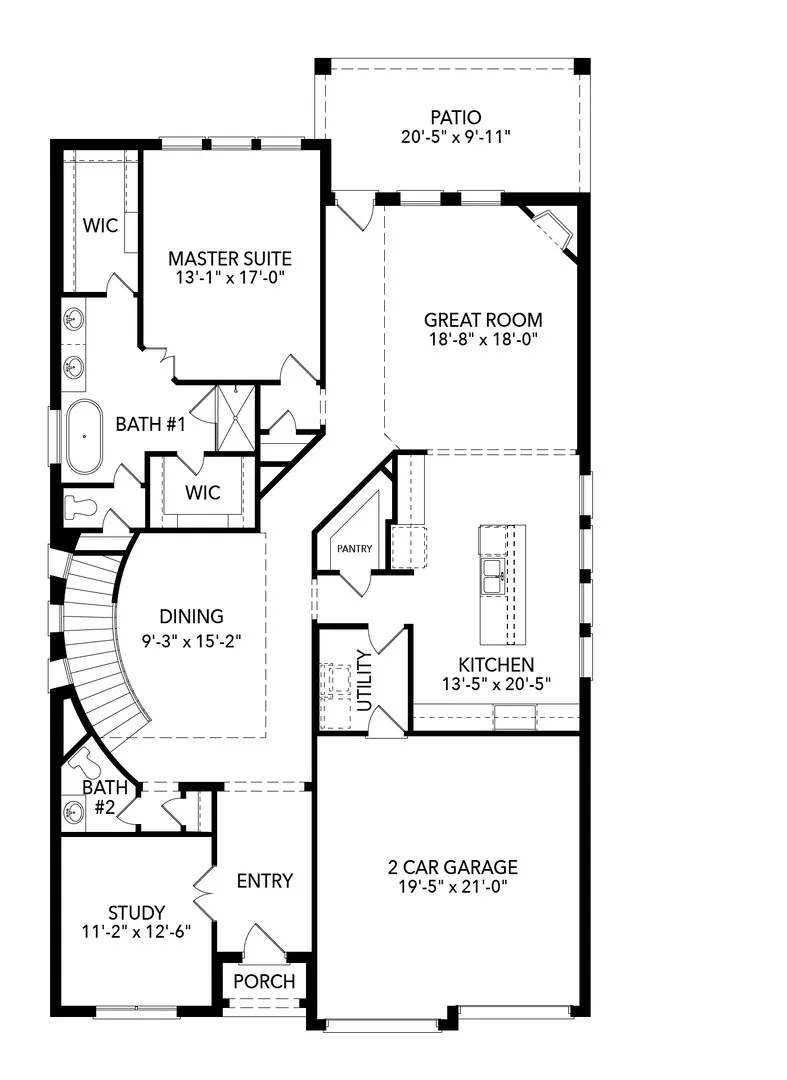
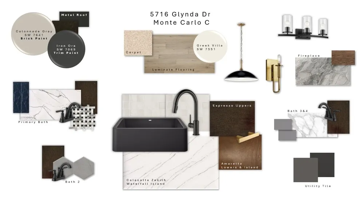
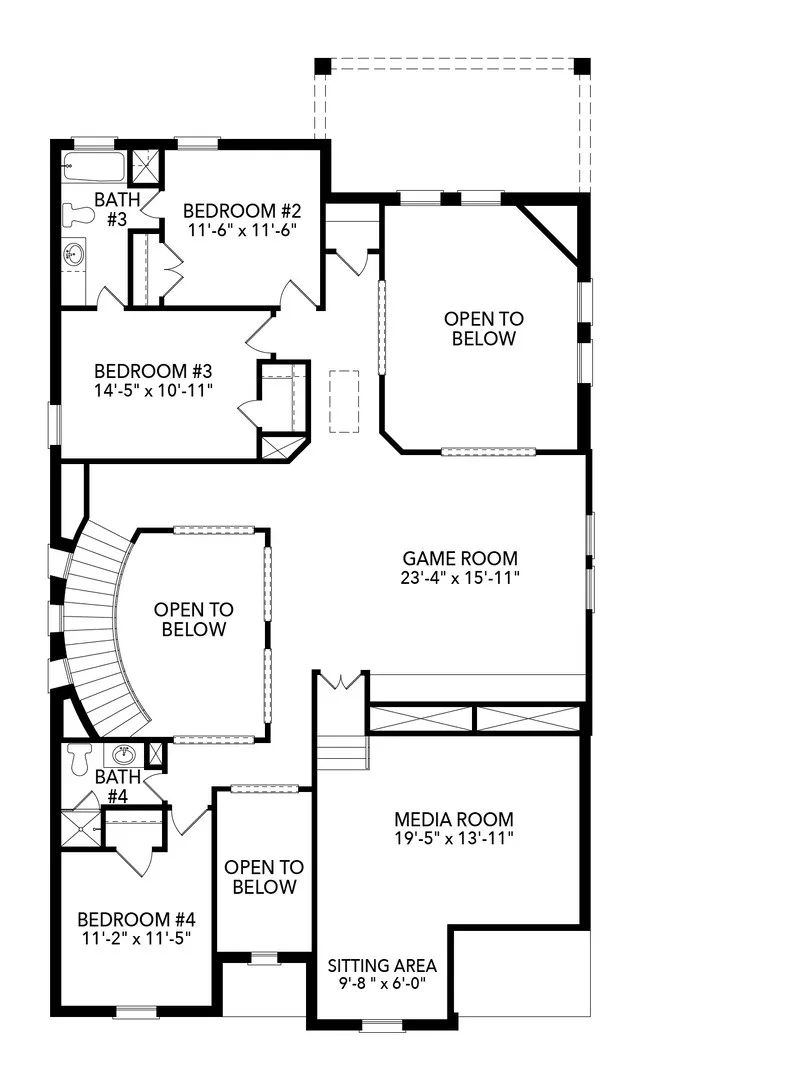
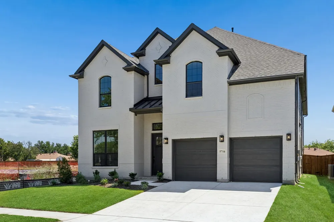
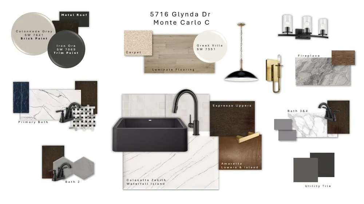
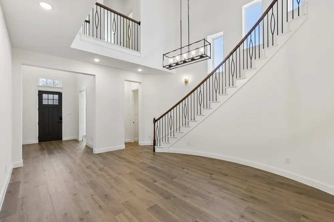
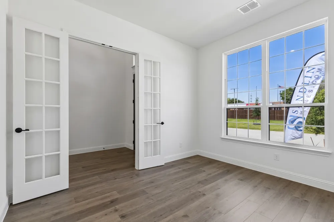
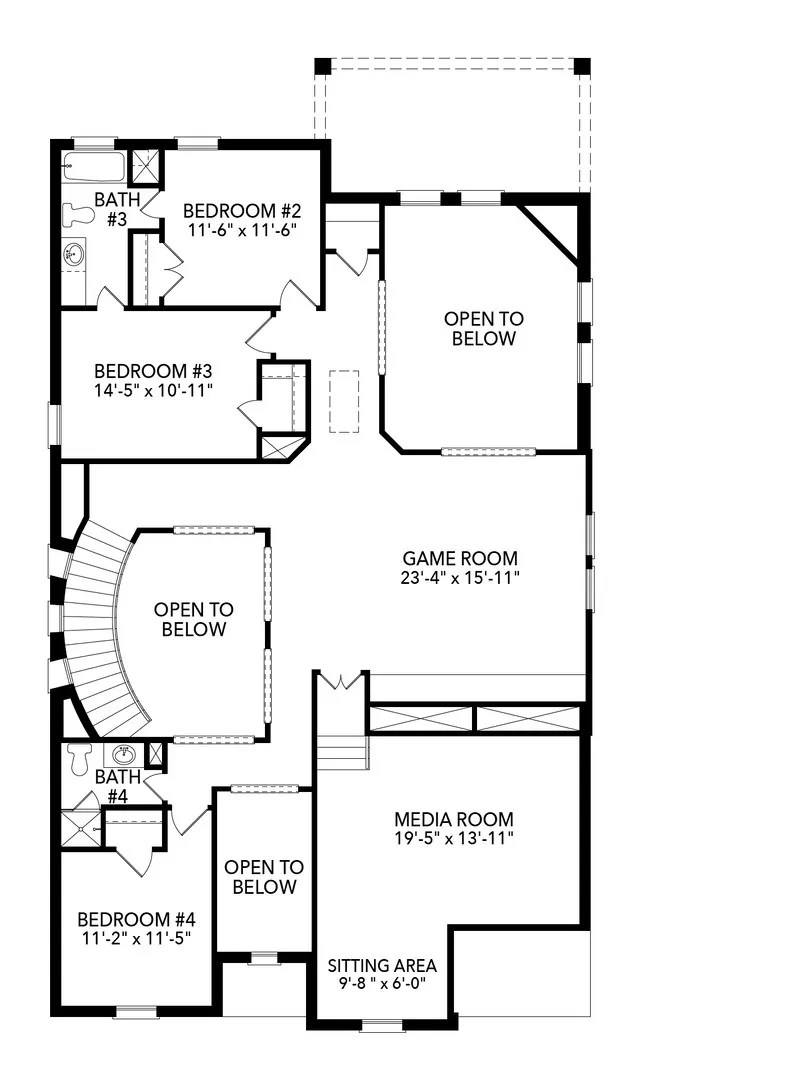
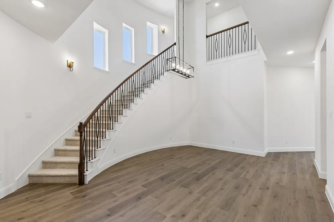
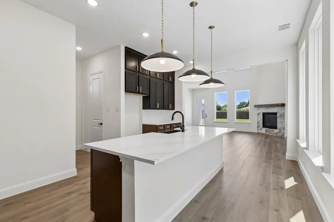
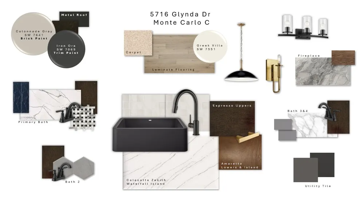
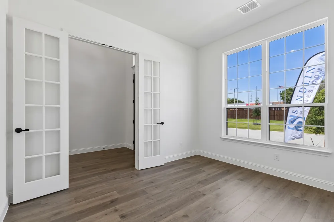
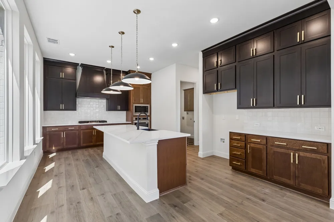
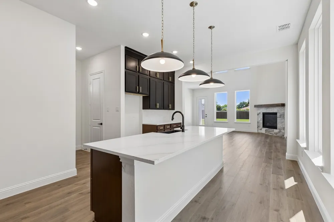
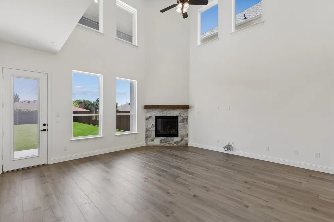
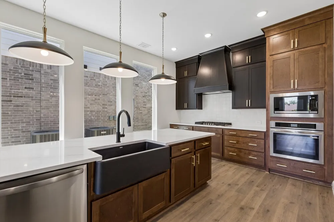
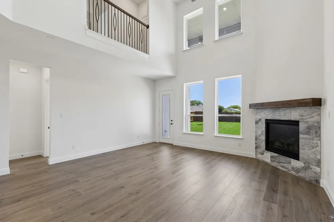
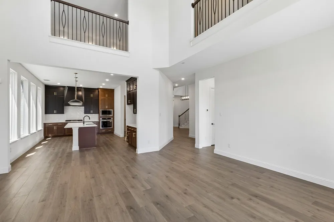
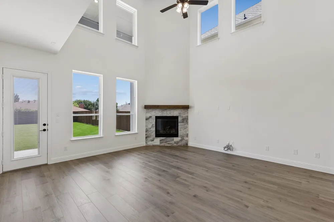
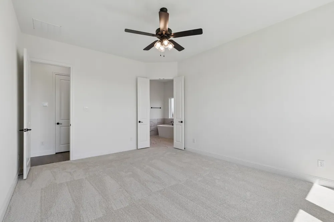
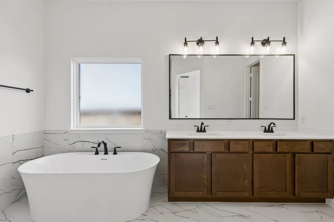
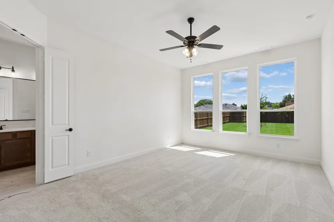
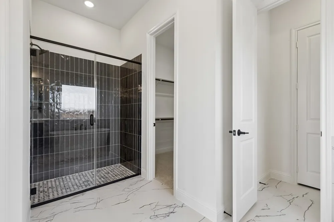
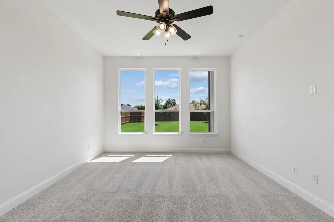
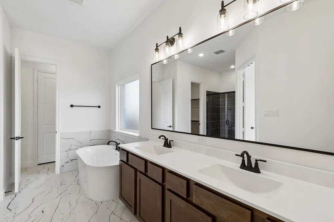
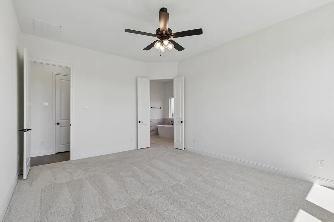
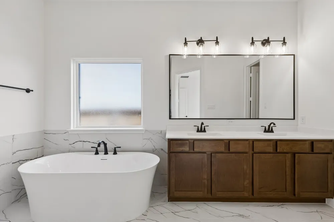
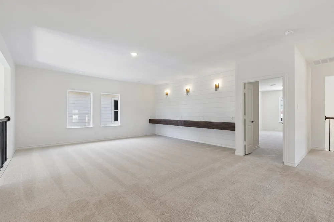
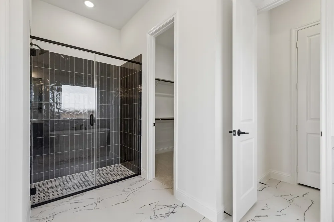
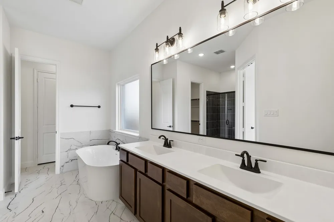
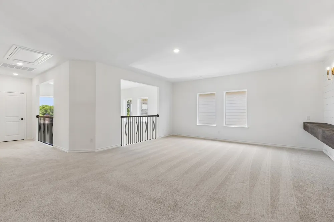
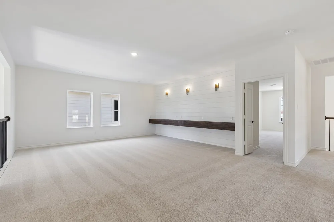
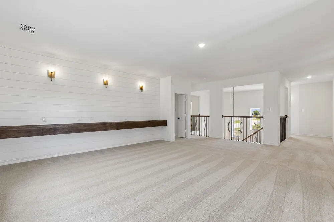
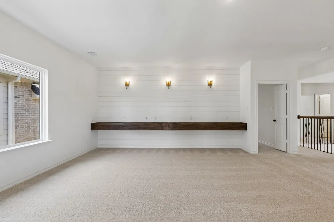
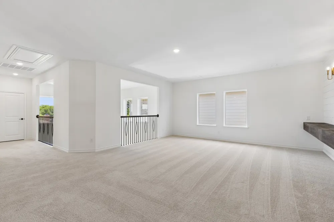
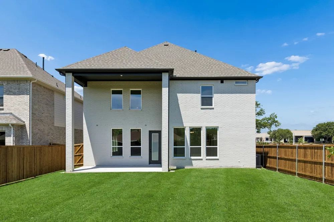
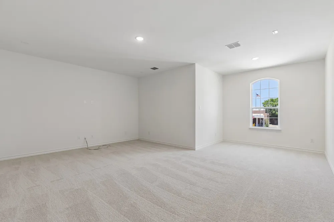
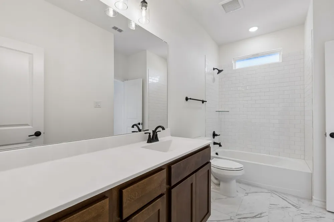
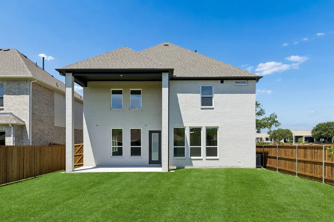
MLS# 21125741 - Built by Sandlin Homes - Ready Now! ~ Ask about our incentives! The Monte Carlo plan offers four bedrooms, 3.5 bathrooms, whilst blending architectural enhancements and luxurious design details. Structural upgrades include the private study, a floating bar in the game room, a gourmet kitchen with 36” cooktop, wood hood, oven tower, under-cabinet lighting, and three pendants over the island. The exterior boasts painted brick paired perfectly with the striking metal rook for timeless curb appeal. Inside, the design selections exude sophistication and nothing less. A dramatic 3cm waterfall island anchors the kitchen, complemented by a mix of dark and warm stained cabinetry with extended uppers for additional storage. Gold hardware and lighting accents create warmth throughout, while sleek black plumbing fixtures add modern contrast. The primary bath offers the perfect spa-like retreat, highlighted by bold blue subway tile that ties into the home’s interior design, layered with veined and textured tile for added depth and luxury. This home is the perfect blend of style, functionality, and custom details – crafted for both everyday living and elegant entertaining.

Property Details
Interior
Decorative Designer Lighting Fixtures, Double Vanity, Eat In Kitchen, Granite Counters, High Speed Internet, Kitchen Island, Ope
Fireplaces
1
Cooling
1
Heating
Central, Electric, Fireplaces, Humidity Control, Heat Pump, Natural Gas, Zoned
Cooling Features
Central Air, Ceiling Fans, Electric, Humidity Control, Heat Pump, Zoned
Bedrooms
4
Bathrooms
3.5
Full Baths
3
Half Baths
1
Lot Features
Interior Lot, Landscaped, Subdivision
Lot Description
Interior Lot, Landscaped, Subdivision
Exterior Features
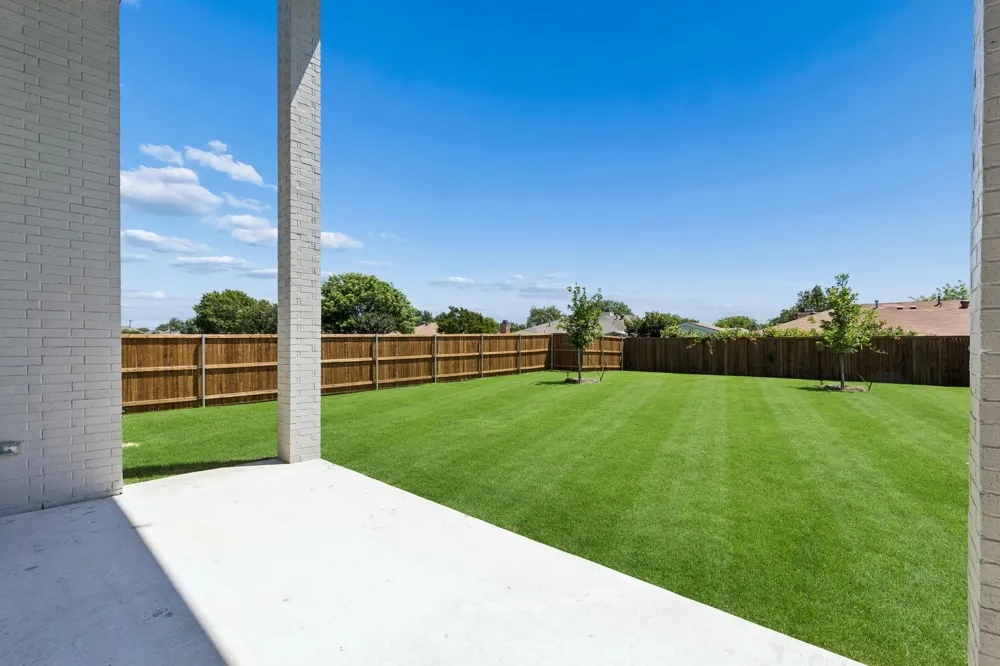
Balcony, Lighting, Outdoor Grill, Outdoor Kitchen, Outdoor Living Area, Other, Private Yard, Rain Gutters
Exterior Materials
Balcony, Lighting, Outdoor Grill, Outdoor Kitchen, Outdoor Living Area, Other, Private Yard, Rain Gutters
Acres
0.0
Square Feet
3892.0
Lot Size (sqft)
0.18
Parking Features
Door Multi, Door Single, Garage Faces Front, Garage, Garage Door Opener
Parking
1
Parking Type
Garage
Parking Garage Spaces
2.0
Parking Carport Spaces
0.0
Property Type
Purchase
Style
Contemporary Modern, Other, Traditional, Detached
Property Subtype Additional
Single Family Residence
Year Built
2025
Foundation
Slab
Roof
Shingle
Sewer Information
Public Sewer
Utility Source
Public
Utility Features
Electricity Available, Electricity Connected, Natural Gas Available, Sewer Available, Separate Meters, Underground Utilities, Wa
Appliances
Some Gas Appliances, Built In Gas Range, Dishwasher, Electric Oven, Gas Cooktop, Disposal, Gas Water Heater, Microwave, Plumbed
Subdivision
Cambridge Manor
Community Features
Fenced Yard, Trails Paths, Curbs, Sidewalks
School District
Birdville ISD
Elementary School
Holiday
Middle School
Norichland
High School
Richland
County
Tarrant
Region
North Richland Hills
Days on Market (Cumulative)
286
HOA
1
HOA Fees
690.0
MLS #
21125741
Location
Legal

© 2023 North Texas Real Estate Information Systems, Inc. All rights reserved. Disclaimer: All information deemed reliable but not guaranteed and should be independently verified. All properties are subject to prior sale, change or withdrawal. Neither listing broker(s) nor Nikki Duncan shall be responsible for any typographical errors, misinformation, or misprints and shall be held totally harmless. The database information herein is provided from and copyrighted by the North Texas Real Estate Information Systems, Inc. NTREIS data may not be reproduced or redistributed and is only for people viewing this site. All information provided is deemed reliable but is not guaranteed and should be independently verified. The advertisements herein are merely indications to bid and are not offers to sell which may be accepted. All properties are subject to prior sale or withdrawal. All rights are reserved by copyright

Provided By
Listed by Ben Caballero (#00966510_2)
Listing Office: HomesUSA.com (#GUAR02)

Nikki Duncan Have a question about this home?

Interested in Purchasing 5716 Glynda Drive?

Get an estimate on monthly payments on this property.

$
years
Down Payment
$
%
Interest Rate
%
Tax Rate
%
$
$annually
$monthly
Estimated Monthly Payment
$0.00
Loan Amount
$0.00