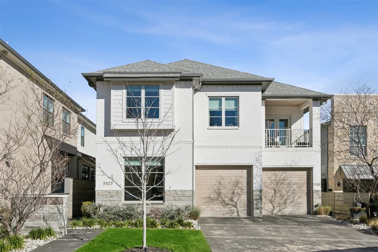
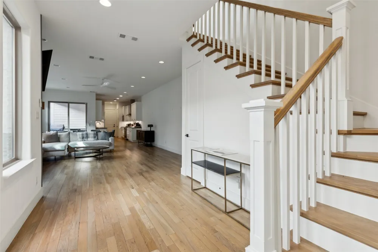
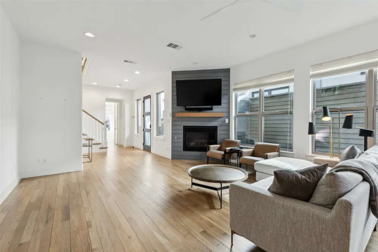
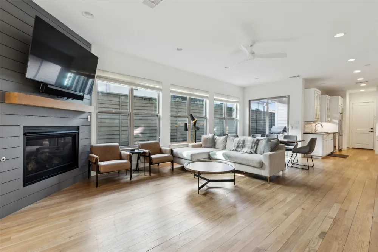
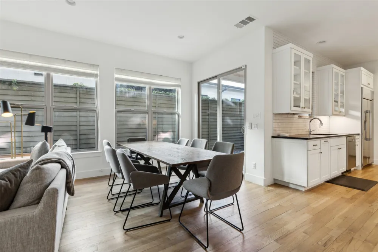
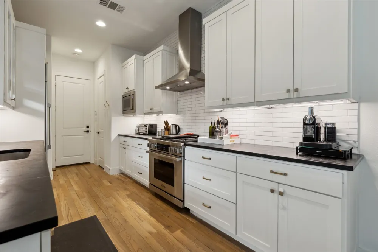
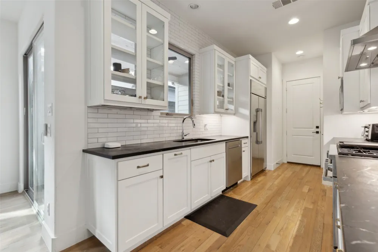
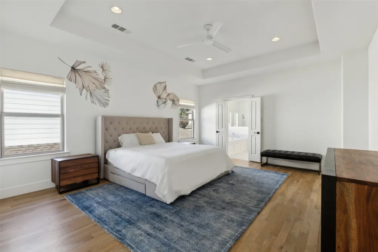
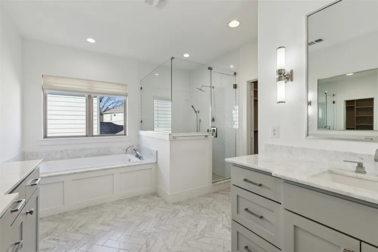
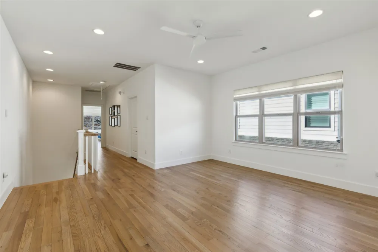
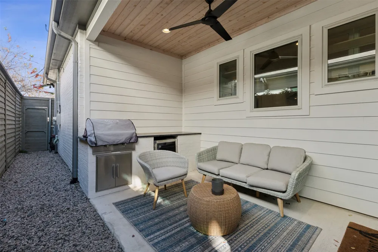
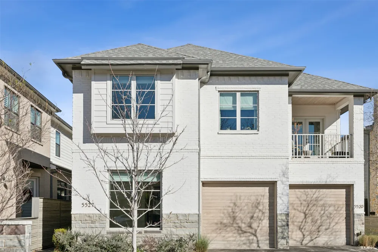
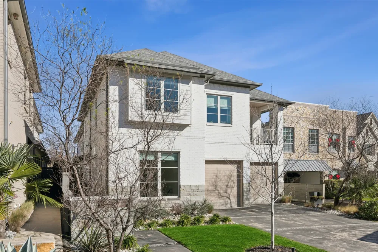
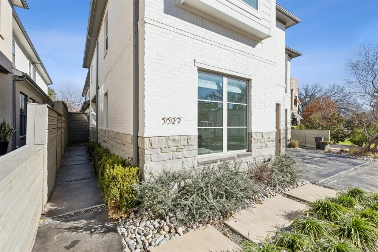
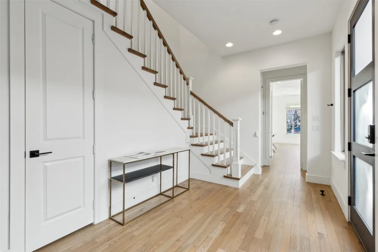
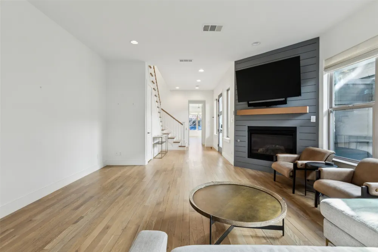
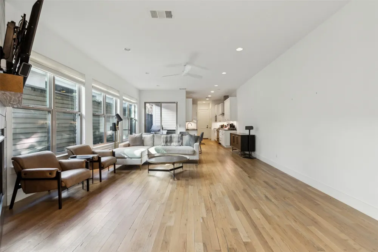
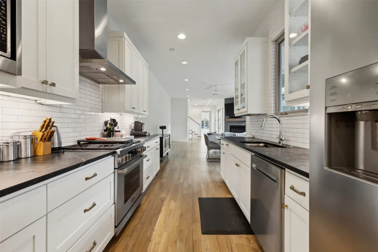
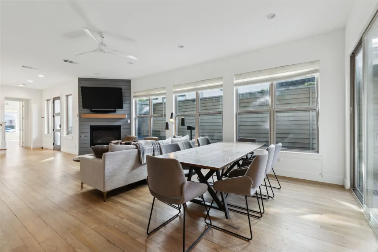
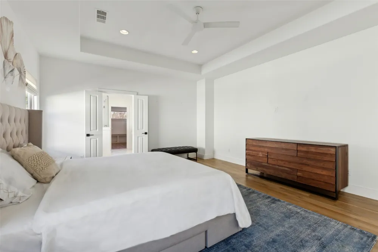
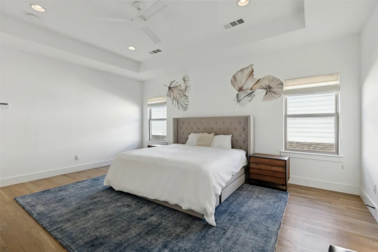
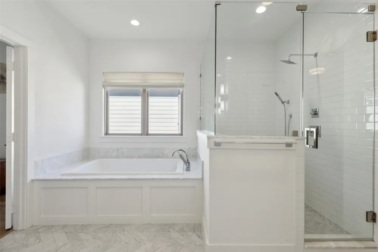
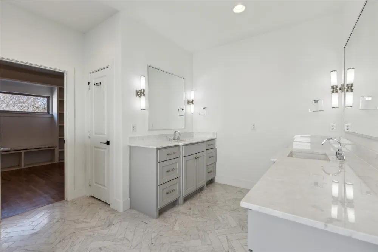
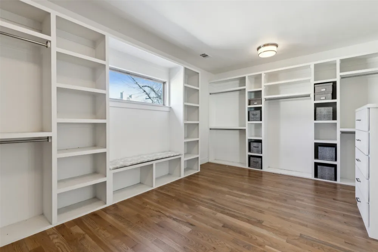
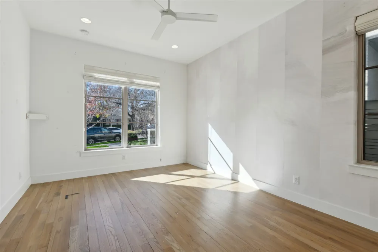
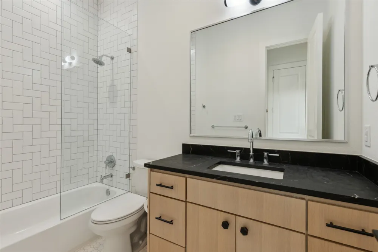
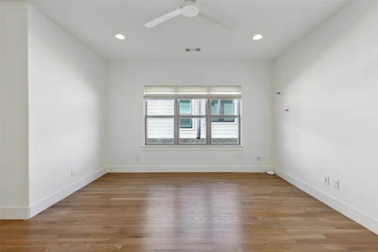
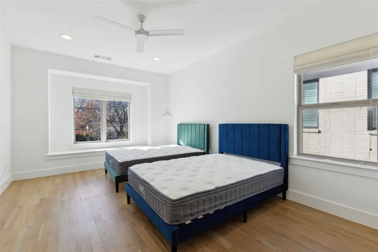
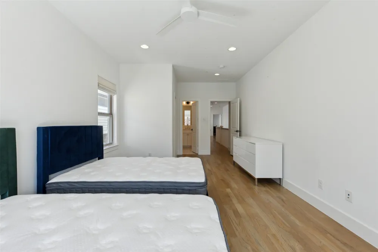
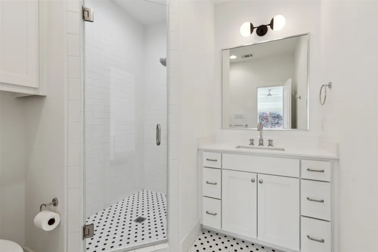
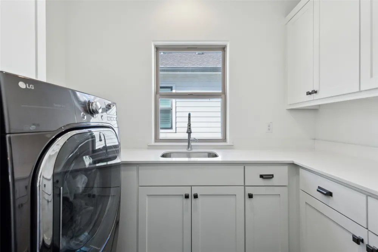
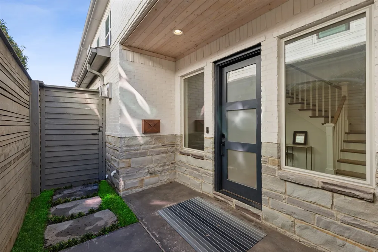
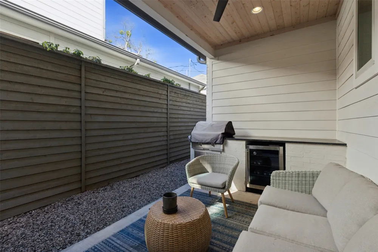
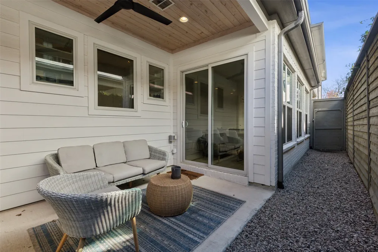
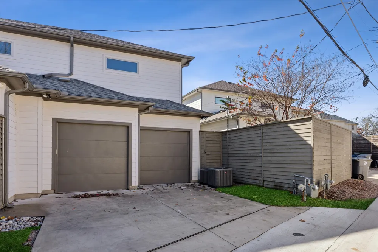
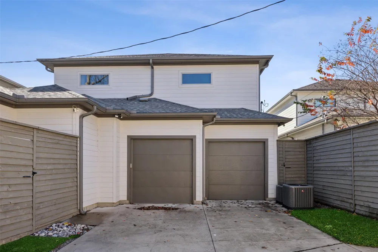
Beautifully designed with timeless finishes and an exceptional floor plan, this inviting home offers the perfect blend of style, comfort, and functionality in one of East Dallas' most desirable neighborhoods. Attractive curb appeal welcomes you inside to bright, open living spaces filled with natural light and an easy flow that's ideal for both everyday living and entertaining. The spacious living area opens seamlessly to the dining space and well-appointed kitchen, featuring crisp white cabinetry, abundant counter space, stainless steel appliances, and generous storage. Whether preparing weeknight dinners or hosting family and friends, this space is designed to be the heart of the home. The private primary suite serves as a relaxing retreat with a luxurious ensuite bath featuring dual vanities, an oversized walk-in shower, and stylish finishes. Secondary bedrooms offer flexibility for family, guests, or a home office, while additional living space provides room to work, play, or unwind. Step outside to enjoy the covered patio, offering a comfortable outdoor space for morning coffee, weekend gatherings, or relaxing evenings. The attached garage provides additional convenience and storage. Ideally located just minutes from White Rock Lake, Greenville Avenue, Lakewood shopping and dining, and all that East Dallas has to offer, this home combines an exceptional location with modern comfort. Zoned to highly sought-after Mockingbird Elementary, it offers the opportunity to enjoy a vibrant neighborhood with convenient access to parks, trails, restaurants, and entertainment. Don't miss the opportunity to make this beautiful home your own and enjoy everything this sought-after East Dallas location has to offer.
Property Details
- Interior
- Built In Features, Decorative Designer Lighting Fixtures, Eat In Kitchen, High Speed Internet, Vaulted Ceilings
- Fireplaces
- 1
- Cooling
- 1
- Heating
- Central, Fireplaces
- Cooling Features
- Central Air, Ceiling Fans
- Bedrooms
- 3
- Bathrooms
- 3.0
- Full Baths
- 3
- Acres
- 0.0
- Square Feet
- 2709.0
- Lot Size (sqft)
- 0.081
- Parking Features
- Alley Access, Door Multi, Driveway, Garage, Kitchen Level, Lighted, Garage Faces Rear
- Parking
- 1
- Parking Type
- Driveway
- Parking Garage Spaces
- 2.0
- Parking Carport Spaces
- 0.0
- Property Type
- Purchase
- Property Subtype Additional
- Single Family Residence
- Year Built
- 2017
- Foundation
- Slab
- Roof
- Composition
- Sewer Information
- Public Sewer
- Utility Source
- Public
- Utility Features
- Electricity Available, Electricity Connected, Sewer Available, Water Available
- Appliances
- Built In Gas Range, Dishwasher, Disposal, Microwave, Vented Exhaust Fan
- Subdivision
- Interurban Hills Add
- School District
- Dallas ISD
- Elementary School
- Mockingbird
- Middle School
- Long
- High School
- Woodrow Wilson
- County
- Dallas
- Region
- Dallas
- Days on Market (Cumulative)
- 8
Location
Legal
© 2023 North Texas Real Estate Information Systems, Inc. All rights reserved. Disclaimer: All information deemed reliable but not guaranteed and should be independently verified. All properties are subject to prior sale, change or withdrawal. Neither listing broker(s) nor Nikki Duncan shall be responsible for any typographical errors, misinformation, or misprints and shall be held totally harmless. The database information herein is provided from and copyrighted by the North Texas Real Estate Information Systems, Inc. NTREIS data may not be reproduced or redistributed and is only for people viewing this site. All information provided is deemed reliable but is not guaranteed and should be independently verified. The advertisements herein are merely indications to bid and are not offers to sell which may be accepted. All properties are subject to prior sale or withdrawal. All rights are reserved by copyright
Provided By
Listed by Scott Jackson (#0386078)
Listing Office: Dave Perry Miller Real Estate (#DPMA05)