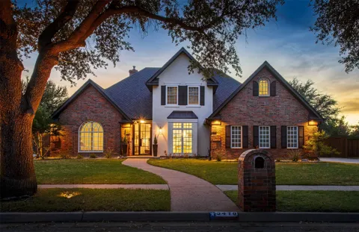
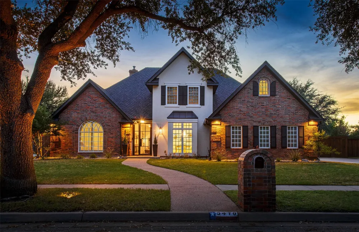
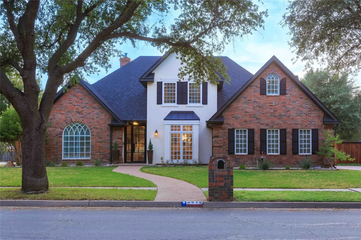
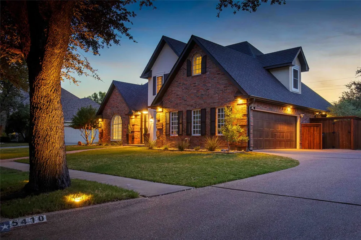
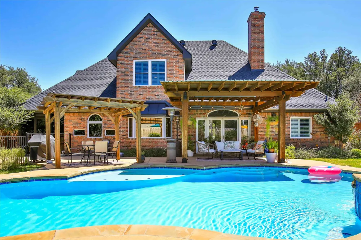
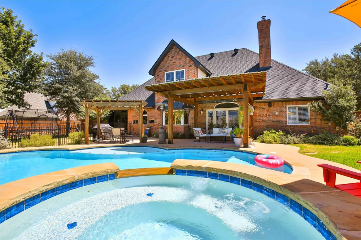
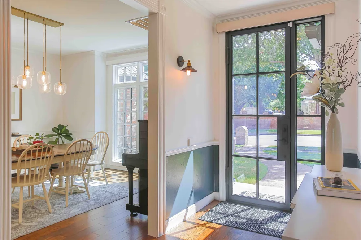
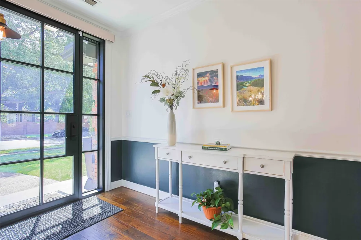
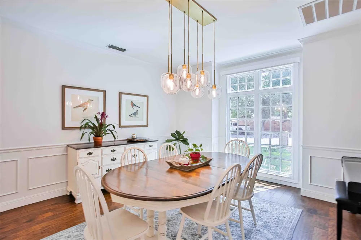
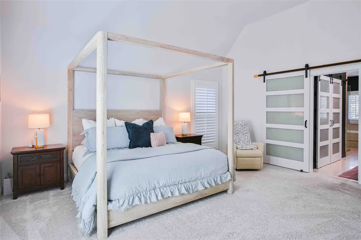
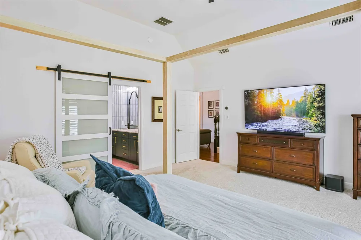
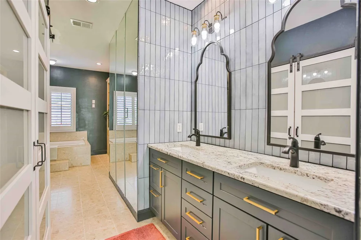
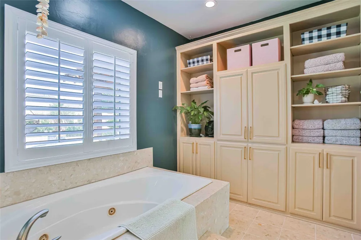
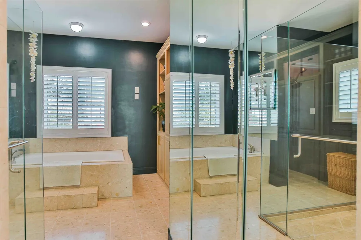
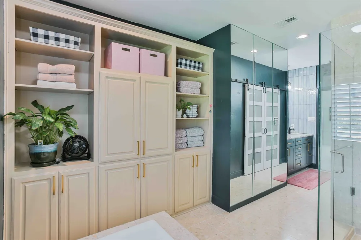
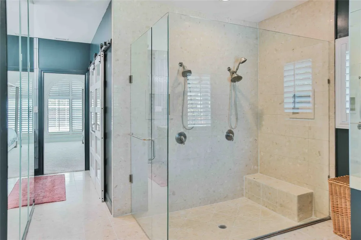
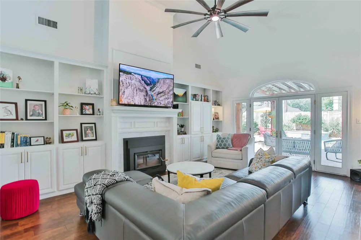
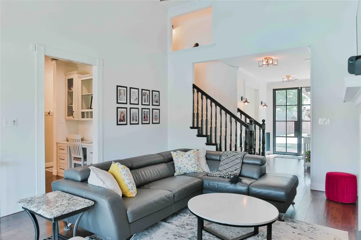
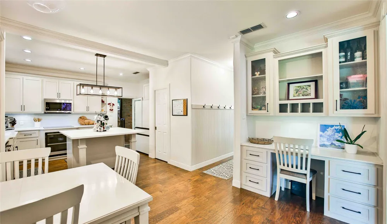
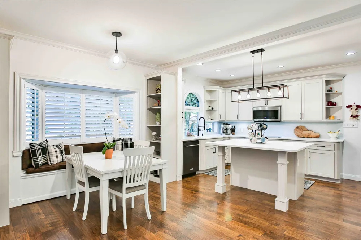
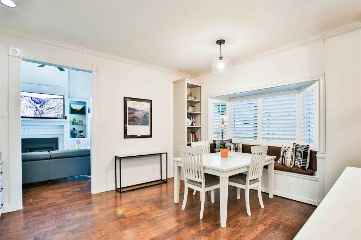
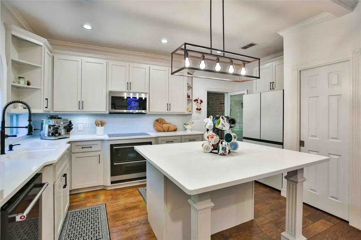
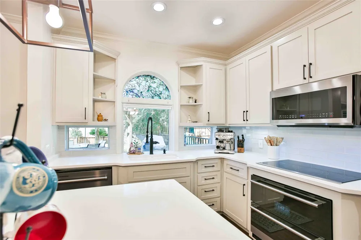
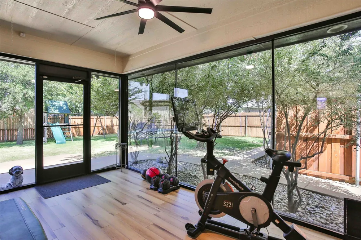
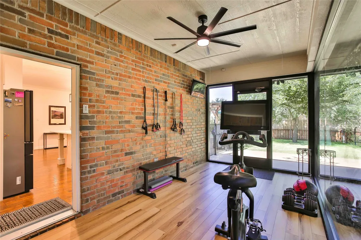
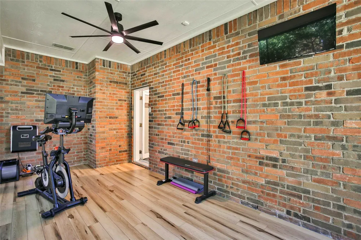
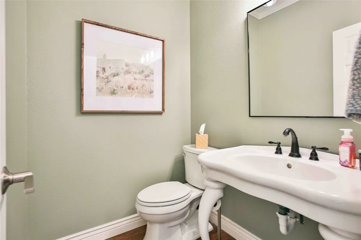
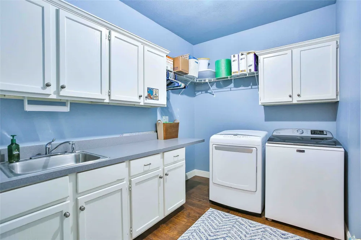
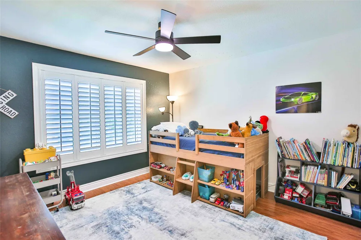
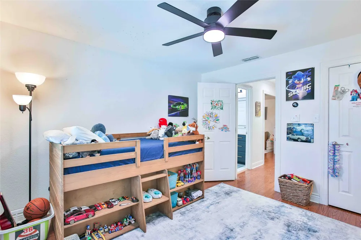
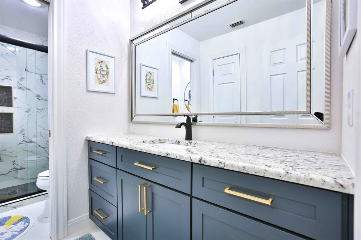
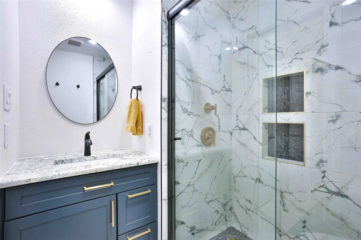
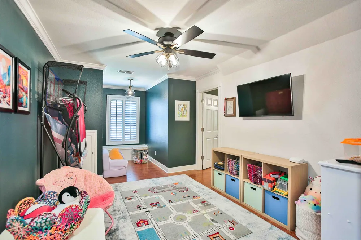
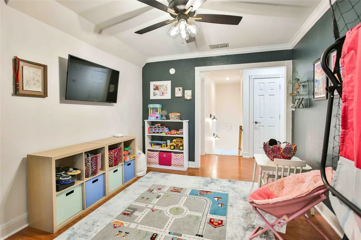
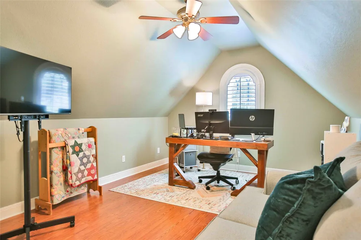
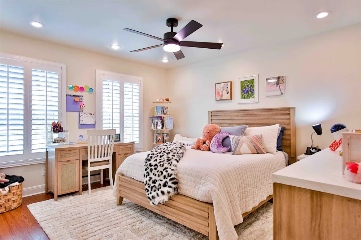
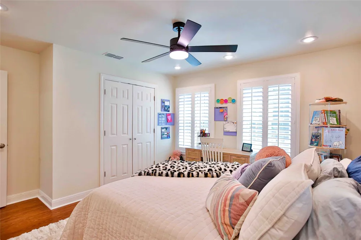
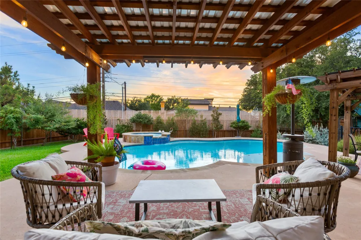
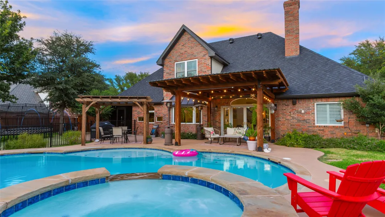
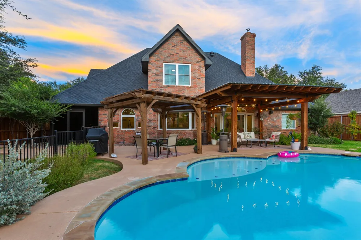
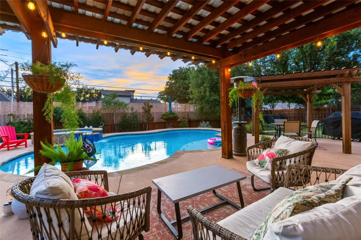
Nowadays, location matters! Just south of Abilene within the Fairway Oaks area, & upscale Wyndham Place subdivision, this home sits among quiet residential streets, inside a community with a strong sense of pride in homeownership. This two story, 4 bedroom, 2.1 bathroom traditional style home features mature landscaping, an oversized private backyard crossed fenced with separate playground area & playground equipment (conveys), an oversized pool and attached hot tub. It has been decked out with a host of improvements since 2022. Showcasing vaulted ceilings with custom built-ins, a wood-burning stove (efficiently heats the entire house), programmable window shades, custom plantation shutters, and a second-floor living room landing. Kitchen has a large island, quartz countertops, custom cabinets, all updated hardware and appliances, walk-in pantry, a bay-window breakfast area and a built-in desk set-up, all overlooking the pool. Downstairs master bedroom & oversized ensuite bath has large soaking tub, marble tile, walk-in closet, lots of custom cabinetry, a glass walk-in shower with dual shower heads with an amazing closet renovation & customization. A dedicated home gym space equipped with a floor-to-ceiling tinted glass wall facing the backyard is great for any use with a view of nature for a peaceful escape. High-end custom windows with lifetime warranty. Class 4 Roof put on in 2026! SEE full list of UPGRADES & UPDATES in trans-desk. Within the highly rated Wylie school district, its just 1.5 miles to Hendrick Medical Center South with lots of local restaurants and south-side shopping centers. Just minutes to Abilene Country Club & easy access to major highways. This community is perfect for both families and retirees.
Property Details
- Interior
- Built In Features, Decorative Designer Lighting Fixtures, Double Vanity, Granite Counters, High Speed Internet, Kitchen Island,
- Fireplaces
- 1
- Cooling
- 1
- Heating
- Central, Electric, Wood Stove
- Cooling Features
- Central Air, Ceiling Fans, Electric
- Bedrooms
- 4
- Bathrooms
- 2.5
- Full Baths
- 2
- Half Baths
- 1
- Lot Features
- Back Yard, Interior Lot, Lawn, Landscaped, Many Trees, Subdivision, Sprinkler System
- Lot Description
- Back Yard, Interior Lot, Lawn, Landscaped, Many Trees, Subdivision, Sprinkler System
- Pool Description
- Fenced, Heated, In Ground, Pool, Pool Spa Combo
- Pool Features
- Fenced, Heated, In Ground, Pool, Pool Spa Combo
- Exterior Features
- Private Yard
- Exterior Materials
- Private Yard
- Acres
- 0.0
- Square Feet
- 2994.0
- Lot Size (sqft)
- 0.316
- Parking Features
- Concrete, Door Single, Garage, Garage Door Opener, Inside Entrance, Garage Faces Side
- Parking
- 1
- Parking Type
- Garage
- Parking Garage Spaces
- 2.0
- Parking Carport Spaces
- 0.0
- Property Type
- Purchase
- Style
- Traditional, Detached
- Property Subtype Additional
- Single Family Residence
- Year Built
- 1997
- Foundation
- Slab
- Roof
- Composition
- Sewer Information
- Public Sewer
- Utility Source
- Public
- Utility Features
- Sewer Available, Water Available
- Appliances
- Double Oven, Dishwasher, Electric Cooktop, Electric Oven, Electric Water Heater, Disposal, Microwave, Tankless Water Heater
- Subdivision
- Wyndham Place
- School District
- Wylie ISD, Taylor Co.
- Elementary School
- Wylie West
- Middle School
- Wylie West
- High School
- Wylie
- County
- Taylor
- Region
- Abilene
- Days on Market (Cumulative)
- 5
- Taxes Annual
- $14,733
- HOA
- 1
- HOA Fees
- 450.0
Location
Legal
© 2023 North Texas Real Estate Information Systems, Inc. All rights reserved. Disclaimer: All information deemed reliable but not guaranteed and should be independently verified. All properties are subject to prior sale, change or withdrawal. Neither listing broker(s) nor Nikki Duncan shall be responsible for any typographical errors, misinformation, or misprints and shall be held totally harmless. The database information herein is provided from and copyrighted by the North Texas Real Estate Information Systems, Inc. NTREIS data may not be reproduced or redistributed and is only for people viewing this site. All information provided is deemed reliable but is not guaranteed and should be independently verified. The advertisements herein are merely indications to bid and are not offers to sell which may be accepted. All properties are subject to prior sale or withdrawal. All rights are reserved by copyright
Provided By
Listed by Hunter Beal (#0733739)
Listing Office: CLARK REAL ESTATE GROUP (#CREG00WF)