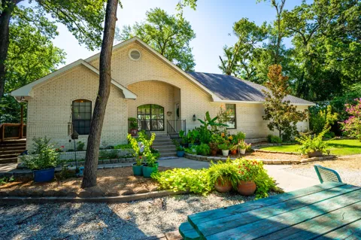
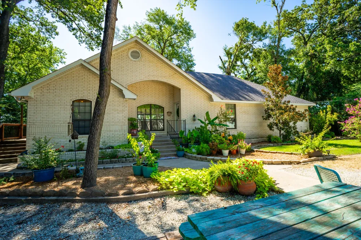
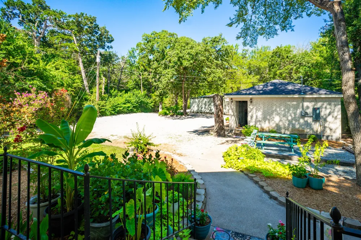
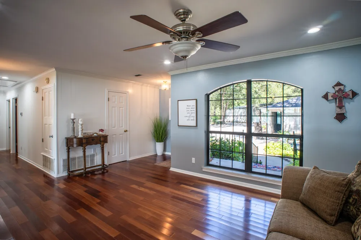
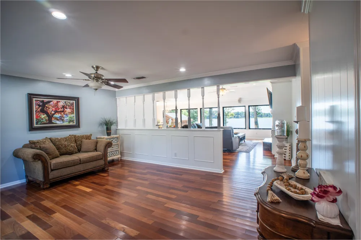
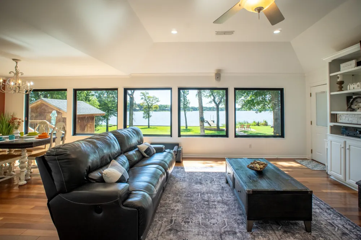
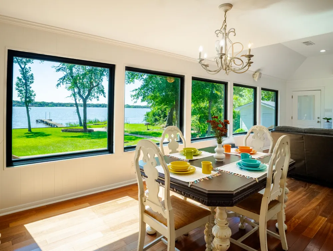
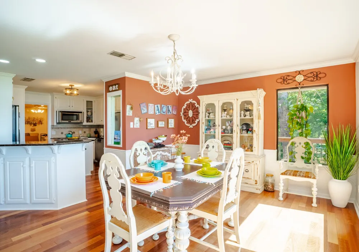
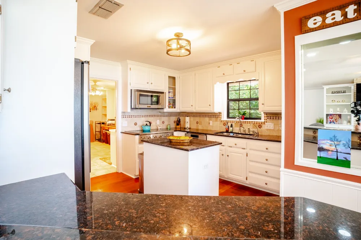
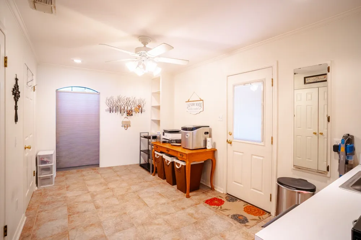
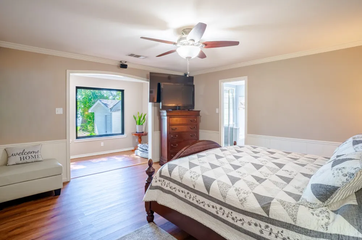
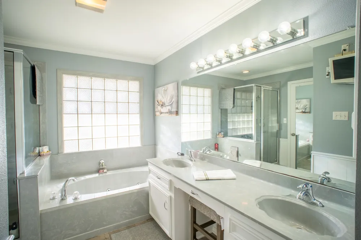
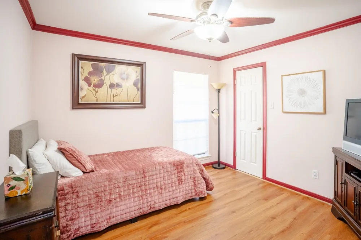
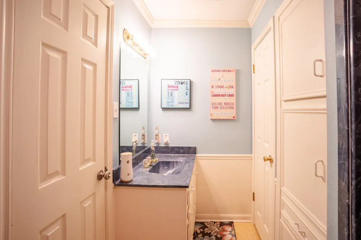
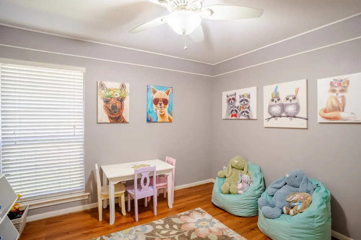
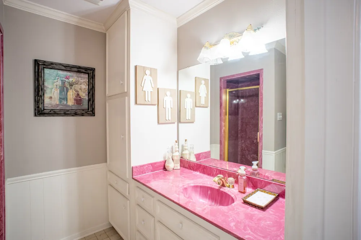
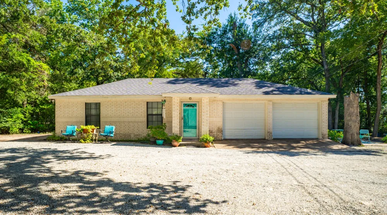
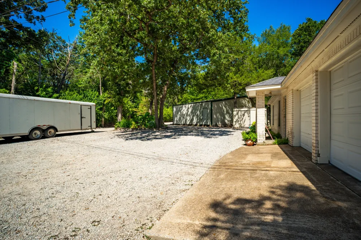
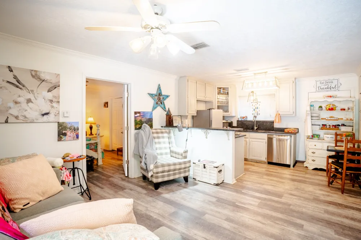
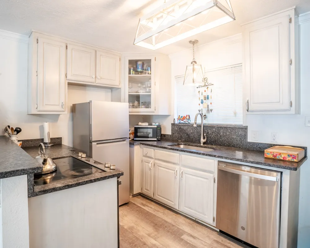
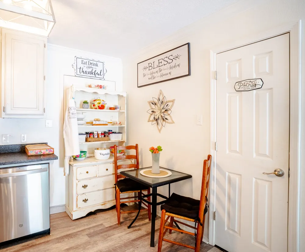
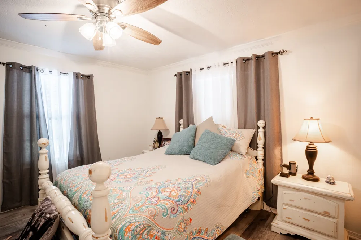
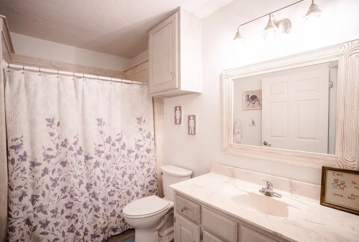
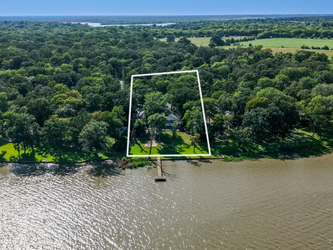
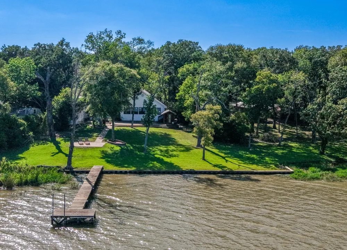
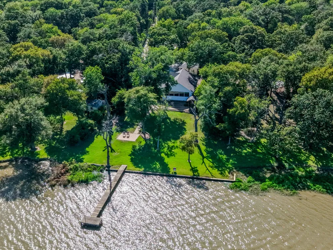
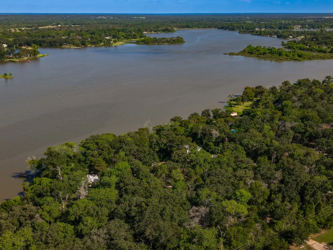
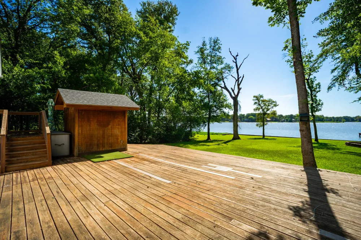
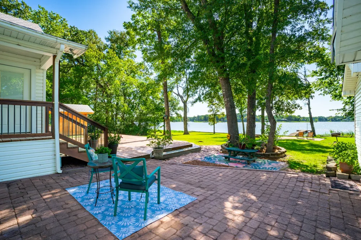
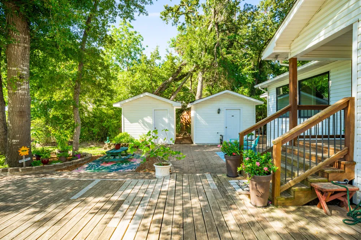
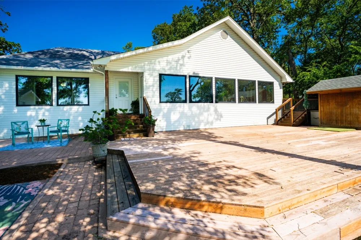
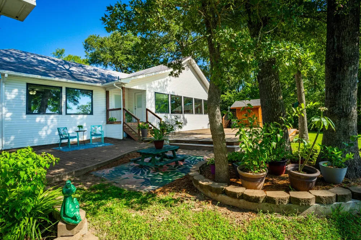
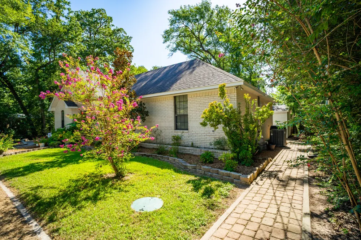
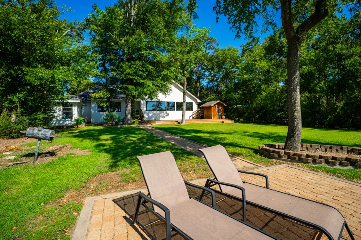
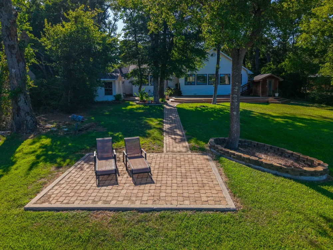
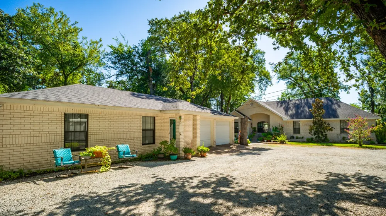
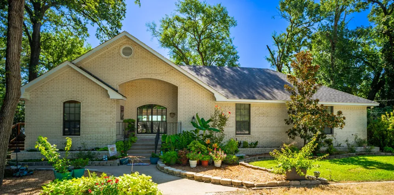
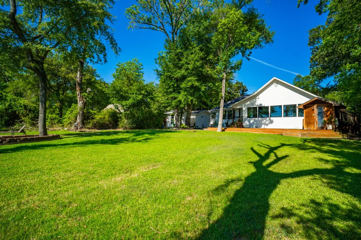
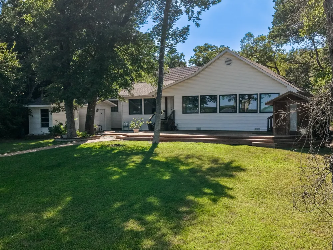
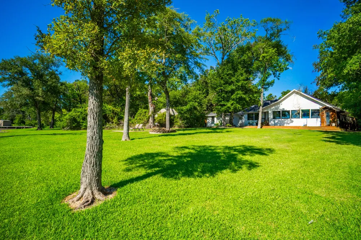
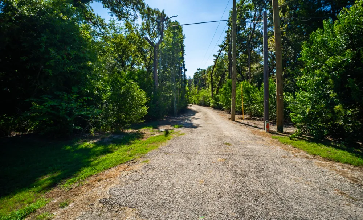
AMAZING OPPORTUNITY FOR A HOME WITH GREAT WATERFRONTAGE ON LAKE MEXIA! This exceptional brick estate on Lake Mexia sits on 1.1 beautifully manicured acres, offering a private lakeside paradise perfect as a permanent residence or an ultimate weekend retreat. A long, rocked driveway ensures complete privacy from the road and leading to a circle drive framed by landscaping and mature trees. Inside the main brick home, a bright and spacious layout captures stunning water views from almost every room. The inviting living room flows seamlessly into a cozy family room, which features a warming pellet stove fireplace and oversized picture windows framing the lake. This space opens directly to a dining area and a chef’s kitchen equipped with premium SS appliances, granite countertops, and center island. The large mudroom and laundry room are accessible from the kitchen or the side deck. The main residence offers 3 bedrooms and 3 full bathrooms, including primary suite with clear views of the backyard and lake. The outdoor living areas are designed as an entertainer's dream: an oversized deck that features a built-in sauna room and a convenient outdoor full bath for guests. From the deck, a paved pathway leads straight down to the shoreline and a private pier. Enjoy boating, swimming, or fishing right from your own backyard. For multi-generational living or hosting frequent guests, a completely separate brick house sits on the property to offer total comfort and independence, complete with its own attached two-car garage, dedicated laundry area, and functional workspace. The expansive acreage is loaded with storage, vehicle space, and workshop structures. It features a 1,080sf insulated metal shop with a concrete floor, AC, water connections, a center dividing wall, and two roll-up doors. Additional structures include a 360sf metal storage building, a 360sf carport, a 200sf shed, and a 96sf shed. This is a MUST SEE!!
Property Details
- Interior
- Built In Features, Decorative Designer Lighting Fixtures, Double Vanity, Granite Counters, High Speed Internet, In Law Floorplan
- Fireplaces
- 1
- Cooling
- 1
- Heating
- Central, Electric
- Cooling Features
- Central Air, Ceiling Fans, Electric
- Bedrooms
- 4
- Bathrooms
- 5.0
- Full Baths
- 5
- View
- Water
- Lot Features
- Acreage, Interior Lot, Landscaped, Waterfront
- Lot Description
- Acreage, Interior Lot, Landscaped, Waterfront
- Exterior Features
- Storage
- Exterior Materials
- Storage
- Acres
- 0.0
- Square Feet
- 2862.0
- Lot Size (sqft)
- 1.1
- Parking Features
- Additional Parking, Boat, Circular Driveway, Covered, Carport, Detached Carport, Driveway, Garage Faces Front, Garage,
- Parking
- 1
- Parking Type
- Driveway
- Parking Garage Spaces
- 4.0
- Parking Carport Spaces
- 1.0
- Property Type
- Purchase
- Style
- Traditional, Detached
- Property Subtype Additional
- Single Family Residence
- Year Built
- 1991
- Foundation
- Slab
- Roof
- Composition
- Sewer Information
- Septic Tank
- Utility Source
- Rural
- Utility Features
- Electricity Connected, None, Septic Available
- Appliances
- Dishwasher, Electric Cooktop, Electric Oven, Disposal, Microwave, Refrigerator
- Subdivision
- Lake Mexia Yaupon
- School District
- Mexia ISD
- Elementary School
- Mcbay
- Middle School
- Simms,Mexia
- High School
- Mexia
- County
- Limestone
- Region
- Mexia
- Days on Market (Cumulative)
- 43
- HOA
- 1
- HOA Fees
- 40.0
Location
Legal
© 2023 North Texas Real Estate Information Systems, Inc. All rights reserved. Disclaimer: All information deemed reliable but not guaranteed and should be independently verified. All properties are subject to prior sale, change or withdrawal. Neither listing broker(s) nor Nikki Duncan shall be responsible for any typographical errors, misinformation, or misprints and shall be held totally harmless. The database information herein is provided from and copyrighted by the North Texas Real Estate Information Systems, Inc. NTREIS data may not be reproduced or redistributed and is only for people viewing this site. All information provided is deemed reliable but is not guaranteed and should be independently verified. The advertisements herein are merely indications to bid and are not offers to sell which may be accepted. All properties are subject to prior sale or withdrawal. All rights are reserved by copyright
Provided By
Listed by Mitzi Eves (#A798517368)
Listing Office: Coldwell Banker Realty (#A798505119)