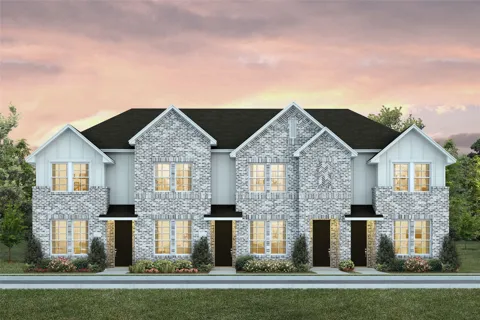
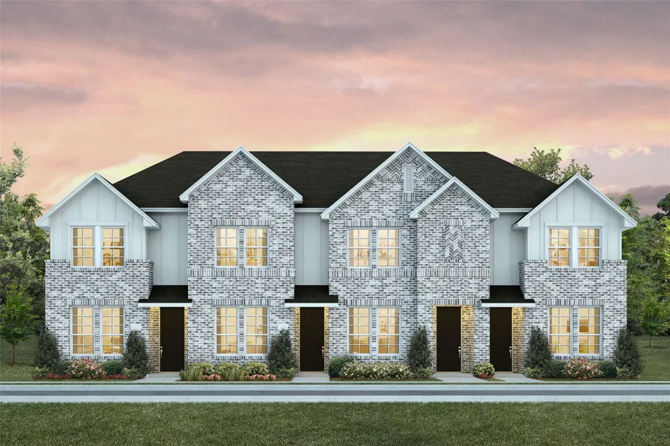
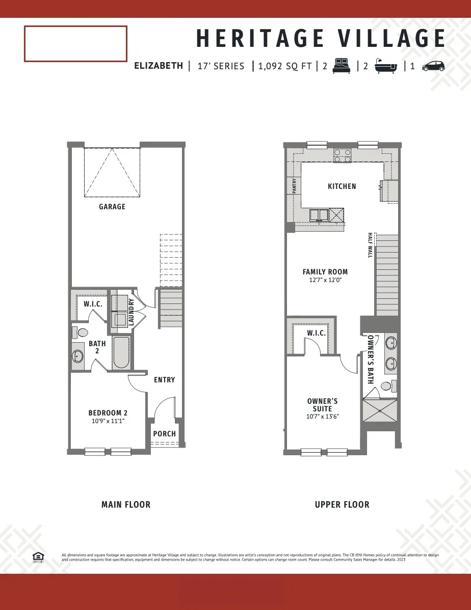
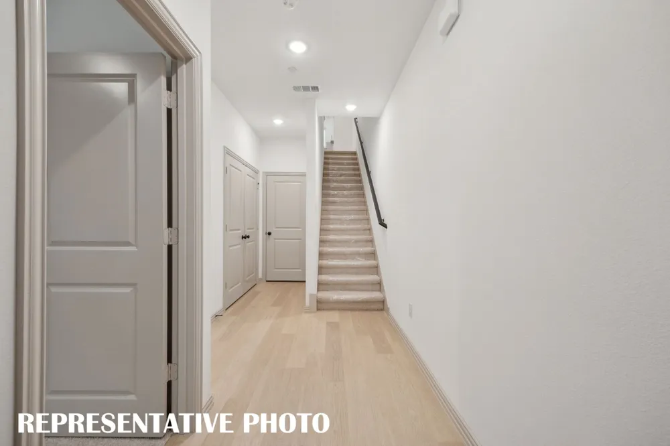
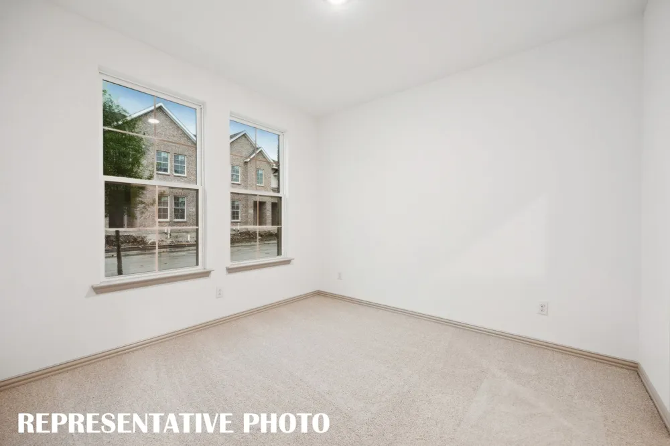
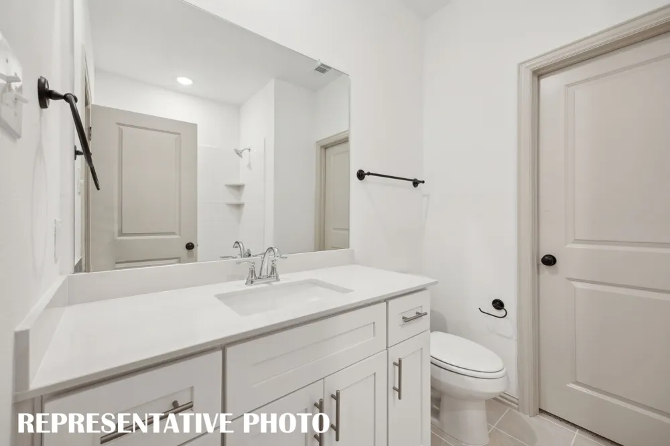
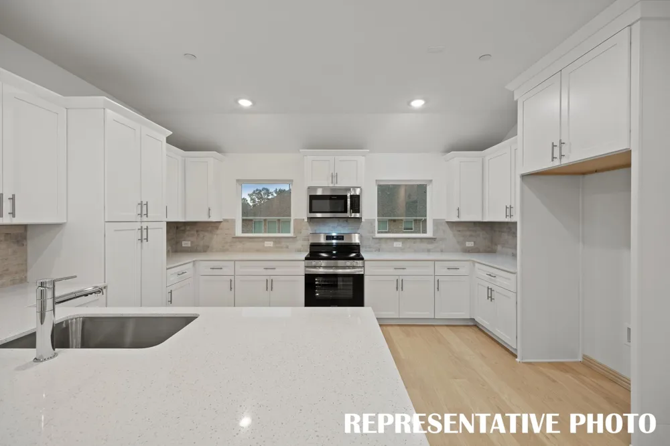
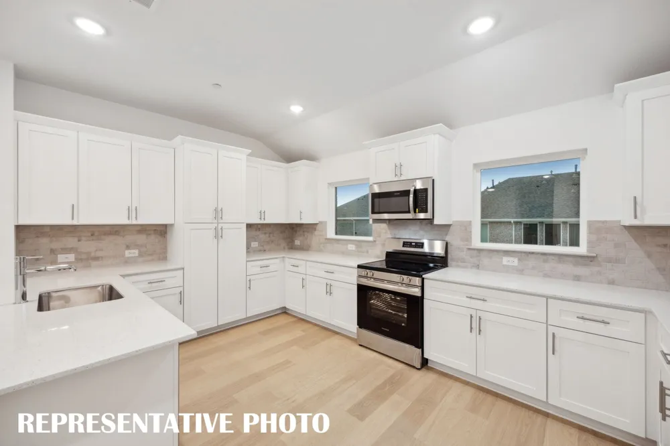
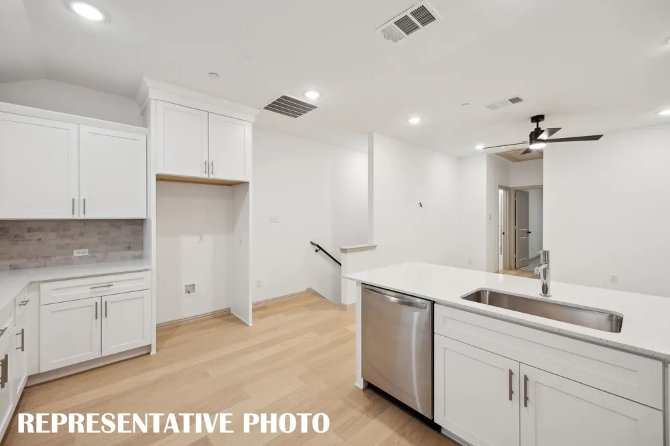
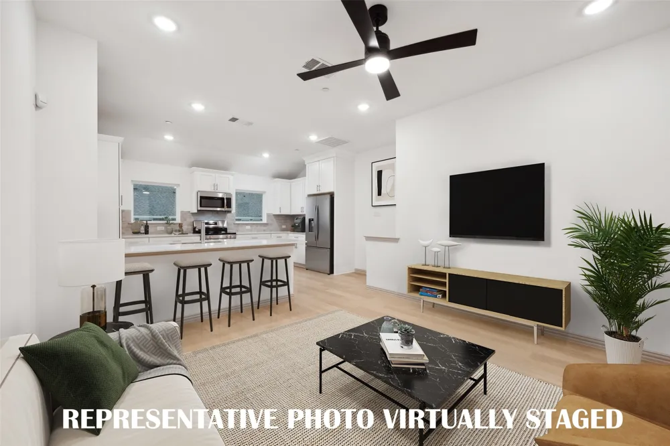
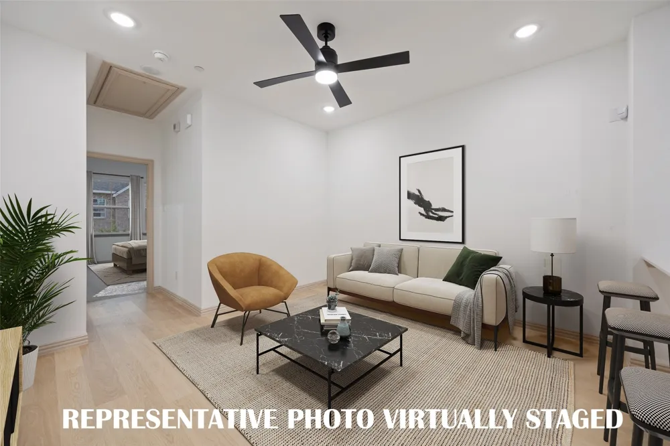
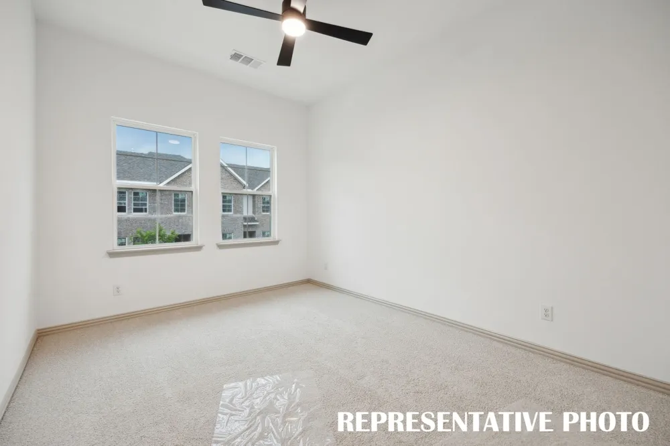
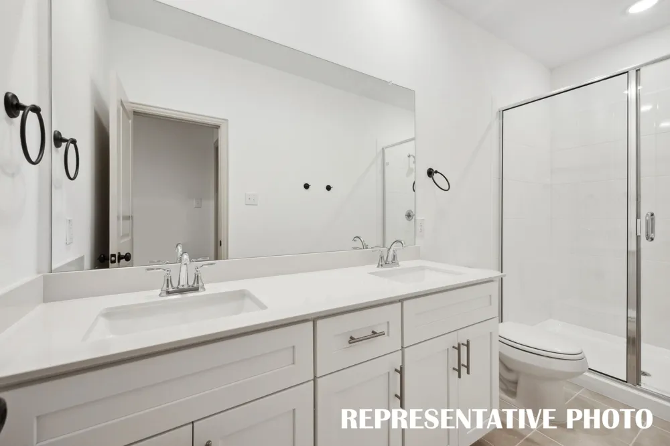
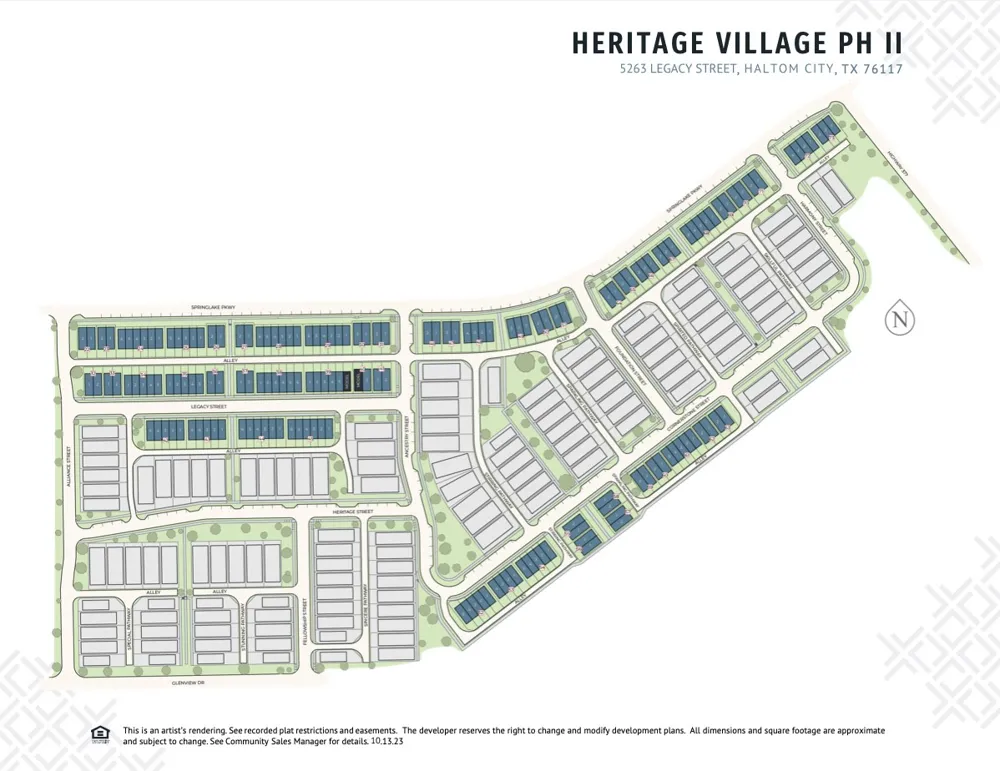
CB JENI HOMES ELIZABETH floor plan. This 2 bedroom, 2 full bath townhome features a full-size bedroom with an ensuite bath, perfect for guests or as a home workspace, and a laundry area that accommodates a full-size washer and dryer. The 2nd floor is perfect for cooking and entertaining. The oversized kitchen has incredible countertop and cabinet space, with quartz countertops, shaker style cabinets and designer hardware. The eat in kitchen can easily accommodate 4 counter height stools! The primary bedroom will allow for a queen or king size bed and the primary bathroom has an oversized shower, ceramic tile flooring and shower walls, and a double sink vanity. Available NOW!!
Property Details
- Interior
- Decorative Designer Lighting Fixtures, Double Vanity, High Speed Internet, Open Floorplan, Pantry, Smart Home, Cable Tv, Vaulted
- Cooling
- 1
- Heating
- Central, Natural Gas
- Cooling Features
- Central Air, Ceiling Fans, Electric
- Bedrooms
- 2
- Bathrooms
- 2.0
- Full Baths
- 2
- Lot Features
- Interior Lot, Landscaped, No Backyard Grass, Subdivision, Sprinkler System
- Lot Description
- Interior Lot, Landscaped, No Backyard Grass, Subdivision, Sprinkler System
- Exterior Features
- Rain Gutters
- Exterior Materials
- Rain Gutters
- Acres
- 0.0
- Square Feet
- 1092.0
- Lot Size (sqft)
- 0.0273
- Parking Features
- Door Single, Garage, Garage Door Opener, Inside Entrance, Lighted, Garage Faces Rear
- Parking
- 1
- Parking Type
- Garage
- Parking Garage Spaces
- 1.0
- Parking Carport Spaces
- 0.0
- Property Type
- Purchase
- Style
- Traditional
- Property Subtype Additional
- Townhouse
- Year Built
- 2026
- Foundation
- Slab
- Roof
- Composition
- Sewer Information
- Public Sewer
- Utility Source
- Public
- Utility Features
- Natural Gas Available, Sewer Available, Separate Meters, Underground Utilities, Water Available, Cable Available
- Appliances
- Dishwasher, Electric Range, Disposal, Microwave, Tankless Water Heater, Vented Exhaust Fan
- Subdivision
- Heritage Village
- Community Features
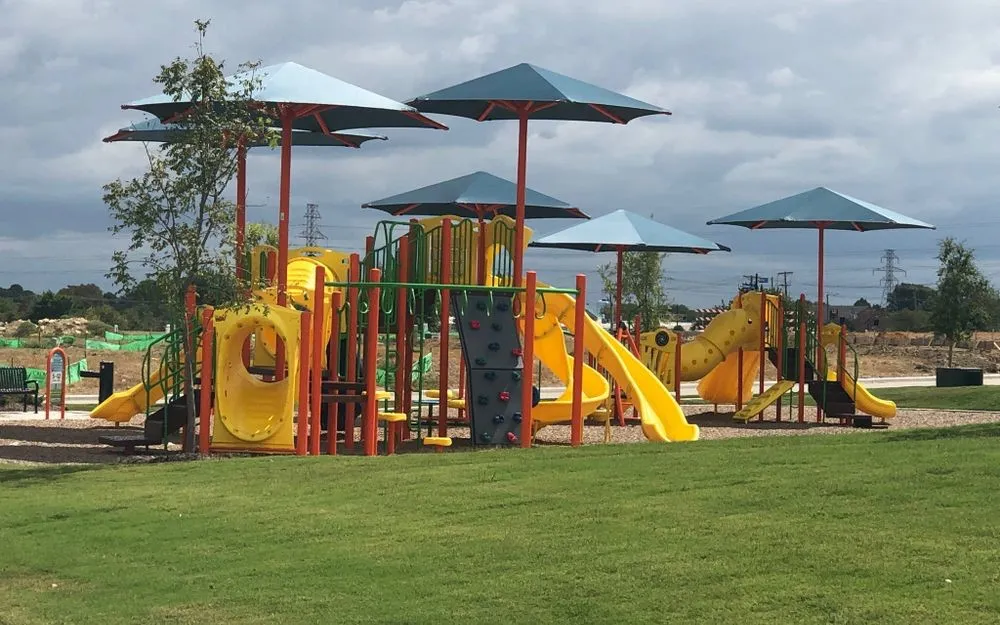
- Playground, Park, Community Mailbox, Curbs, Sidewalks
- School District
- Birdville ISD
- Elementary School
- Stowe
- Middle School
- Northoaks
- High School
- Haltom
- County
- Tarrant
- Region
- Haltom City
Location
Legal
© 2023 North Texas Real Estate Information Systems, Inc. All rights reserved. Disclaimer: All information deemed reliable but not guaranteed and should be independently verified. All properties are subject to prior sale, change or withdrawal. Neither listing broker(s) nor Nikki Duncan shall be responsible for any typographical errors, misinformation, or misprints and shall be held totally harmless. The database information herein is provided from and copyrighted by the North Texas Real Estate Information Systems, Inc. NTREIS data may not be reproduced or redistributed and is only for people viewing this site. All information provided is deemed reliable but is not guaranteed and should be independently verified. The advertisements herein are merely indications to bid and are not offers to sell which may be accepted. All properties are subject to prior sale or withdrawal. All rights are reserved by copyright
Provided By
Listed by Carole Campbell (#0511227)
Listing Office: Colleen Frost Real Estate Serv (#CFR01C)