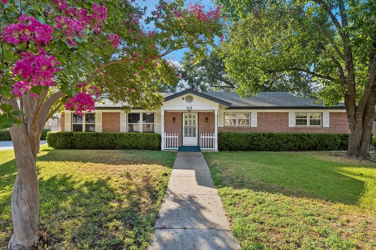
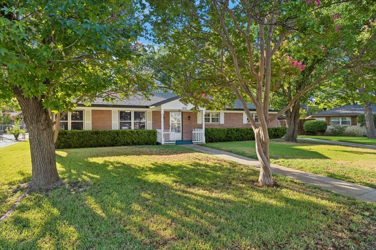
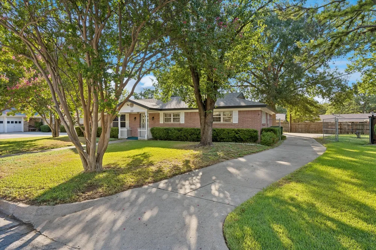
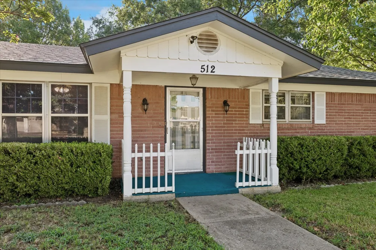
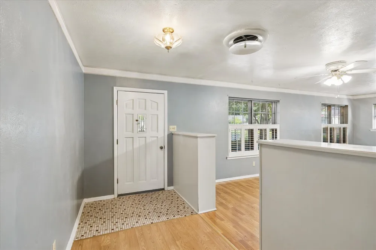
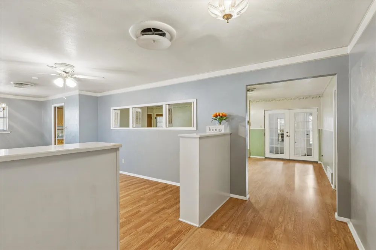
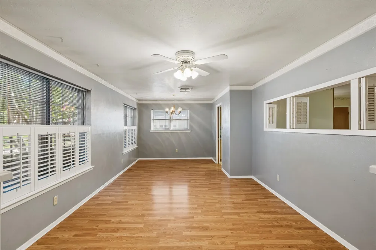
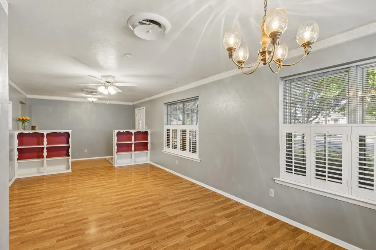
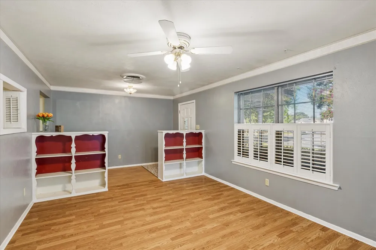
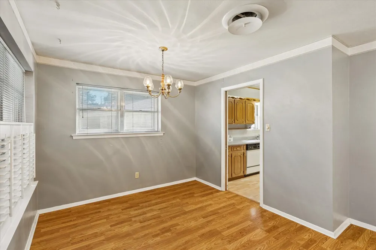
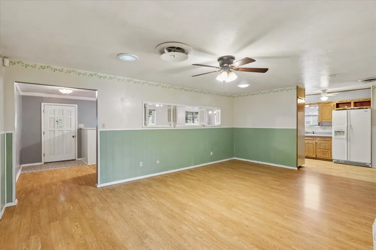
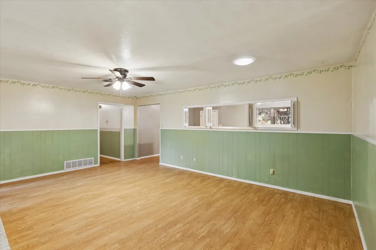
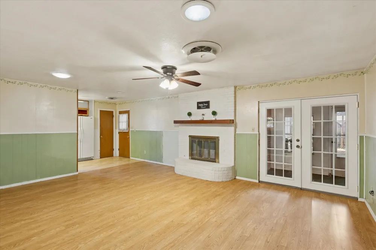
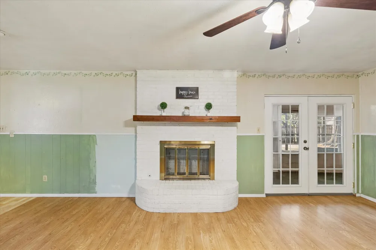
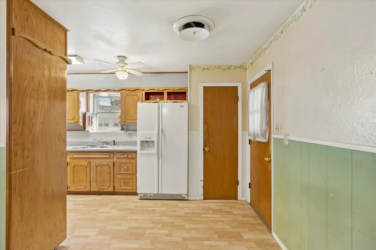
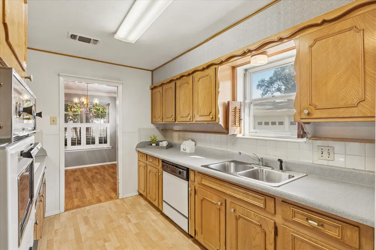
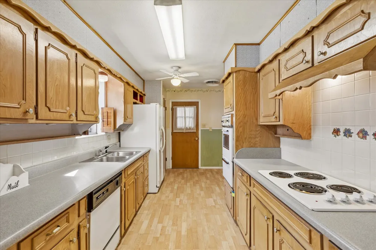
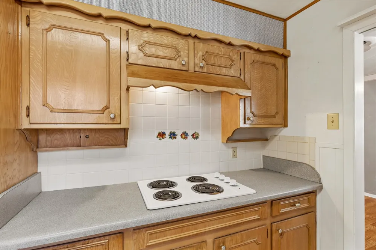
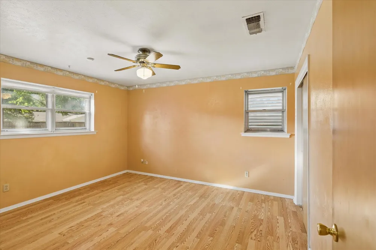
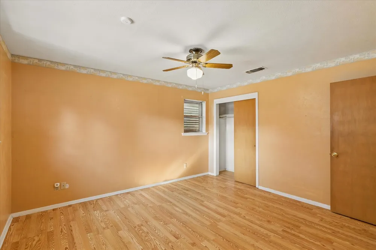
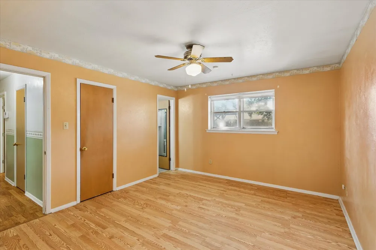
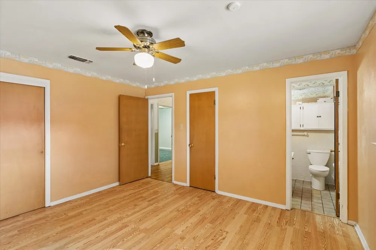
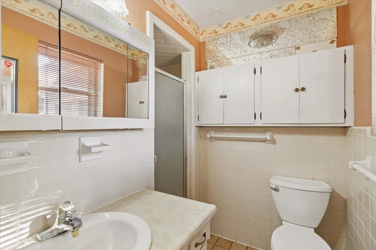
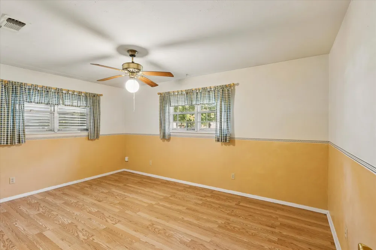
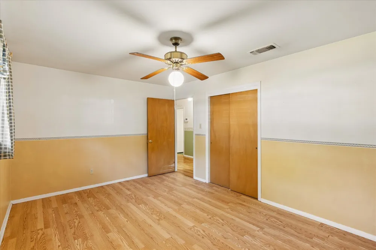
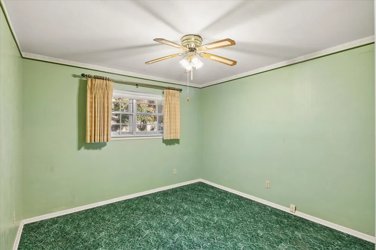
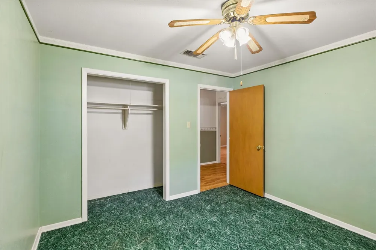
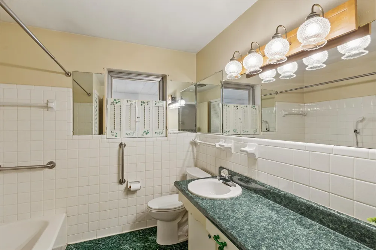
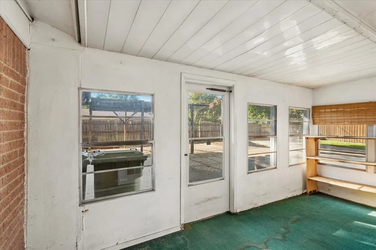
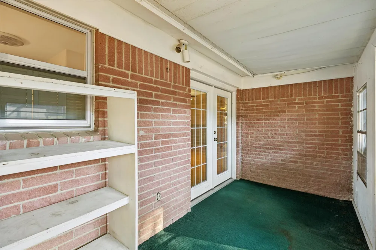
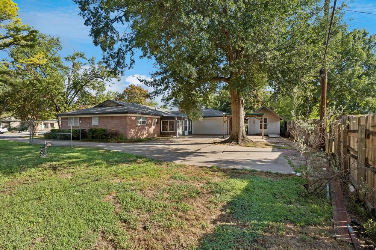
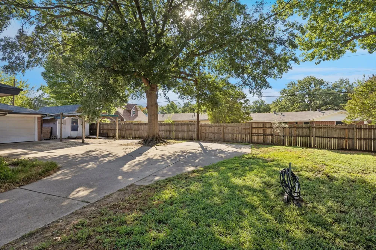
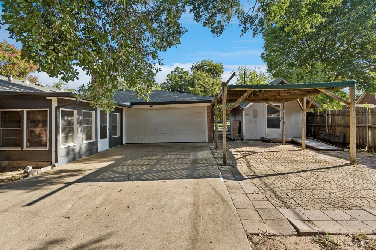
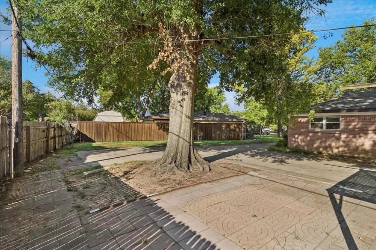
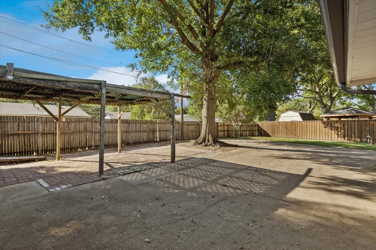
Great opportunity in an established Hurst neighborhood and on a cul-de-sac! This 3-bedroom, 2-bath home with a 2-car garage and additional parking, offers plenty of potential for a buyer ready to make it their own. The blank canvas home features a functional floor plan and is ready for updating and personal touches, an excellent opportunity for a first-time homeowner to make this their custom home! Two large family rooms, one with a brick Fireplace with gas starter, raised hearth and wood mantle with electrical outlet for mounting TV above the Fireplace. The second living area is open to the dining area that has a pocket door leading to the kitchen. A standout feature is the additional RV or Boat parking with electrical hookup, providing convenient space for recreational vehicles, trailers, or additional parking. Additionally, two sheds, one with electricity, is perfect for storage or workshop. Located in the heart of Hurst with convenient access to shopping, dining, major highways and everything the Mid-Cities area has to offer. Zoned to HEB ISD, the elementary school is just a short distance away. Zoned to L.D. Bell High School, where an impressive new state-of-the-art campus is currently under construction and anticipated to open for the 2028–2029 school year. Estate property being sold AS IS. AC and Furnace were replaced in 2023, Hot Water Heater replaced in 2020 and Roof replaced in 2019. The home has lots of character and is ready for its new owner to come in and make it shine! Seller will make no repairs. No Seller's Disclosure Notice is available. Buyer and buyer's agent to verify all information, measurements, schools and property condition. Don't let this one get away! Come out and view today and let's make this your new home sweet home!
Property Details
- Interior
- Built In Features, Decorative Designer Lighting Fixtures, Pantry, Paneling Wainscoting, Cable Tv, Walk In Closets
- Fireplaces
- 1
- Cooling
- 1
- Heating
- Central, Electric, Fireplaces
- Cooling Features
- Central Air, Ceiling Fans, Electric
- Bedrooms
- 3
- Bathrooms
- 2.0
- Full Baths
- 2
- Lot Features
- Cul De Sac, Interior Lot, Irregular Lot, Landscaped, Level, Subdivision, Sprinkler System
- Lot Description
- Cul De Sac, Interior Lot, Irregular Lot, Landscaped, Level, Subdivision, Sprinkler System
- Exterior Features
- Private Yard, Storage
- Exterior Materials
- Private Yard, Storage
- Acres
- 0.0
- Square Feet
- 1682.0
- Lot Size (sqft)
- 0.157
- Parking Features
- Additional Parking, Detached Carport, Direct Access, Door Single, Driveway, Garage, Garage Door Opener, Gated, Inside En
- Parking
- 1
- Parking Type
- Carport
- Parking Garage Spaces
- 2.0
- Parking Carport Spaces
- 0.0
- Property Type
- Purchase
- Style
- Ranch, Detached
- Property Subtype Additional
- Single Family Residence
- Year Built
- 1964
- Foundation
- Slab
- Roof
- Composition
- Sewer Information
- Public Sewer
- Utility Source
- Public
- Utility Features
- Electricity Available, Electricity Connected, Natural Gas Available, Overhead Utilities, Phone Available, Sewer Available, Separ
- Appliances
- Dryer, Dishwasher, Electric Cooktop, Electric Oven, Gas Water Heater, Refrigerator, Vented Exhaust Fan, Washer
- Subdivision
- Bellaire Place Add
- Community Features
- Curbs
- School District
- Hurst-Euless-Bedford ISD
- Elementary School
- Bellaire
- Middle School
- Hurst
- High School
- Bell
- County
- Tarrant
- Region
- Hurst
- Days on Market (Cumulative)
- 11
- Taxes Annual
- $4,929
Location
Legal
© 2023 North Texas Real Estate Information Systems, Inc. All rights reserved. Disclaimer: All information deemed reliable but not guaranteed and should be independently verified. All properties are subject to prior sale, change or withdrawal. Neither listing broker(s) nor Nikki Duncan shall be responsible for any typographical errors, misinformation, or misprints and shall be held totally harmless. The database information herein is provided from and copyrighted by the North Texas Real Estate Information Systems, Inc. NTREIS data may not be reproduced or redistributed and is only for people viewing this site. All information provided is deemed reliable but is not guaranteed and should be independently verified. The advertisements herein are merely indications to bid and are not offers to sell which may be accepted. All properties are subject to prior sale or withdrawal. All rights are reserved by copyright
Provided By
Listed by Sherri Murphy (#0704592)
Listing Office: Coldwell Banker Realty (#CBRB91)