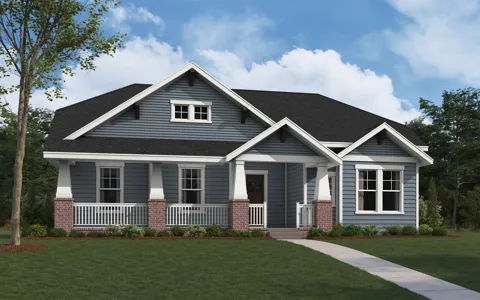
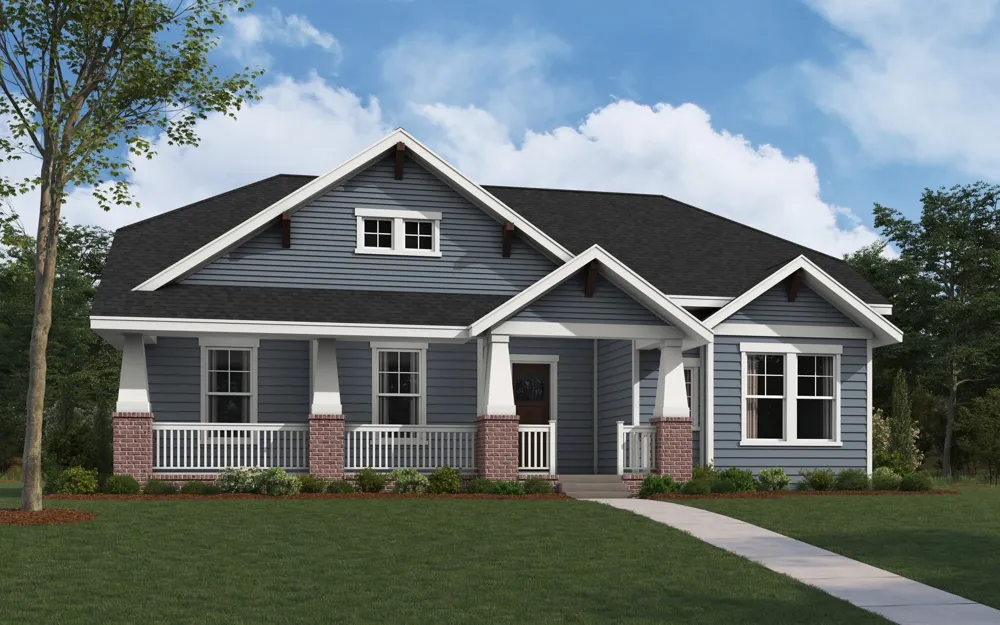
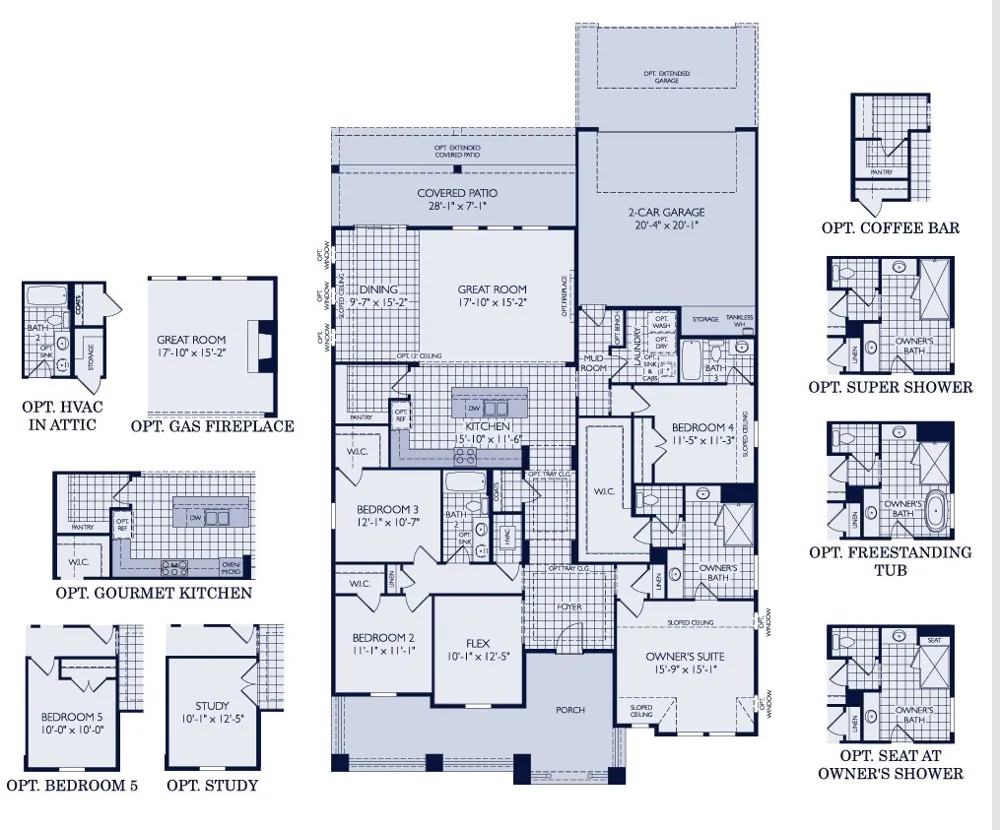
MLS# 21374074 - Built by William Ryan Homes - Dec 2026 completion! ~ The Cisco is a bright and spacious home featuring 4 bedrooms, 3 bathrooms, and a 2-car garage. Its open-concept design is filled with natural light, creating a welcoming atmosphere. The large great room is the focal point of the home, flowing effortlessly into the expansive dining area, making it ideal for both everyday living and entertaining. The kitchen is designed for both functionality and style, offering modern appliances, generous counter space, and an island for extra seating and prep space. The dining room, conveniently located next to the kitchen, is perfect for family meals and hosting guests. A flex room near the front of the home can be used as a study, home office, or easily converted into a 5th bedroom, providing versatility for any family’s needs. The owner’s suite features a spacious walk-in closet and a luxurious en-suite bathroom with dual vanities, and a walk-in shower. The location of the owner’s suite allows for privacy while still feeling connected to the rest of the home. With its spacious layout, plenty of natural light, and flexible room options, the Cisco floor plan is ideal for growing families or anyone seeking a home that offers both comfort and versatility.
Property Details
- Interior
- Decorative Designer Lighting Fixtures, Granite Counters, High Speed Internet, Kitchen Island, Open Floorplan, Pantry, Smart Home
- Fireplaces
- 1
- Cooling
- 1
- Heating
- Central, Energy Star Qualified Equipment, Fireplaces, Heat Pump, Natural Gas, Zoned
- Cooling Features
- Central Air, Ceiling Fans, Energy Star Qualified Equipment, Heat Pump, Zoned
- Bedrooms
- 4
- Bathrooms
- 3.0
- Full Baths
- 3
- Lot Features
- Interior Lot, Landscaped, Subdivision, Sprinkler System
- Lot Description
- Interior Lot, Landscaped, Subdivision, Sprinkler System
- Exterior Features
- Lighting, Private Yard, Rain Gutters
- Exterior Materials
- Lighting, Private Yard, Rain Gutters
- Acres
- 0.0
- Square Feet
- 2467.0
- Lot Size (sqft)
- 0.165
- Parking Features
- Door Single, Garage Faces Rear
- Parking
- 1
- Parking Type
- Garage
- Parking Garage Spaces
- 2.0
- Parking Carport Spaces
- 2.0
- Property Type
- Purchase
- Style
- Other, Detached
- Property Subtype Additional
- Single Family Residence
- Year Built
- 2026
- Foundation
- Slab
- Roof
- Composition
- Sewer Information
- Public Sewer
- Utility Source
- Public
- Utility Features
- Natural Gas Available, Municipal Utilities, Sewer Available, Separate Meters, Underground Utilities, Water Available, Cable Avai
- Appliances
- Built In Gas Range, Convection Oven, Dishwasher, Gas Cooktop, Disposal, Gas Oven, Gas Range, Gas Water Heater, Microwave, Tankle
- Subdivision
- Midtowne
- Community Features
- Playground, Trails Paths, Community Mailbox, Curbs, Sidewalks
- School District
- Midlothian ISD
- Elementary School
- Irvin
- Middle School
- Frank Seale
- High School
- Midlothian
- County
- Ellis
- Region
- Midlothian
- Days on Market (Cumulative)
- 12
- HOA
- 1
- HOA Fees
- 450.0
Location
Legal
© 2023 North Texas Real Estate Information Systems, Inc. All rights reserved. Disclaimer: All information deemed reliable but not guaranteed and should be independently verified. All properties are subject to prior sale, change or withdrawal. Neither listing broker(s) nor Nikki Duncan shall be responsible for any typographical errors, misinformation, or misprints and shall be held totally harmless. The database information herein is provided from and copyrighted by the North Texas Real Estate Information Systems, Inc. NTREIS data may not be reproduced or redistributed and is only for people viewing this site. All information provided is deemed reliable but is not guaranteed and should be independently verified. The advertisements herein are merely indications to bid and are not offers to sell which may be accepted. All properties are subject to prior sale or withdrawal. All rights are reserved by copyright
Provided By
Listed by Ben Caballero (#00966510_2)
Listing Office: HomesUSA.com (#GUAR02)