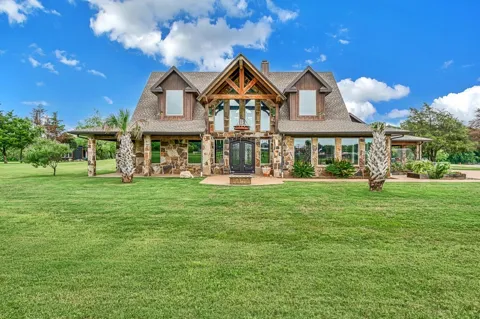
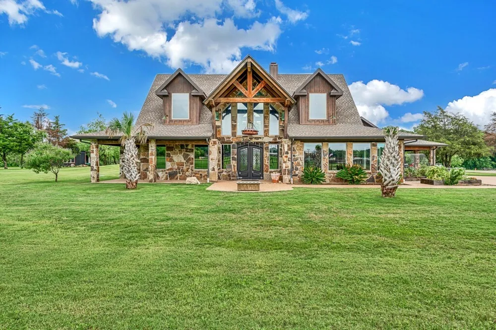
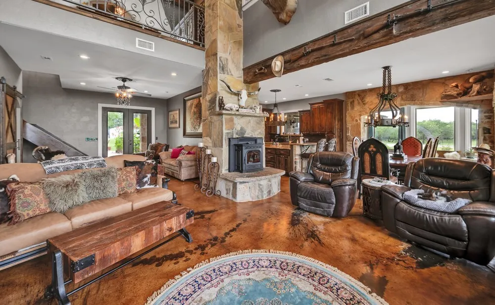
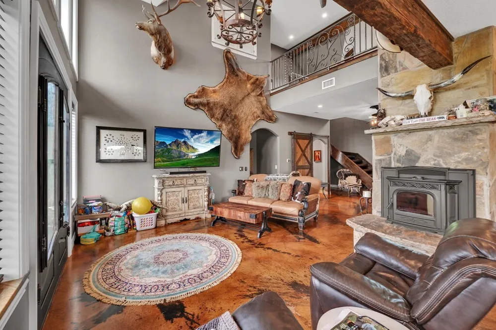
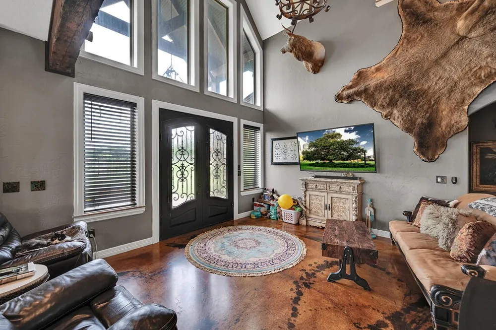
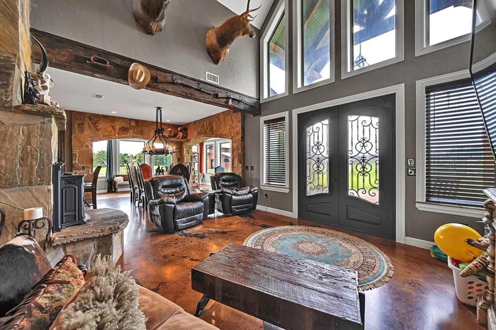
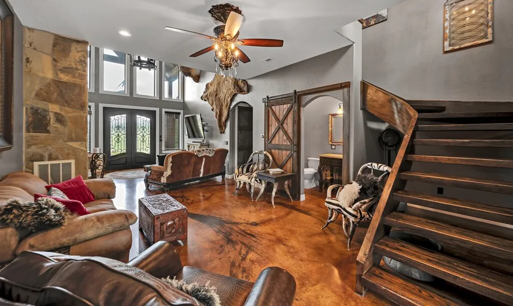
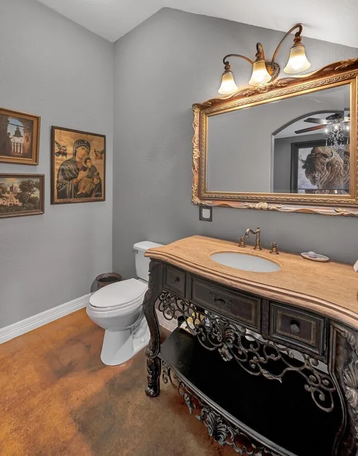
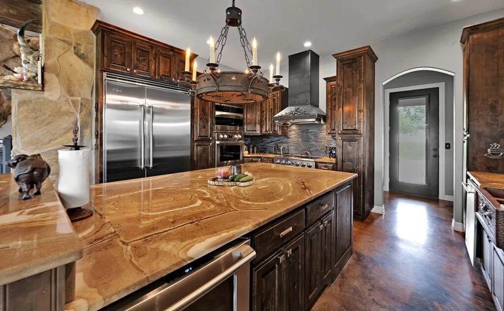
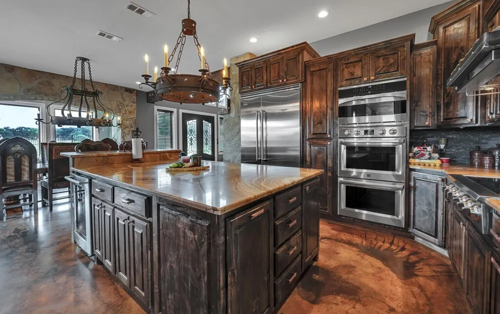
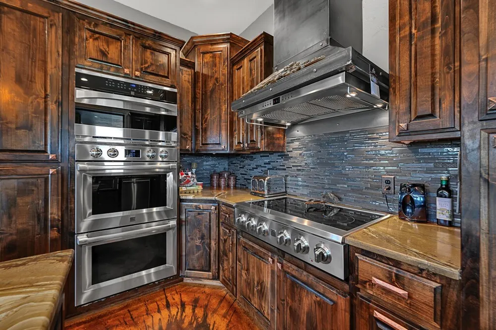
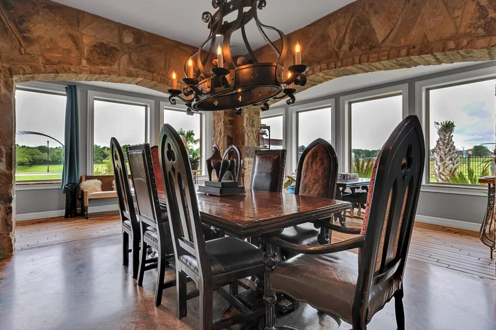
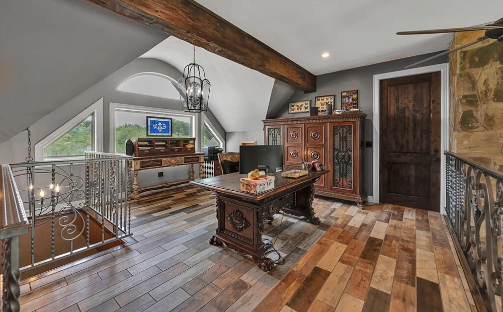
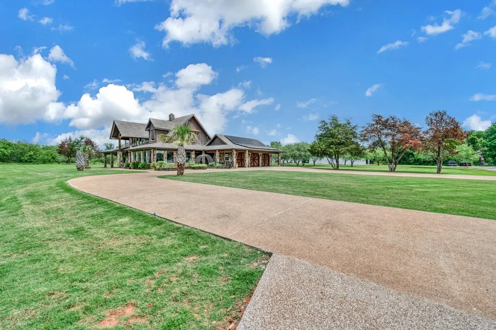
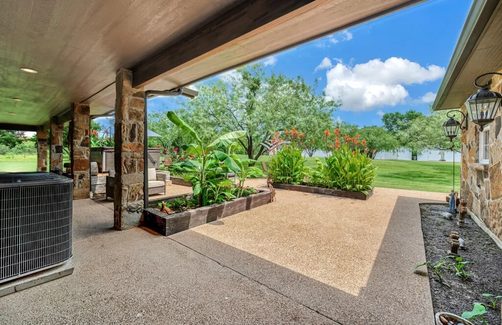
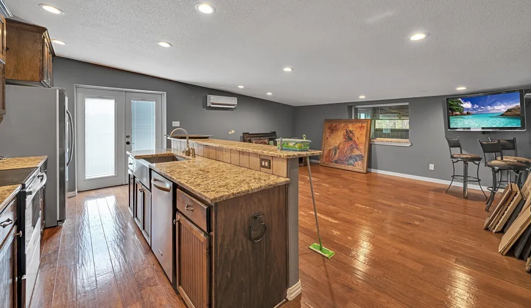
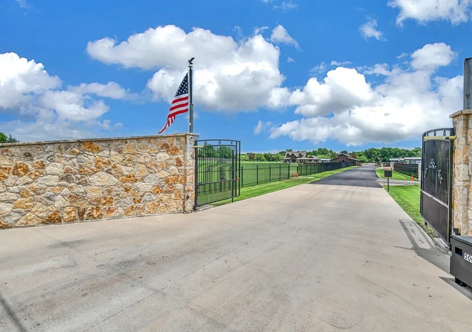
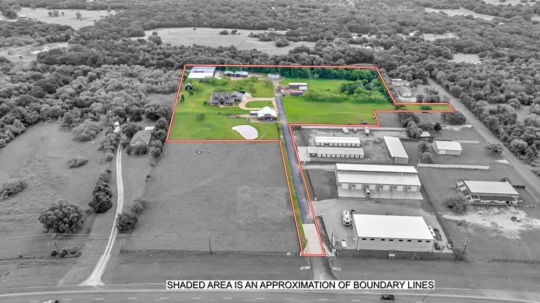
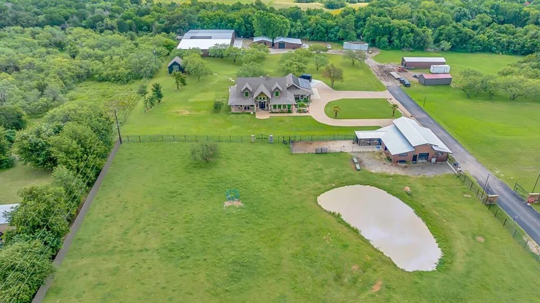
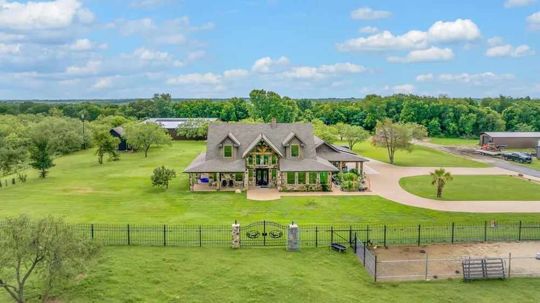
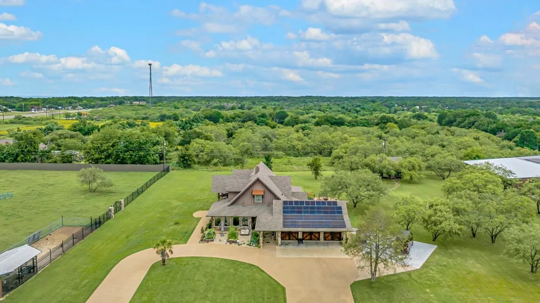
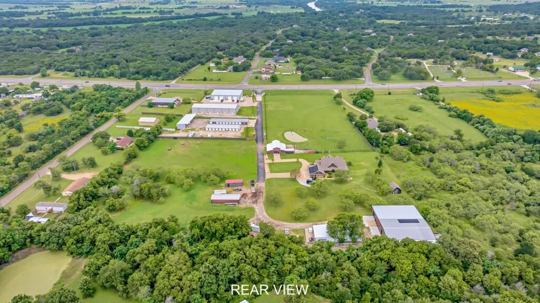
This rustic lodge-style retreat sits on approximately 7.5 acres of open Texas land, set behind a gated entry with a long private drive that gives the whole place a quiet, tucked-away feel. The wraparound porch pulls you in right away, and the outdoor spaces are set up for unwinding with room to grill, gather, or relax under the wide country sky. Inside, the home blends stone accents, stained concrete floors, wood beams, and custom trim, creating warm spaces filled with natural light. The living room centers around a pellet stove and opens to a kitchen that’s both stylish and practical with granite countertops, a large island, and stainless-steel appliances.
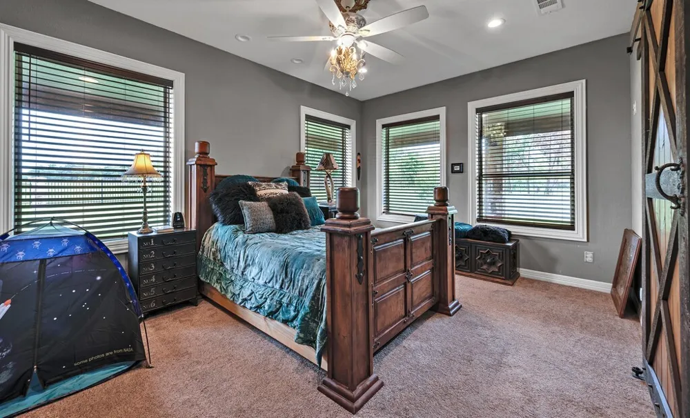
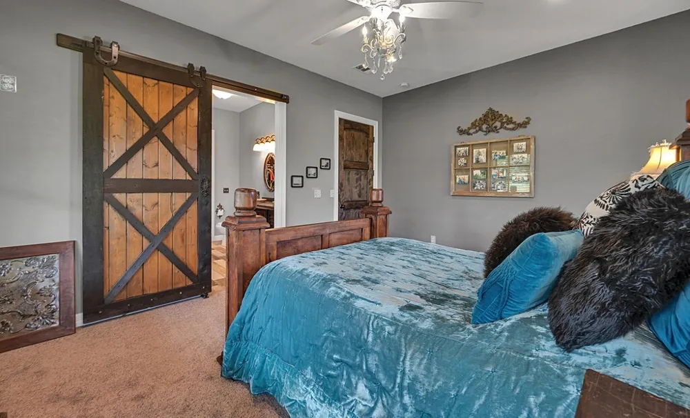
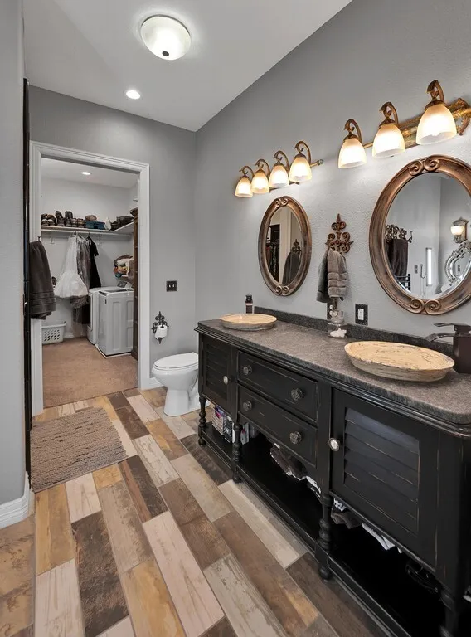
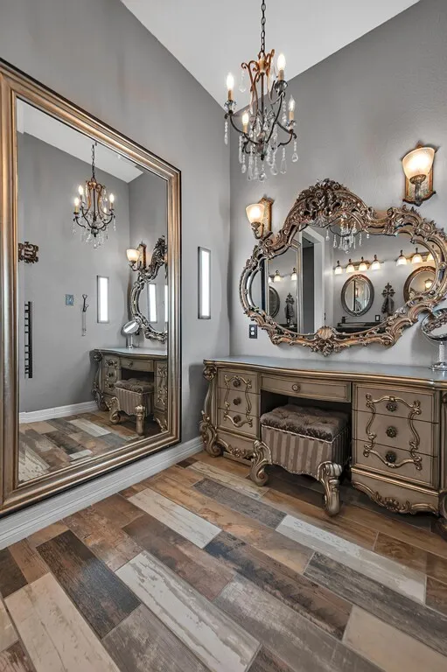
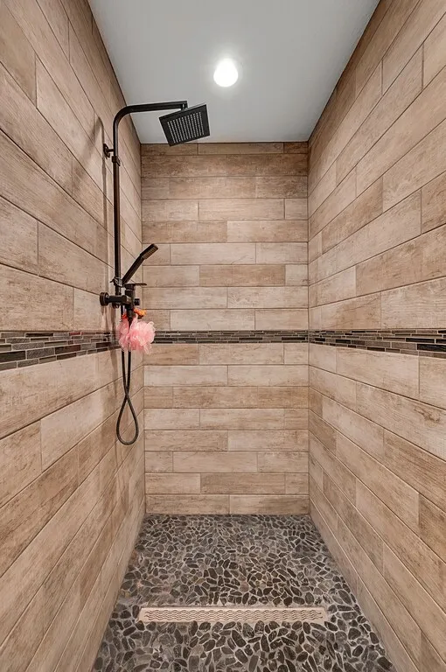
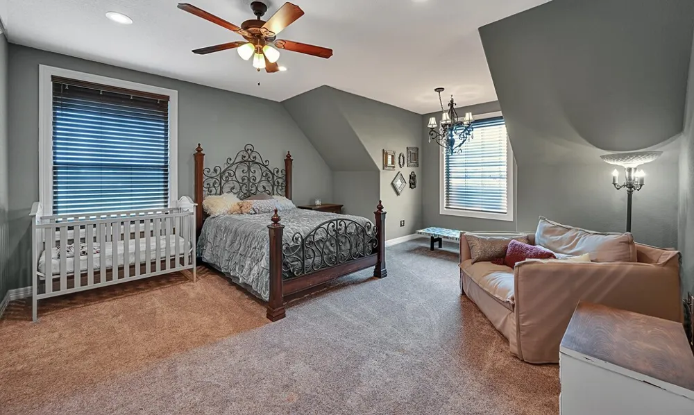
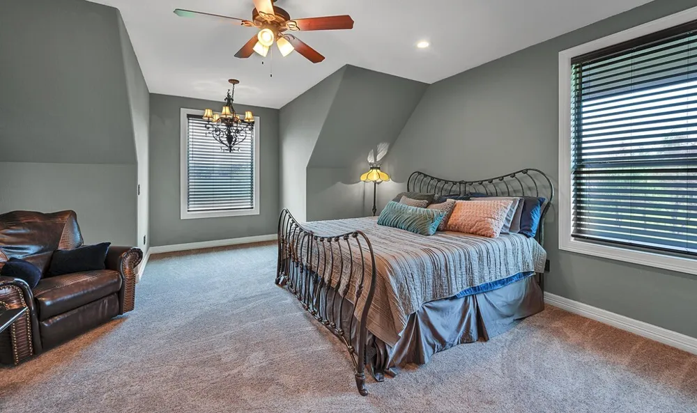
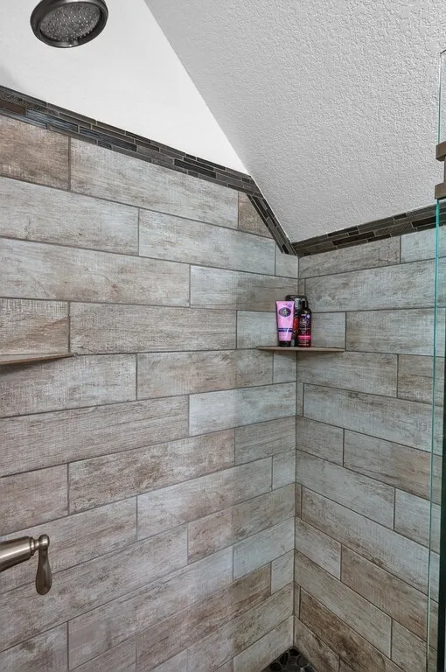
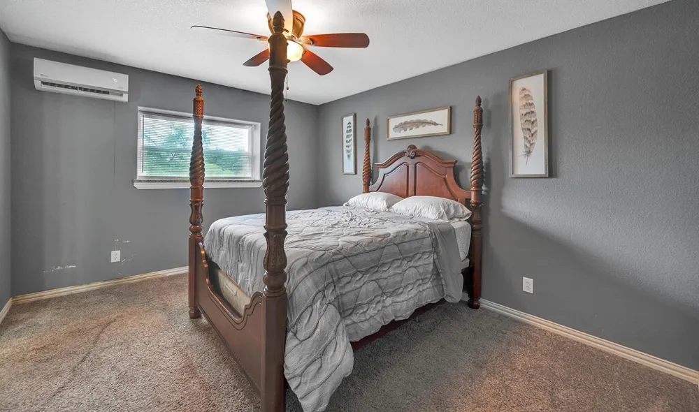
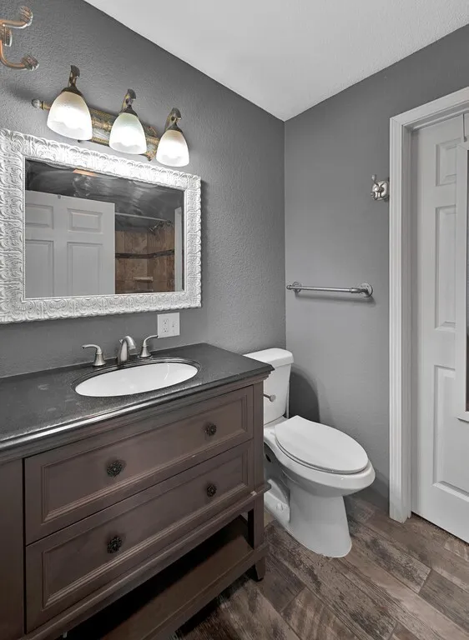
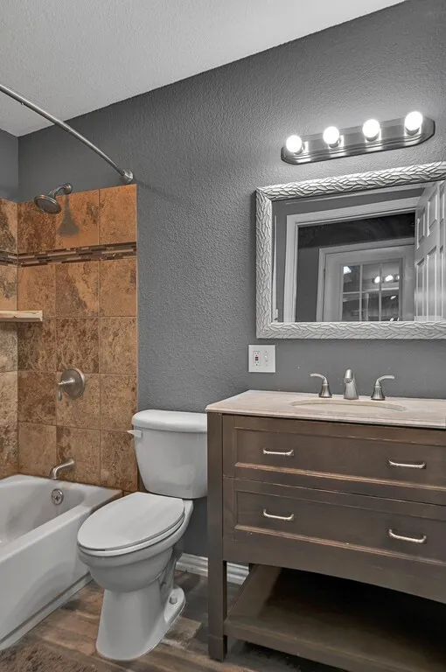
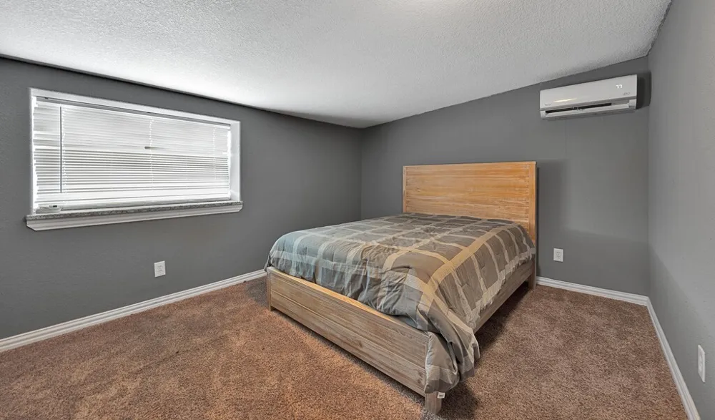
The main-level suite feels peaceful with its own laundry room, a fully tiled walk-in shower, and a spacious closet. Upstairs offers two additional bedrooms, two ensuite-full baths, and a generous loft that overlooks the main living area, giving everyone room to spread out.
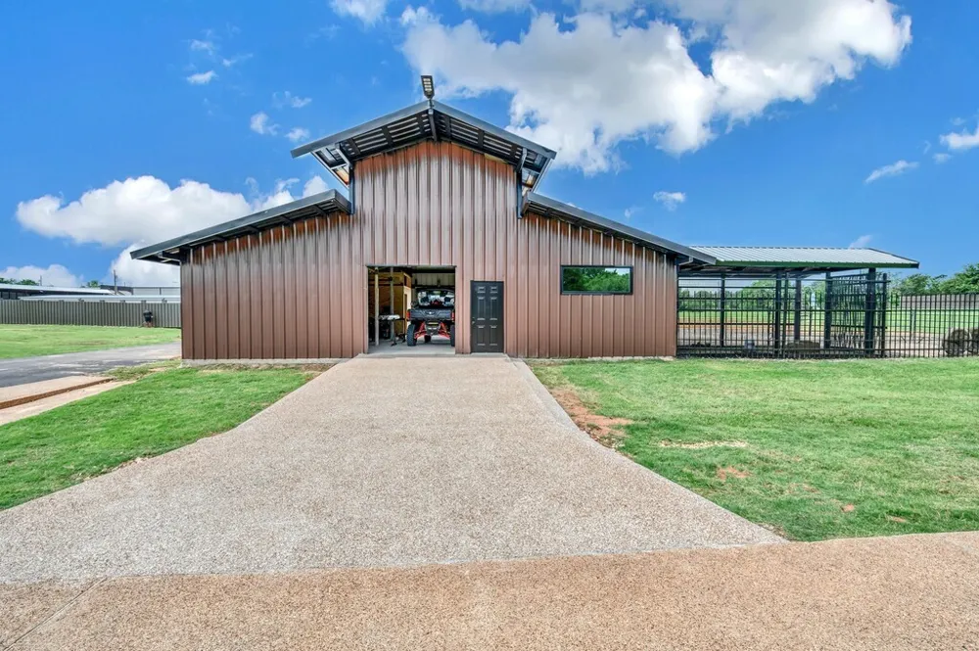
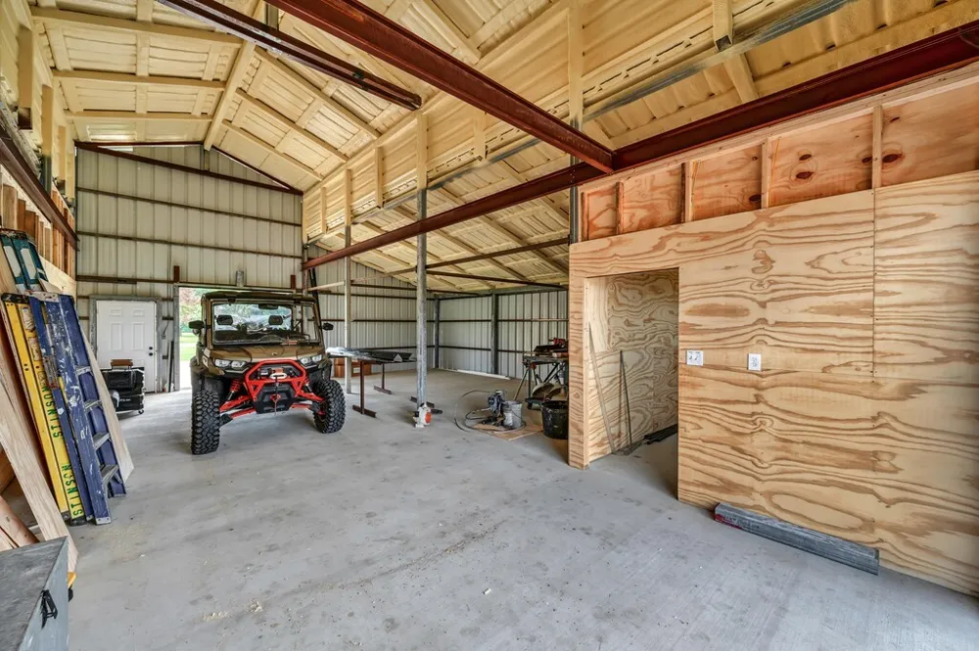
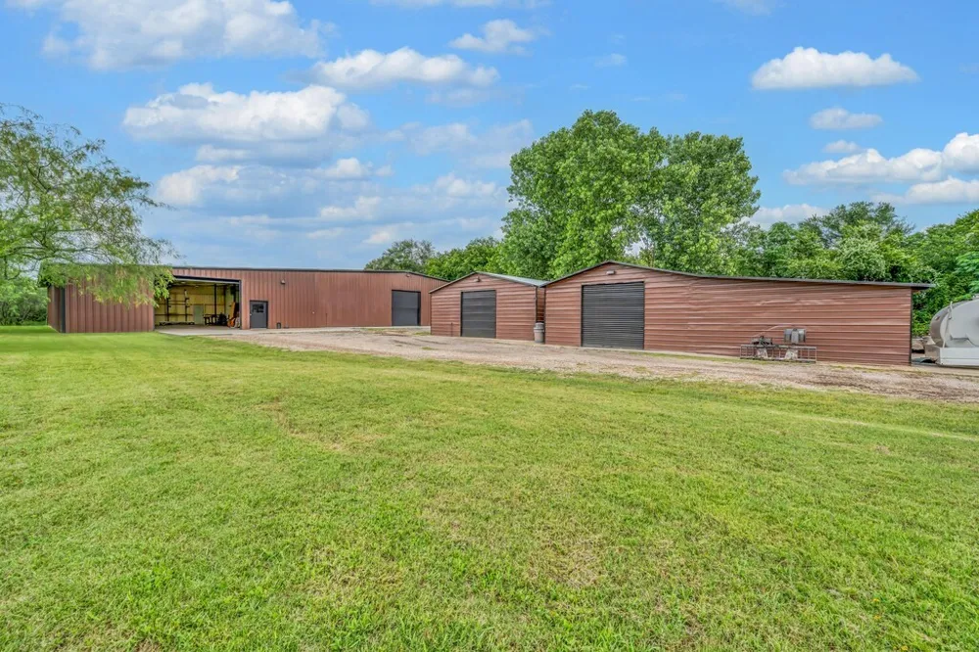
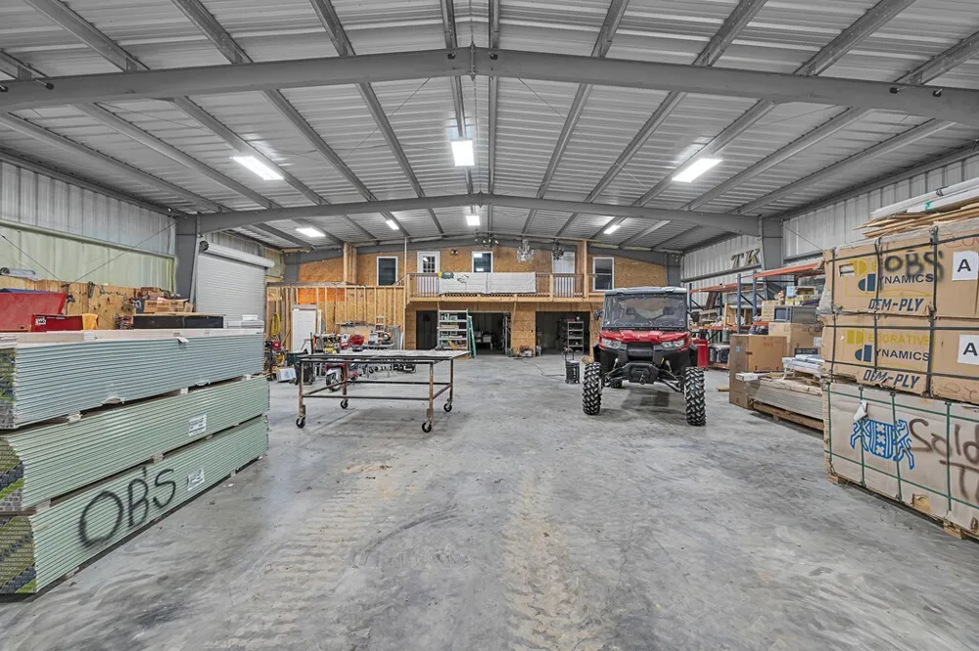
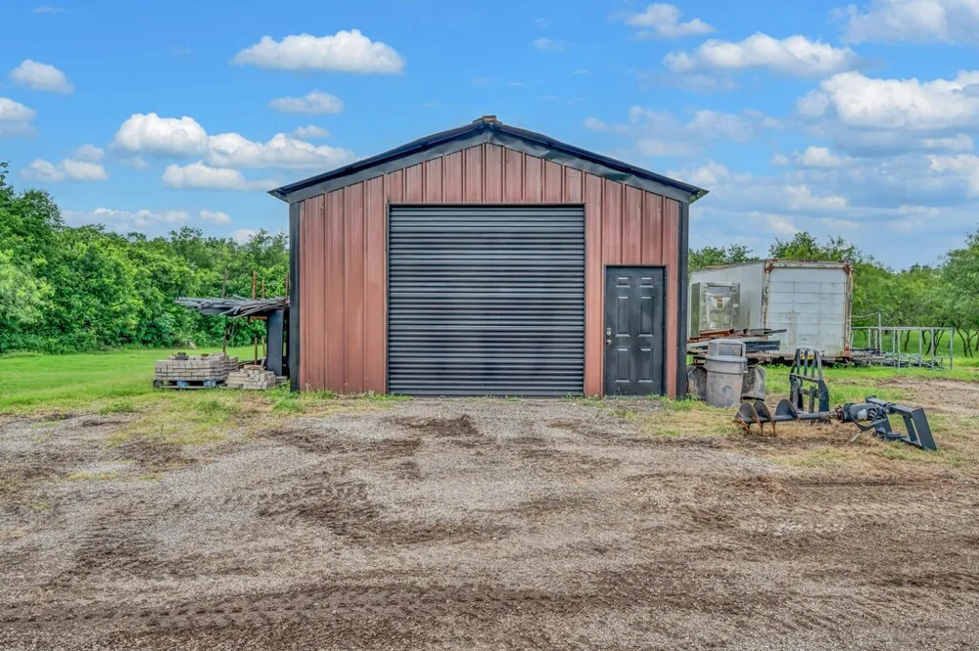
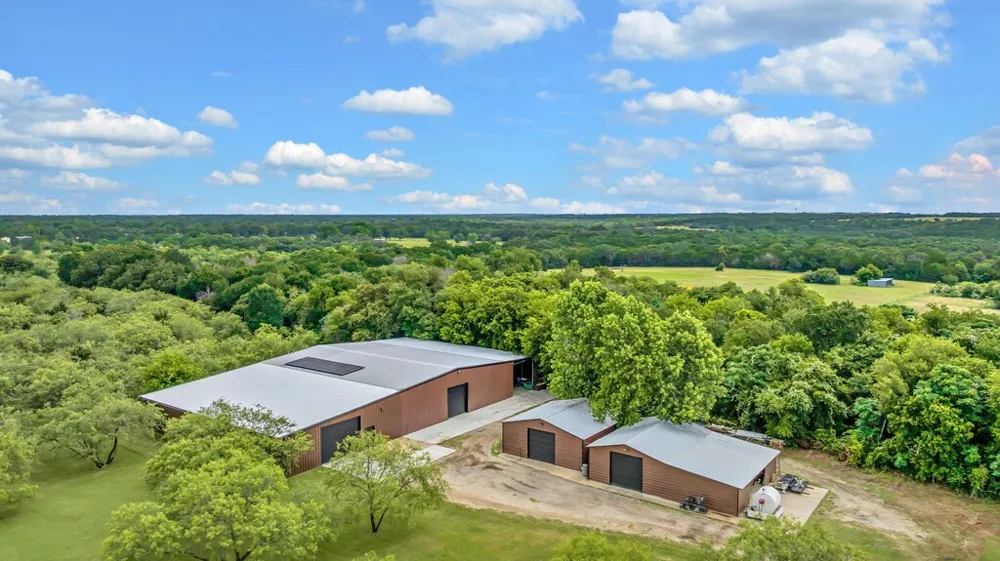
The property includes an impressive collection of workshops and storage buildings (over 12,000 sq. ft) with room for equipment, projects, and hobbies. One building features an upstairs apartment with two bedrooms, two baths, a full kitchen, and its own deck, making it ideal for guests or other uses.
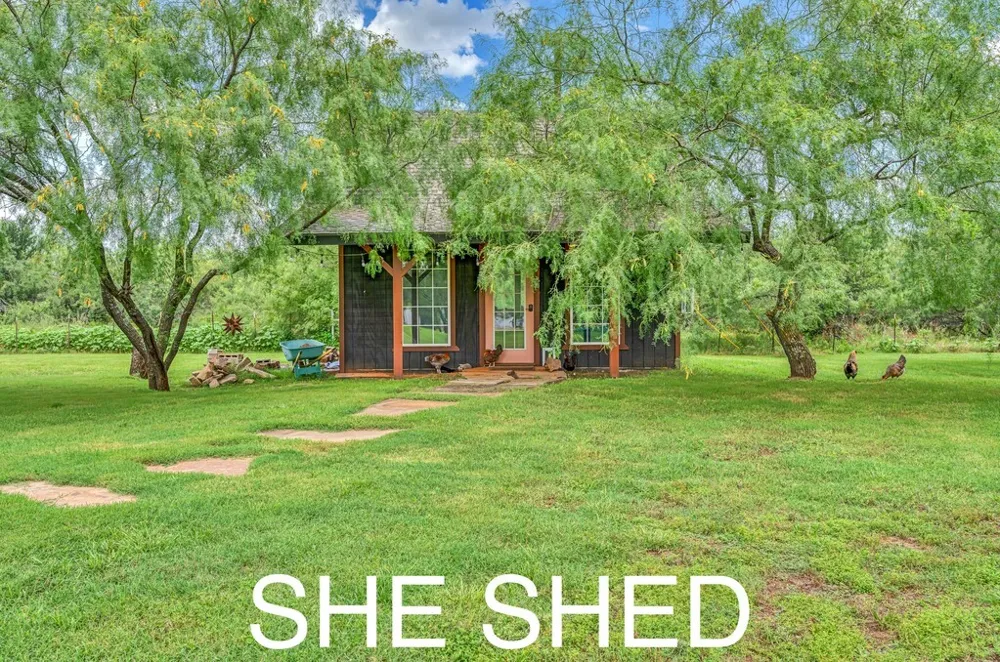
For those who enjoy tending animals or simply appreciate well-planned space, the barn includes a chicken coop, aviary, tack room, power, water, and a covered area, all set near the tank that serves as a useful water source. There’s a sense of calm throughout the property, from the stone paths winding between buildings to the open green views that stretch out in every direction. With its thoughtful layout, flexible spaces, and relaxed setting, this place offers a lifestyle that feels both grounded and inviting.
Property Details
- Interior
- Built In Features, Chandelier, Cathedral Ceilings, Decorative Designer Lighting Fixtures, Granite Counters, High Speed Internet,
- Fireplaces
- 1
- Cooling
- 1
- Heating
- Central, Electric, Pellet Stove
- Cooling Features
- Central Air, Ceiling Fans, Electric, Window Units
- Bedrooms
- 3
- Bathrooms
- 3.5
- Full Baths
- 3
- Half Baths
- 1
- Lot Features
- Acreage, Back Yard, Cleared, Interior Lot, Lawn, Level, Few Trees
- Lot Description
- Acreage, Back Yard, Cleared, Interior Lot, Lawn, Level, Few Trees
- Exterior Features
- Fire Pit, Rain Gutters
- Exterior Materials
- Fire Pit, Rain Gutters
- Acres
- 0.0
- Square Feet
- 3145.0
- Lot Size (sqft)
- 7.5
- Parking Features
- Circular Driveway, Garage, Garage Door Opener, Garage Faces Side
- Parking
- 1
- Parking Type
- Driveway
- Parking Garage Spaces
- 3.0
- Parking Carport Spaces
- 0.0
- Property Type
- Purchase
- Style
- Detached
- Property Subtype Additional
- Single Family Residence
- Year Built
- 2017
- Foundation
- Slab
- Roof
- Composition
- Sewer Information
- Septic Tank
- Utility Source
- Public
- Utility Features
- Electricity Connected, Septic Available, Water Available, Cable Available
- Appliances
- Double Oven, Dishwasher, Electric Cooktop, Electric Water Heater, Microwave, Refrigerator, Vented Exhaust Fan
- Subdivision
- Firewheel Flower
- School District
- Connally ISD
- Elementary School
- Connally
- Middle School
- Connally
- High School
- Connally
- County
- McLennan
- Region
- Waco
- Days on Market (Cumulative)
- 54
- Taxes Annual
- $15,860
Location
Legal
© 2023 North Texas Real Estate Information Systems, Inc. All rights reserved. Disclaimer: All information deemed reliable but not guaranteed and should be independently verified. All properties are subject to prior sale, change or withdrawal. Neither listing broker(s) nor Nikki Duncan shall be responsible for any typographical errors, misinformation, or misprints and shall be held totally harmless. The database information herein is provided from and copyrighted by the North Texas Real Estate Information Systems, Inc. NTREIS data may not be reproduced or redistributed and is only for people viewing this site. All information provided is deemed reliable but is not guaranteed and should be independently verified. The advertisements herein are merely indications to bid and are not offers to sell which may be accepted. All properties are subject to prior sale or withdrawal. All rights are reserved by copyright
Provided By
Listed by Jeffery Bird (#A829500853)
Listing Office: Keller Williams Realty, Waco (#A8295250)