(325) 829-3918 nikkiduncan.realtor@gmail.com Abilene Group Realtors®
Traffic Dashboard
Home Home
  • Home
  • Search
    • Local Properties
    • Featured Properties
    • Home Valuation
  • Selling
  • Buying
  • Communities
    • Abilene
    • Tuscola
    • Clyde
    • Buffalo Gap
    • Cisco
    • Merkel
    • Eastland
  • About
    • Meet Nikki
    • Testimonials
    • Submit a Testimonial
  • Contact
Traffic Dashboard
Nikki Duncan
(325) 829-3918 nikkiduncan.realtor@gmail.com
Company
  • Home
  • About
  • Testimonials
  • Contact
Services
  • Buying
  • Selling
  • Home Valuation
  • Mortgage Calculator
Explore
  • Property Search
  • Featured Properties
  • Communities
Local Guide
  • Search by City
  • Search by Subdivision
  • Search by Zip
  • Search by Area
Legal
  • Privacy
  • Terms
  • DMCA
  • Accessibility
  • Fair Housing
Account
  • Dashboard
  • Logout
  • Login
Nikki Duncan - Footer Logo
©2026 Abilene Group Realtors®. All rights reserved.
Website built by CloseHack.
  • Texas Real Estate Commission Consumer Protection Notice
North Texas Real Estate Information Systems

© 2023 North Texas Real Estate Information Systems, Inc. All rights reserved. Disclaimer: All information deemed reliable but not guaranteed and should be independently verified. All properties are subject to prior sale, change or withdrawal. Neither listing broker(s) nor Nikki Duncan shall be responsible for any typographical errors, misinformation, misprints and shall be held totally harmless. The database information herein is provided from and copyrighted by the North Texas Real Estate Information Systems, Inc. NTREIS data may not be reproduced or redistributed and is only for people viewing this site. All information provided is deemed reliable but is not guaranteed and should be independently verified. The advertisements herein are merely indications to bid and are not offers to sell which may be accepted. All properties are subject to prior sale or withdrawal. All rights are reserved by copyright

Return
  • All Types
  • House+2 more
  • Price
  • Bed/Bath
  • Size
  • Dates
  • Filters
  • Amenities
  • Save
  • Share
Listings
No results
Sort
Home / Fort Worth / 500 Throckmorton Street #1701
500 Throckmorton Street #1701 Fort Worth, TX 76102 500 Throckmorton Street #1701 Fort Worth, TX 76102 500 Throckmorton Street #1701 Fort Worth, TX 76102 500 Throckmorton Street #1701 Fort Worth, TX 76102 500 Throckmorton Street #1701 Fort Worth, TX 76102 500 Throckmorton Street #1701 Fort Worth, TX 76102 500 Throckmorton Street #1701 Fort Worth, TX 76102 500 Throckmorton Street #1701 Fort Worth, TX 76102 500 Throckmorton Street #1701 Fort Worth, TX 76102 500 Throckmorton Street #1701 Fort Worth, TX 76102 500 Throckmorton Street #1701 Fort Worth, TX 76102 500 Throckmorton Street #1701 Fort Worth, TX 76102 500 Throckmorton Street #1701 Fort Worth, TX 76102 500 Throckmorton Street #1701 Fort Worth, TX 76102 500 Throckmorton Street #1701 Fort Worth, TX 76102 500 Throckmorton Street #1701 Fort Worth, TX 76102 500 Throckmorton Street #1701 Fort Worth, TX 76102 500 Throckmorton Street #1701 Fort Worth, TX 76102 500 Throckmorton Street #1701 Fort Worth, TX 76102 500 Throckmorton Street #1701 Fort Worth, TX 76102 500 Throckmorton Street #1701 Fort Worth, TX 76102 500 Throckmorton Street #1701 Fort Worth, TX 76102 500 Throckmorton Street #1701 Fort Worth, TX 76102 500 Throckmorton Street #1701 Fort Worth, TX 76102 500 Throckmorton Street #1701 Fort Worth, TX 76102 500 Throckmorton Street #1701 Fort Worth, TX 76102 500 Throckmorton Street #1701 Fort Worth, TX 76102 500 Throckmorton Street #1701 Fort Worth, TX 76102 500 Throckmorton Street #1701 Fort Worth, TX 76102 500 Throckmorton Street #1701 Fort Worth, TX 76102 500 Throckmorton Street #1701 Fort Worth, TX 76102 View All Photos

$475,000

| Active

500 Throckmorton Street #1701

Fort Worth, TX 76102

1,170
Square Feet
2
Beds
2
Baths
0
Days on Market
21379373
MLS#
Condo
Structure
Residential
Zone
Contact

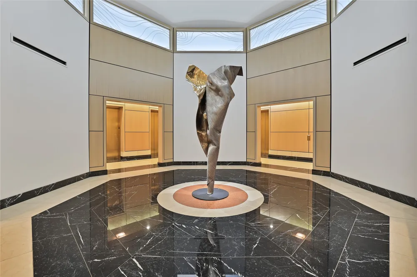
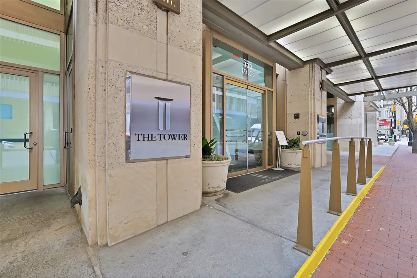
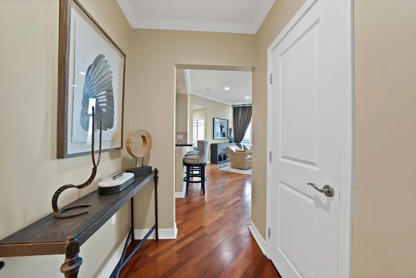
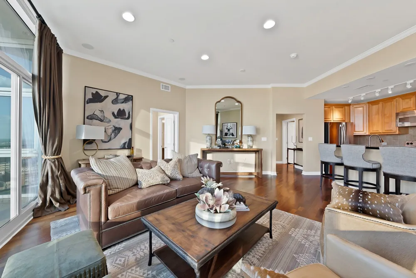
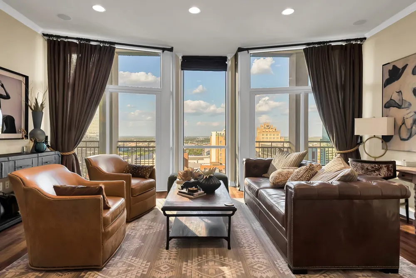
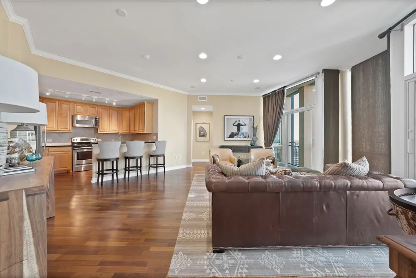
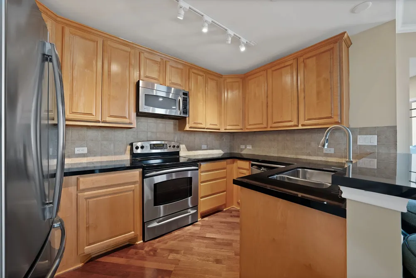
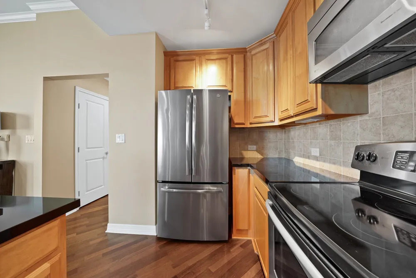
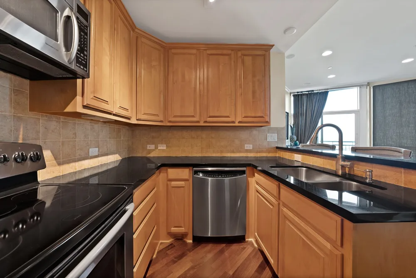
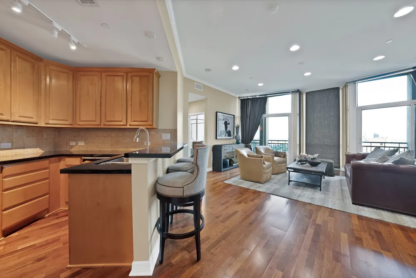
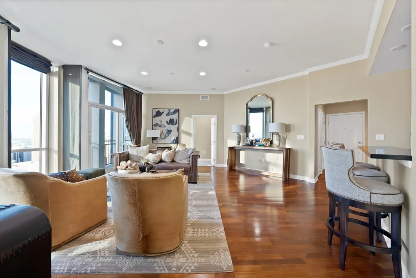
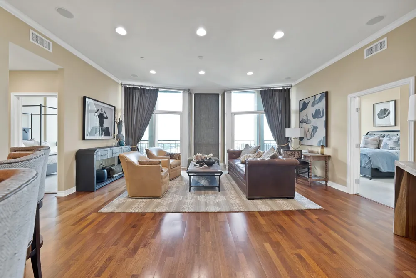
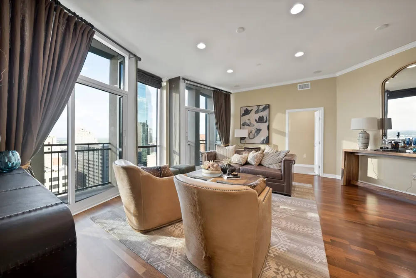
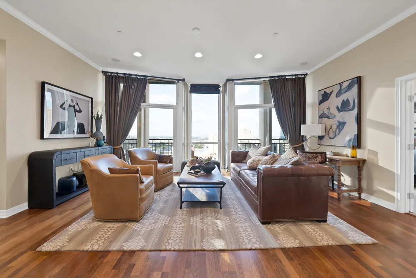
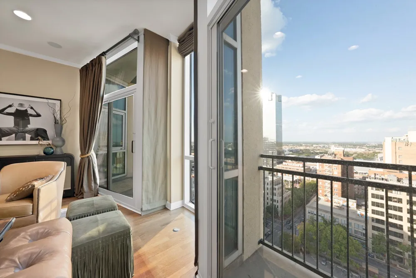
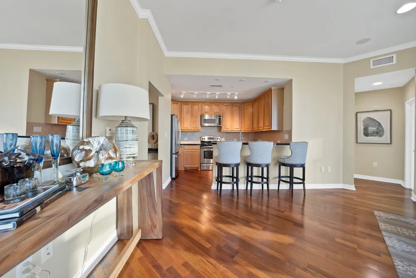
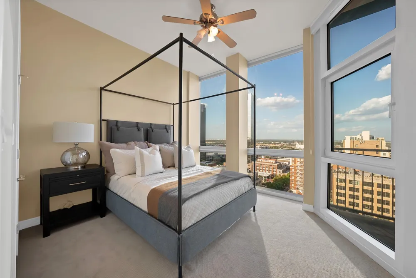
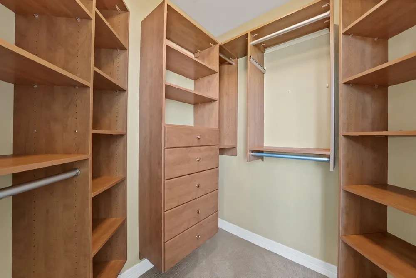
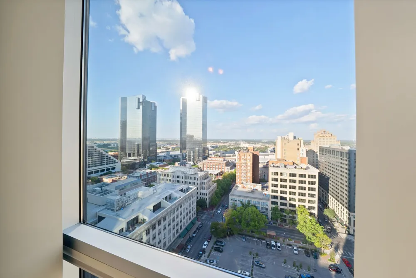
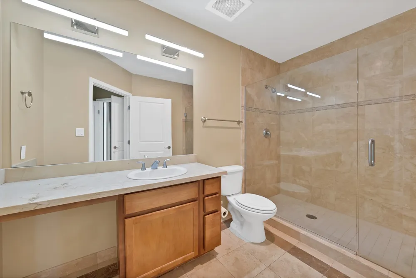
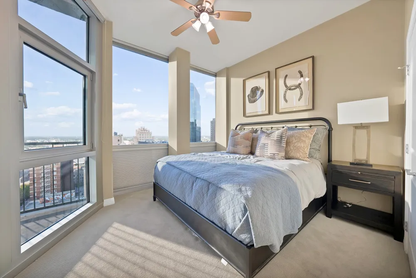
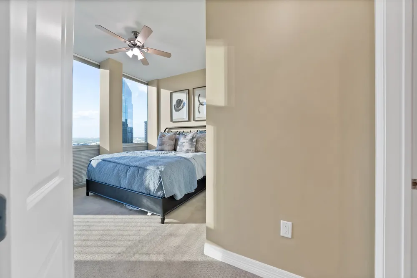
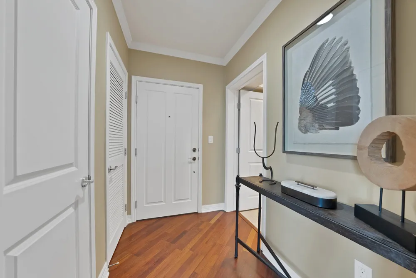
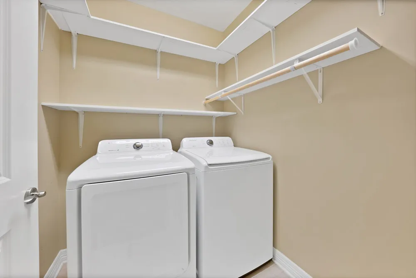
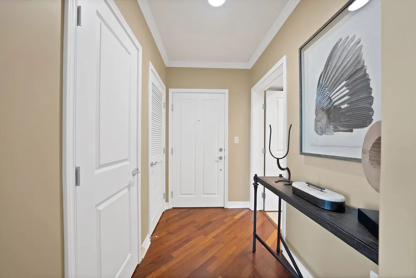
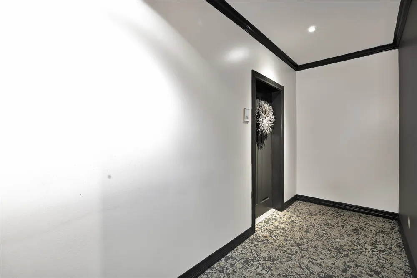
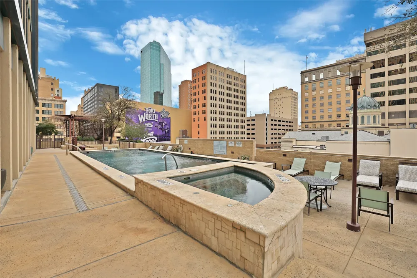
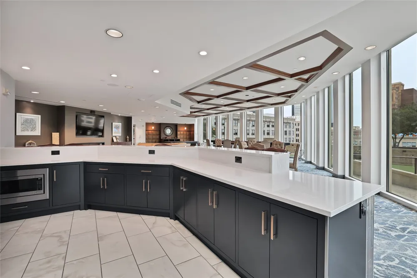
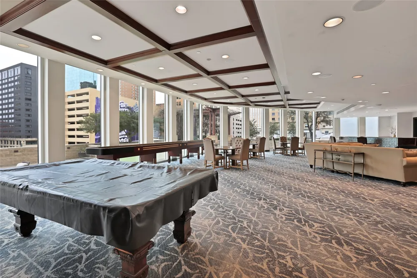
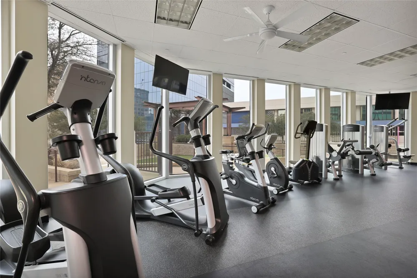
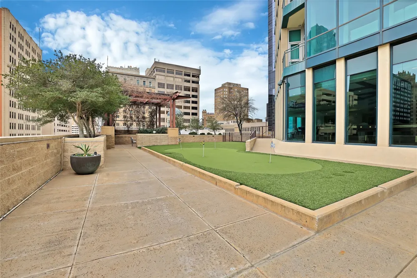
Experience luxury high-rise living in this beautifully updated 2-bedroom, 2-bath condo at The Tower, one of downtown Fort Worth’s premier residential communities. This rare east-facing residence overlooks Sundance Square and captures abundant natural morning light, creating a bright and sophisticated atmosphere. The open-concept floor plan offers seamless flow between the living, dining, and kitchen areas, enhanced by Restoration Hardware drapes and Roman shades, blackout shades in both bedrooms, California Closets in the bedrooms and pantry, and custom shelving in the laundry room. Recent updates include a replaced hot water heater, new kitchen lighting, and updated pendant lighting in both bathrooms, delivering a move-in-ready experience with thoughtful designer touches. The Tower offers resort-style amenities including a 24-hour concierge, secure entry, resort-inspired pool and spa deck, modern fitness center, outdoor grilling and dining areas, fire pit lounges, putting green, guest suites, and stylish resident gathering spaces. Located in the heart of downtown Fort Worth near Sundance Square, Bass Performance Hall, restaurants, shopping, and entertainment, this condo provides convenient walkable access to the city’s vibrant urban core with easy access to major highways and nearby business districts. Ideal for those seeking a low-maintenance lock-and-leave lifestyle in a luxury Fort Worth high-rise with premium amenities and an unbeatable downtown location.

Property Details
Interior
Wired For Sound
Cooling
1
Heating
Heat Pump
Cooling Features
Central Air, Ceiling Fans, Electric, Heat Pump
Bedrooms
2
Bathrooms
2.0
Full Baths
2
Pool Description
Pool
Pool Features
Pool
Exterior Features
Balcony
Exterior Materials
Balcony
Acres
0.0
Square Feet
1170.0
Lot Size (sqft)
2.227
Parking Features
Assigned
Parking
1
Parking Spaces
1
Parking Type
Garage
Parking Garage Spaces
1.0
Parking Carport Spaces
0.0
Property Type
Purchase
Style
Contemporary Modern
Property Subtype Additional
Condominium
Year Built
1972
Foundation
Other
Roof
Other
Utility Features
Other
Appliances
Dishwasher, Disposal, Microwave
Subdivision
Tower Residential II Condo
School District
Fort Worth ISD
Elementary School
Charlesnas
Middle School
Riverside
High School
Carter Riv
County
Tarrant
Region
Fort Worth
Taxes Annual
$9,905
HOA
1
HOA Fees
670.0
MLS #
21379373
Location
Legal

© 2023 North Texas Real Estate Information Systems, Inc. All rights reserved. Disclaimer: All information deemed reliable but not guaranteed and should be independently verified. All properties are subject to prior sale, change or withdrawal. Neither listing broker(s) nor Nikki Duncan shall be responsible for any typographical errors, misinformation, or misprints and shall be held totally harmless. The database information herein is provided from and copyrighted by the North Texas Real Estate Information Systems, Inc. NTREIS data may not be reproduced or redistributed and is only for people viewing this site. All information provided is deemed reliable but is not guaranteed and should be independently verified. The advertisements herein are merely indications to bid and are not offers to sell which may be accepted. All properties are subject to prior sale or withdrawal. All rights are reserved by copyright

Provided By
Listed by David Chicotsky (#0664696)
Listing Office: Briggs Freeman Sotheby's Int'l (#BRIG00FW)

Nikki Duncan Have a question about this home?

Interested in Purchasing 500 Throckmorton Street #1701?

Get an estimate on monthly payments on this property.

$
years
Down Payment
$
%
Interest Rate
%
Tax Rate
%
$
$annually
$monthly
Estimated Monthly Payment
$0.00
Loan Amount
$0.00