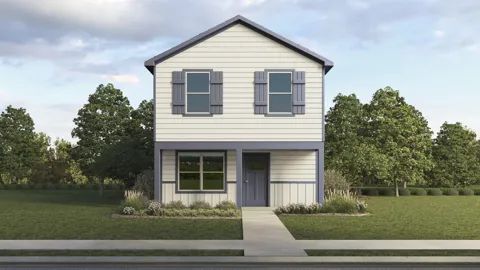
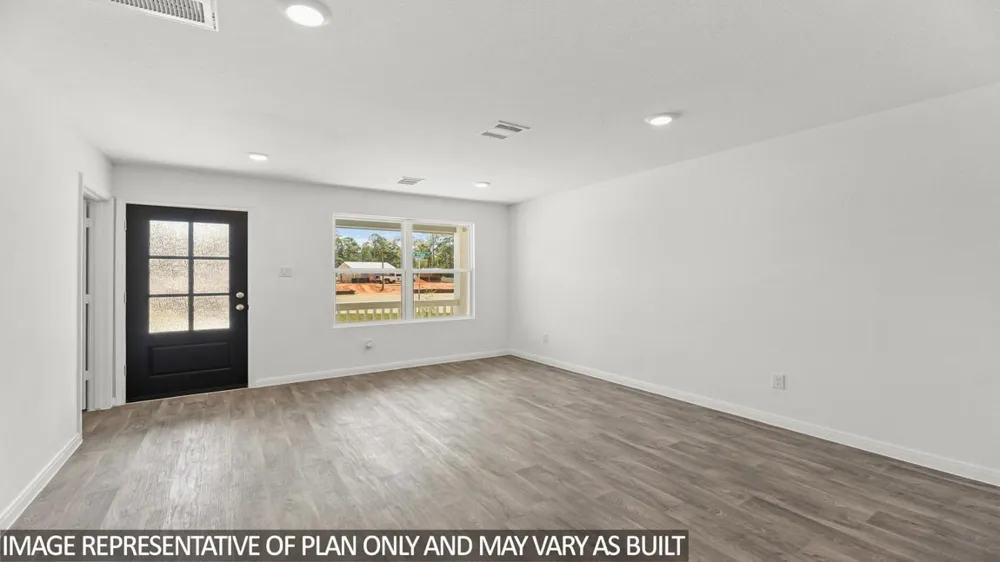
NEW! This charming Cottage Style home plan seamlessly blends elegance and practicality, perfect for a variety of family needs. The exterior of this home showcases custom architectural details with beautifully designed siding elevations, giving it a timeless and inviting curb appeal. A welcoming covered front porch leads you to the raised-panel fiberglass insulated front door, with decorative door options available to further enhance the entrance.
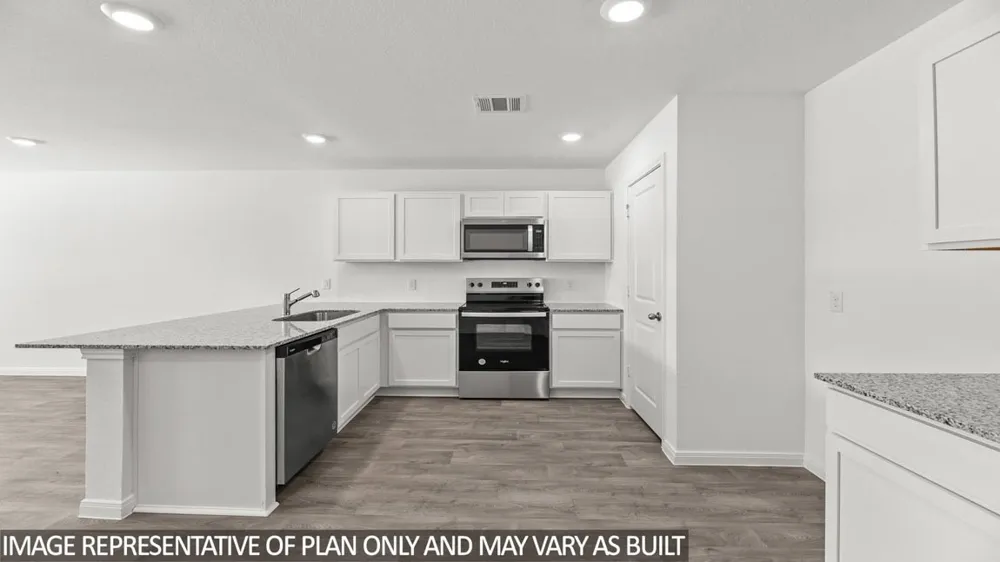
Upon entering, you’re greeted by a bright and airy foyer that opens into the heart of the home. The kitchen is a true highlight, featuring 36” cabinets with hidden hinges for a sleek look, stainless-steel appliances for a modern touch, and durable wood plank laminate floors. The thoughtfully designed layout includes a built-in sink, dishwasher, and a spacious walk-in pantry, ensuring plenty of storage and easy organization for everyday living.
The spacious primary bedroom serves as the perfect retreat, offering an adjoining bathroom that includes a vanity with a non-framed mirror and a walk-in closet for added convenience. This cozy yet practical design helps you start and end your day with ease, offering a serene space to relax. The primary bathroom is equipped with everything you need for comfort and functionality.
The home is finished with laminate wood plank flooring throughout the first floor, while the second-floor features plush ½” carpet. Additionally, this plan offers modern features such as a user-friendly smart home system and an innovative tech package, making it the perfect blend of style and convenience for contemporary living.
Property Details
- Interior
- Decorative Designer Lighting Fixtures, High Speed Internet, Cable Tv
- Cooling
- 1
- Heating
- Natural Gas
- Cooling Features
- Electric
- Bedrooms
- 3
- Bathrooms
- 2.0
- Full Baths
- 2
- Acres
- 0.0
- Square Feet
- 1206.0
- Lot Size (sqft)
- 0.1
- Parking Features
- On Street
- Parking Garage Spaces
- 0.0
- Parking Carport Spaces
- 0.0
- Property Type
- Purchase
- Style
- Detached
- Property Subtype Additional
- Single Family Residence
- Year Built
- 2026
- Utility Features
- Municipal Utilities, Sewer Available, Water Available, Cable Available
- Appliances
- Dishwasher, Electric Cooktop, Electric Oven, Electric Range, Disposal, Microwave
- Subdivision
- Cartwright Mays
- School District
- Crandall ISD
- Elementary School
- Martin
- Middle School
- Crandall
- High School
- Crandall
- County
- Kaufman
- Region
- Crandall
- Days on Market (Cumulative)
- 14
- HOA
- 1
- HOA Fees
- 470.0
Location
Legal
© 2023 North Texas Real Estate Information Systems, Inc. All rights reserved. Disclaimer: All information deemed reliable but not guaranteed and should be independently verified. All properties are subject to prior sale, change or withdrawal. Neither listing broker(s) nor Nikki Duncan shall be responsible for any typographical errors, misinformation, or misprints and shall be held totally harmless. The database information herein is provided from and copyrighted by the North Texas Real Estate Information Systems, Inc. NTREIS data may not be reproduced or redistributed and is only for people viewing this site. All information provided is deemed reliable but is not guaranteed and should be independently verified. The advertisements herein are merely indications to bid and are not offers to sell which may be accepted. All properties are subject to prior sale or withdrawal. All rights are reserved by copyright
Provided By
Listed by Sarenadee Box (#0741570)
Listing Office: D.R. Horton-Texas, LTD (#MT101227)