(325) 829-3918 nikkiduncan.realtor@gmail.com Abilene Group Realtors®
Traffic Dashboard
Home Home
  • Home
  • Search
    • Local Properties
    • Featured Properties
    • Home Valuation
  • Selling
  • Buying
  • Communities
    • Abilene
    • Tuscola
    • Clyde
    • Buffalo Gap
    • Cisco
    • Merkel
    • Eastland
  • About
    • Meet Nikki
    • Testimonials
    • Submit a Testimonial
  • Contact
Traffic Dashboard
Nikki Duncan
(325) 829-3918 nikkiduncan.realtor@gmail.com
Company
  • Home
  • About
  • Testimonials
  • Contact
Services
  • Buying
  • Selling
  • Home Valuation
  • Mortgage Calculator
Explore
  • Property Search
  • Featured Properties
  • Communities
Local Guide
  • Search by City
  • Search by Subdivision
  • Search by Zip
  • Search by Area
Legal
  • Privacy
  • Terms
  • DMCA
  • Accessibility
  • Fair Housing
Account
  • Dashboard
  • Logout
  • Login
Nikki Duncan - Footer Logo
©2026 Abilene Group Realtors®. All rights reserved.
Website built by CloseHack.
  • Texas Real Estate Commission Consumer Protection Notice
North Texas Real Estate Information Systems

© 2023 North Texas Real Estate Information Systems, Inc. All rights reserved. Disclaimer: All information deemed reliable but not guaranteed and should be independently verified. All properties are subject to prior sale, change or withdrawal. Neither listing broker(s) nor Nikki Duncan shall be responsible for any typographical errors, misinformation, misprints and shall be held totally harmless. The database information herein is provided from and copyrighted by the North Texas Real Estate Information Systems, Inc. NTREIS data may not be reproduced or redistributed and is only for people viewing this site. All information provided is deemed reliable but is not guaranteed and should be independently verified. The advertisements herein are merely indications to bid and are not offers to sell which may be accepted. All properties are subject to prior sale or withdrawal. All rights are reserved by copyright
Return
  • All Types
  • House+2 more
  • Price
  • Bed/Bath
  • Size
  • Dates
  • Filters
  • Amenities
  • Save
  • Share
Listings
No results
Sort
Home / Mesquite / 4609 Silverthorn Drive
4609 Silverthorn Drive Mesquite, TX 75150 4609 Silverthorn Drive Mesquite, TX 75150 4609 Silverthorn Drive Mesquite, TX 75150 4609 Silverthorn Drive Mesquite, TX 75150 4609 Silverthorn Drive Mesquite, TX 75150 4609 Silverthorn Drive Mesquite, TX 75150 4609 Silverthorn Drive Mesquite, TX 75150 4609 Silverthorn Drive Mesquite, TX 75150 4609 Silverthorn Drive Mesquite, TX 75150 4609 Silverthorn Drive Mesquite, TX 75150 4609 Silverthorn Drive Mesquite, TX 75150 4609 Silverthorn Drive Mesquite, TX 75150 4609 Silverthorn Drive Mesquite, TX 75150 4609 Silverthorn Drive Mesquite, TX 75150 4609 Silverthorn Drive Mesquite, TX 75150 4609 Silverthorn Drive Mesquite, TX 75150 4609 Silverthorn Drive Mesquite, TX 75150 4609 Silverthorn Drive Mesquite, TX 75150 4609 Silverthorn Drive Mesquite, TX 75150 4609 Silverthorn Drive Mesquite, TX 75150 4609 Silverthorn Drive Mesquite, TX 75150 4609 Silverthorn Drive Mesquite, TX 75150 4609 Silverthorn Drive Mesquite, TX 75150 4609 Silverthorn Drive Mesquite, TX 75150 4609 Silverthorn Drive Mesquite, TX 75150 4609 Silverthorn Drive Mesquite, TX 75150 4609 Silverthorn Drive Mesquite, TX 75150 4609 Silverthorn Drive Mesquite, TX 75150 4609 Silverthorn Drive Mesquite, TX 75150 4609 Silverthorn Drive Mesquite, TX 75150 4609 Silverthorn Drive Mesquite, TX 75150 4609 Silverthorn Drive Mesquite, TX 75150 View All Photos

$379,900

| ActiveUnderContract

4609 Silverthorn Drive

Mesquite, TX 75150

2,283
Square Feet
3
Beds
2
Baths
60
Days on Market
21315352
MLS#
House
Structure
Residential
Zone
Contact

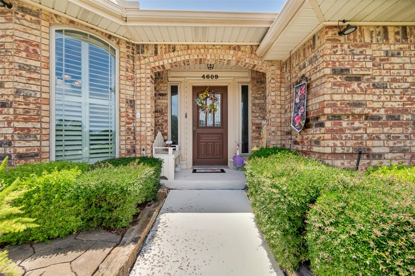
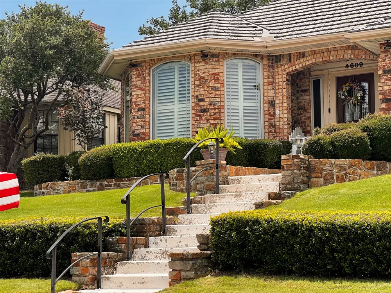
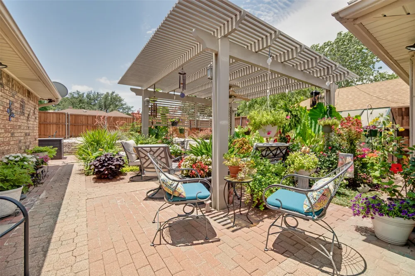
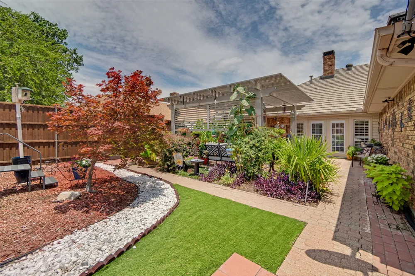
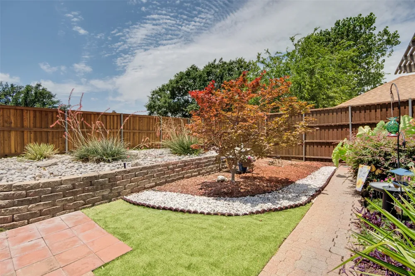
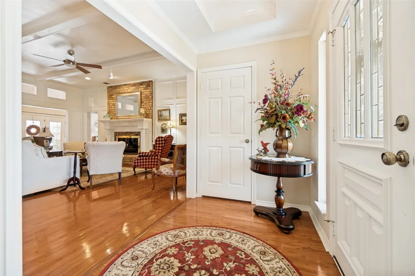
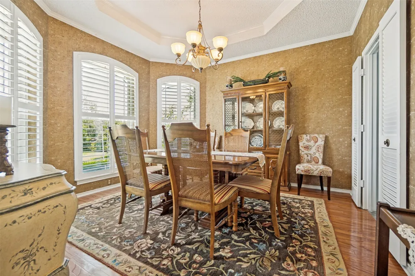
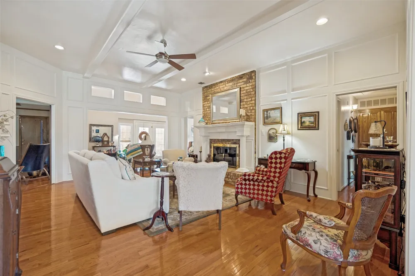
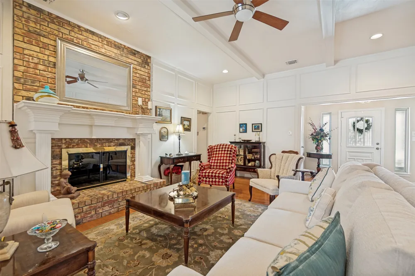
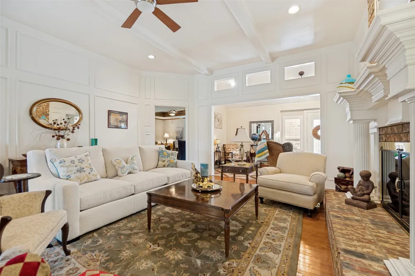
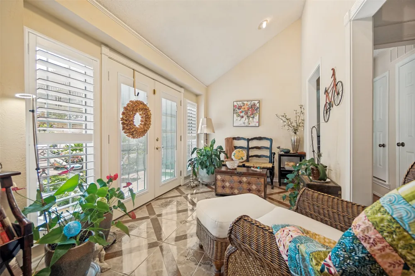
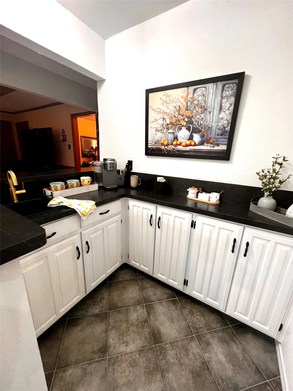
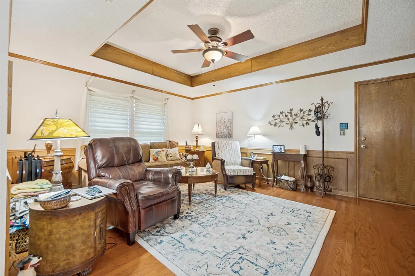
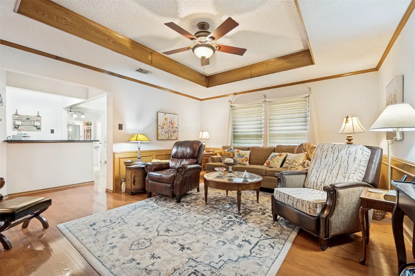
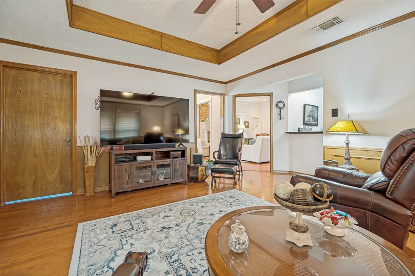
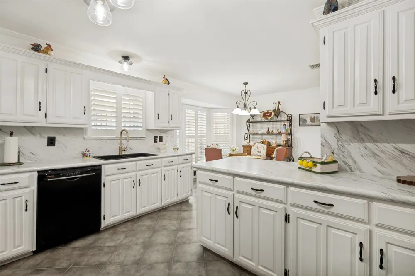
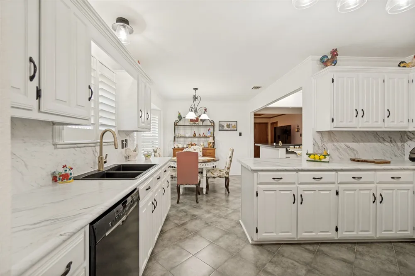
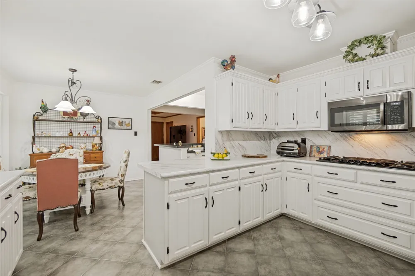
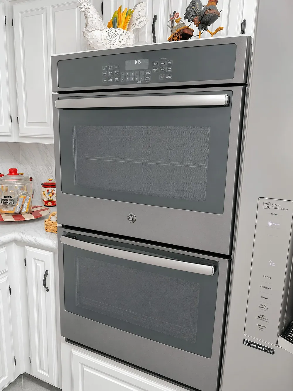
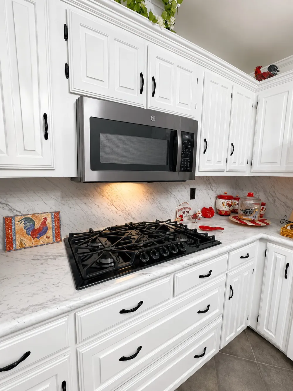
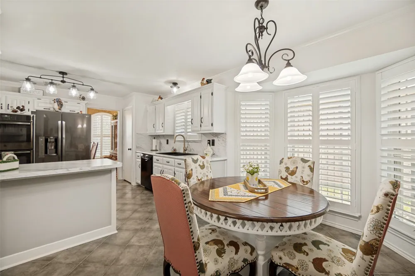
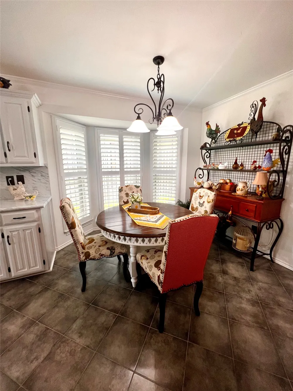
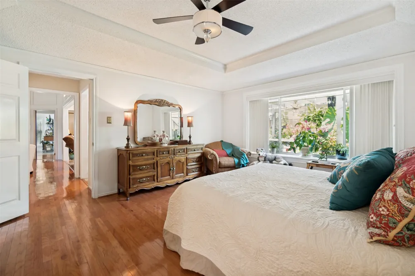
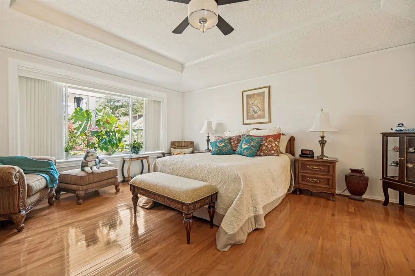
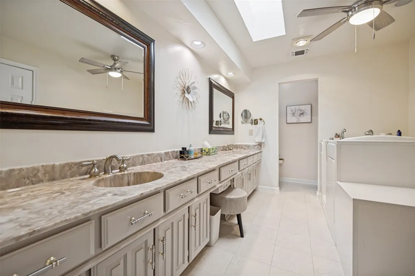
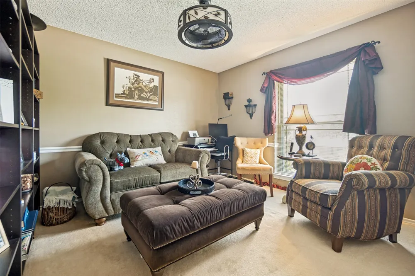
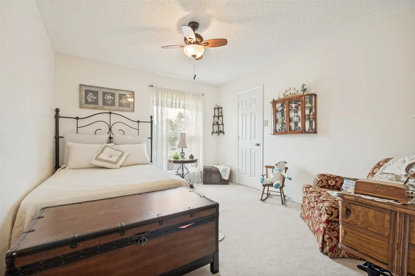
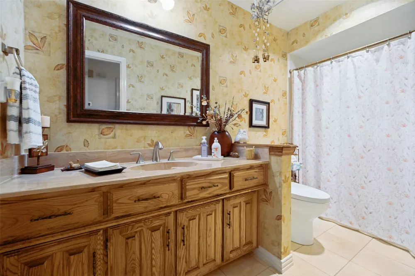
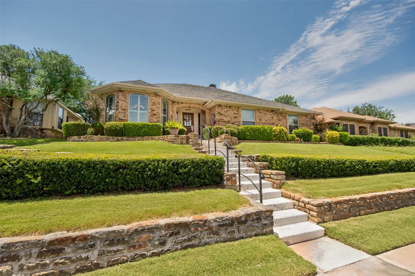
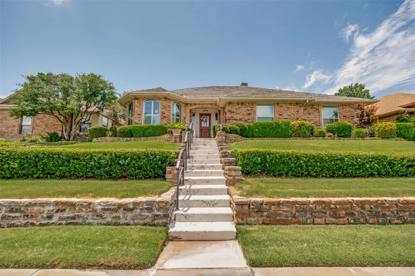
Incredible opportunity! If you love entertaining and space this home, has it all! The impressive entry opens to a spacious living area that features a gas log fireplace and beautiful trim out. Adjacent to the living area is a relaxing sunroom perfect for curling up with a good book that contains approx. 128 additional SF not reflected in taxes. Aspiring chefs will have no problem whipping up a gourmet meal on the 5-burner gas cooktop and double oven. The updated kitchen also boasts a built-in microwave and sliding shelves in some of the cabinets to make reaching those pesky items in the back easier! And there is definitely a surplus of cabinets as well. Serve your guests the drink of their choice from the spacious wet bar. Ample seating for those holidays dinners can be found in both a roomy breakfast nook and formal dining. Soak away the day in the walk-in tub in the primary bedroom. Bedrooms are split for privacy. The living space extends outdoors where you will find additional areas to relax and entertain under the fabulous pergola and admire the board-on-board fence installed in June 2026. See Attachment for full list of updates.

Property Details
Interior
Wet Bar, Decorative Designer Lighting Fixtures, Double Vanity, Natural Woodwork, Walk In Closets
Fireplaces
1
Cooling
1
Heating
Central
Cooling Features
Central Air
Bedrooms
3
Bathrooms
2.0
Full Baths
2
Lot Features
Sprinkler System
Lot Description
Sprinkler System
Acres
0.0
Square Feet
2283.0
Lot Size (sqft)
0.179
Parking Features
Alley Access, Garage, Garage Door Opener, Garage Faces Rear, Storage
Parking
1
Parking Type
Garage
Parking Garage Spaces
2.0
Parking Carport Spaces
0.0
Property Type
Purchase
Style
Detached
Property Subtype Additional
Single Family Residence
Year Built
1984
Foundation
Slab
Roof
Metal
Sewer Information
Public Sewer
Utility Source
Public
Utility Features
Sewer Available, Water Available
Appliances
Double Oven, Dishwasher, Gas Cooktop, Disposal, Microwave
Subdivision
Meadowview Farms
School District
Mesquite ISD
Elementary School
Porter
Middle School
Kimbrough
High School
Poteet
County
Dallas
Region
Mesquite
Days on Market (Cumulative)
60
Taxes Annual
$9,184
MLS #
21315352
Location
Legal

© 2023 North Texas Real Estate Information Systems, Inc. All rights reserved. Disclaimer: All information deemed reliable but not guaranteed and should be independently verified. All properties are subject to prior sale, change or withdrawal. Neither listing broker(s) nor Nikki Duncan shall be responsible for any typographical errors, misinformation, or misprints and shall be held totally harmless. The database information herein is provided from and copyrighted by the North Texas Real Estate Information Systems, Inc. NTREIS data may not be reproduced or redistributed and is only for people viewing this site. All information provided is deemed reliable but is not guaranteed and should be independently verified. The advertisements herein are merely indications to bid and are not offers to sell which may be accepted. All properties are subject to prior sale or withdrawal. All rights are reserved by copyright
Provided By
Listed by Julie Dailey (#0461510)
Listing Office: Exclusive Realty Group (#EXRG01)

Nikki Duncan Have a question about this home?

Interested in Purchasing 4609 Silverthorn Drive?

Get an estimate on monthly payments on this property.

$
years
Down Payment
$
%
Interest Rate
%
Tax Rate
%
$
$annually
$monthly
Estimated Monthly Payment
$0.00
Loan Amount
$0.00