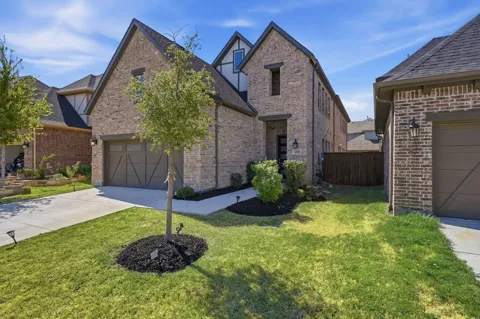
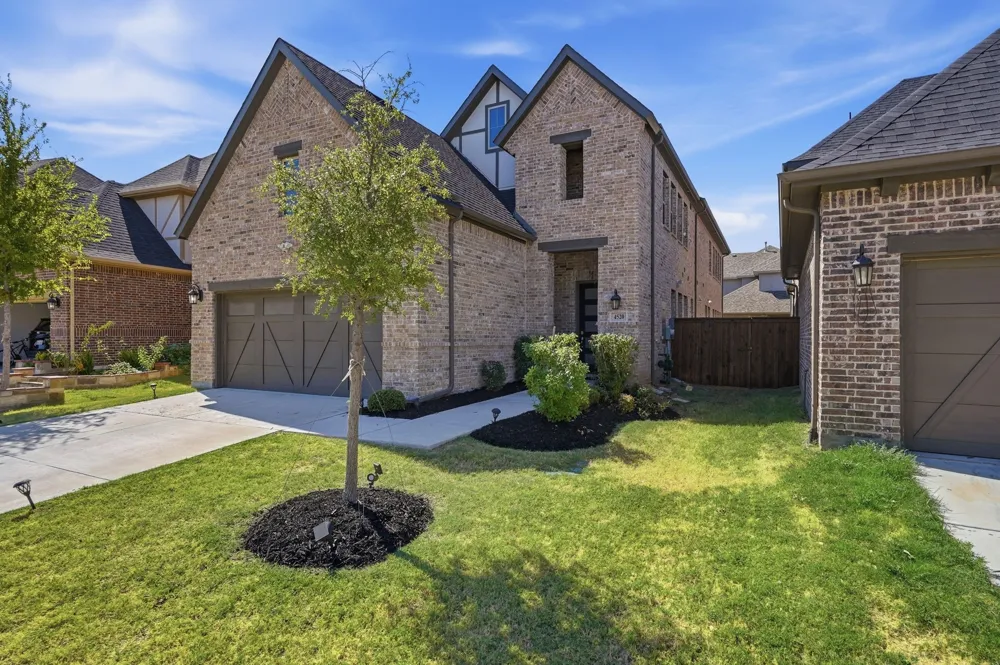
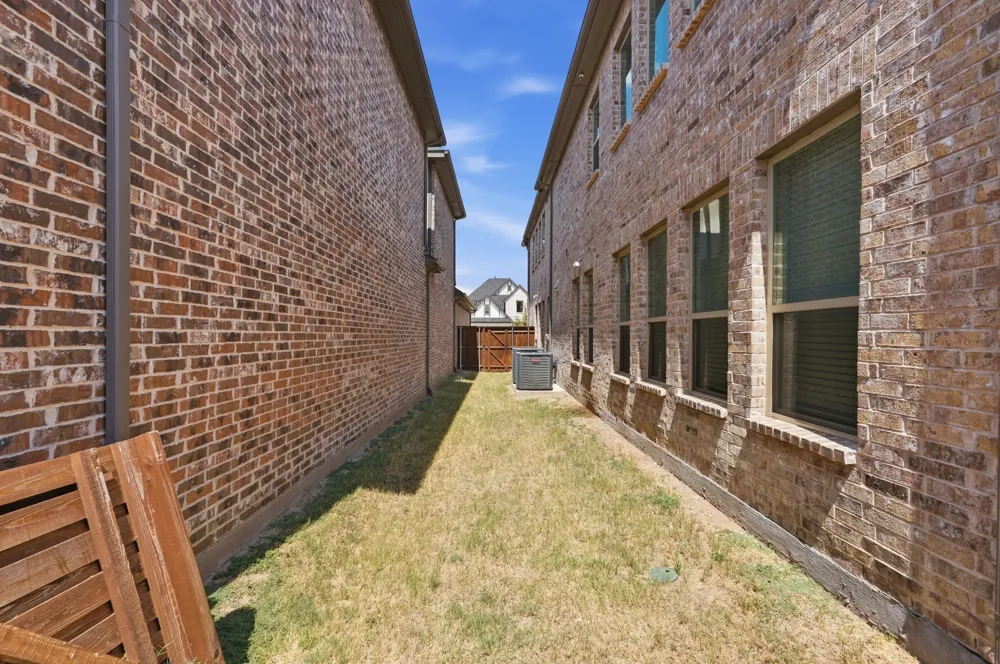
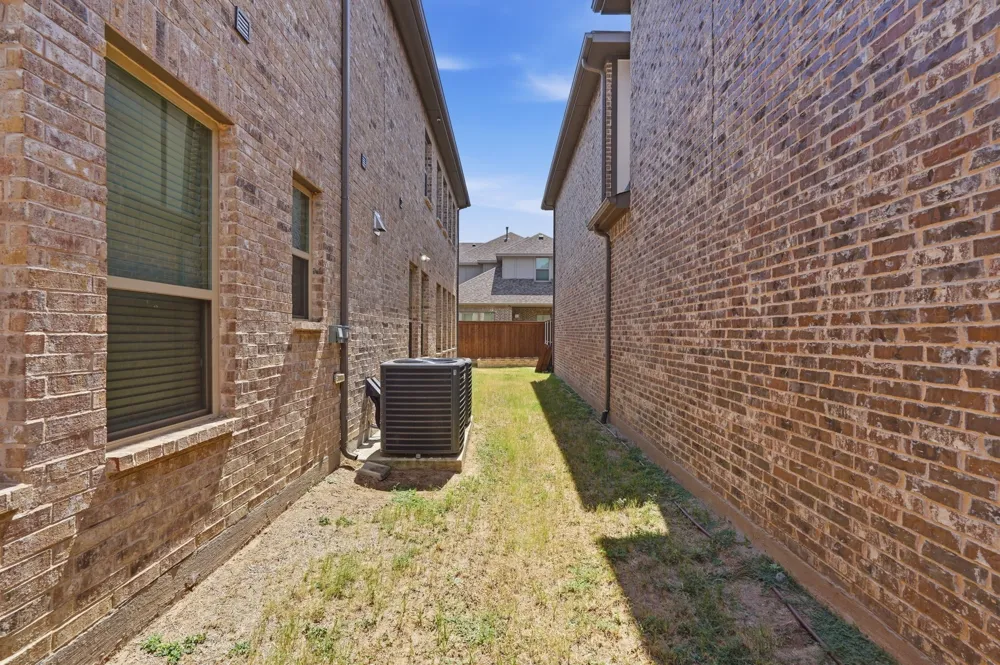
Welcome to 4520 El Paso Dr, located in the Villages of Prairie Commons in Plano, TX, zoned to highly sought-after Frisco ISD. Built in 2021, this beautifully maintained NORTH-FACING home offers 3,018 square feet of modern construction and a thoughtfully designed floor plan.
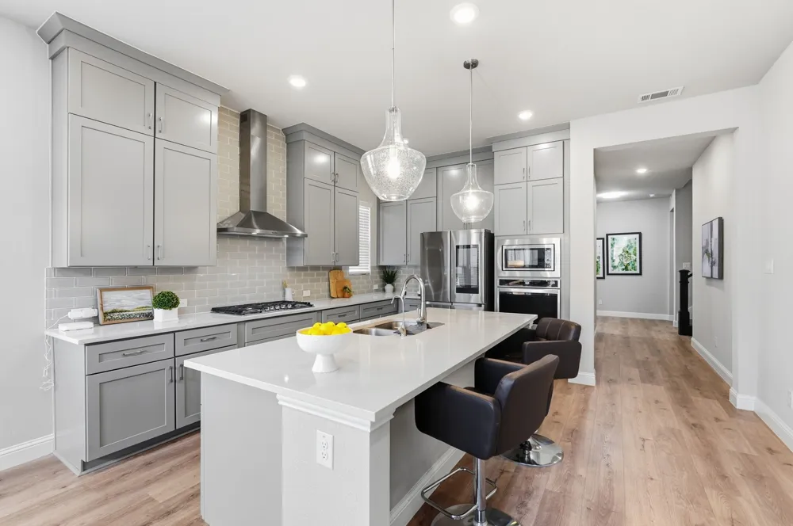
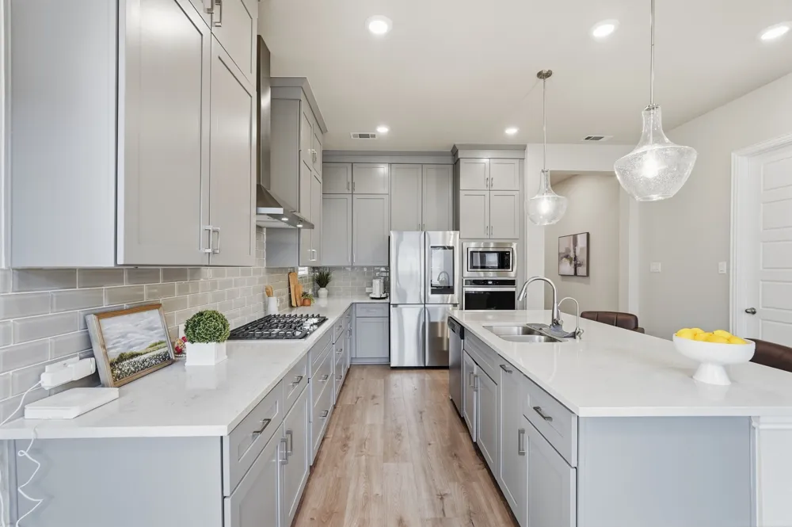
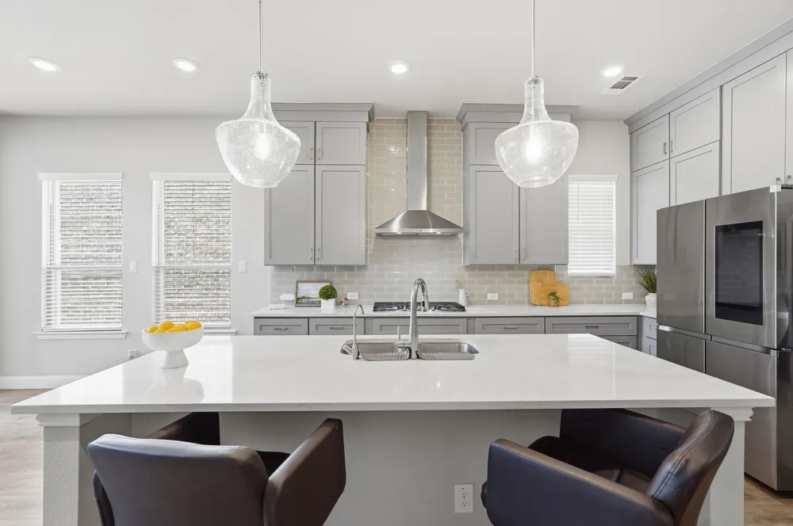
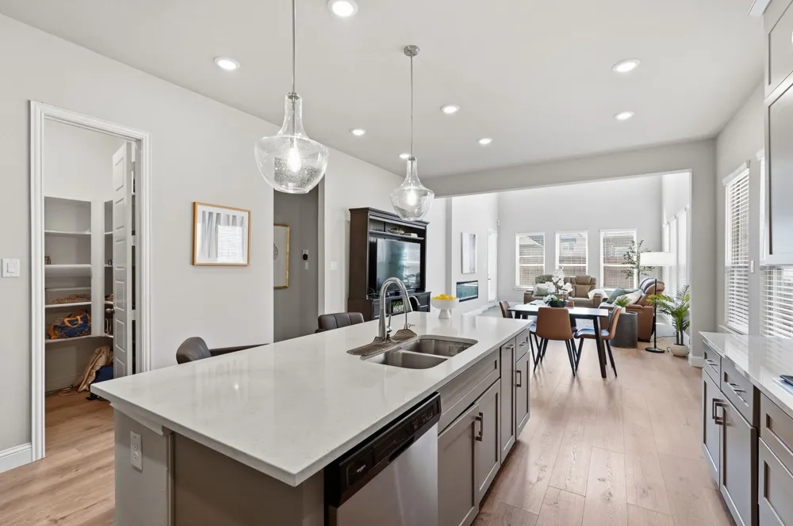
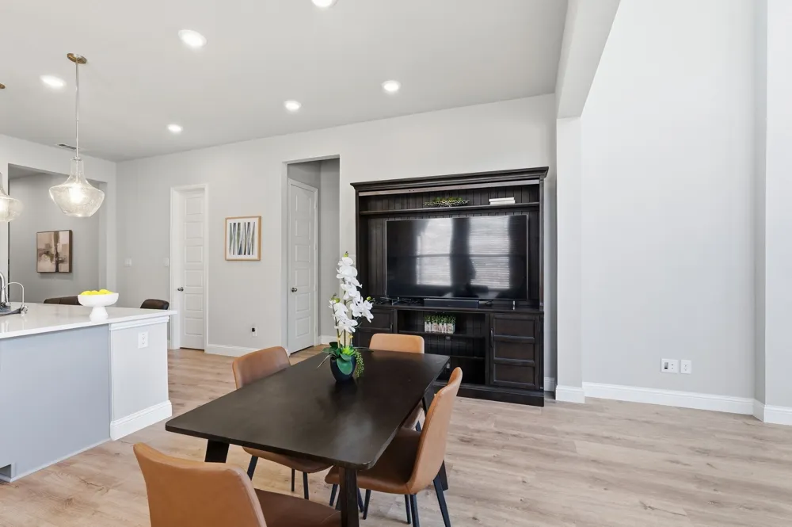
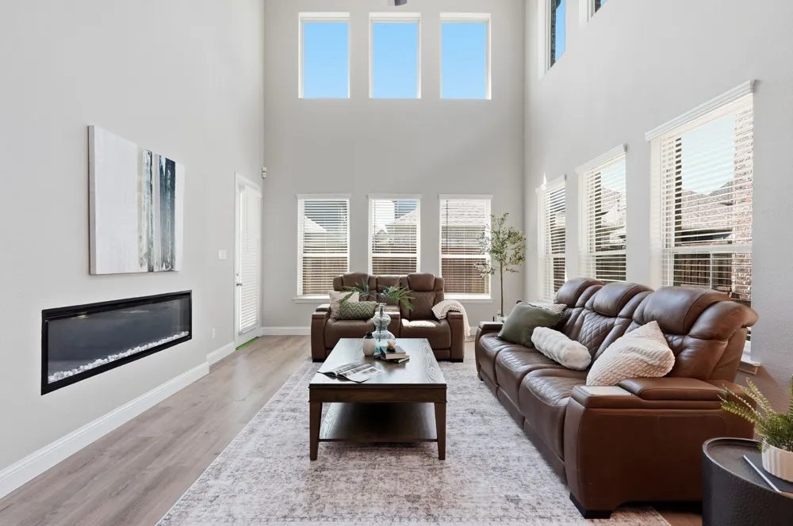
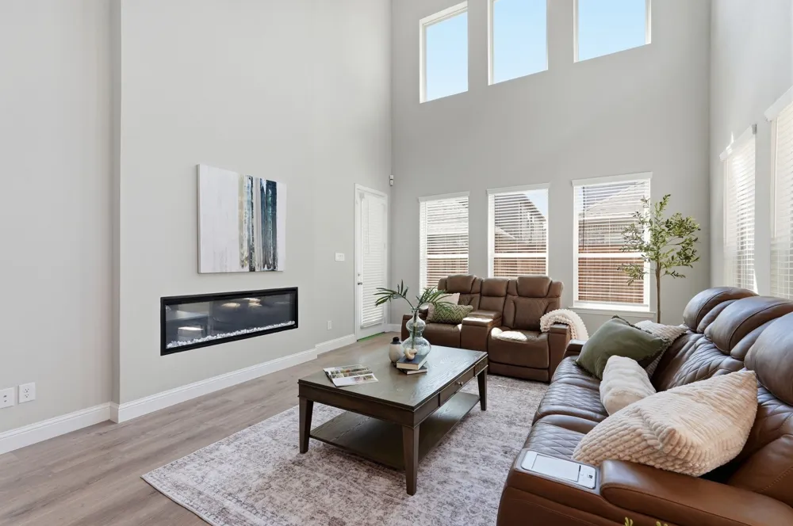
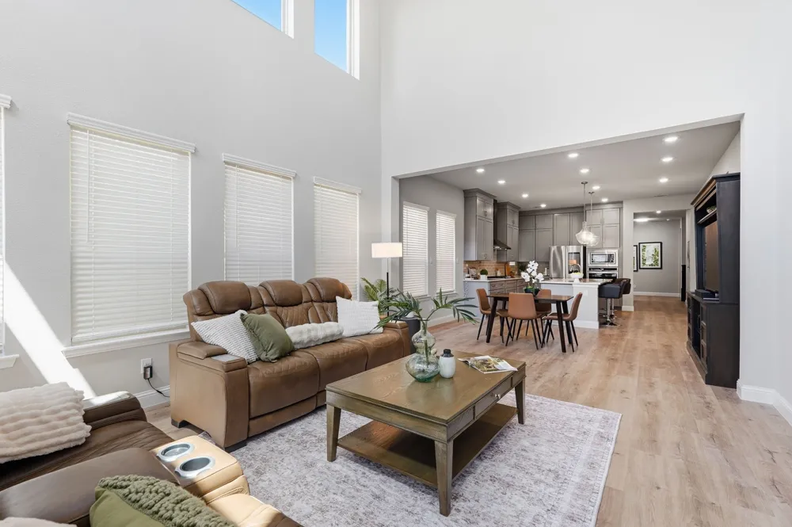
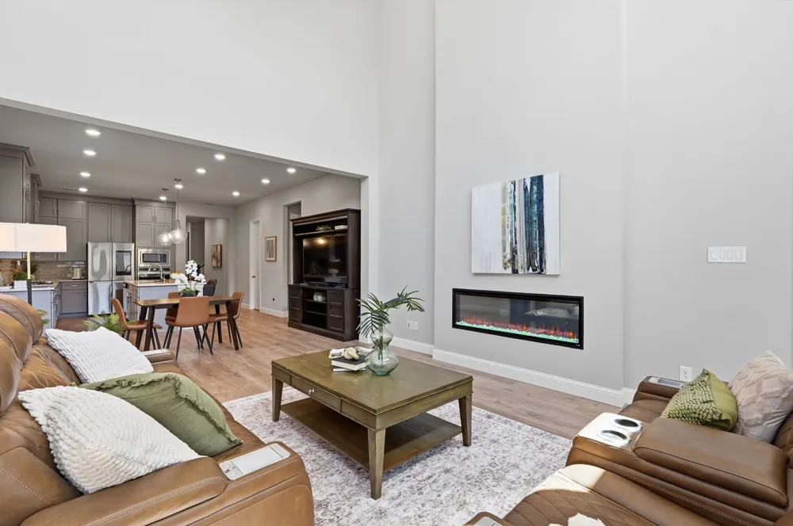
Step inside to a dramatic two-story living room with soaring ceilings and abundant natural light. The upgraded gourmet kitchen features quartz countertops, soft-close cabinetry, generous prep space, and a spacious island overlooking the main living areas.
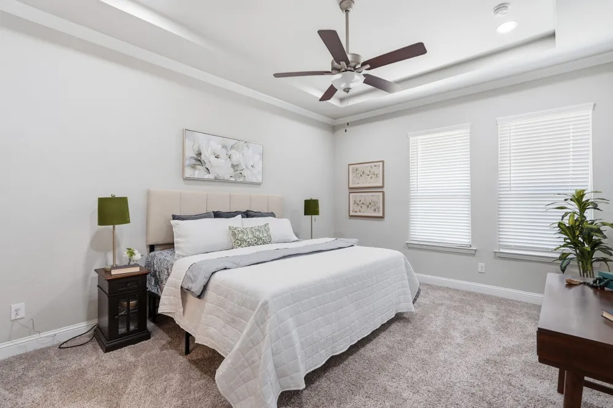
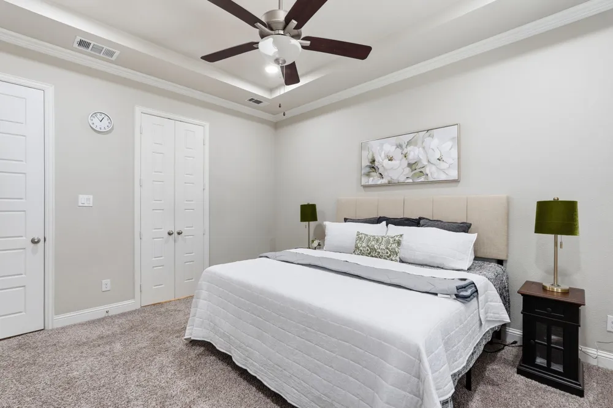
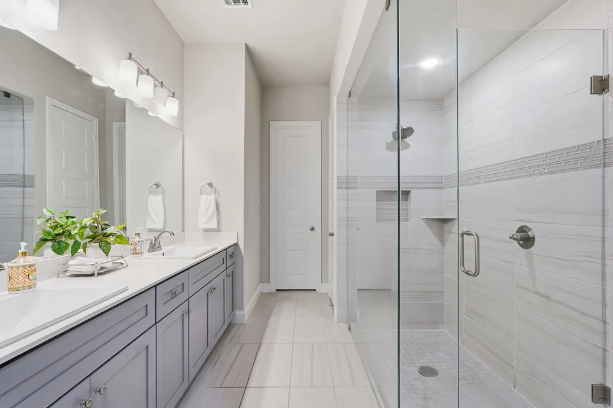
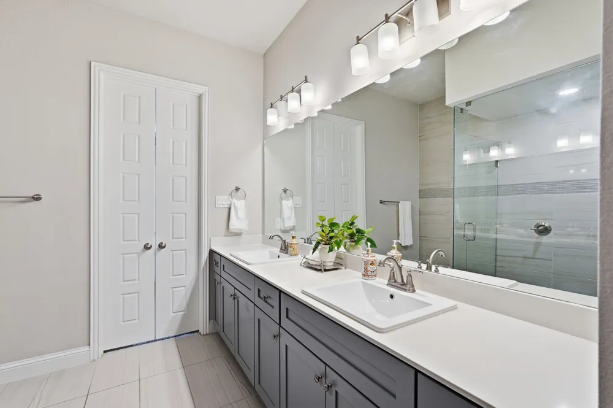
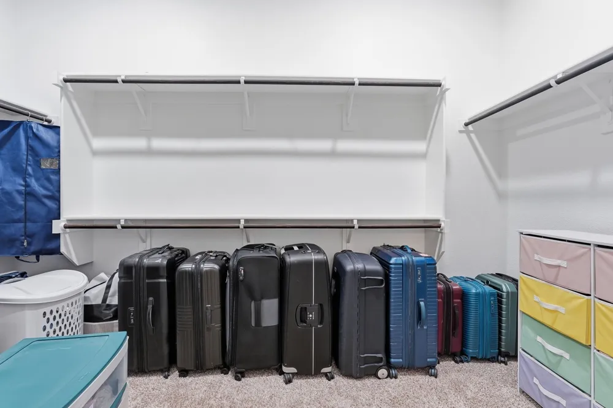
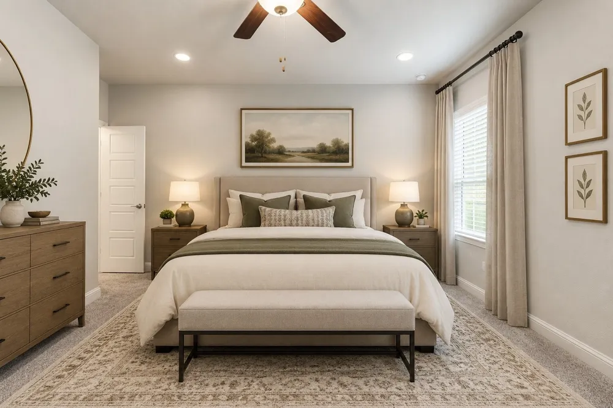
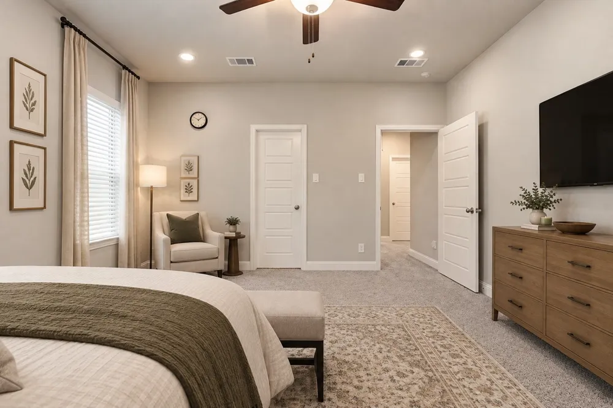
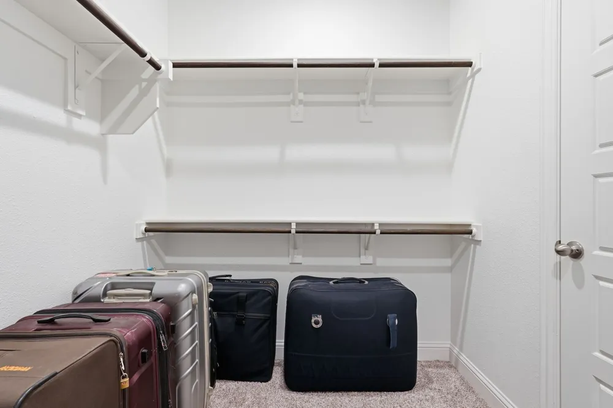
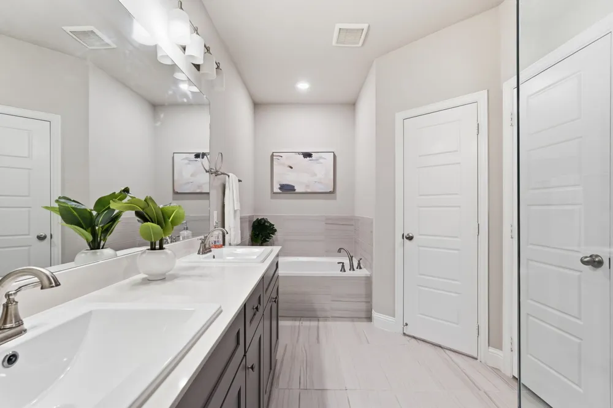
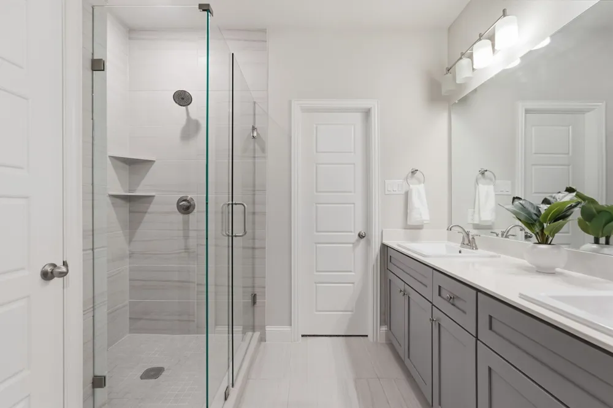
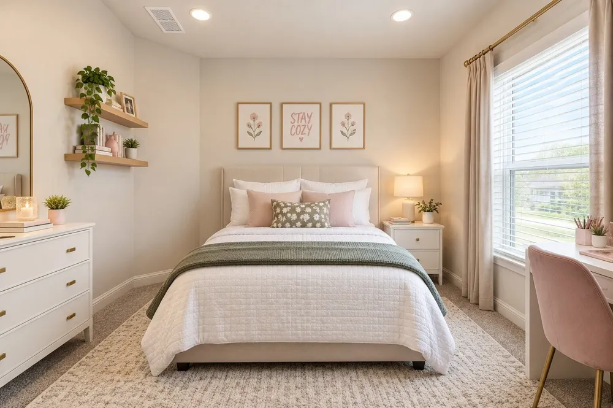
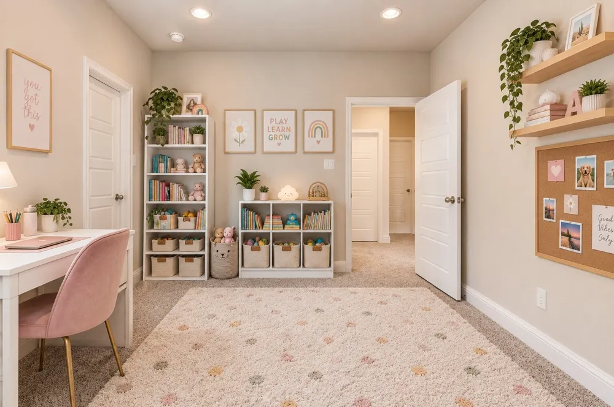
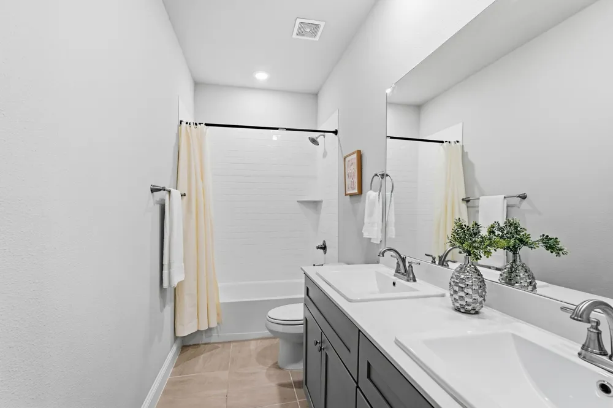
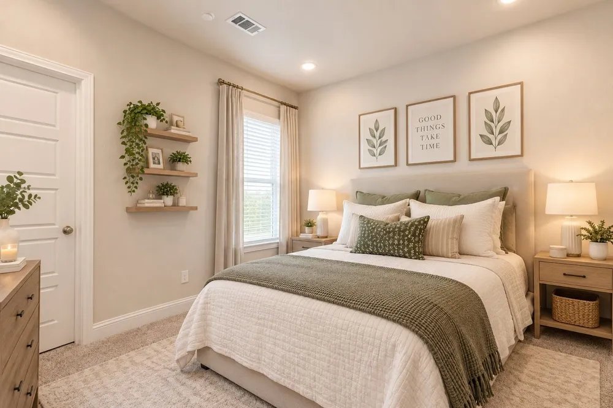
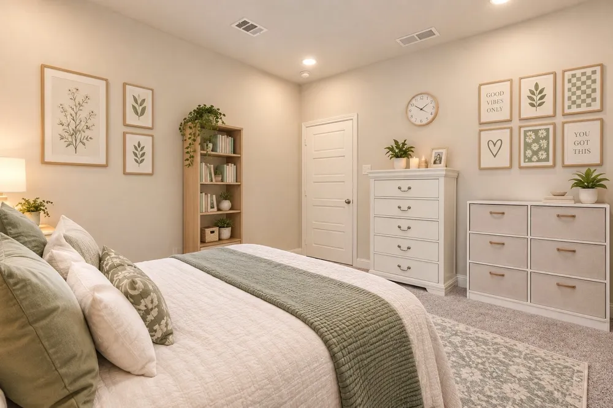
The home offers 4 bedrooms and 3.5 baths, including TWO PRIMARY SUITES. The first-floor primary suite provides a private retreat, while the second-floor primary suite includes its own ensuite bathroom and walk-in closet—ideal for guests, multigenerational living, older children, or a home office. All four bedrooms feature walk-in closets.
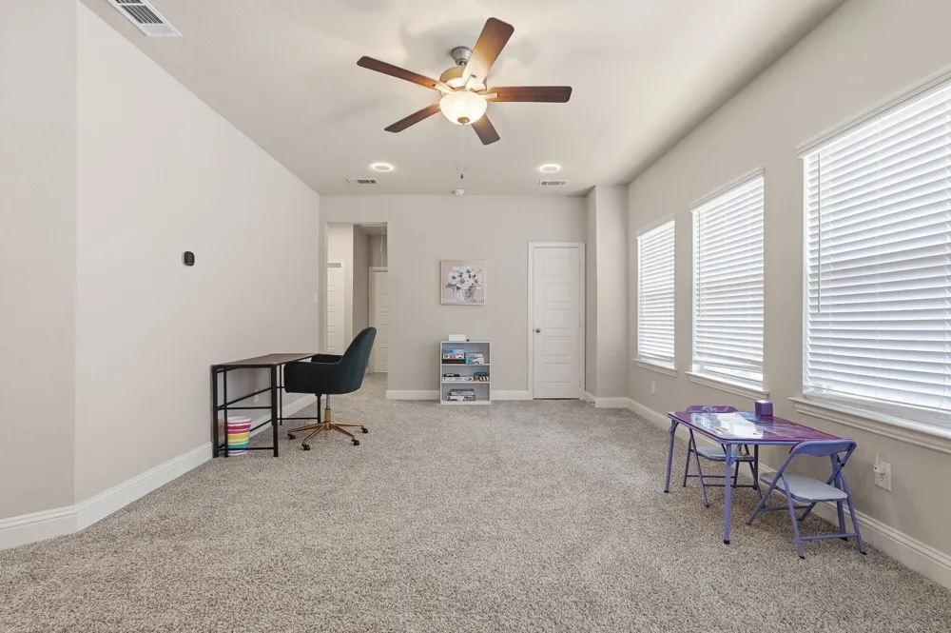
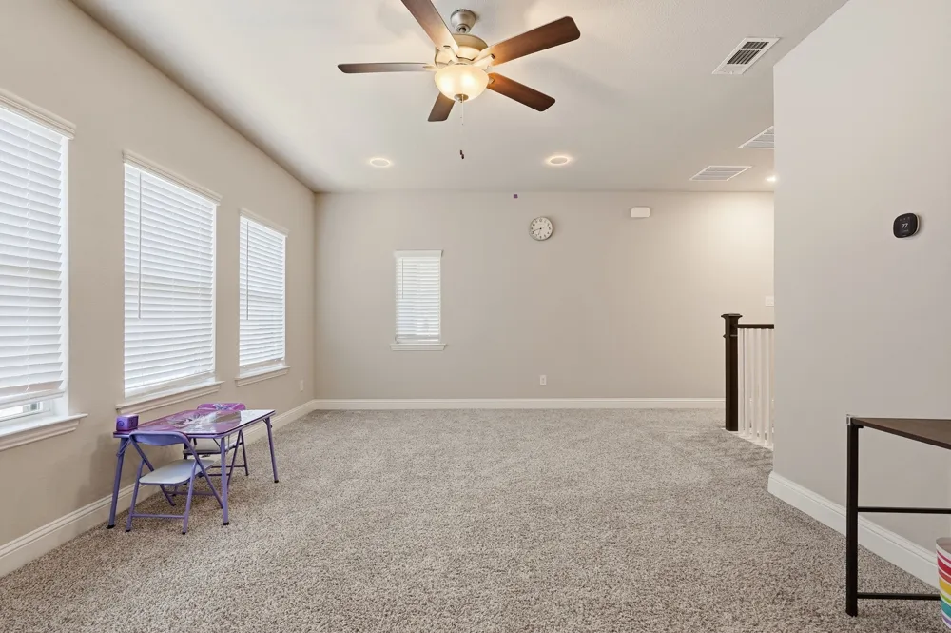
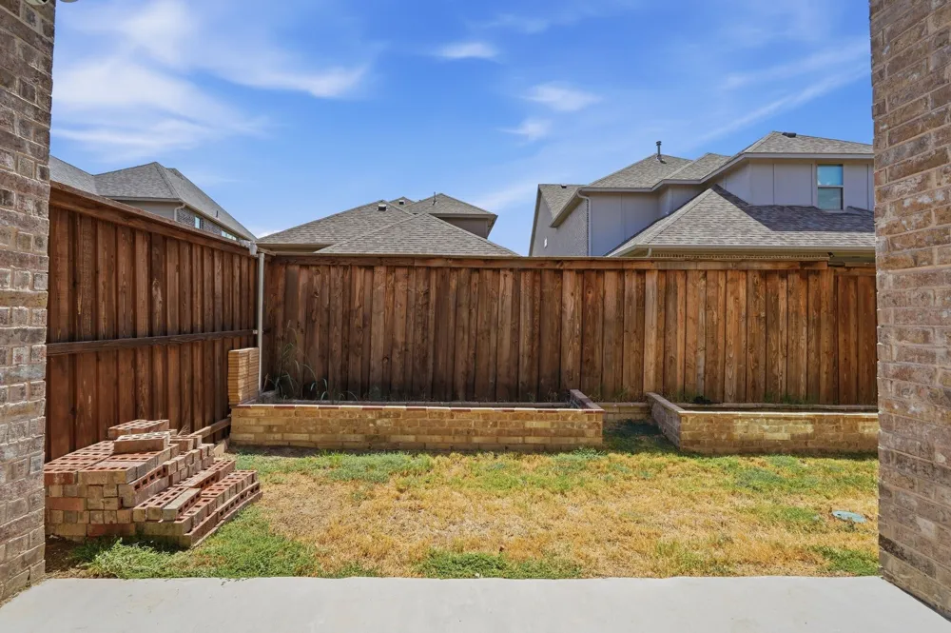
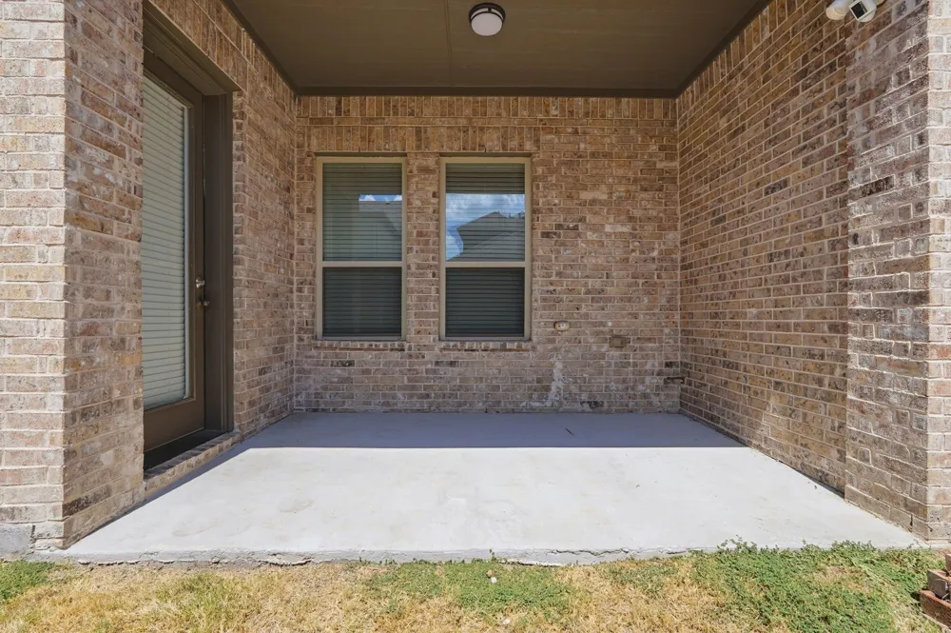
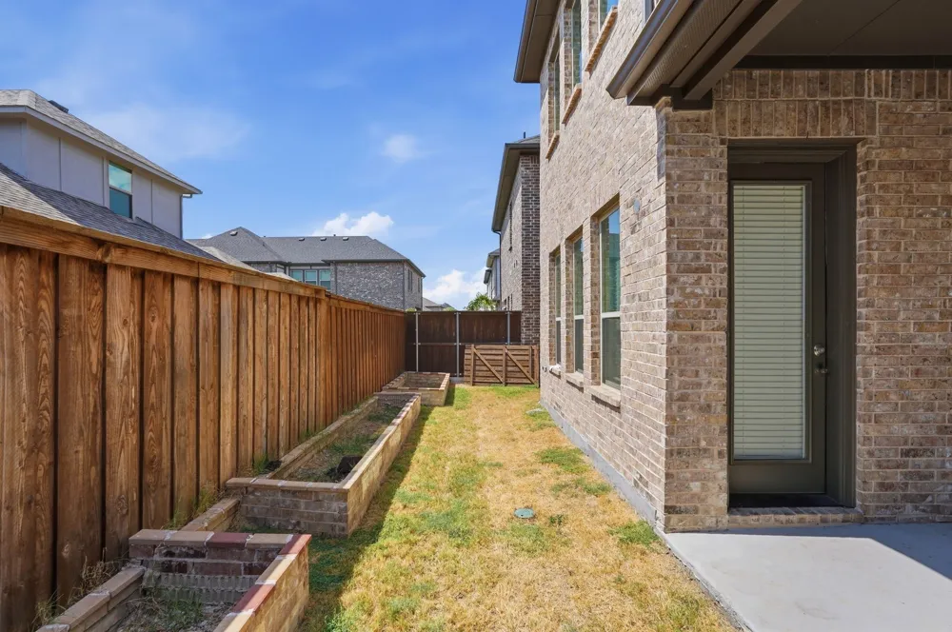
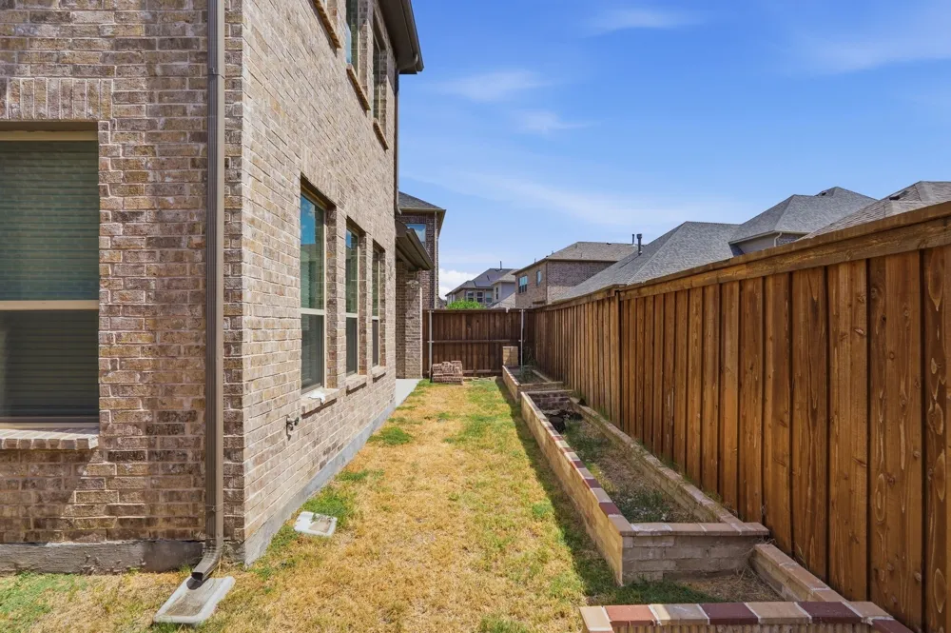
Upstairs, the oversized game room provides space for gaming, movie nights, entertaining, or a second living area. Outside, the low-maintenance backyard and covered patio offer an easy outdoor retreat.
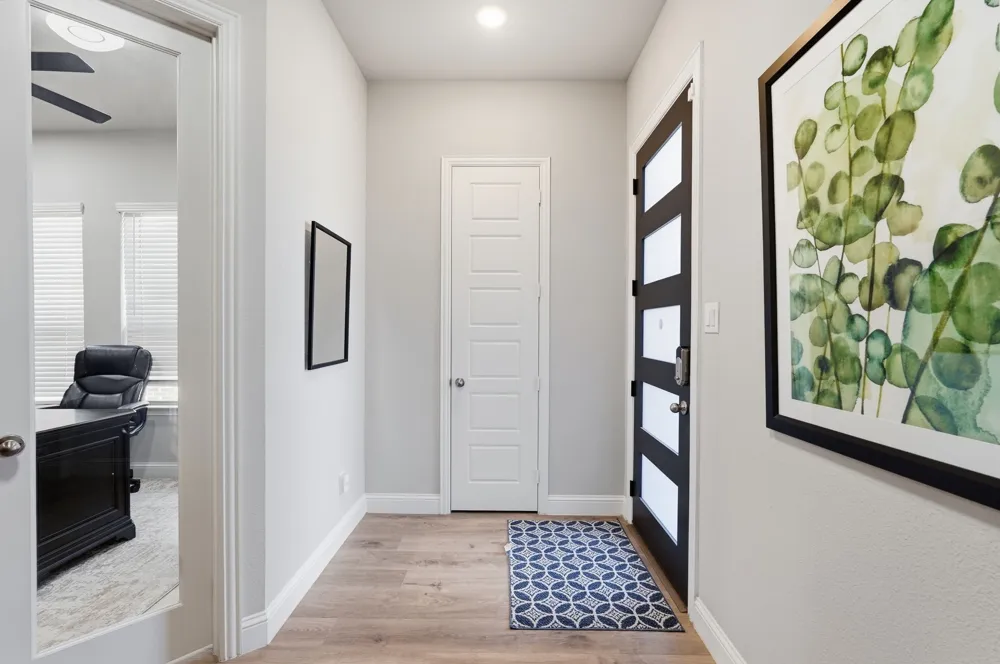
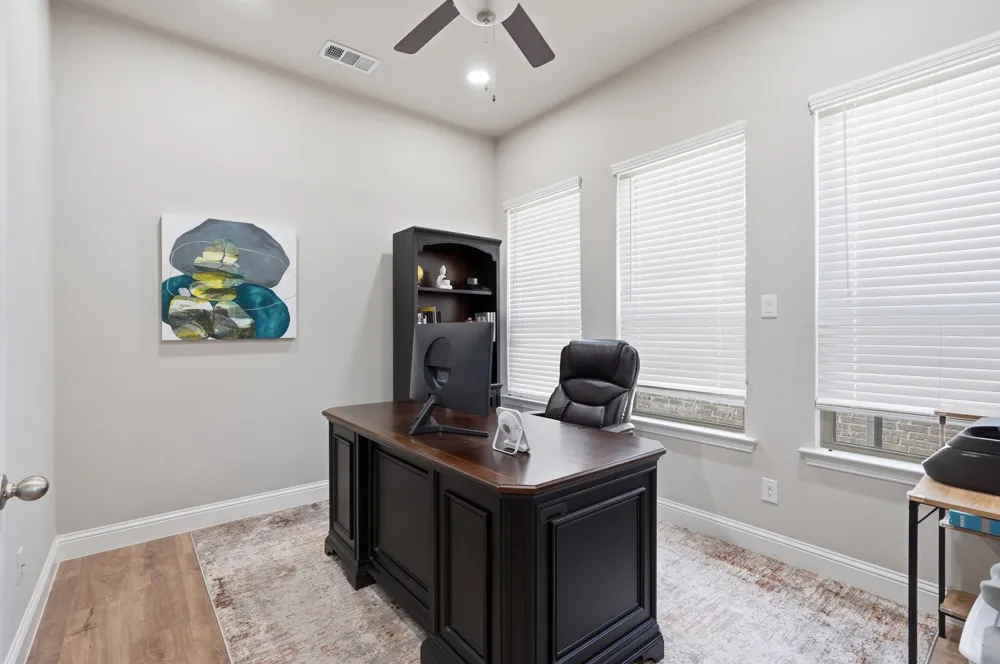
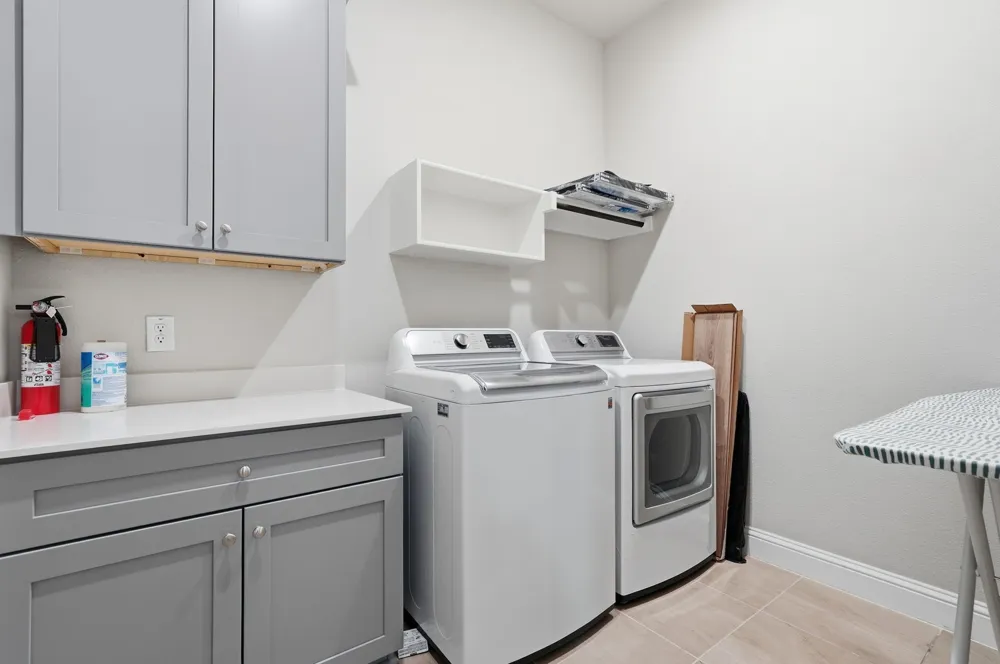
Additional highlights include a private study, luxury vinyl plank flooring, upgraded LED dimmable lighting, electric fireplace, mudroom storage, 2-car garage, reverse osmosis system, and water softener.
Enjoy greenbelts and walking trails in Villages of Prairie Commons, with convenient access to The Shops at Legacy, Legacy West, major employment centers, shopping, dining, entertainment, and major highways. One of only a select few Plano neighborhoods offering homes built after 2020, this is a rare opportunity for newer construction in Plano. Zoned to Borchardt Elementary, Fowler Middle School, and Lebanon Trail High School.
Property Details
- Interior
- Built In Features, Cathedral Ceilings, Decorative Designer Lighting Fixtures, Eat In Kitchen, High Speed Internet, In Law Floorp
- Fireplaces
- 1
- Bedrooms
- 4
- Bathrooms
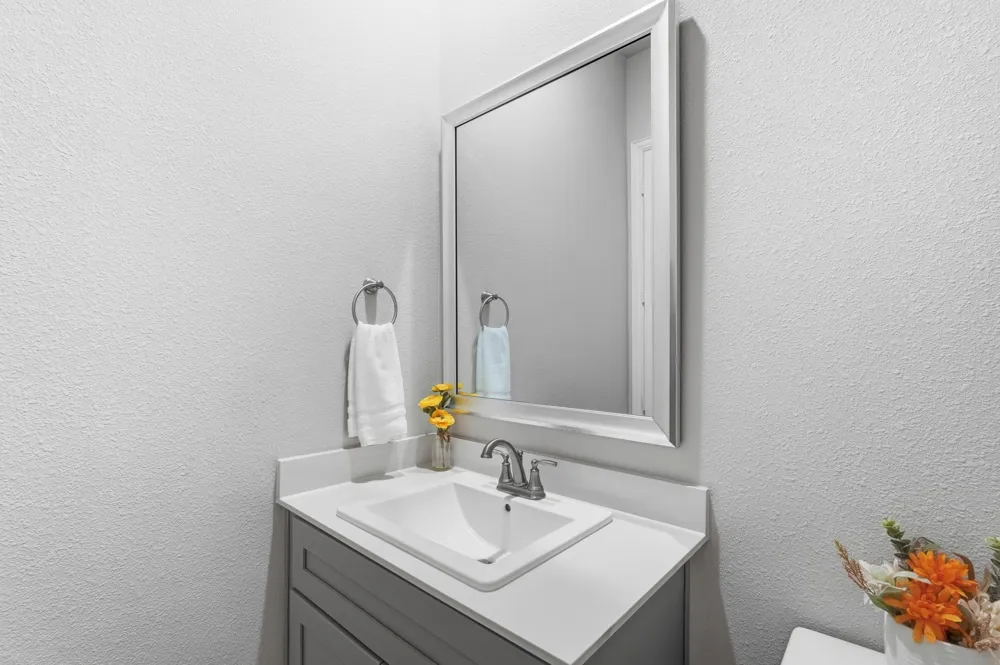
- 3.5
- Full Baths
- 3
- Half Baths
- 1
- Acres
- 0.0
- Square Feet
- 3018.0
- Lot Size (sqft)
- 0.108
- Parking Features
- Additional Parking, Garage Faces Front
- Parking
- 1
- Parking Type
- Garage
- Parking Garage Spaces
- 2.0
- Parking Carport Spaces
- 0.0
- Property Type
- Purchase
- Style
- Contemporary Modern, Traditional, Detached
- Property Subtype Additional
- Single Family Residence
- Year Built
- 2021
- Foundation
- Slab
- Roof
- Shingle
- Sewer Information
- Public Sewer
- Utility Source
- Public
- Utility Features
- Sewer Available, Water Available
- Appliances
- Built In Gas Range, Dishwasher, Electric Oven, Disposal, Water Softener
- Subdivision
- Villages Of Prairie Commons West
- Community Features
- Playground, Trails Paths
- School District
- Frisco ISD
- Elementary School
- Borchardt
- Middle School
- Fowler
- High School
- Lebanon Trail
- County
- Collin
- Region
- Plano
- Days on Market (Cumulative)
- 1
- Taxes Annual
- $11,627
- HOA
- 1
- HOA Fees
- 1220.0
Location
Legal
© 2023 North Texas Real Estate Information Systems, Inc. All rights reserved. Disclaimer: All information deemed reliable but not guaranteed and should be independently verified. All properties are subject to prior sale, change or withdrawal. Neither listing broker(s) nor Nikki Duncan shall be responsible for any typographical errors, misinformation, or misprints and shall be held totally harmless. The database information herein is provided from and copyrighted by the North Texas Real Estate Information Systems, Inc. NTREIS data may not be reproduced or redistributed and is only for people viewing this site. All information provided is deemed reliable but is not guaranteed and should be independently verified. The advertisements herein are merely indications to bid and are not offers to sell which may be accepted. All properties are subject to prior sale or withdrawal. All rights are reserved by copyright
Provided By
Listed by Adam Bouaazzi (#0803057)
Listing Office: Compass RE Texas, LLC. (#CMPS01)