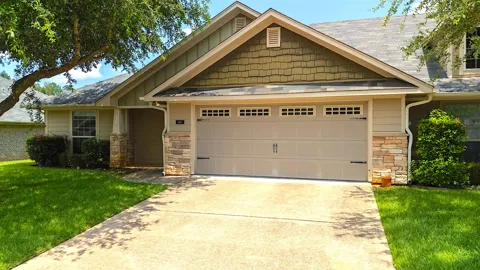
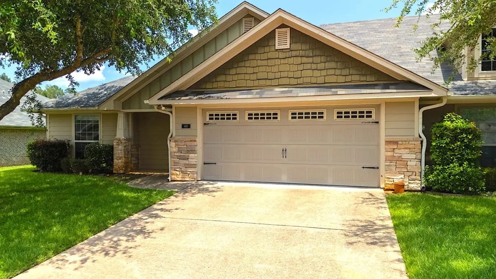
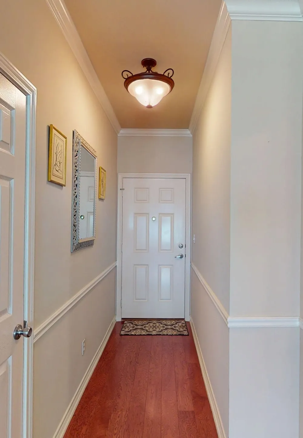
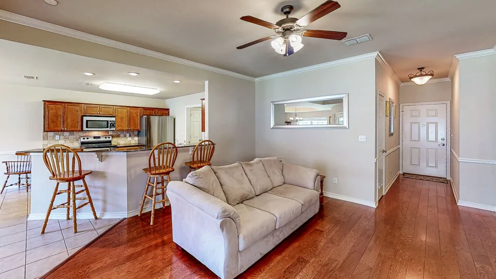
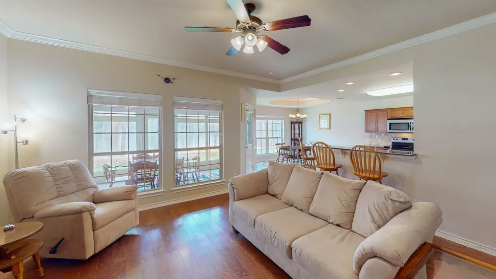
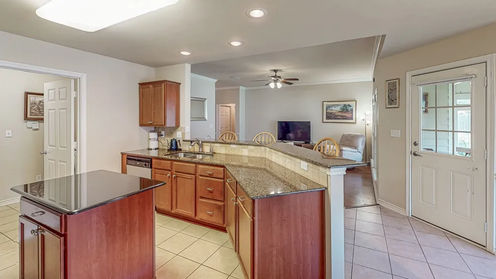
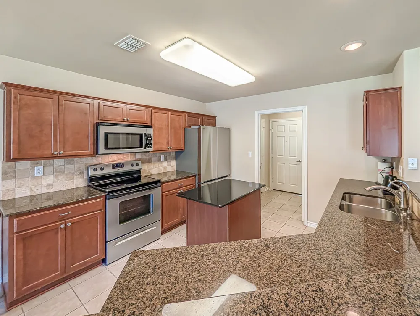
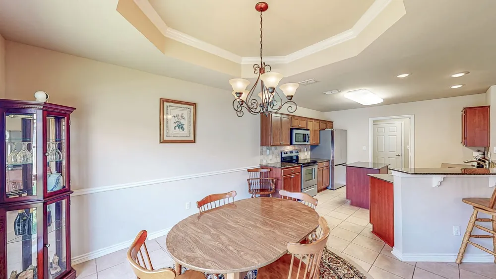
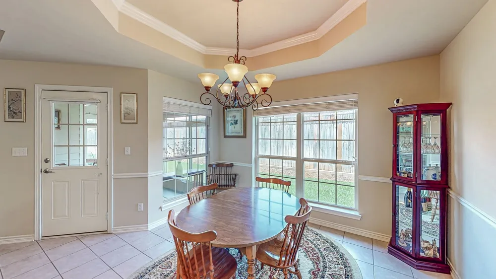
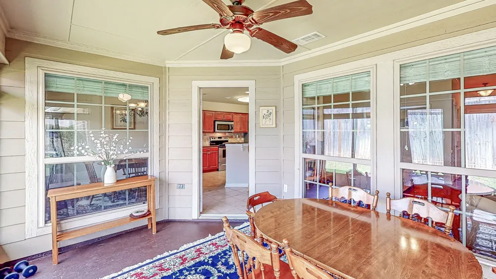
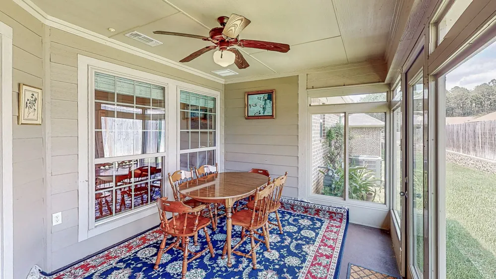
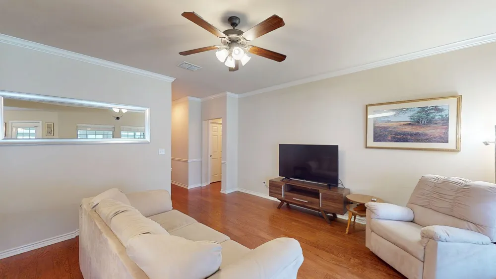
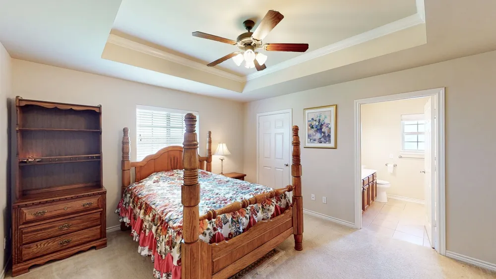
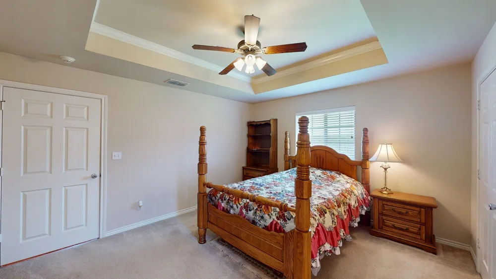
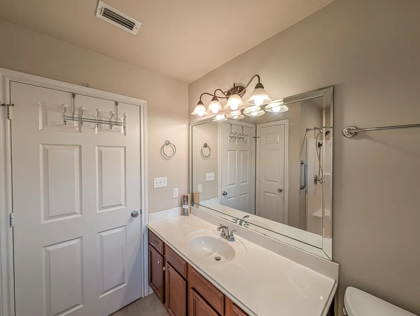
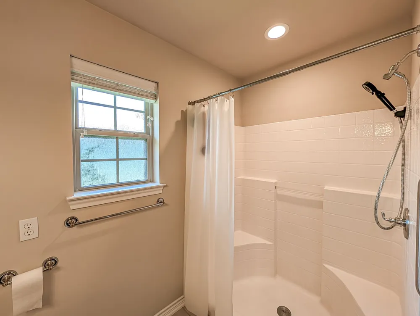
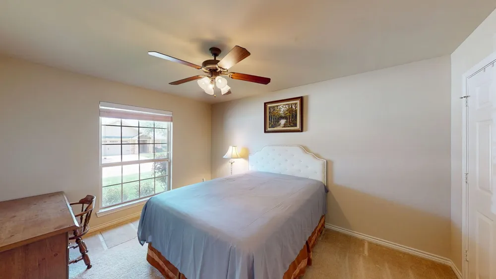
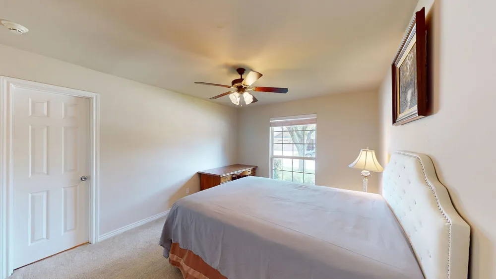
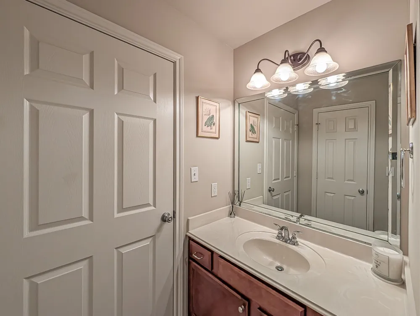
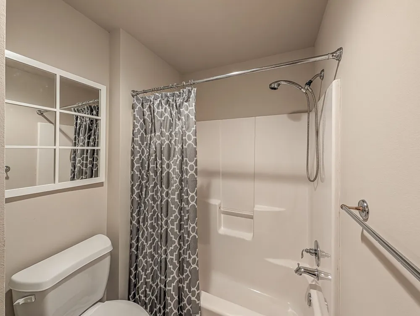
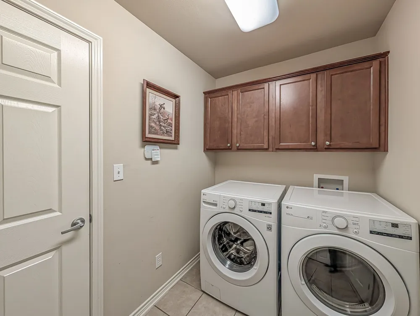
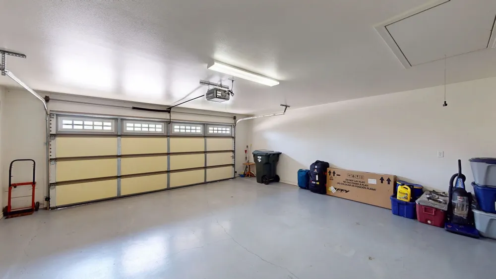
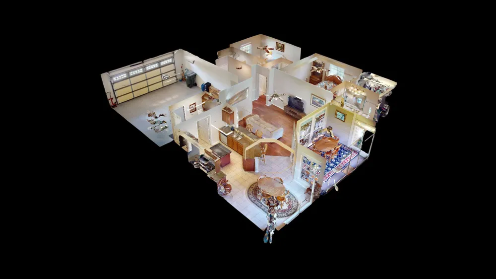
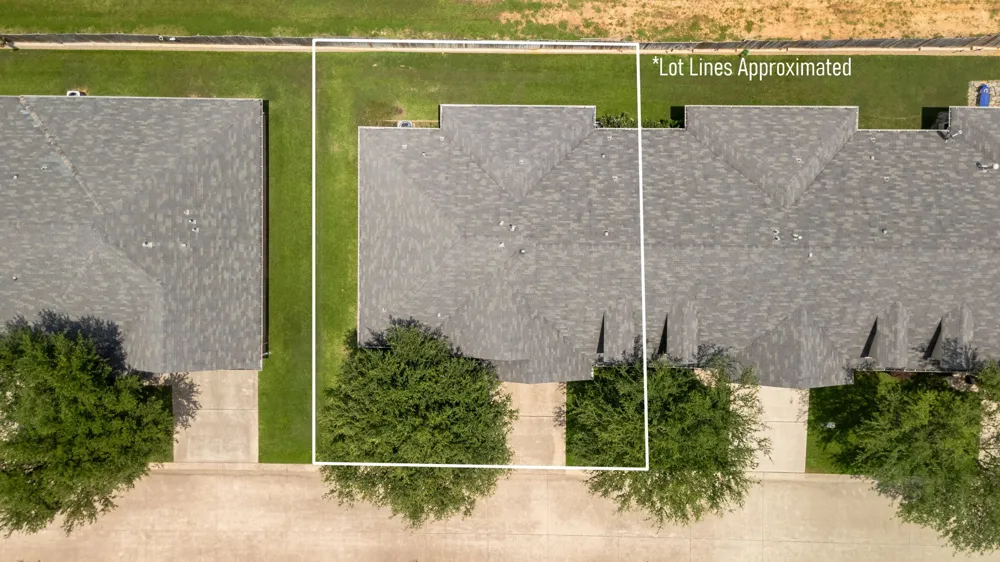
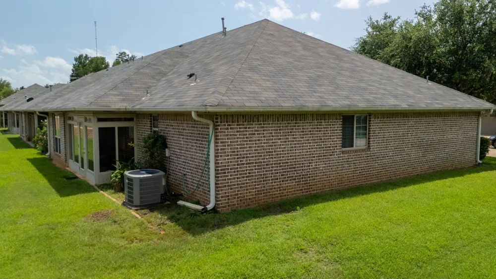
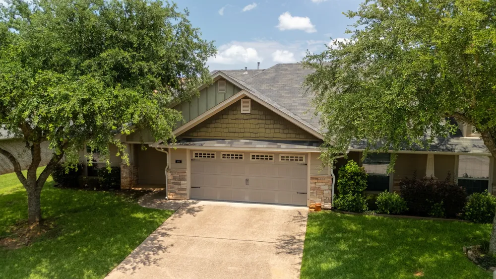
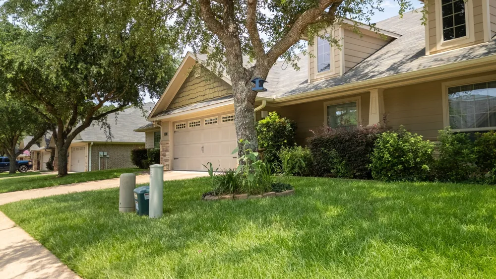
Welcome home to easy, low-maintenance living in this beautifully designed 2-bedroom, 2-bath condominium. The spacious floor plan is enhanced by an enclosed sunroom that is both heated and cooled. The value for this glass enclosure is $15,000 before HVAC is added. Both bedrooms offer exceptional privacy with ensuite bath access. The primary suite features a walk-in accessible shower, while the guest bedroom enjoys private access to the hall bath, making it ideal for visitors or multigenerational living. The kitchen opens to the living and dining areas and features a wraparound breakfast bar with ample seating, perfect for casual meals and entertaining. An attached two-car garage provides convenience with additional storage in the floored area of the spray foam insulated attic. Enjoy a carefree lifestyle with HOA dues that cover exterior and structural maintenance, lawn care, water, sewer, trash service, and security monitoring for your unit. Residents also enjoy the added amenities of a gated entrance and a community clubhouse that can be reserved for gatherings and special occasions. This exceptional condo combines comfort, security, and low-maintenance living in a welcoming community. Check out the virtual 3D tour of this home.
Property Details
- Interior
- Granite Counters, High Speed Internet, In Law Floorplan, Kitchen Island, Multiple Master Suites, Open Floorplan, Cable Tv, Walk
- Cooling
- 1
- Heating
- Central, Natural Gas
- Cooling Features
- Central Air, Ceiling Fans, Electric
- Bedrooms
- 2
- Bathrooms
- 2.0
- Full Baths
- 2
- Lot Features
- Interior Lot, Landscaped
- Stories
- 1
- Lot Description
- Interior Lot, Landscaped
- Exterior Features
- Lighting, Rain Gutters
- Exterior Materials
- Lighting, Rain Gutters
- Acres
- 0.0
- Square Feet
- 1379.0
- Lot Size (sqft)
- 0.031
- Parking Features
- Door Multi, Door Single, Driveway, Epoxy Flooring, Enclosed, Garage Faces Front, Garage, Garage Door Opener, Kitchen Lev
- Parking
- 1
- Parking Type
- Driveway
- Parking Garage Spaces
- 2.0
- Parking Carport Spaces
- 0.0
- Property Type
- Purchase
- Style
- Traditional
- Property Subtype Additional
- Condominium
- Year Built
- 2009
- Foundation
- Slab
- Roof
- Composition
- Sewer Information
- Public Sewer
- Utility Source
- Public
- Utility Features
- Electricity Connected, Natural Gas Available, Sewer Available, Separate Meters, Underground Utilities, Water Available, Cable Av
- Appliances
- Dishwasher, Electric Oven, Electric Range, Disposal, Microwave, Water Purifier
- Subdivision
- Hamilton Commons Cumberland
- Community Features
- Clubhouse, Trails Paths, Community Mailbox, Curbs, Gated
- School District
- Tyler ISD
- Elementary School
- Dr. Bryan Jack
- Middle School
- Hubbard
- High School
- Tyler Legacy
- County
- Smith
- Region
- Tyler
- Days on Market (Cumulative)
- 65
- Taxes Annual
- $3,611
- HOA
- 1
- HOA Fees
- 265.0
Location
Legal
© 2023 North Texas Real Estate Information Systems, Inc. All rights reserved. Disclaimer: All information deemed reliable but not guaranteed and should be independently verified. All properties are subject to prior sale, change or withdrawal. Neither listing broker(s) nor Nikki Duncan shall be responsible for any typographical errors, misinformation, or misprints and shall be held totally harmless. The database information herein is provided from and copyrighted by the North Texas Real Estate Information Systems, Inc. NTREIS data may not be reproduced or redistributed and is only for people viewing this site. All information provided is deemed reliable but is not guaranteed and should be independently verified. The advertisements herein are merely indications to bid and are not offers to sell which may be accepted. All properties are subject to prior sale or withdrawal. All rights are reserved by copyright
Provided By
Listed by Karen Bochow (#0526833)
Listing Office: Coldwell Banker Apex, REALTORS (#CBAP26)