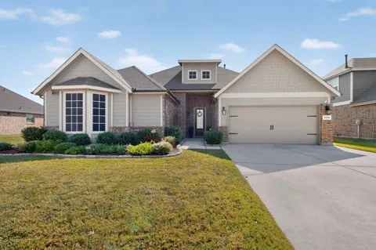
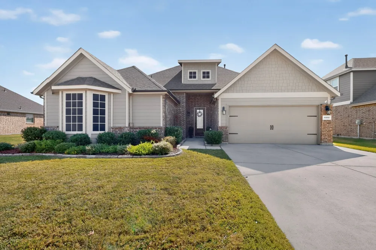
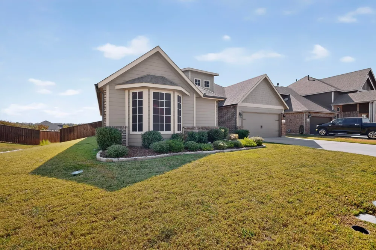
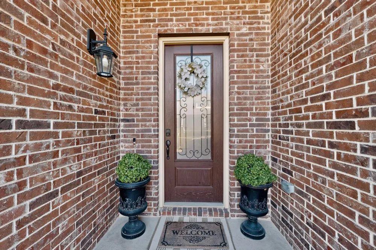
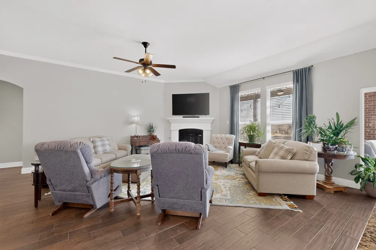
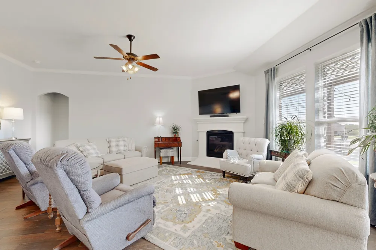
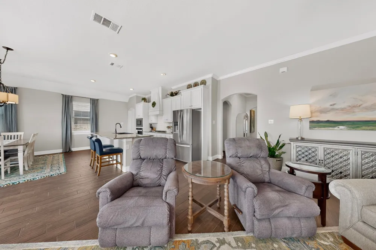
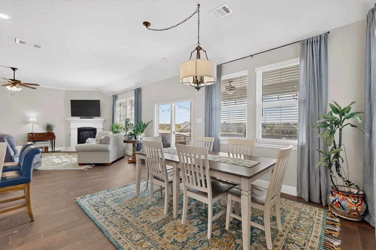
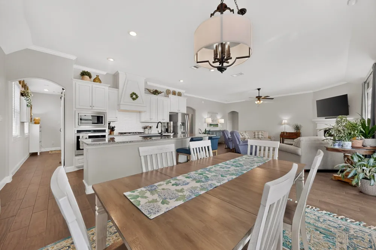
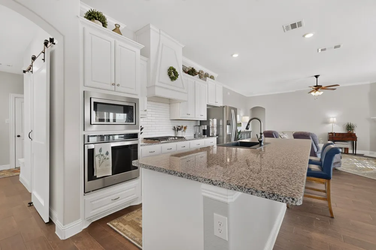
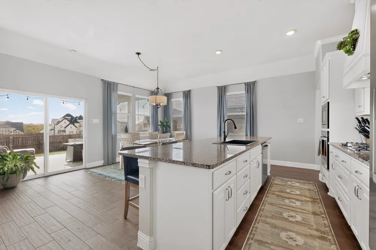
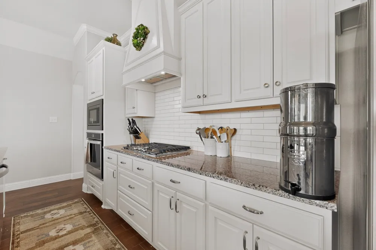
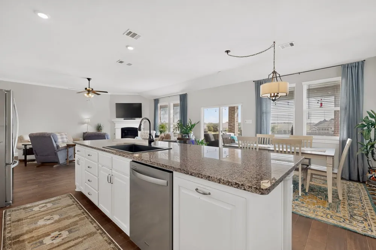
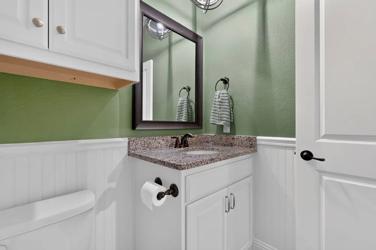
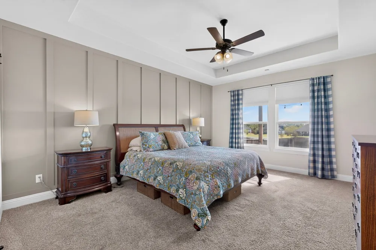
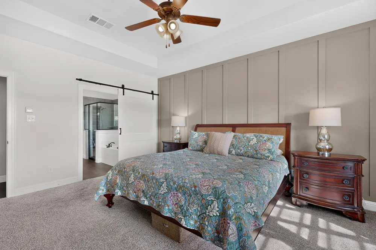
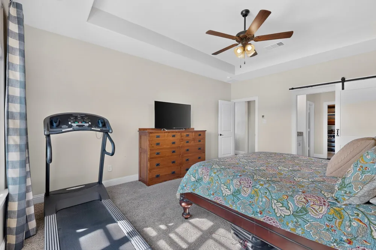
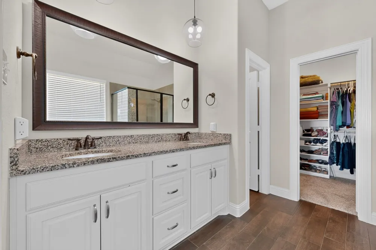
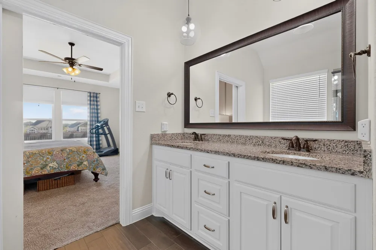
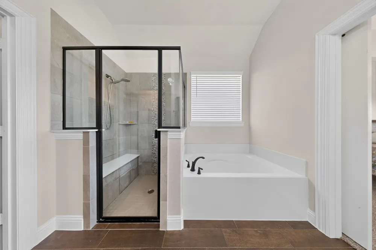
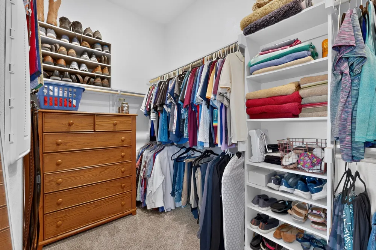
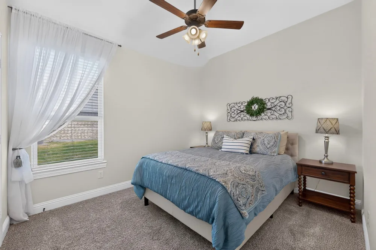
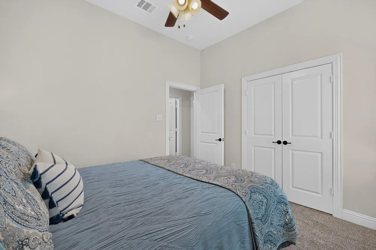
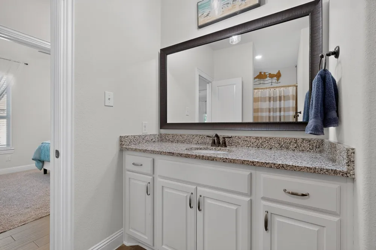
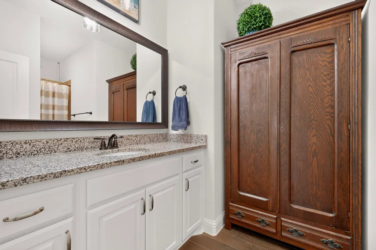
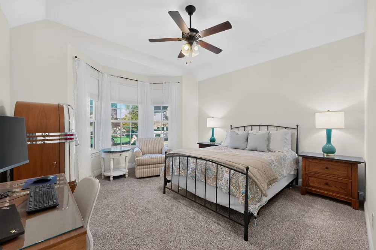
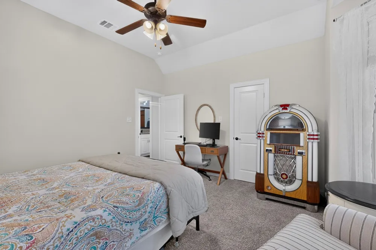
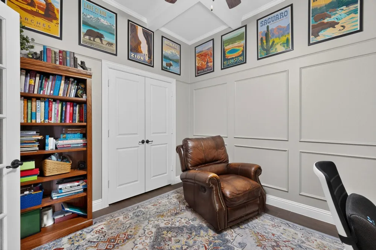
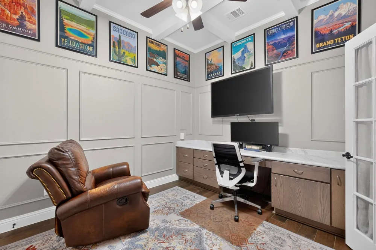
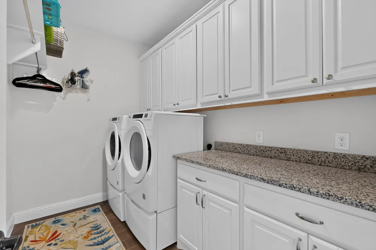
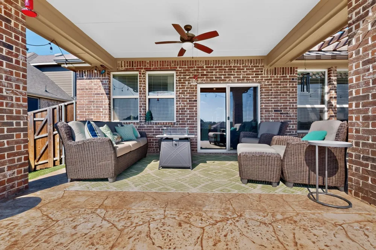
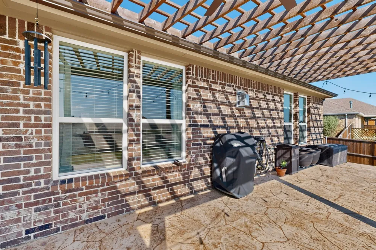
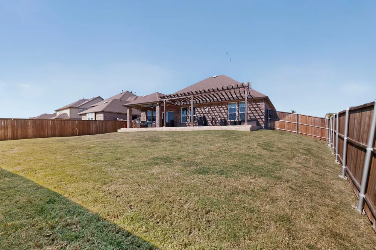
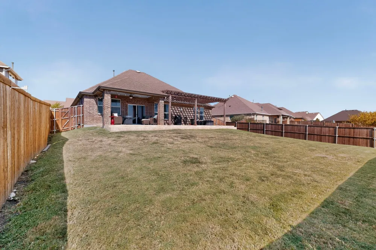
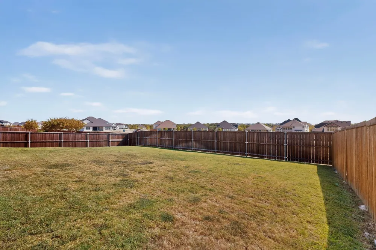
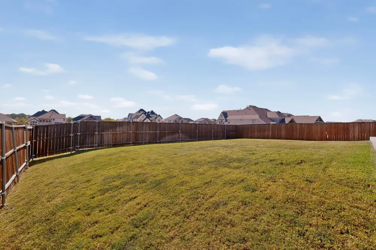
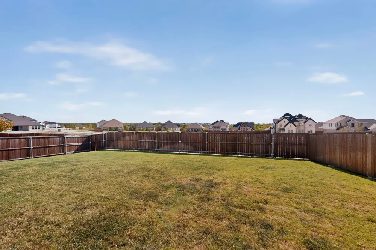
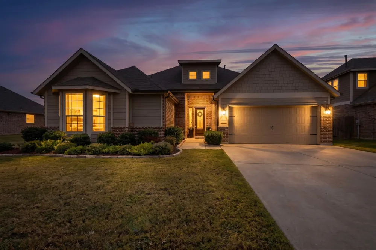
Meticulously maintained 2019 Craftsman-style one-story home in sought-after Somerset Park, ideally located in central Rockwall near I-30, Lake Ray Hubbard, H-E-B, shopping, dining and Rockwall ISD. Set on an oversized quarter-acre lot, this beautifully cared-for home combines thoughtful design, everyday functionality and numerous owner upgrades. NEW ROOF SLATED FOR INSTALLATION IN EARLY SEPTEMBER 2026! The open-concept layout features wood-look tile flooring, an island kitchen with granite countertops, and customized pantry shelving and drawers. The dedicated study offers a coffered ceiling, picture-frame molding, built-in desk with countertop, and custom closet shelving—an ideal home office or flex space. The spacious primary suite features a stylish feature wall and an ensuite bath with dual vanities, separate tub and shower. Throughout the home, practical upgrades include space-saving barn doors, updated light fixtures, pull-out cabinet drawers, custom spice rack and a custom shoe-rack system in the primary closet. The laundry room adds even more function with pull-out storage, folding counter and hanging bar, while the mudroom off the garage features a storage cabinet, coat hooks and bench with storage. Outdoor living shines with an extended stamped-concrete patio spanning the entire back of the home and a wood pergola—perfect for relaxing, dining or entertaining. The generous lot offers room to enjoy the outdoors, while Somerset Park provides a community pool complex and abundant green space in a charming neighborhood setting. A rare combination of a desirable one-story floor plan, oversized lot, extensive thoughtful updates, planned new roof and prime Rockwall location—ready to welcome its next owner.
Property Details
- Interior
- Granite Counters, High Speed Internet
- Fireplaces
- 1
- Cooling
- 1
- Heating
- Central, Natural Gas
- Cooling Features
- Central Air, Ceiling Fans, Electric
- Bedrooms
- 3
- Bathrooms
- 2.5
- Full Baths
- 2
- Half Baths
- 1
- Acres
- 0.0
- Square Feet
- 2397.0
- Lot Size (sqft)
- 0.254
- Parking Features
- Garage Faces Front, Garage, Garage Door Opener
- Parking
- 1
- Parking Type
- Garage
- Parking Garage Spaces
- 2.0
- Parking Carport Spaces
- 0.0
- Property Type
- Purchase
- Style
- Detached
- Property Subtype Additional
- Single Family Residence
- Year Built
- 2019
- Foundation
- Slab
- Roof
- Composition
- Sewer Information
- Public Sewer
- Utility Source
- Public
- Utility Features
- Sewer Available, Water Available
- Appliances
- Dishwasher, Gas Range, Gas Water Heater, Microwave
- Subdivision
- Somerset Park
- School District
- Rockwall ISD
- Elementary School
- Ouida Springer
- Middle School
- Cain
- High School
- Rockwall-Heath
- County
- Rockwall
- Region
- Rockwall
- Days on Market (Cumulative)
- 10
- Taxes Annual
- $7,580
- HOA
- 1
- HOA Fees
- 267.0
Location
Legal
© 2023 North Texas Real Estate Information Systems, Inc. All rights reserved. Disclaimer: All information deemed reliable but not guaranteed and should be independently verified. All properties are subject to prior sale, change or withdrawal. Neither listing broker(s) nor Nikki Duncan shall be responsible for any typographical errors, misinformation, or misprints and shall be held totally harmless. The database information herein is provided from and copyrighted by the North Texas Real Estate Information Systems, Inc. NTREIS data may not be reproduced or redistributed and is only for people viewing this site. All information provided is deemed reliable but is not guaranteed and should be independently verified. The advertisements herein are merely indications to bid and are not offers to sell which may be accepted. All properties are subject to prior sale or withdrawal. All rights are reserved by copyright
Provided By
Listed by Frank Lu (#0455246)
Listing Office: Coldwell Banker Realty (#CBRB65)