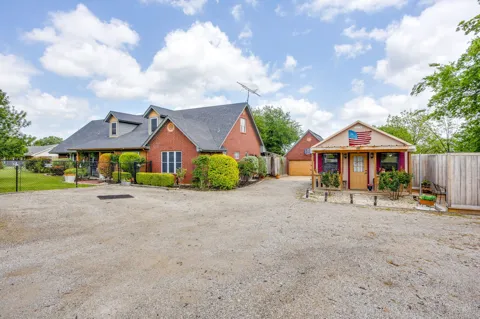
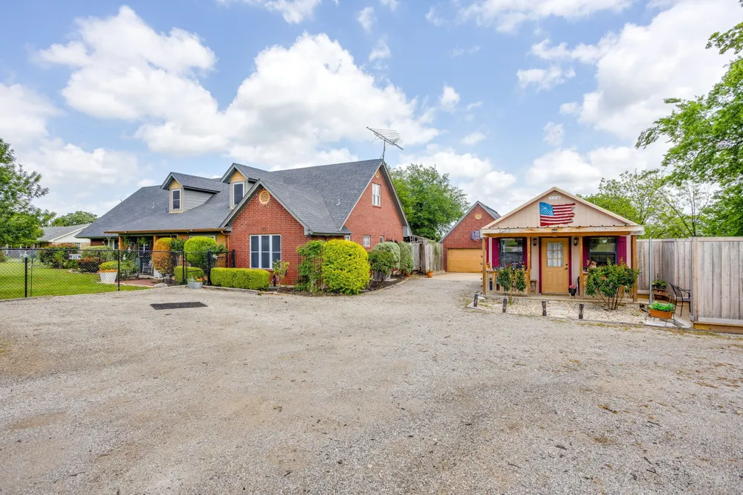
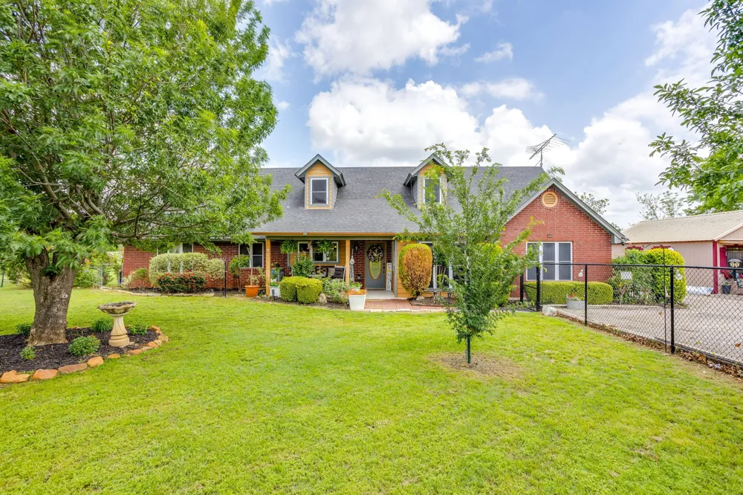
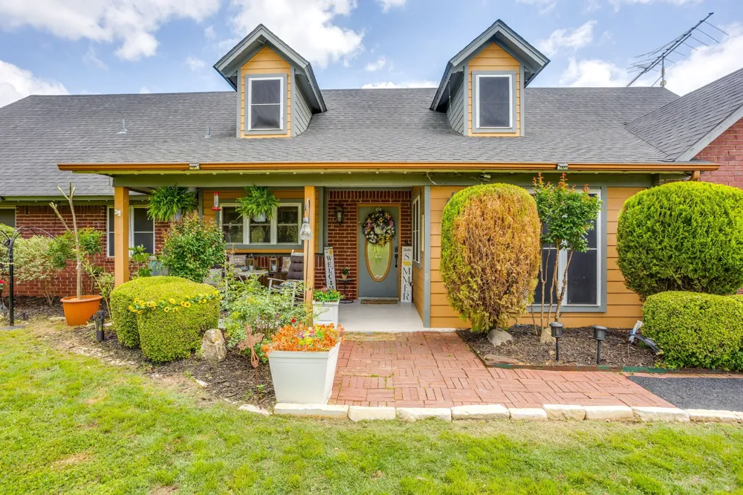
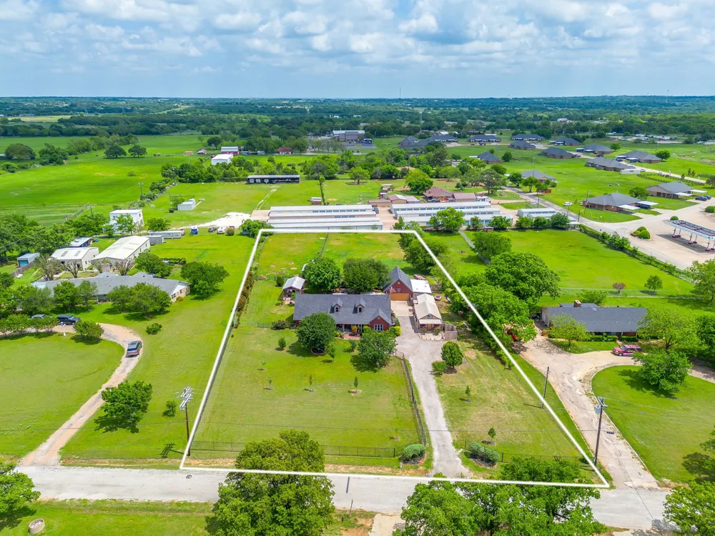
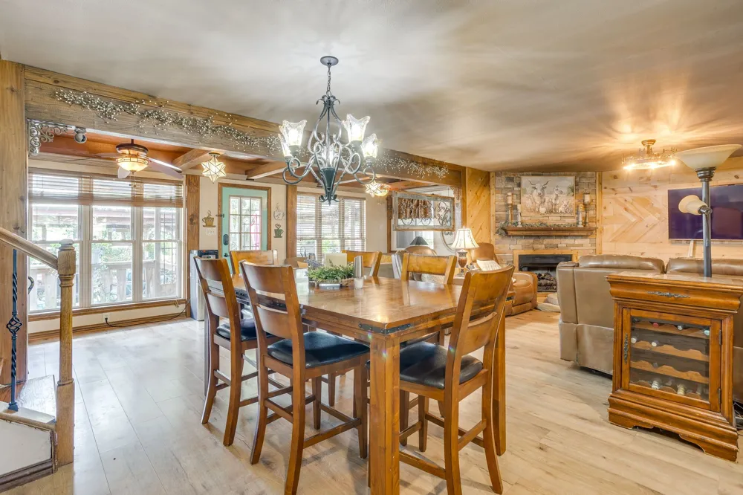
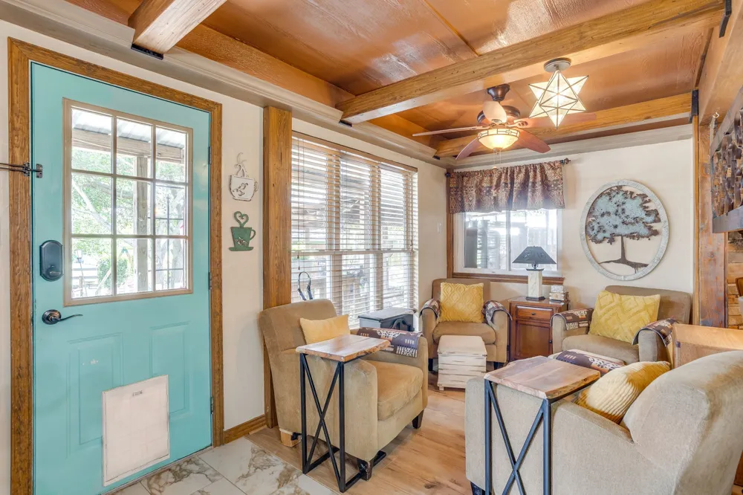
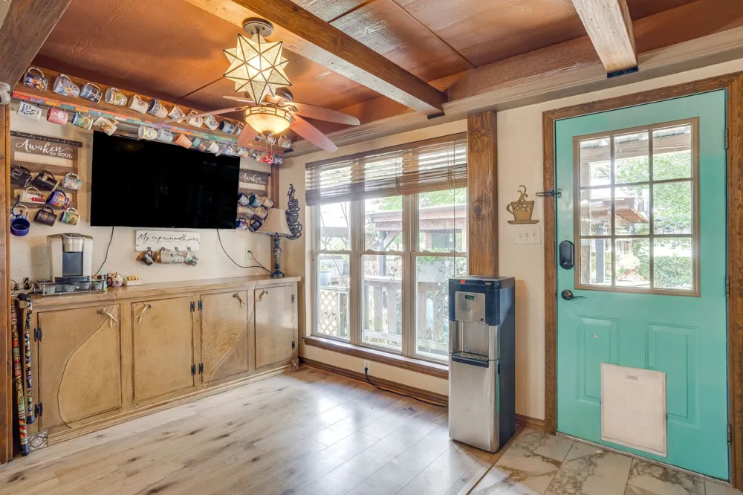
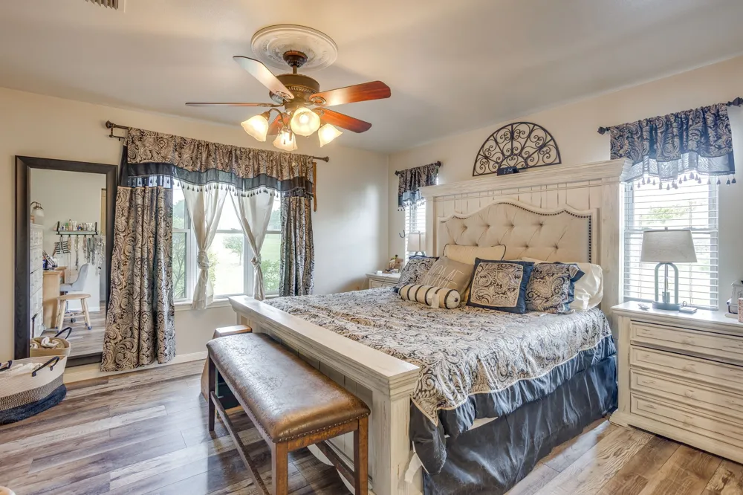
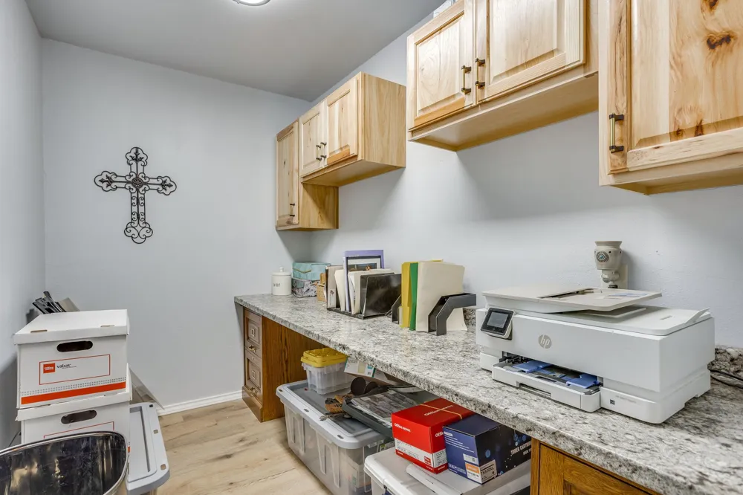
Welcome to this spacious two-story home nestled on 1.92 scenic acres, complete with a separate guest house or office building offering endless possibilities. With 5 bedrooms, 3.5 bathrooms, and a warm cabin-inspired design, this property combines country charm with modern comfort.
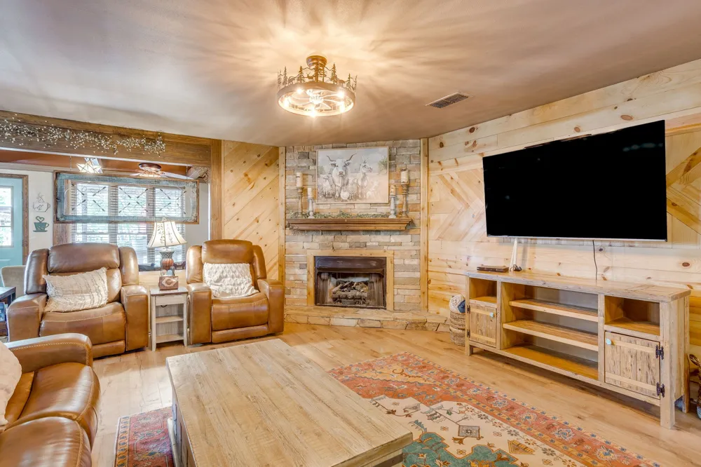
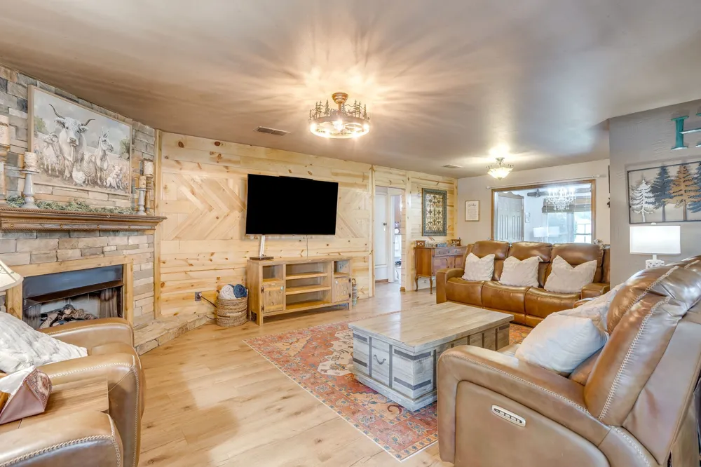
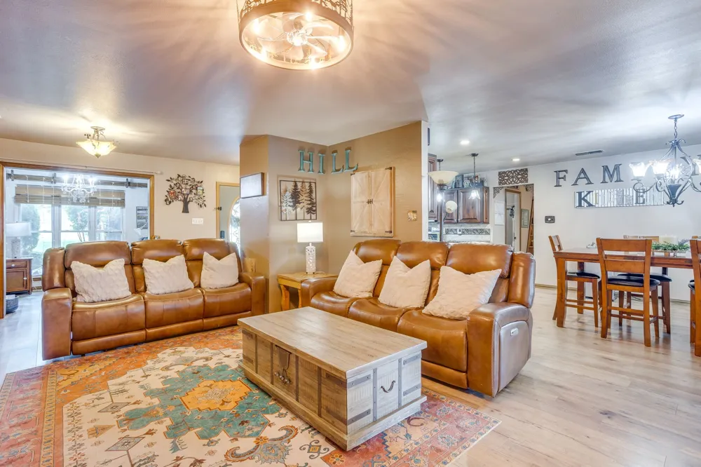
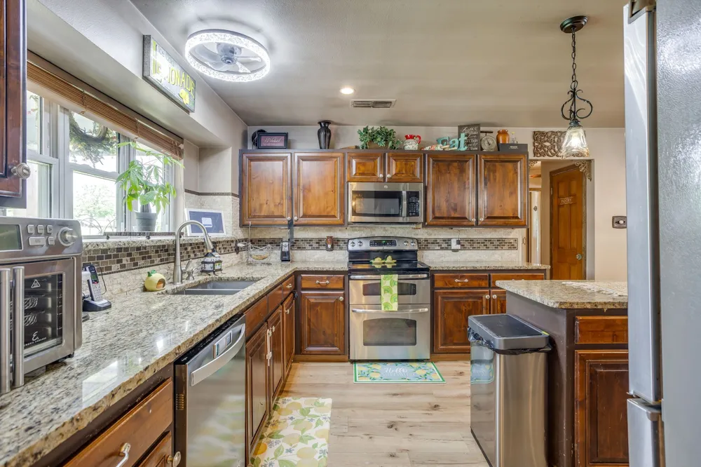
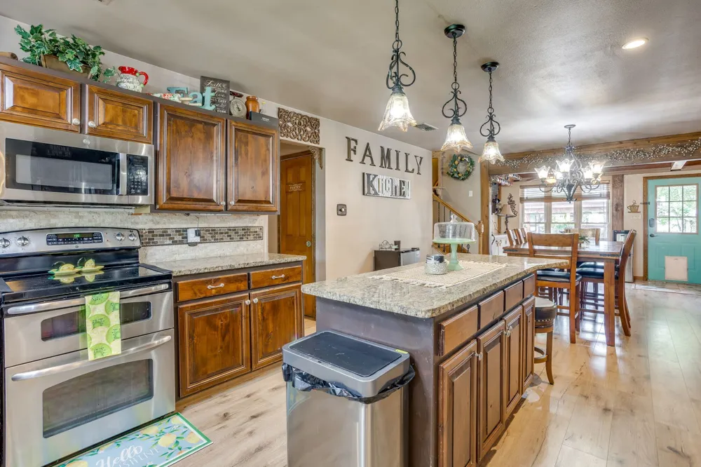
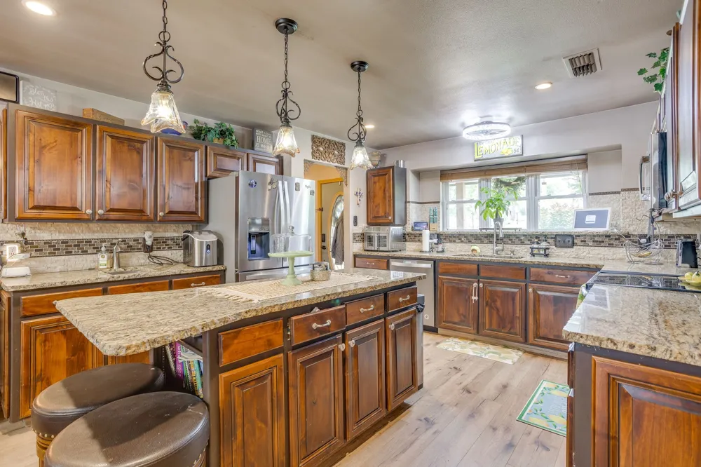
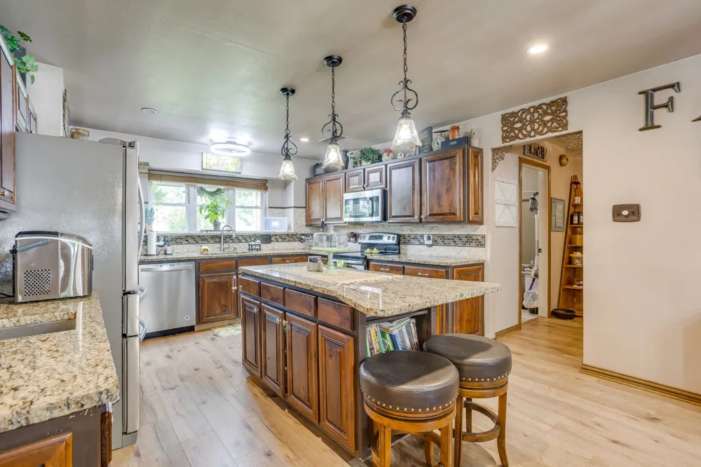
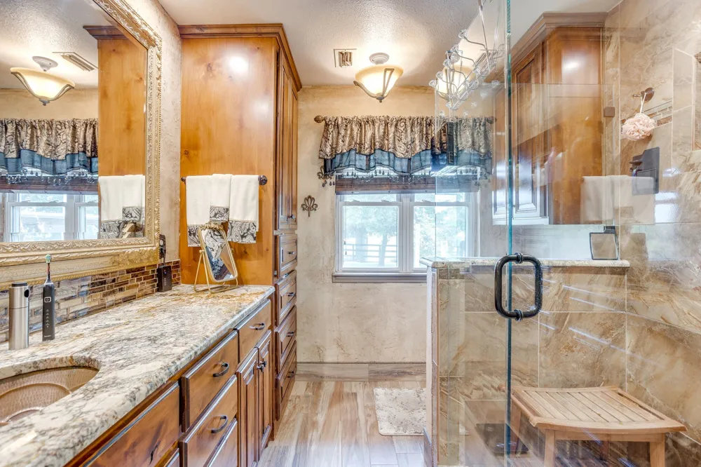
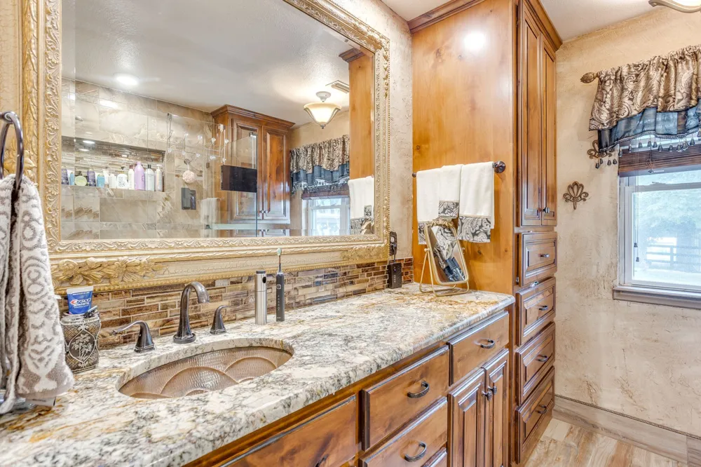
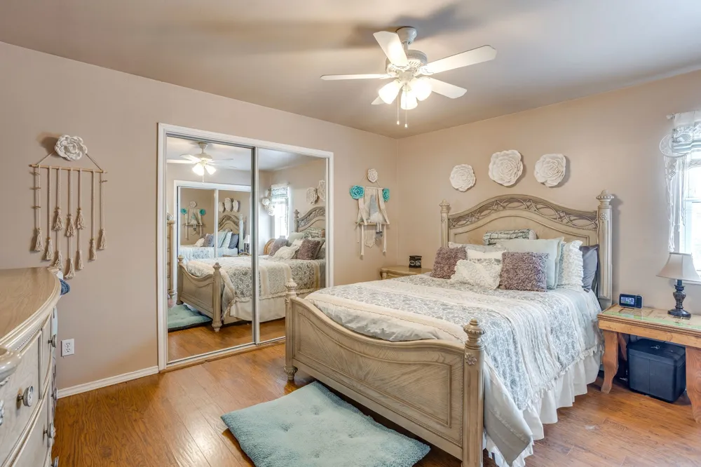
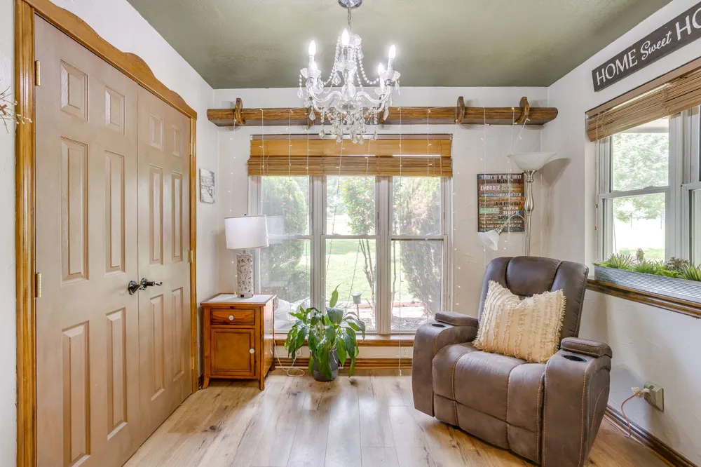
The open-concept floor plan is ideal for entertaining, featuring a stunning kitchen with a large center island, granite countertops, stainless steel appliances, a double oven range, a second prep sink, and abundant cabinetry. The main level includes the private primary suite, two additional bedrooms, beautifully remodeled bathrooms, a cozy family room with a gas log fireplace, and a bright sunroom overlooking the property.
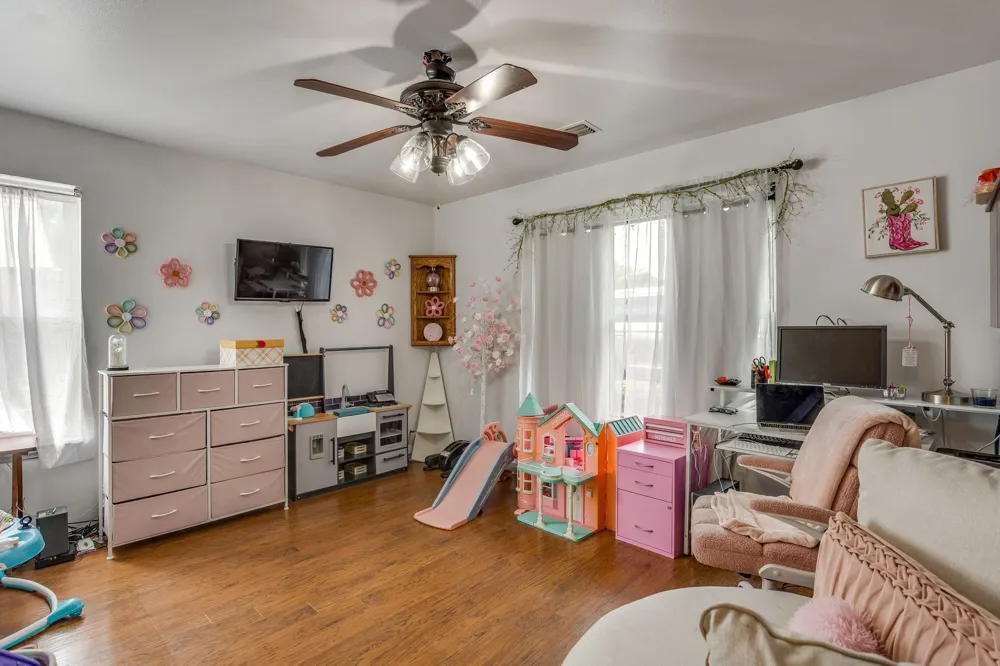
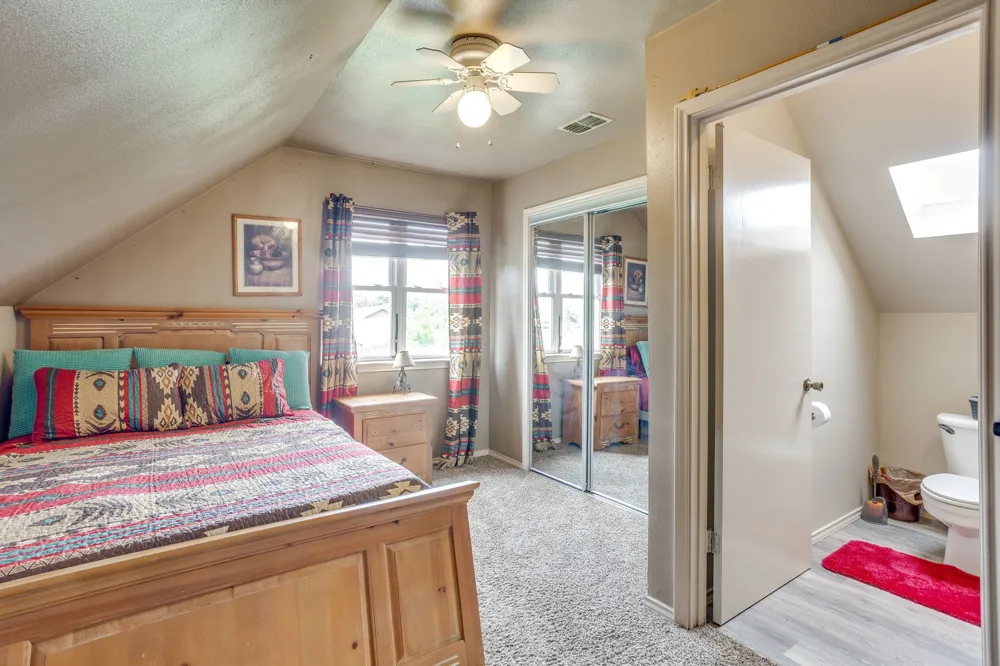
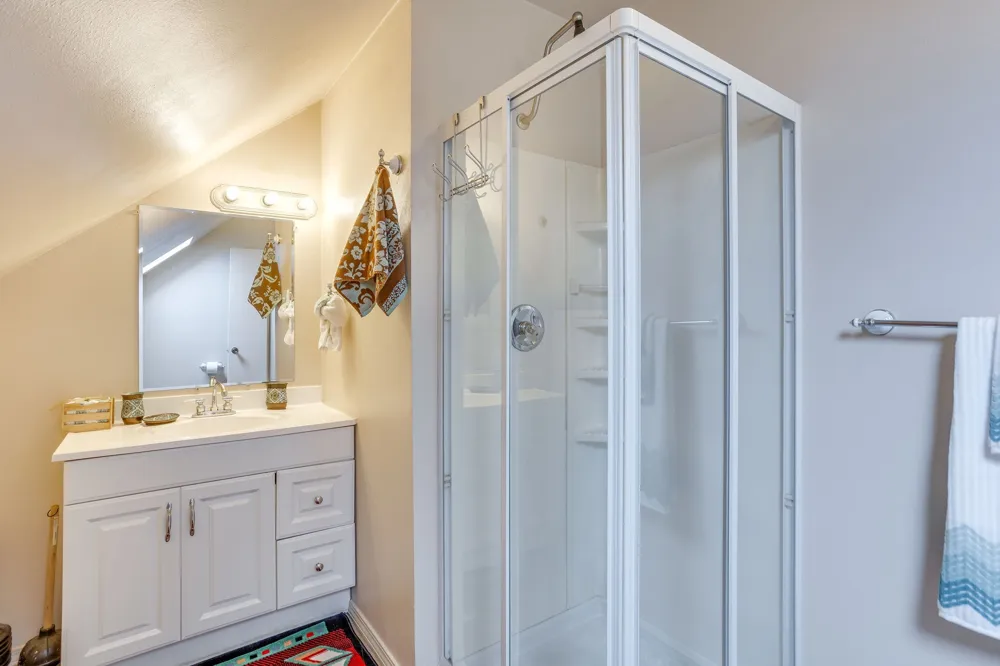
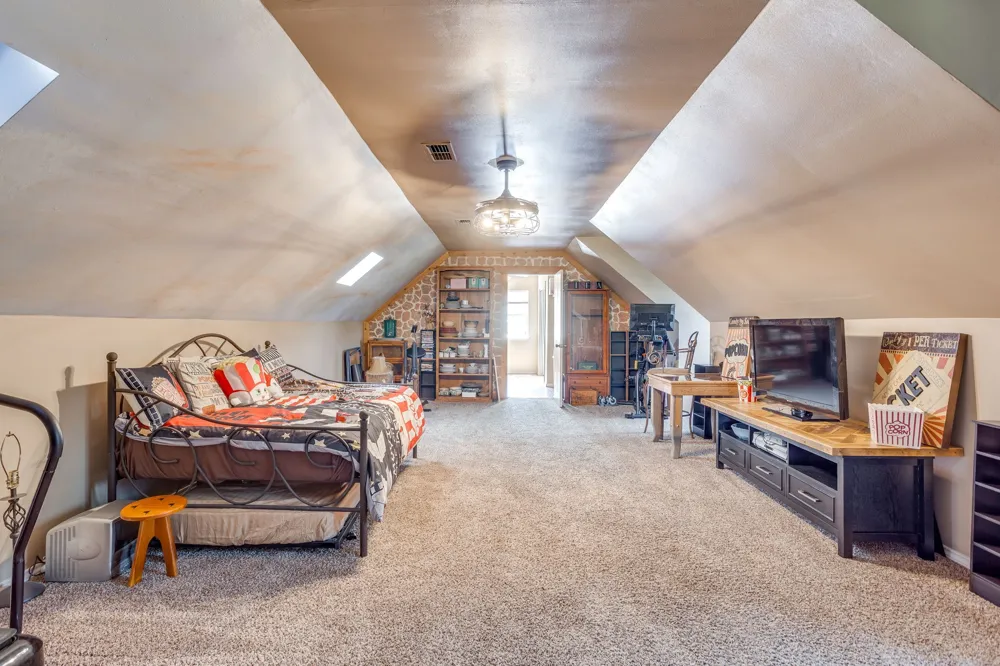
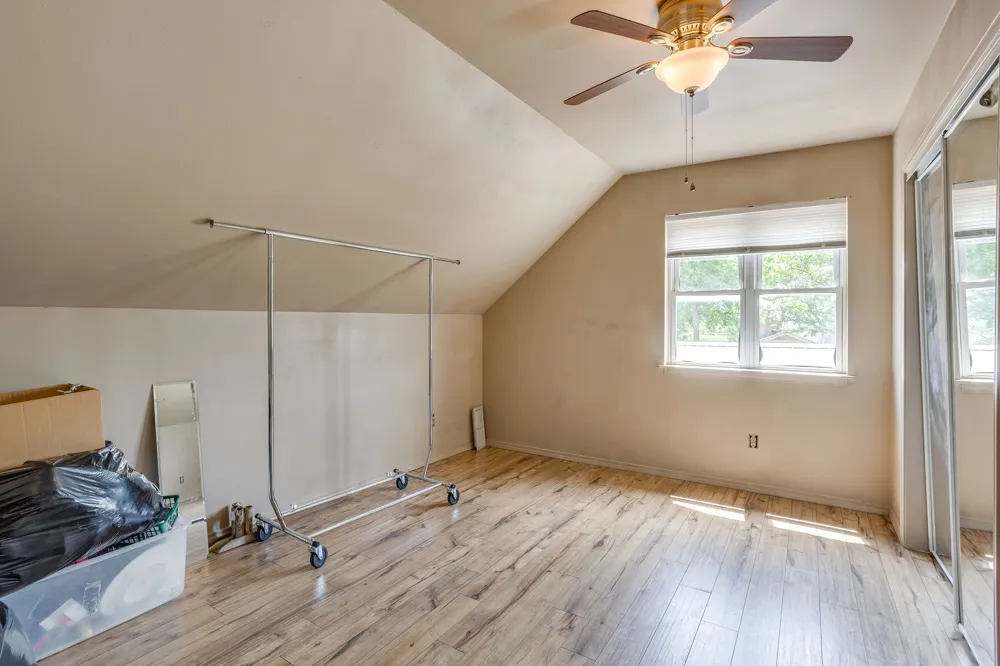
Upstairs you'll find two generously sized bedrooms, a full bathroom, and a spacious game room, providing plenty of room for family and guests.
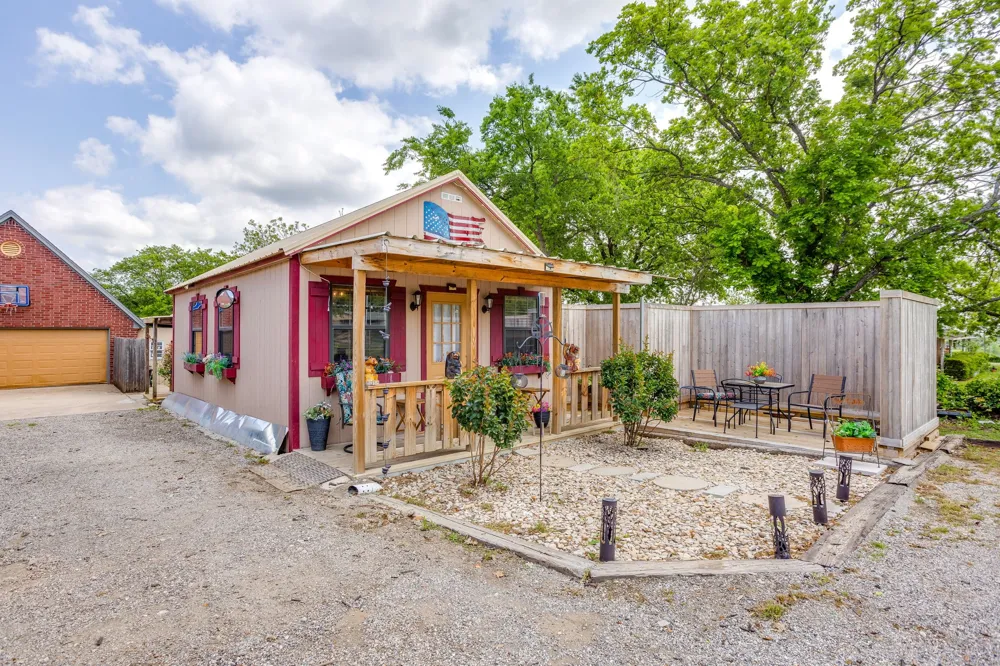
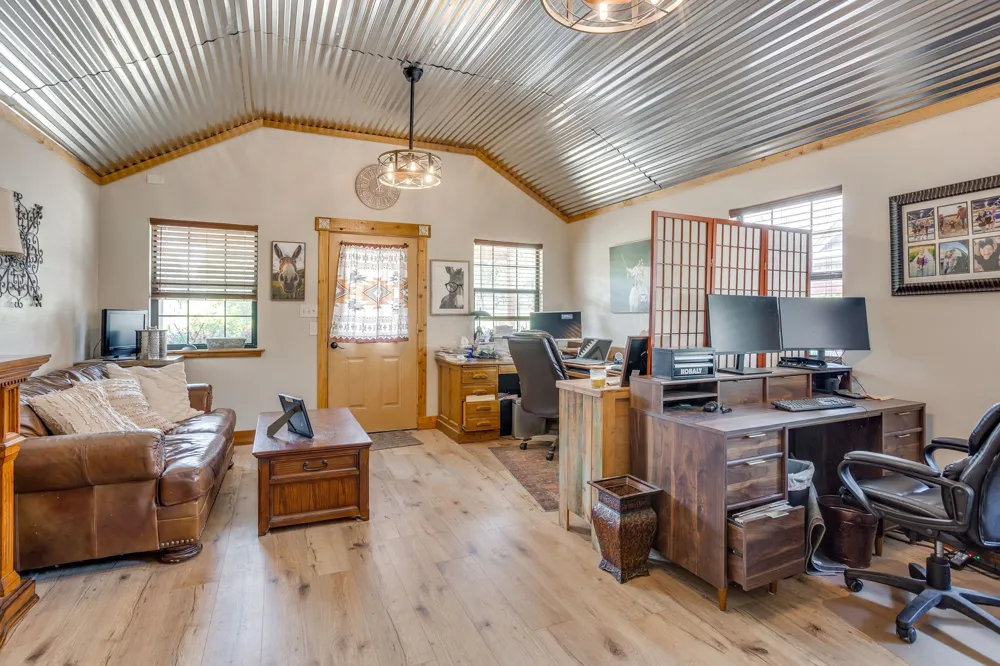
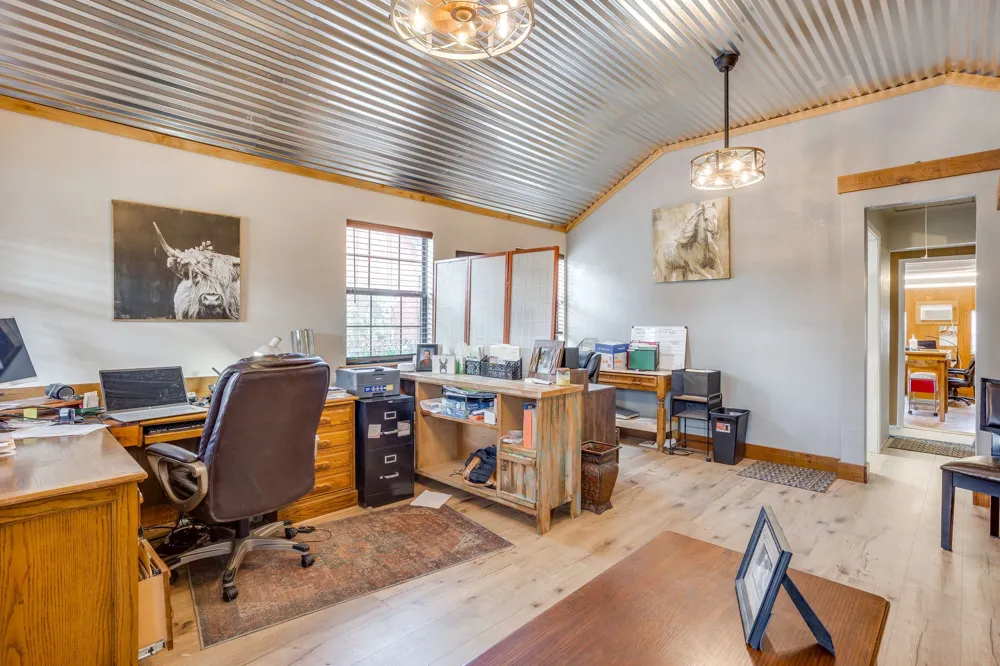
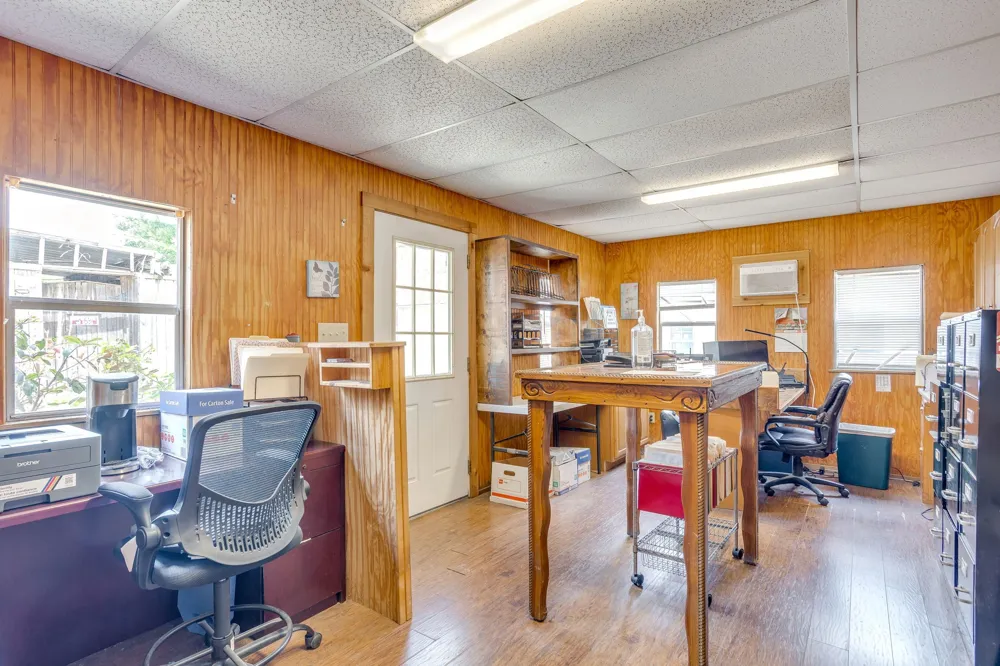
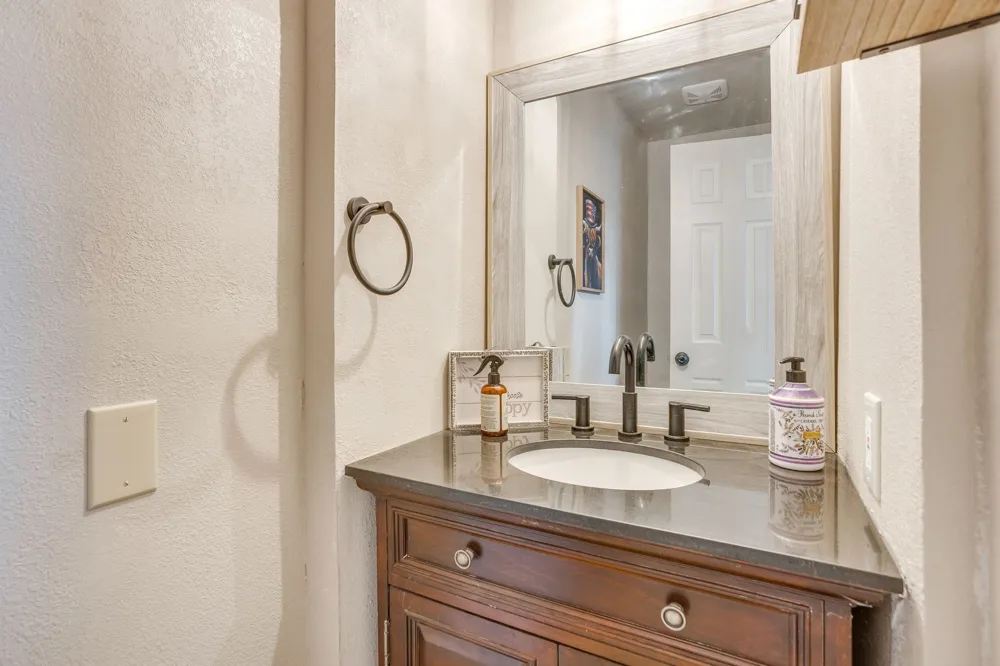
The property also offers exceptional flexibility with an approximately 664-square-foot detached building that is perfect for guest quarters, a home office, studio, or multigenerational living. It features two large rooms, a half bathroom, and a covered front porch.
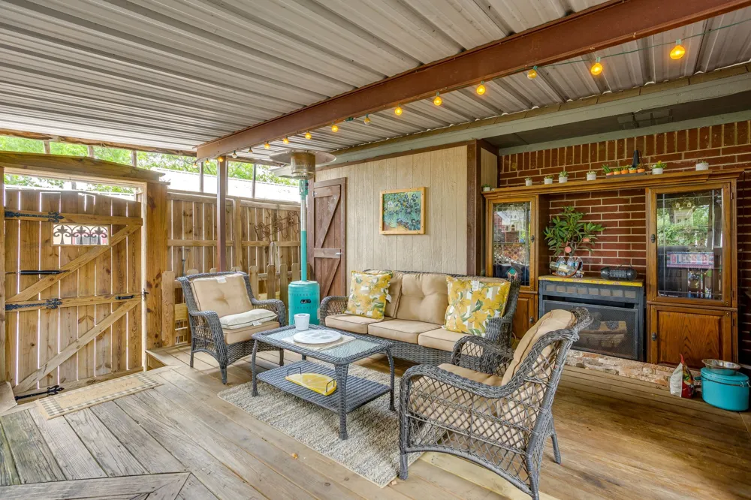
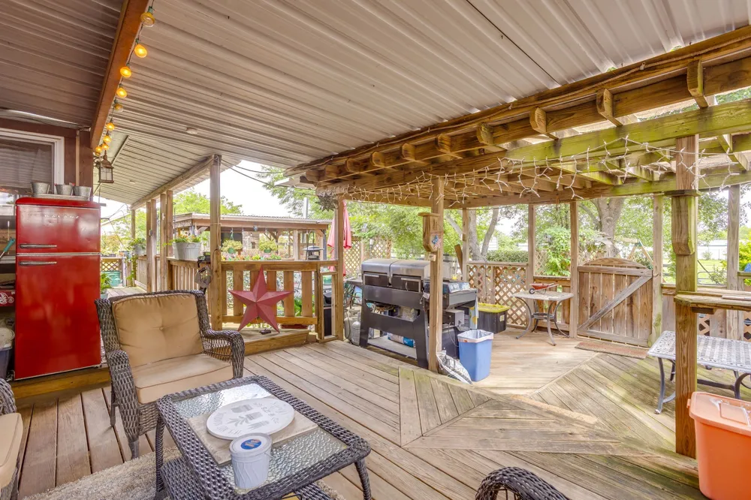
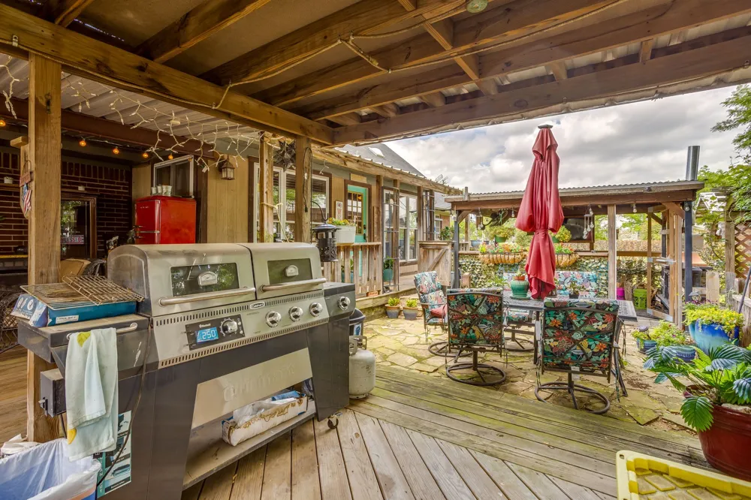
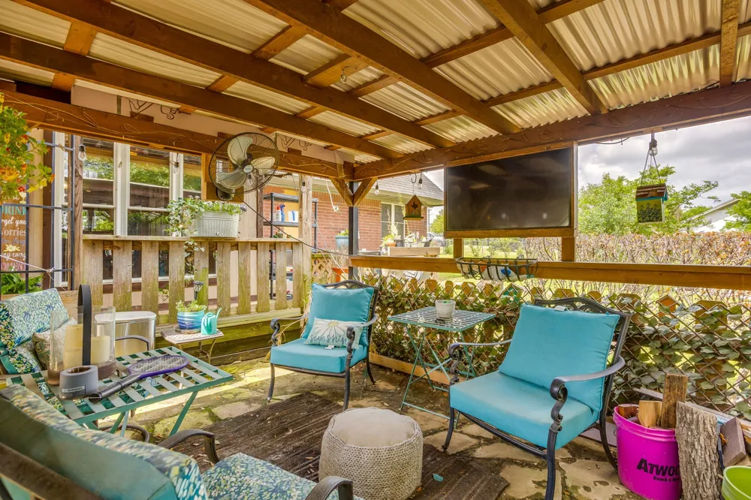
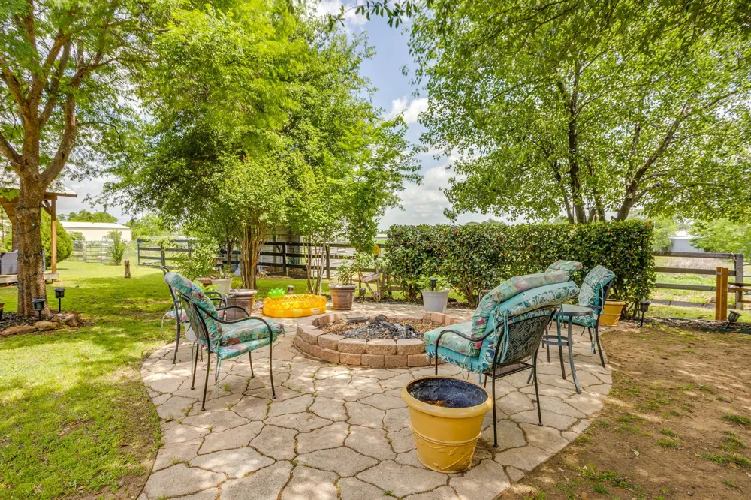
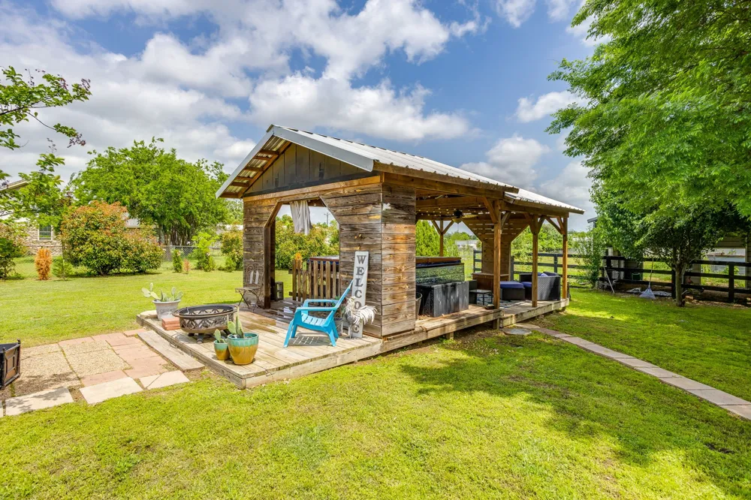
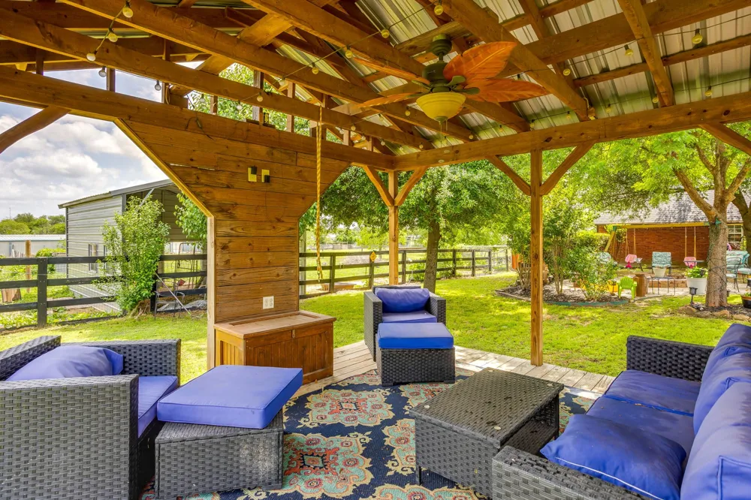
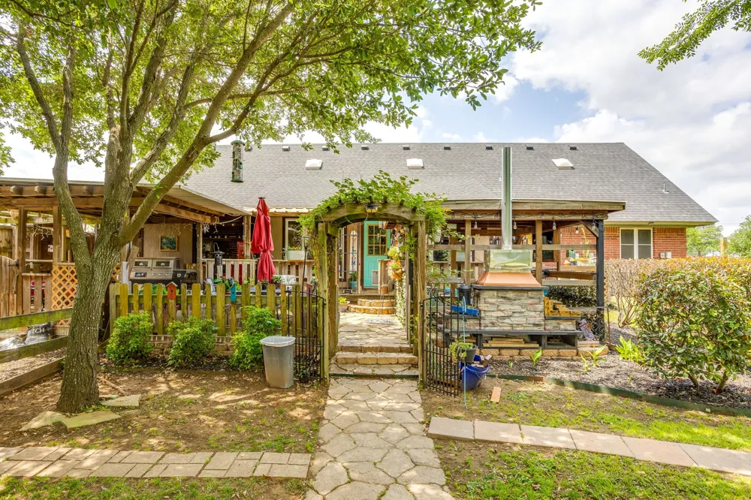
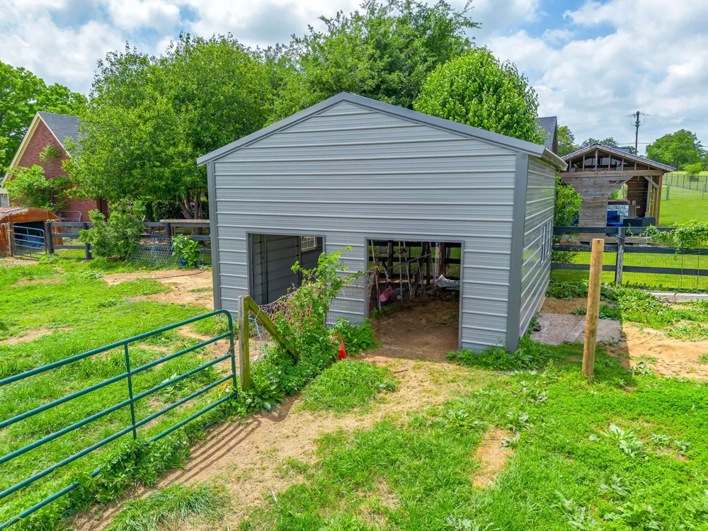
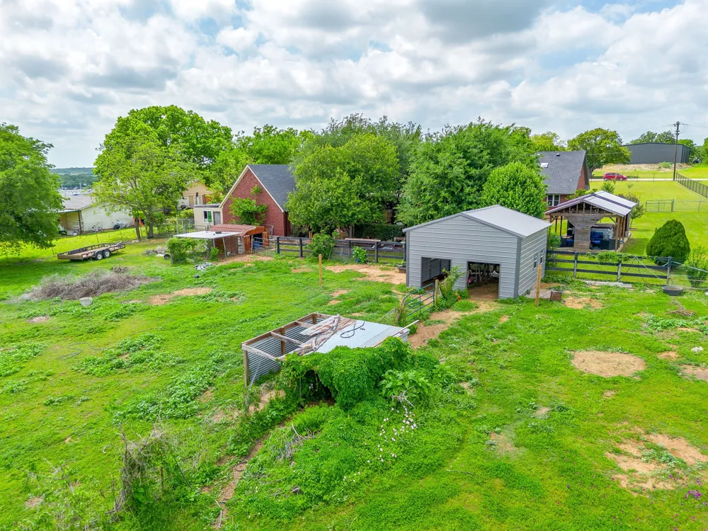
For those who need extra workspace or storage, you'll appreciate the oversized attached garage with a workshop area, along with an additional 28' x 14' detached workshop. Step outside to enjoy multiple patios and outdoor entertaining spaces, a large gazebo, a fire pit, a barn, and an expansive pasture area. Whether you're hosting family gatherings, pursuing hobbies, or simply enjoying the peaceful surroundings, this property offers the perfect blend of comfort, versatility, and country living.
Property Details
- Interior
- Decorative Designer Lighting Fixtures, Granite Counters, Open Floorplan, Walk In Closets
- Fireplaces
- 1
- Cooling
- 1
- Heating
- Central, Electric
- Cooling Features
- Central Air, Electric
- Bedrooms
- 5
- Bathrooms
- 3.5
- Full Baths
- 3
- Half Baths
- 1
- Lot Features
- Acreage, Back Yard, Lawn, Landscaped, Pasture, Many Trees
- Lot Description
- Acreage, Back Yard, Lawn, Landscaped, Pasture, Many Trees
- Exterior Features
- Deck, Fire Pit, Outdoor Living Area
- Exterior Materials
- Deck, Fire Pit, Outdoor Living Area
- Acres
- 0.0
- Square Feet
- 3292.0
- Lot Size (sqft)
- 1.92
- Horse Stable
- 1
- Parking Features
- Additional Parking, Workshop In Garage
- Parking Type
- Garage
- Parking Garage Spaces
- 2.0
- Parking Carport Spaces
- 0.0
- Property Type
- Purchase
- Style
- Traditional, Detached
- Property Subtype Additional
- Single Family Residence
- Year Built
- 1997
- Roof
- Composition
- Sewer Information
- Aerobic Septic
- Utility Features
- Electricity Available, Septic Available
- Appliances
- Double Oven, Dishwasher, Electric Range, Disposal, Microwave
- Subdivision
- none
- School District
- Joshua ISD
- Elementary School
- Elder
- Middle School
- Tom and Nita Nichols
- High School
- Joshua
- County
- Johnson
- Region
- Joshua
- Days on Market (Cumulative)
- 8
- Taxes Annual
- $5,481
Location
Legal
© 2023 North Texas Real Estate Information Systems, Inc. All rights reserved. Disclaimer: All information deemed reliable but not guaranteed and should be independently verified. All properties are subject to prior sale, change or withdrawal. Neither listing broker(s) nor Nikki Duncan shall be responsible for any typographical errors, misinformation, or misprints and shall be held totally harmless. The database information herein is provided from and copyrighted by the North Texas Real Estate Information Systems, Inc. NTREIS data may not be reproduced or redistributed and is only for people viewing this site. All information provided is deemed reliable but is not guaranteed and should be independently verified. The advertisements herein are merely indications to bid and are not offers to sell which may be accepted. All properties are subject to prior sale or withdrawal. All rights are reserved by copyright
Provided By
Listed by Chris Farley (#0533445)
Listing Office: Mountain Creek Real Estate,LLC (#MTNC00FW)