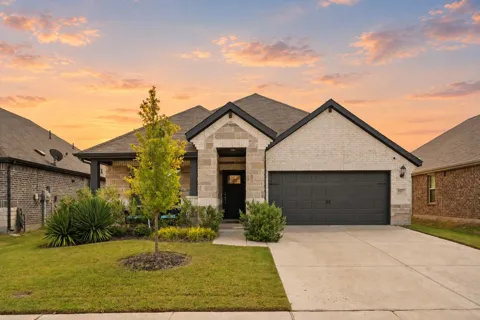
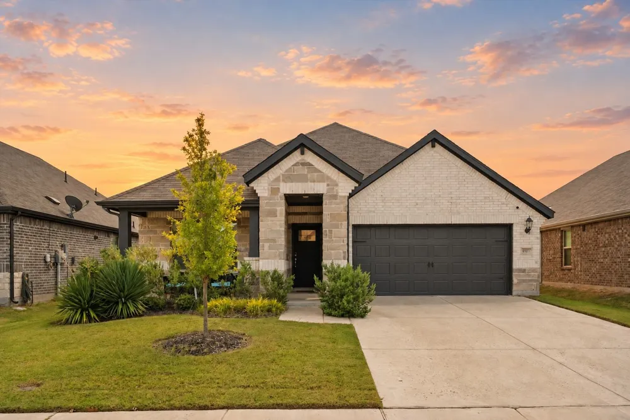
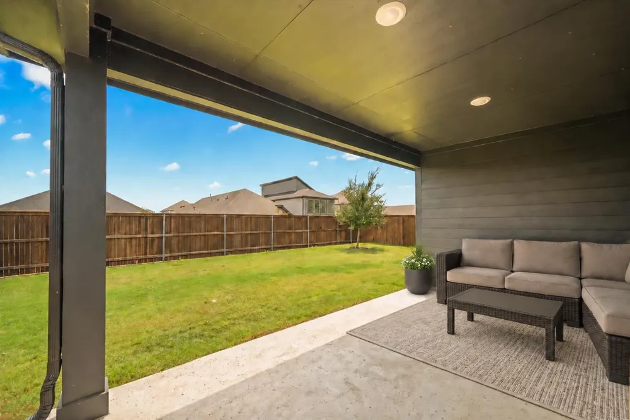
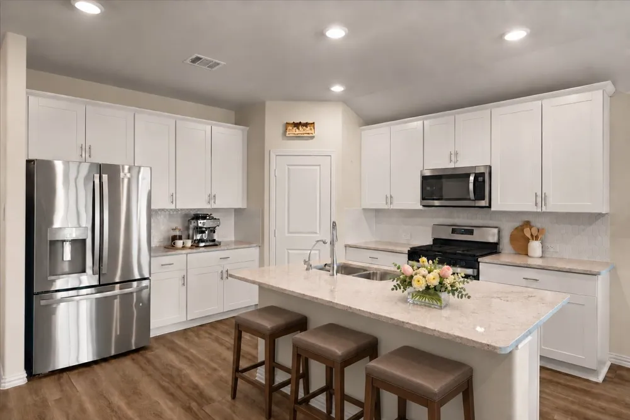
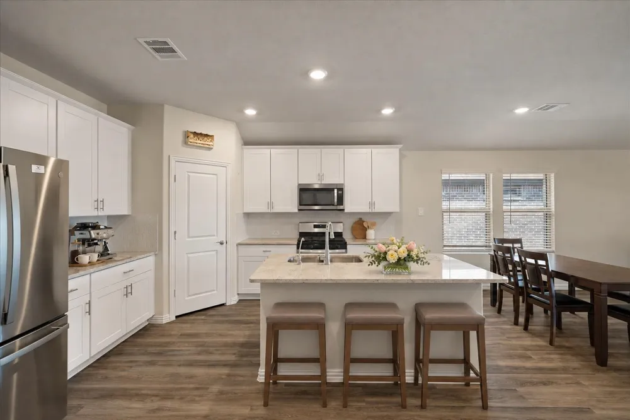
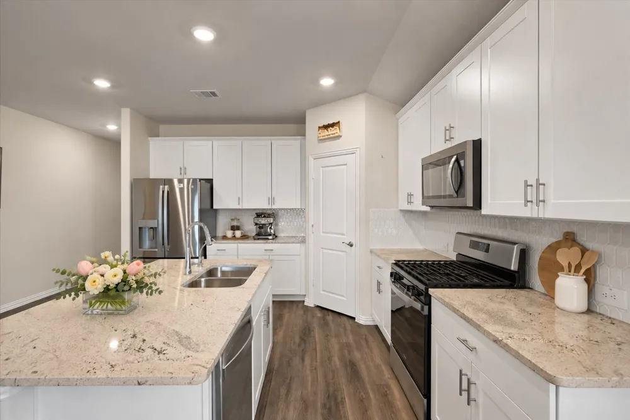
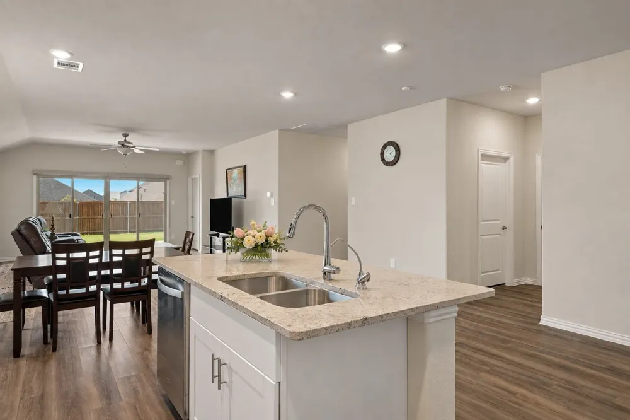
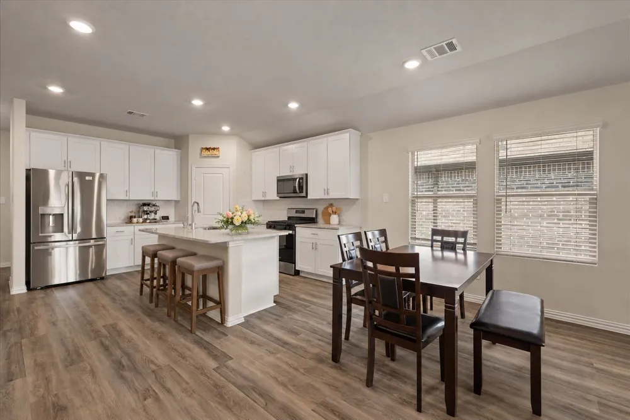
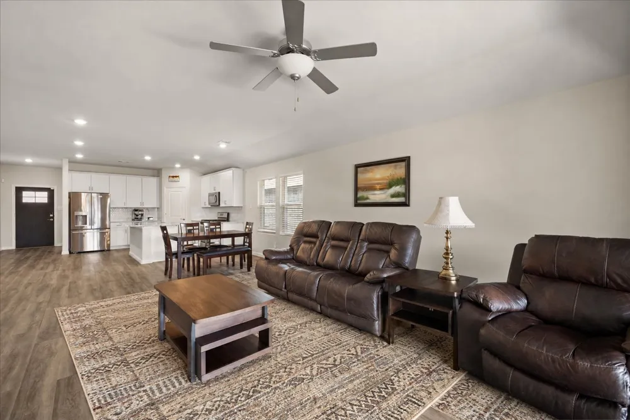
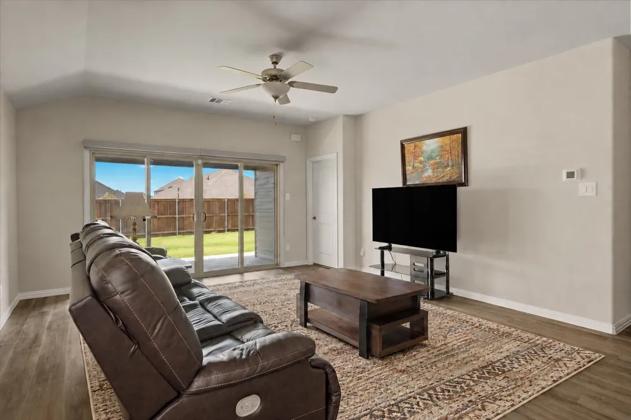
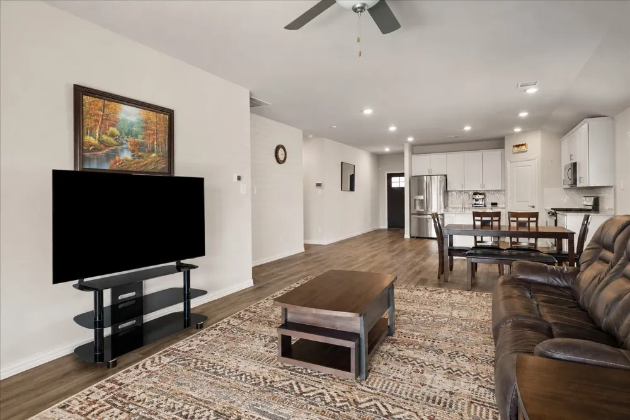
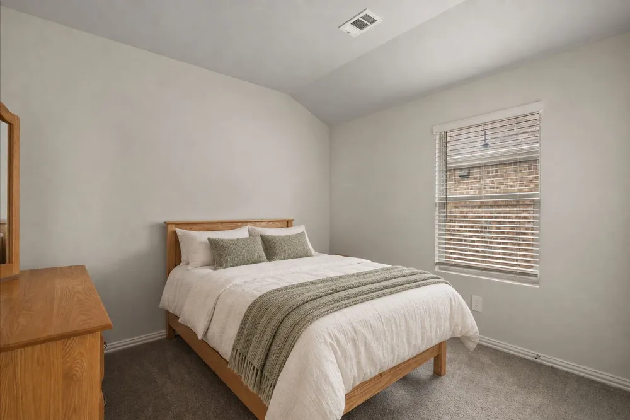
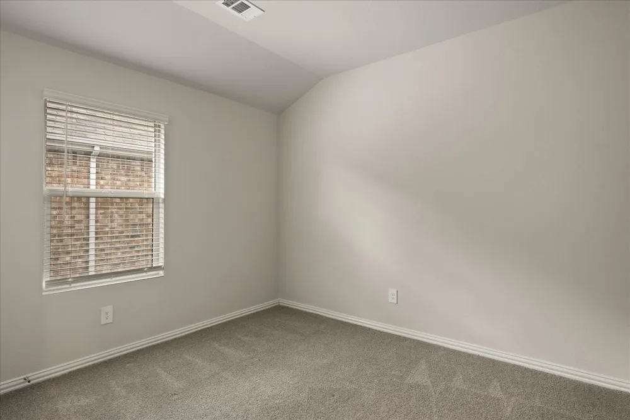
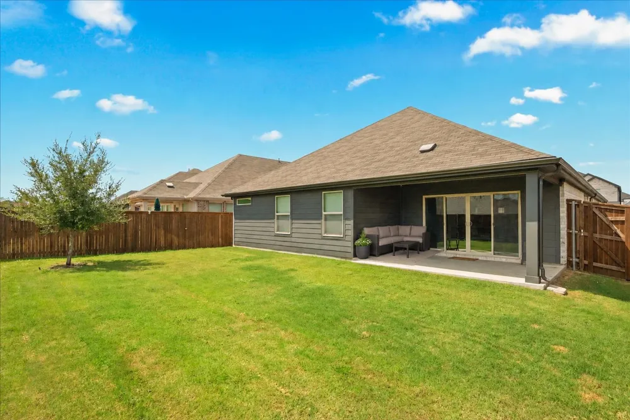
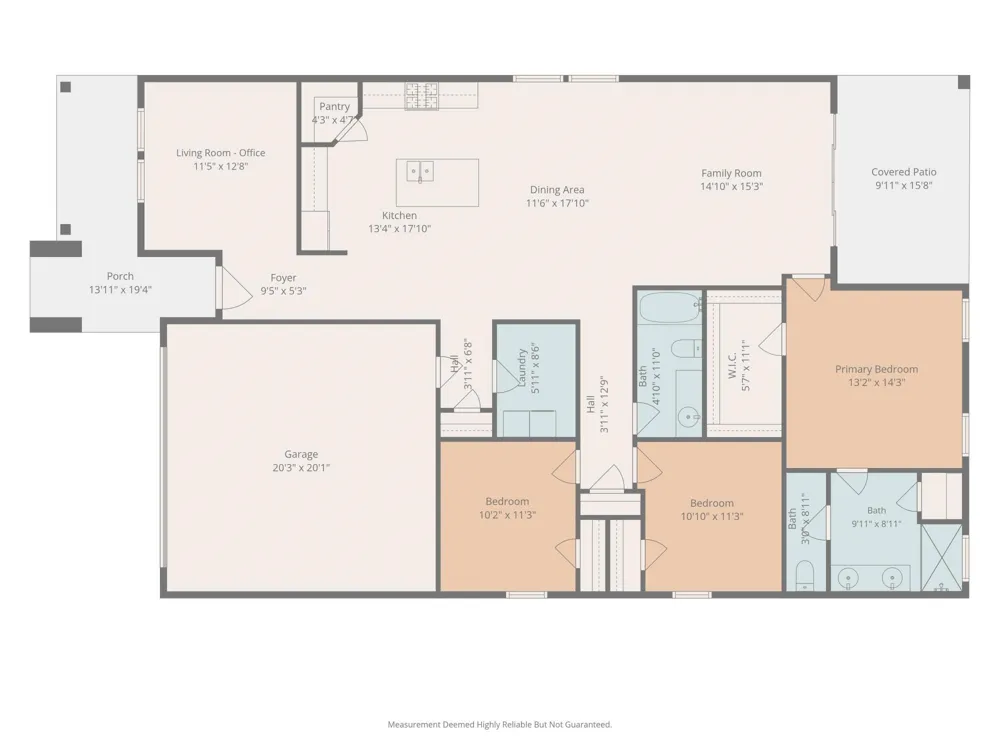
Nearly new and built by Meritage Homes in 2023, this Lakehaven residence offers a bright, modern layout. The open-concept kitchen, dining, and living areas flow together effortlessly while still providing room for a full-size dining table and comfortable gathering space. Sliding glass doors bring natural light into the living room and provide easy access to the covered patio and fenced backyard. At the heart of the home, the kitchen features crisp white cabinetry, quartz countertops, a spacious island with bar seating, stainless steel appliances, a gas cooktop, and a walk-in pantry. Neutral finishes create a timeless backdrop ready for your colors, furnishings, and personal style.
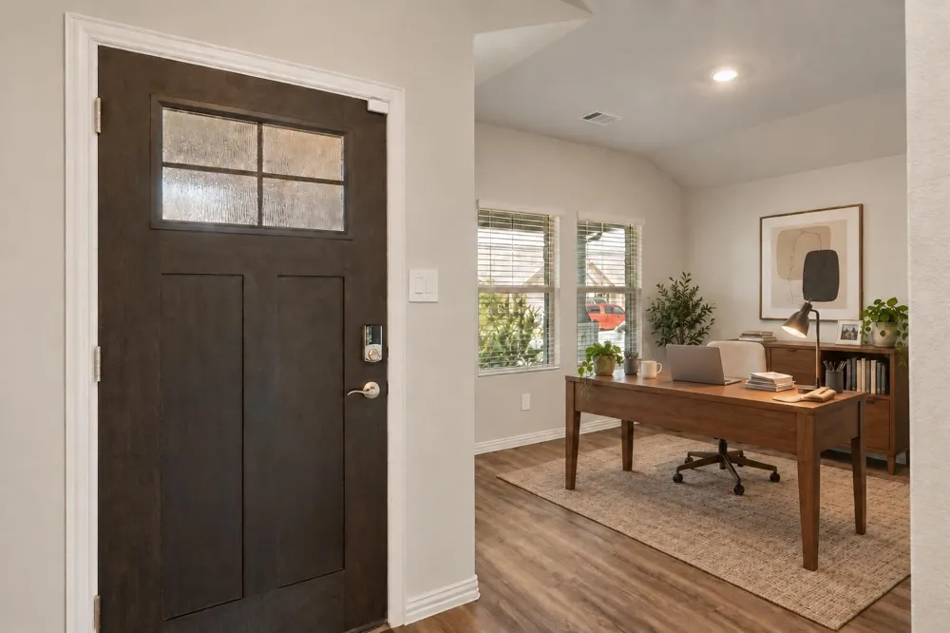
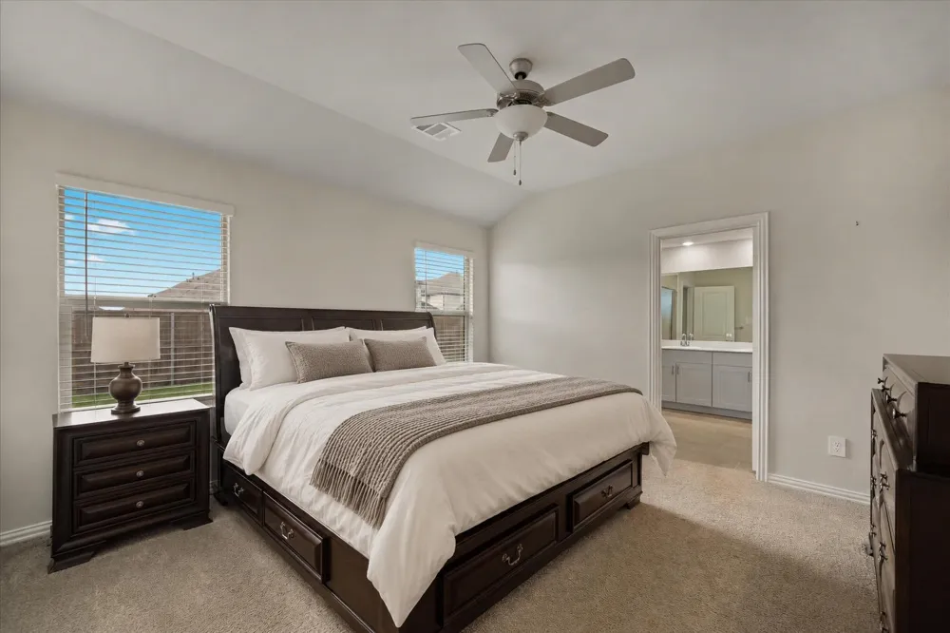
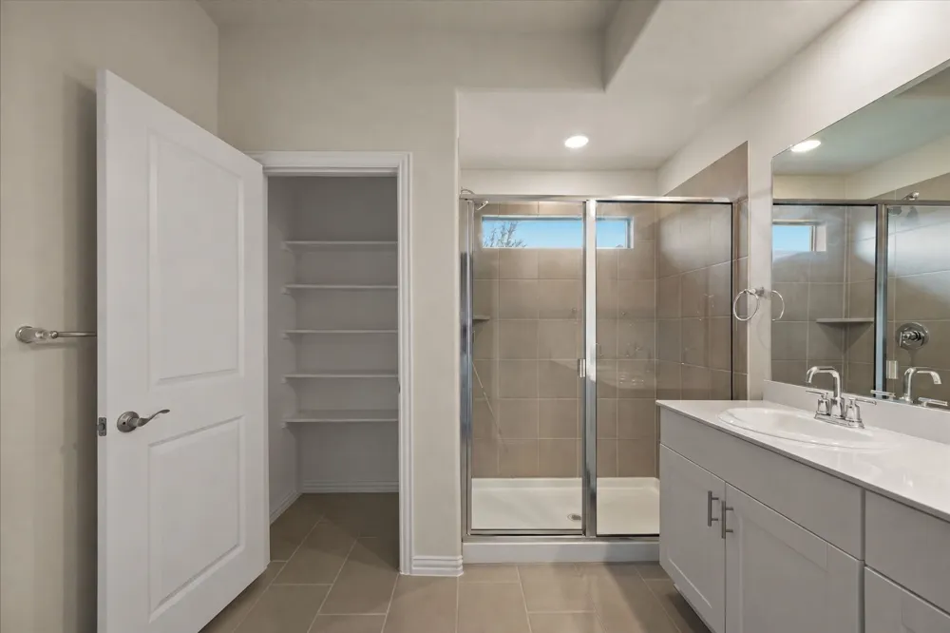
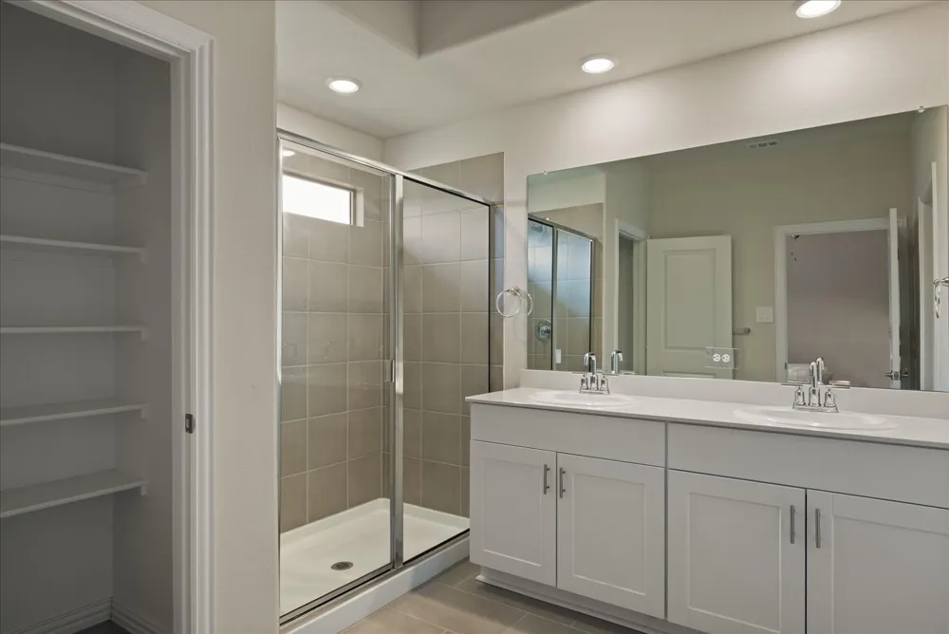
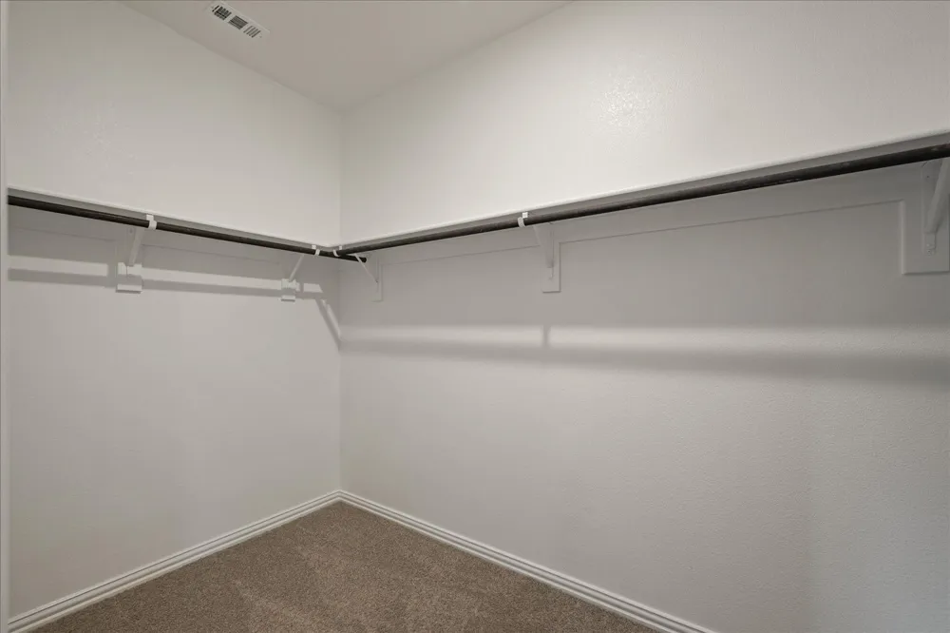
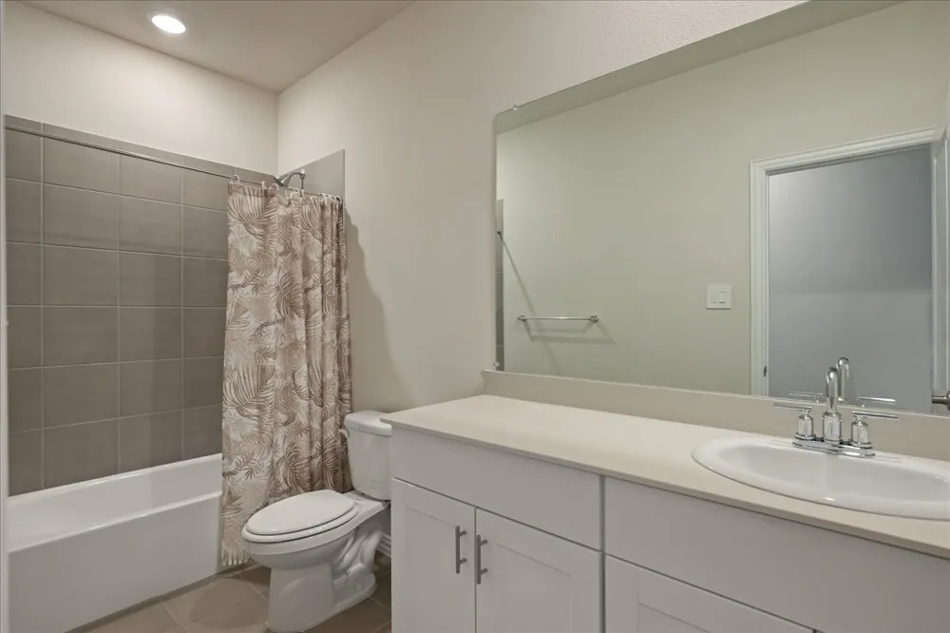
A flexible room near the front of the home can serve as an office, home school room, playroom, hobby space, or additional living area. Private primary suite offers dual sinks, a separate walk-in shower, a generous walk-in closet, and a hard-to-find linen closet for extra storage. Luxury vinyl plank flooring enhances the main living spaces, while abundant natural light keeps the home feeling open and welcoming.
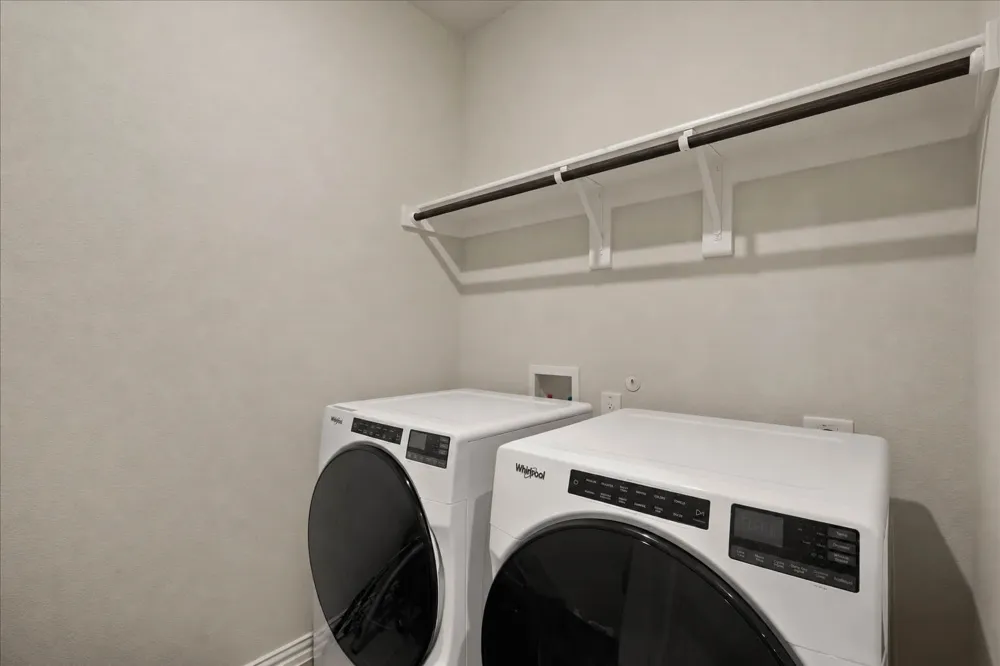
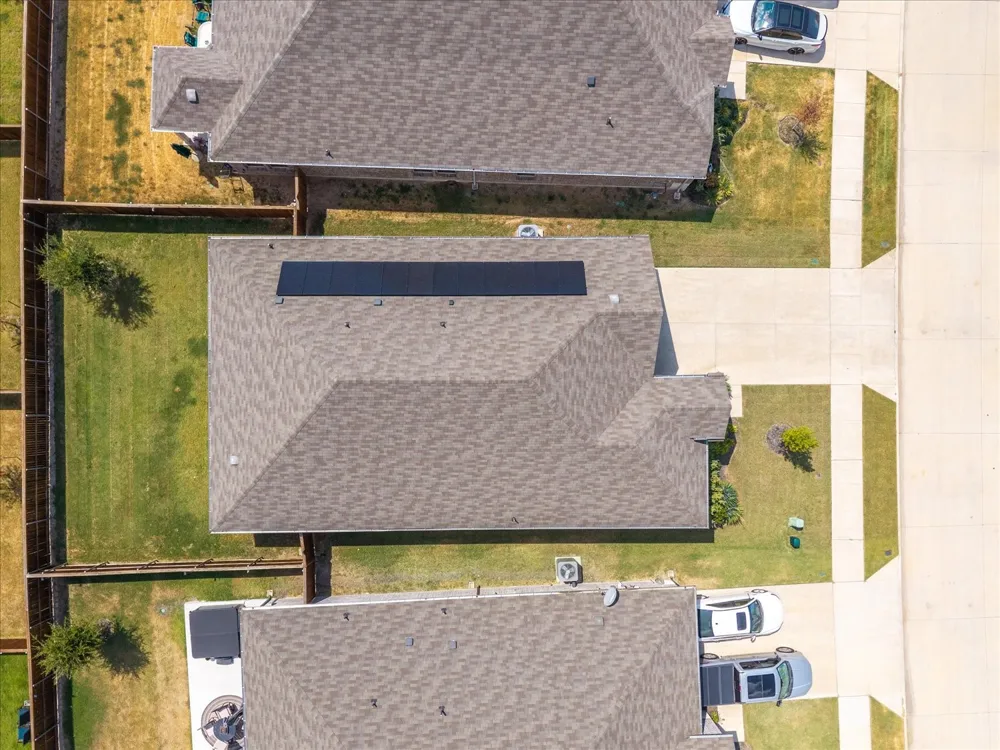
Thoughtful features include a tankless water heater, whole house water filtration system, full-size utility room with space for a freezer, window coverings, sprinkler system, attached two-car garage, and covered patio and Spray Foam insulation. With modern systems, newer construction, and energy-conscious Meritage design, this home offers the appeal of a recently built property with less maintenance. Remaining builder warranty coverage may provide added peace of mind; buyer to verify terms and transferability.
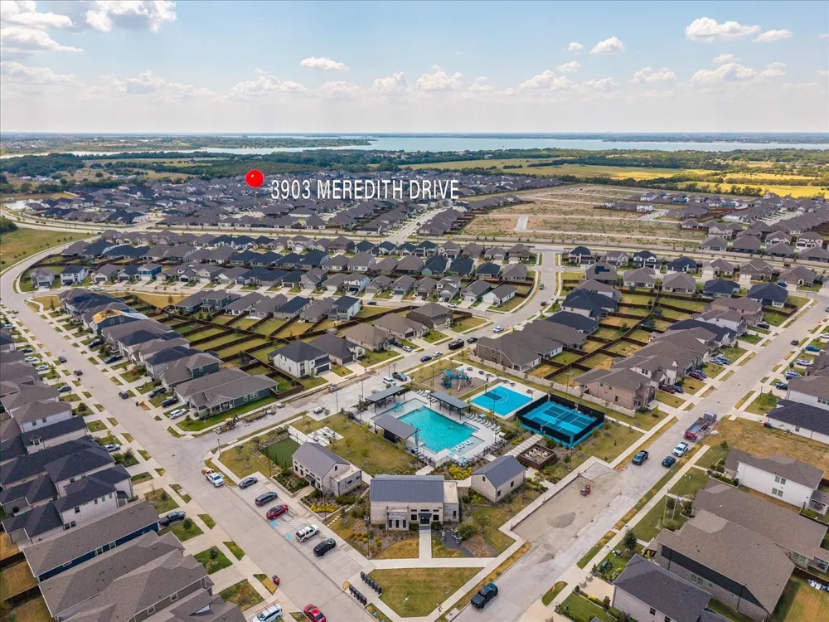
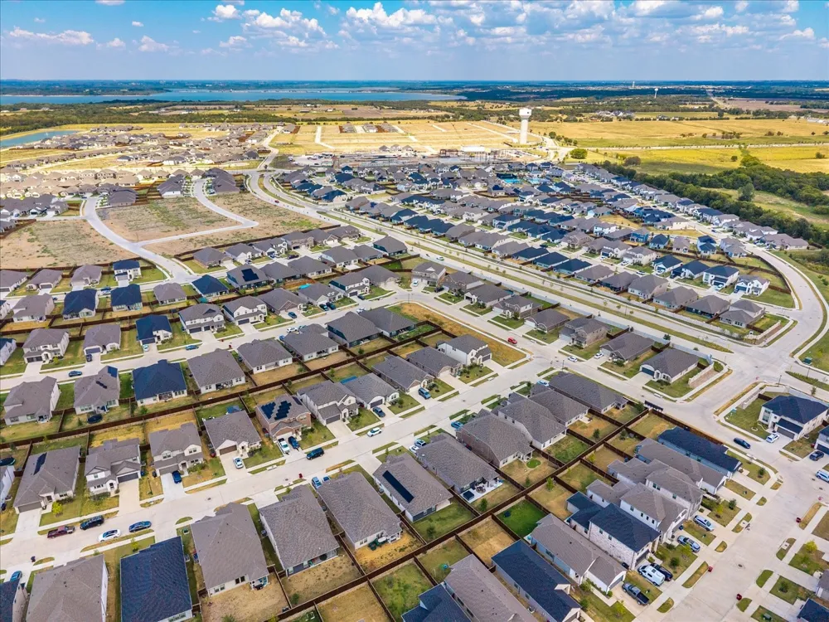
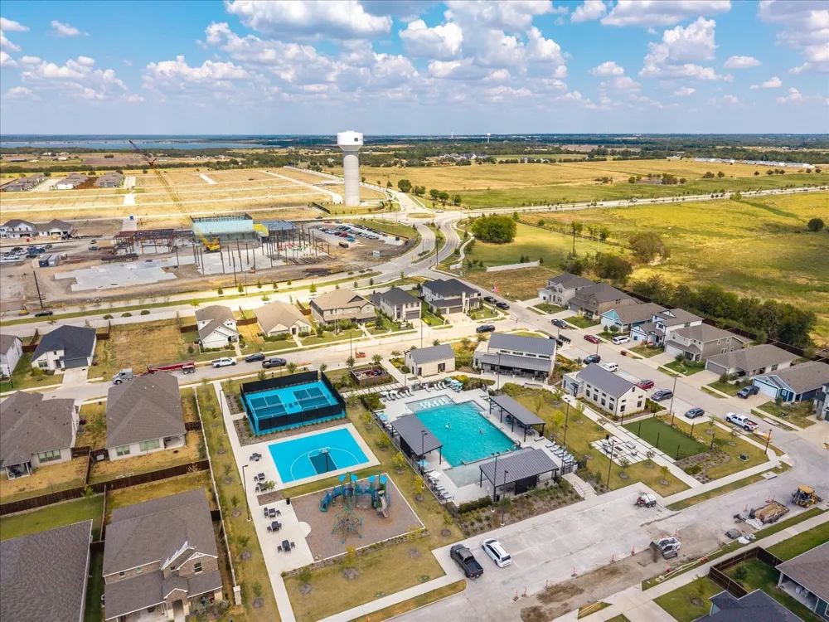
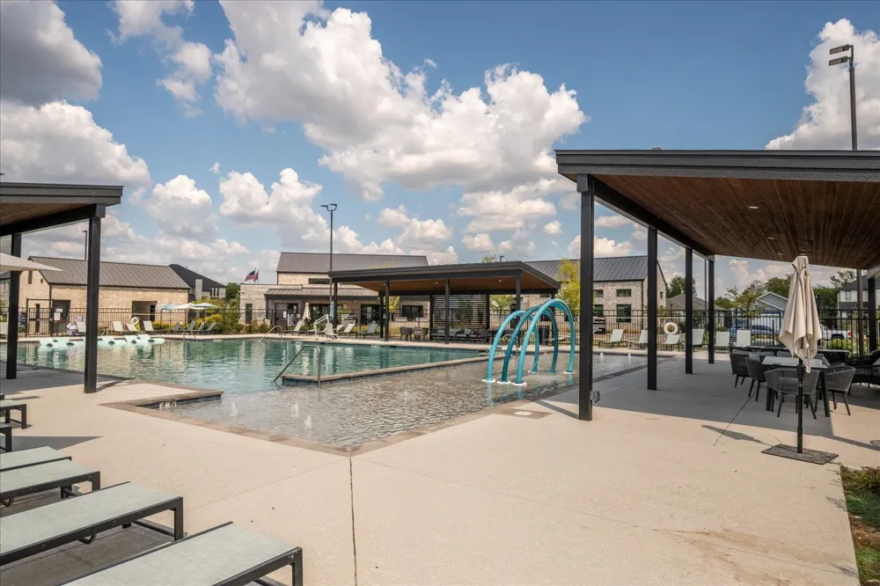
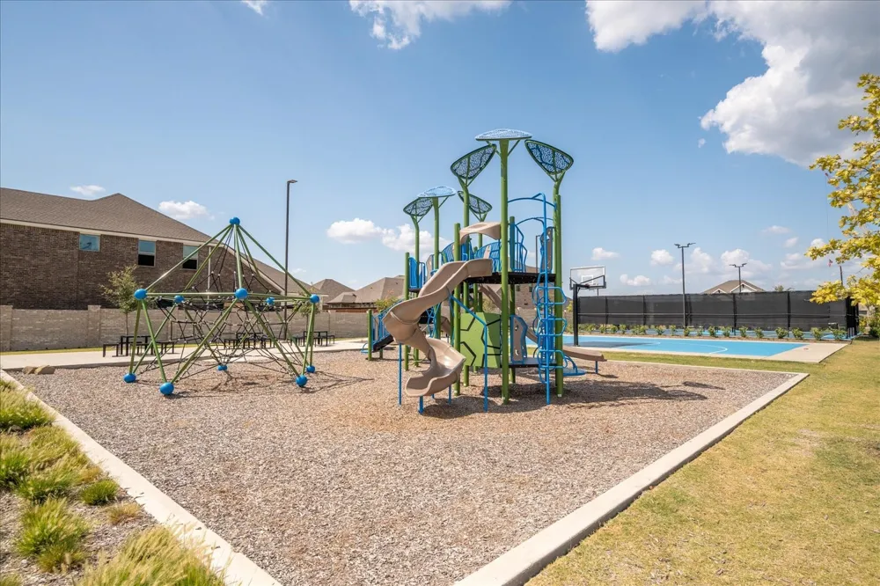
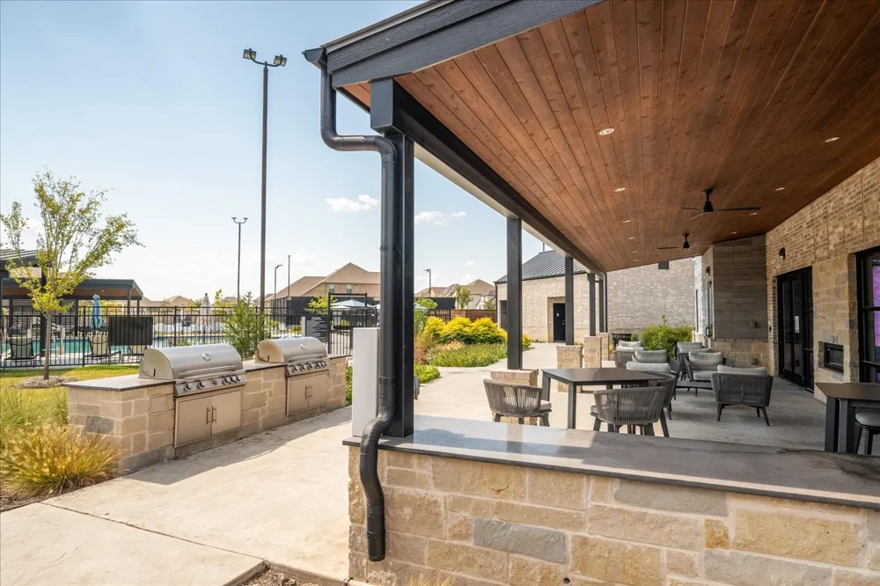
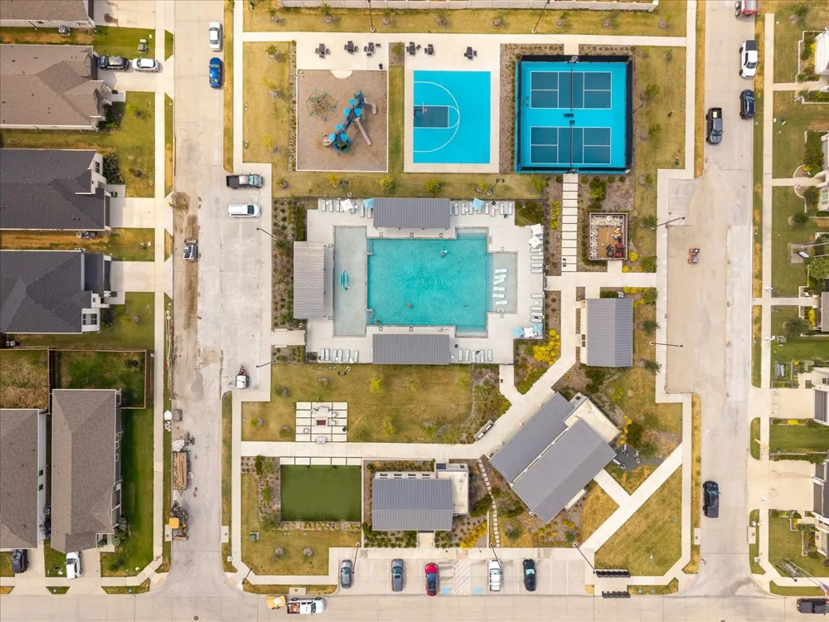
Lakehaven amenities include a swimming pool, hiking and biking trails, playgrounds, open green spaces, a large pond, and basketball and pickleball courts. Located near Lavon Lake, the community offers plenty of ways to enjoy the outdoors while remaining convenient to Farmersville and surrounding areas. Fresh, functional, and ready for your personal touch!
Property Details
- Interior
- Decorative Designer Lighting Fixtures, Eat In Kitchen, High Speed Internet, Open Floorplan, Walk In Closets
- Cooling
- 1
- Heating
- Central
- Cooling Features
- Central Air, Electric
- Bedrooms
- 3
- Bathrooms
- 2.0
- Full Baths
- 2
- Lot Features
- Interior Lot, Landscaped, Subdivision, Sprinkler System, Few Trees
- Lot Description
- Interior Lot, Landscaped, Subdivision, Sprinkler System, Few Trees
- Acres
- 0.0
- Square Feet
- 1847.0
- Lot Size (sqft)
- 0.143
- Parking Features
- Door Single, Driveway, Garage Faces Front, Garage, Garage Door Opener
- Parking
- 1
- Parking Type
- Driveway
- Parking Garage Spaces
- 2.0
- Parking Carport Spaces
- 0.0
- Property Type
- Purchase
- Style
- Traditional, Detached
- Property Subtype Additional
- Single Family Residence
- Year Built
- 2023
- Foundation
- Slab
- Roof
- Composition
- Sewer Information
- Public Sewer
- Utility Source
- Public
- Utility Features
- Sewer Available, Water Available
- Appliances
- Dishwasher, Disposal, Gas Range, Microwave, Tankless Water Heater, Water Purifier
- Subdivision
- Lakehaven Ph 2
- School District
- Farmersville ISD
- Elementary School
- Tatum
- Middle School
- Farmersville
- High School
- Farmersville
- County
- Collin
- Region
- Farmersville
- Taxes Annual
- $8,034
- HOA
- 1
- HOA Fees
- 700.0
Location
Legal
© 2023 North Texas Real Estate Information Systems, Inc. All rights reserved. Disclaimer: All information deemed reliable but not guaranteed and should be independently verified. All properties are subject to prior sale, change or withdrawal. Neither listing broker(s) nor Nikki Duncan shall be responsible for any typographical errors, misinformation, or misprints and shall be held totally harmless. The database information herein is provided from and copyrighted by the North Texas Real Estate Information Systems, Inc. NTREIS data may not be reproduced or redistributed and is only for people viewing this site. All information provided is deemed reliable but is not guaranteed and should be independently verified. The advertisements herein are merely indications to bid and are not offers to sell which may be accepted. All properties are subject to prior sale or withdrawal. All rights are reserved by copyright
Provided By
Listed by Beckye Evans (#0514438)
Listing Office: Coldwell Banker Apex, REALTORS (#CBAP18)