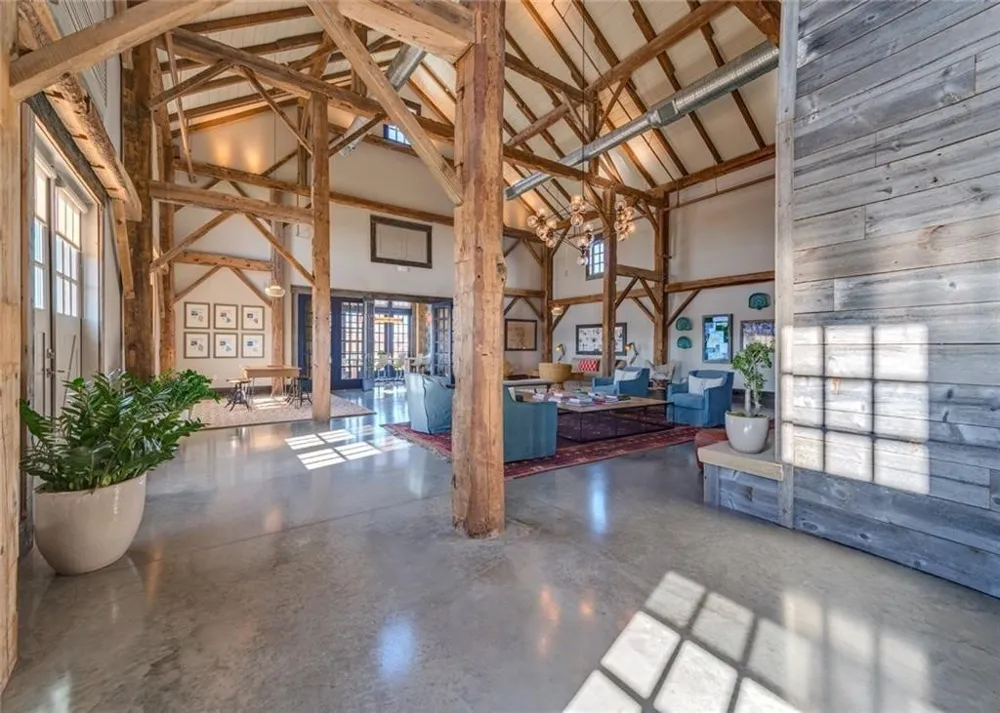
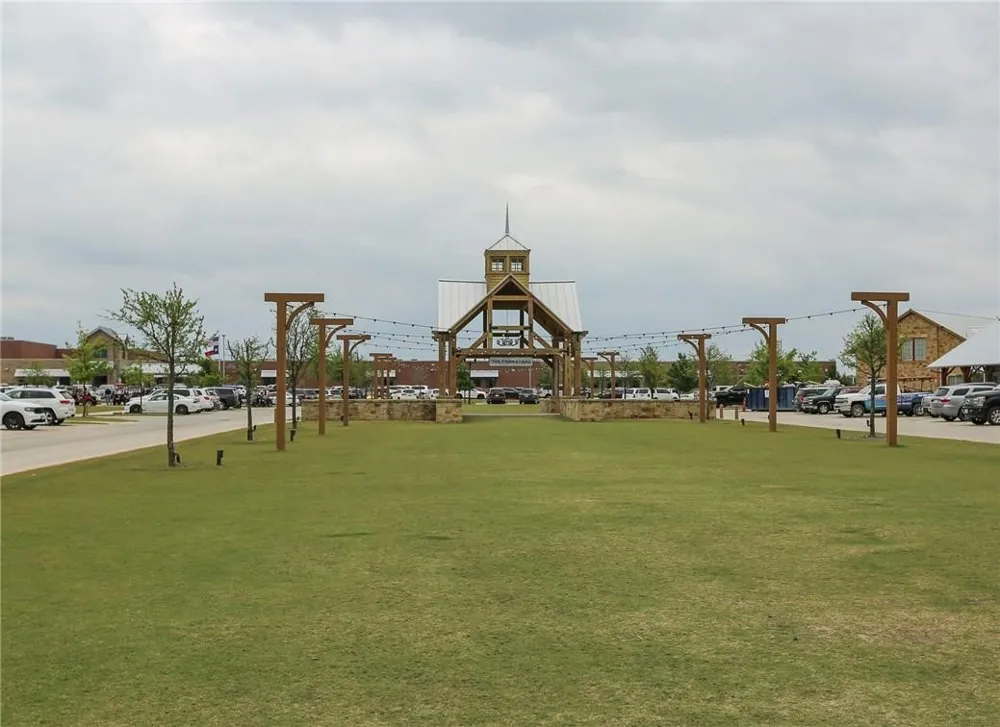
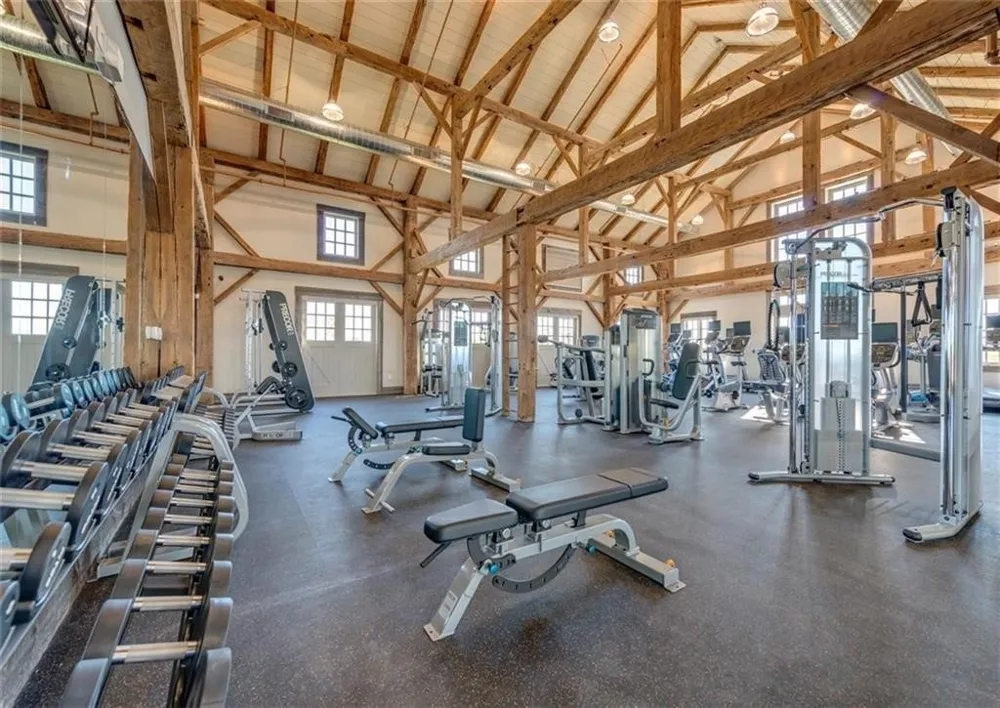
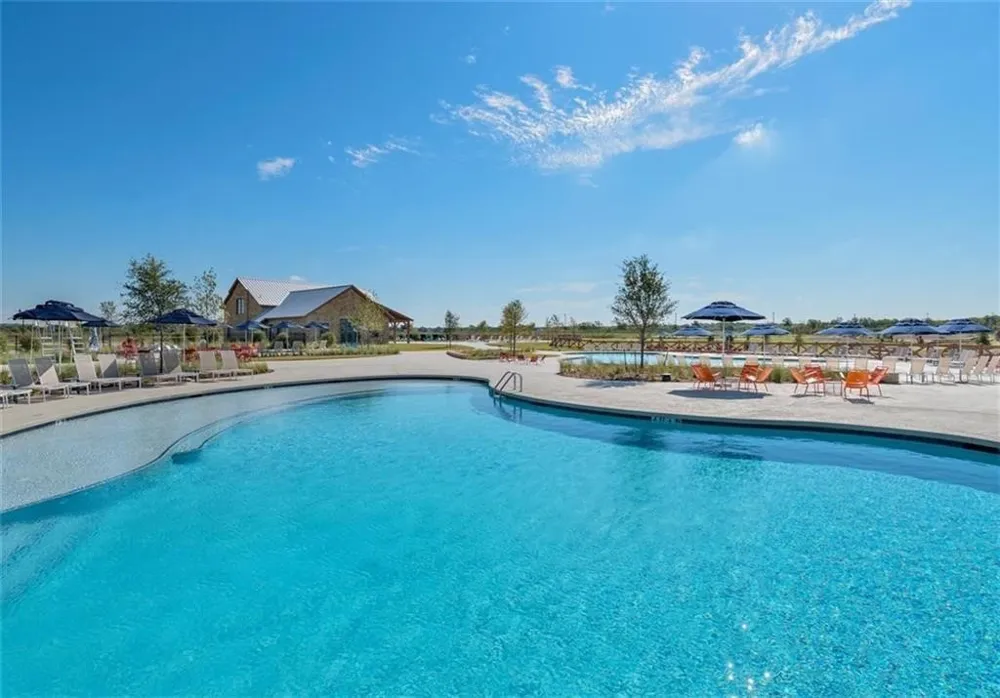
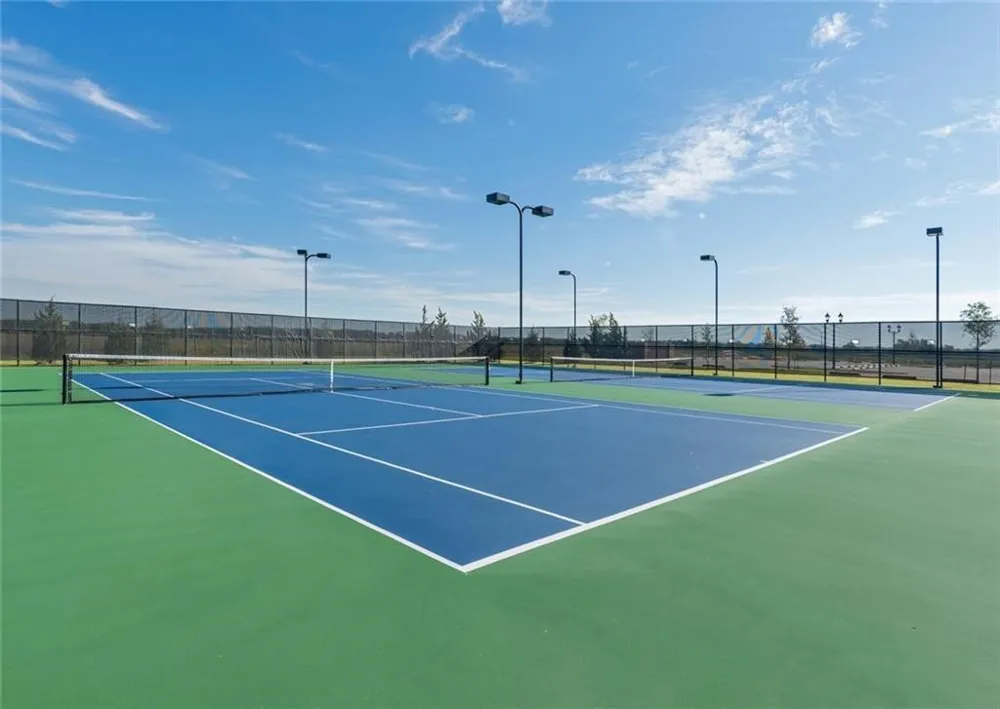
Located in one of North Texas’ premier master-planned communities, Light Farms is ideal for an active lifestyle. This established community offers 13 miles of trails, five pools, a fitness center, basketball, sand volleyball, tennis, pickleball and bocce courts, an amenity center, a dog park and dog launch, plus 90-acre Constellation Park with campsites, an 11-acre lake and a sandy beach. Homeowner dues include the use of all facilities and front lawn maintenance.
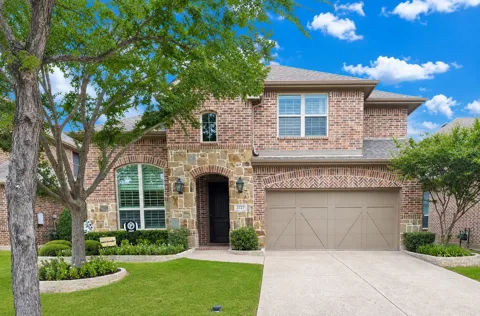
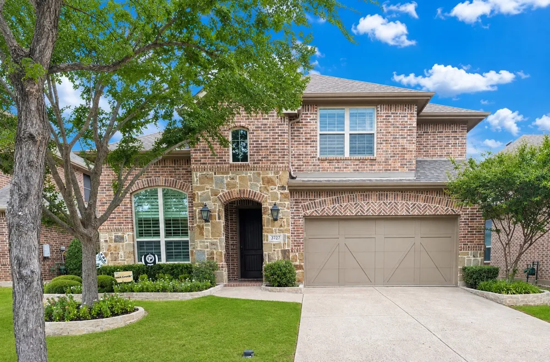
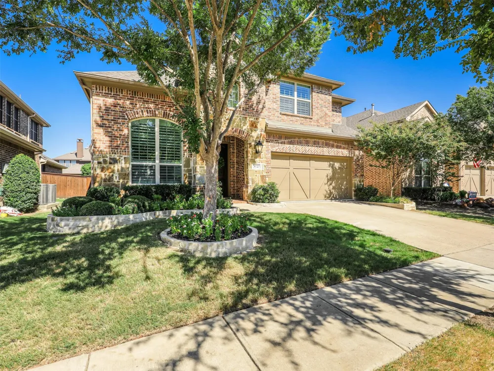
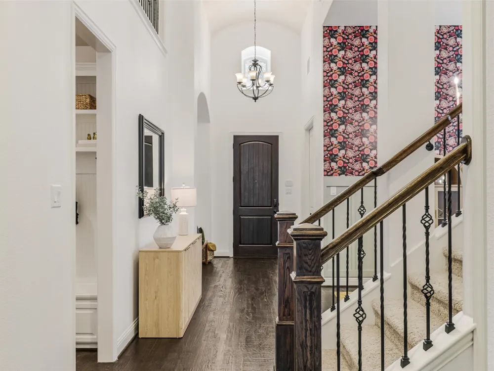
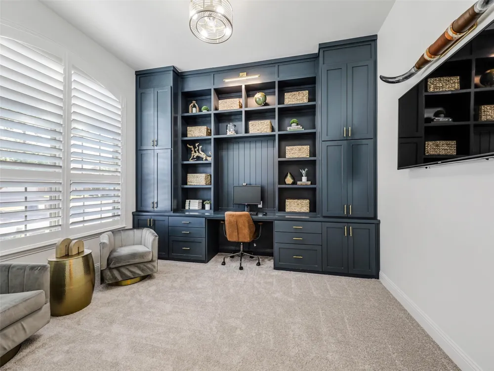
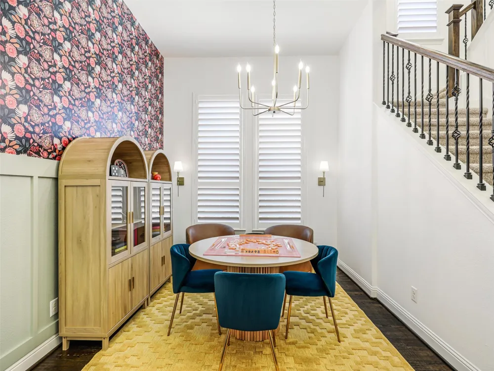
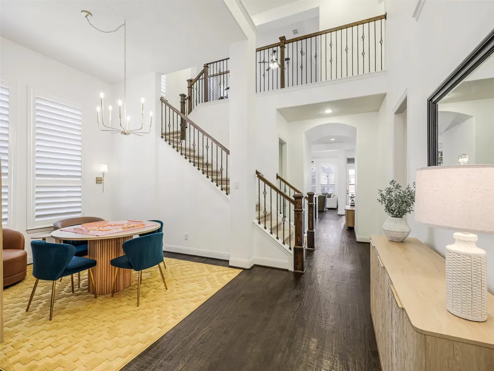
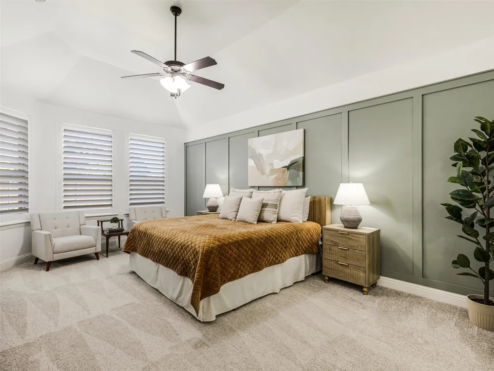
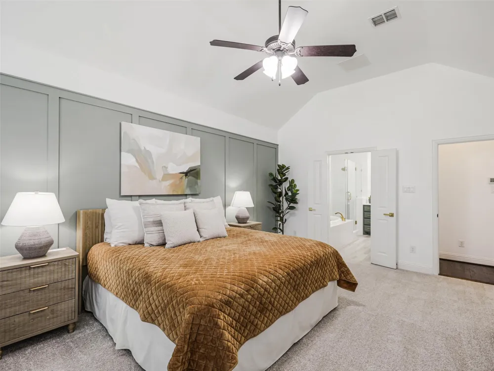
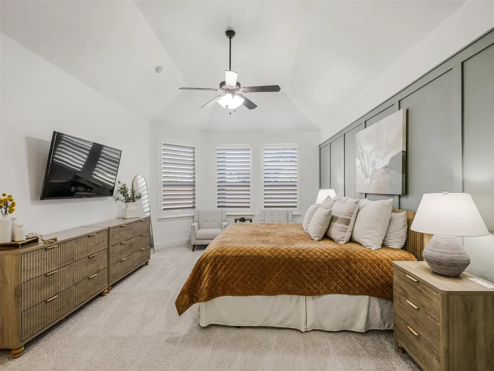
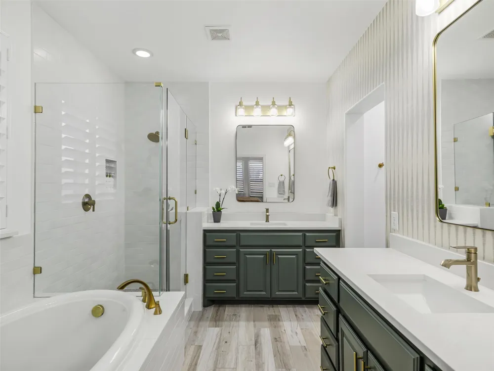
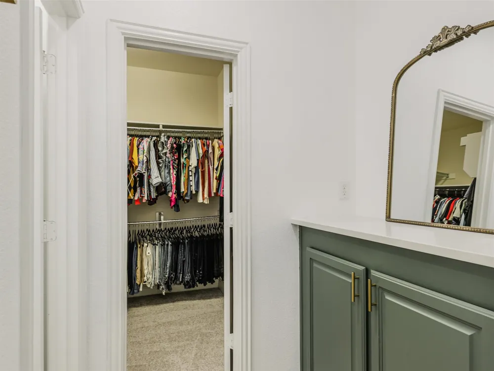
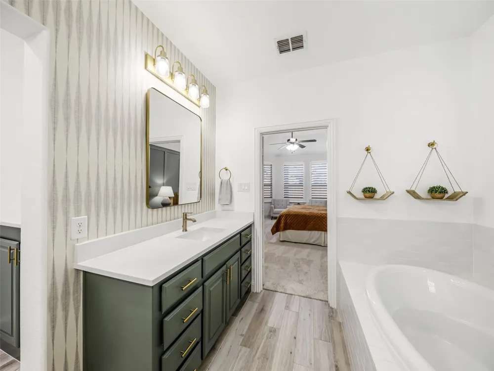
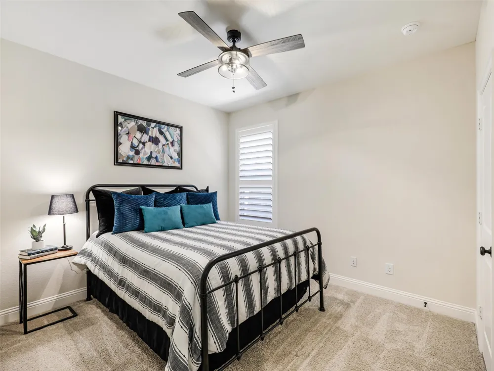
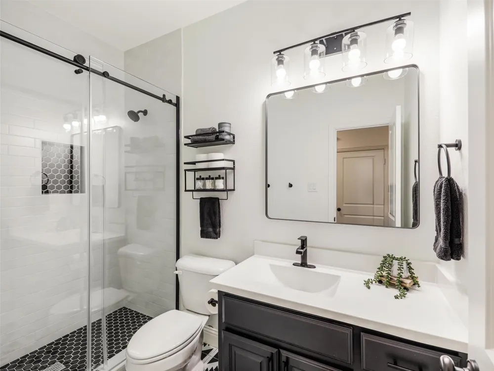
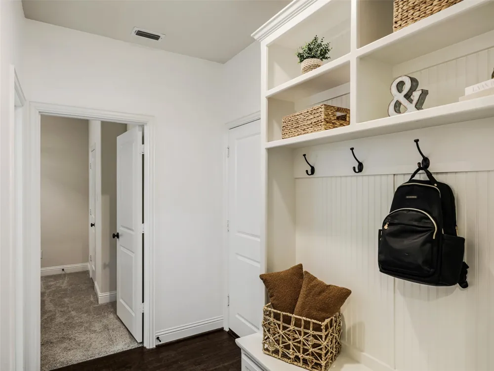
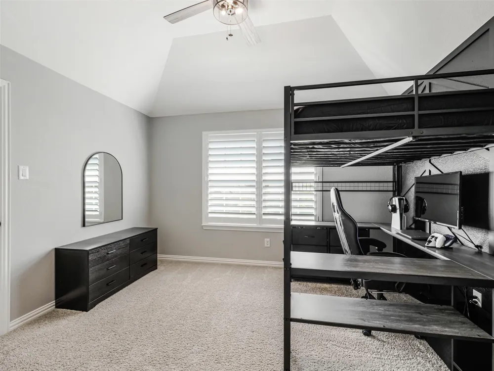
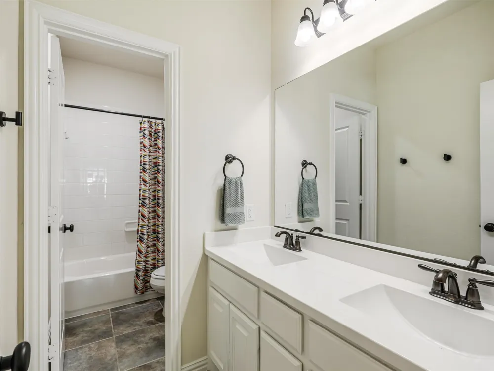
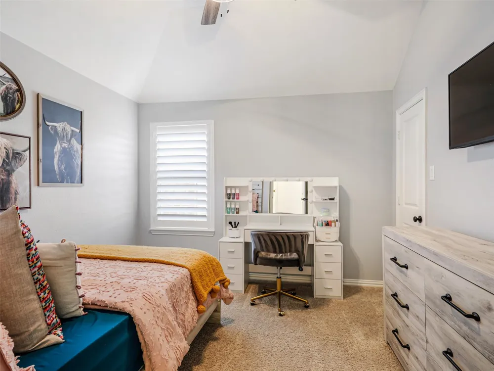
This Highland Home open floor plan includes a downstairs primary suite and downstairs guest bedroom with nearby full bath, plus two upstairs bedrooms, each with a walk-in closet. A study near the front entry features custom built-in cabinetry and French doors for added privacy. Hardwood floors extend from the entry past the formal dining room and into the main living areas.
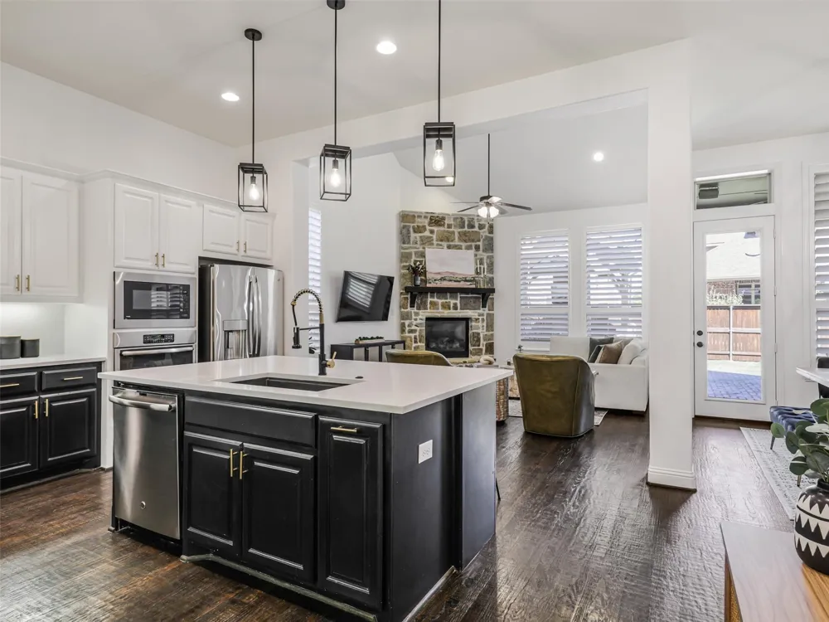
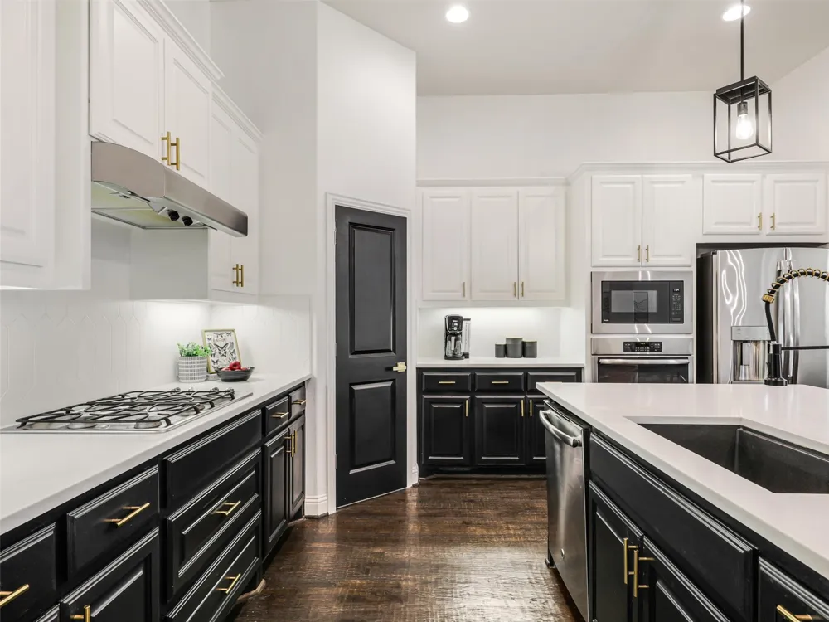
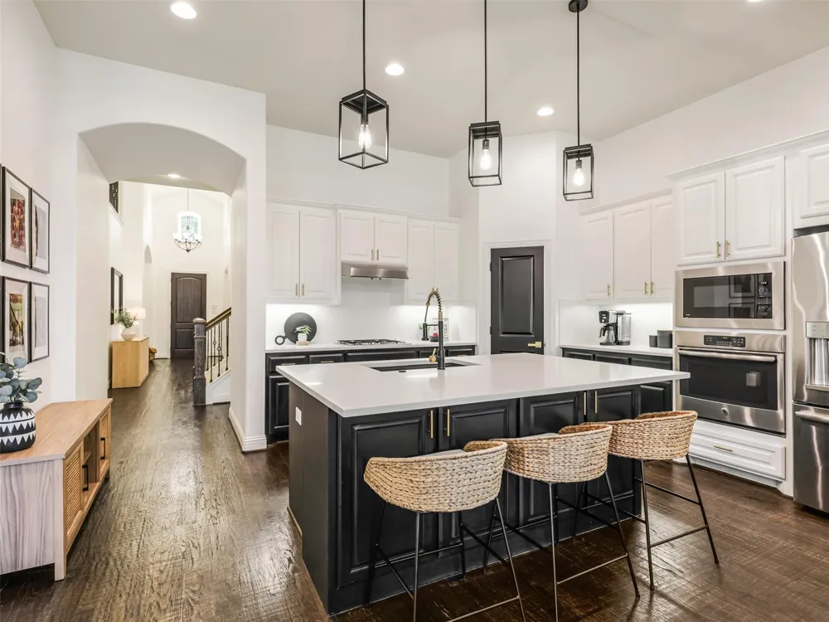
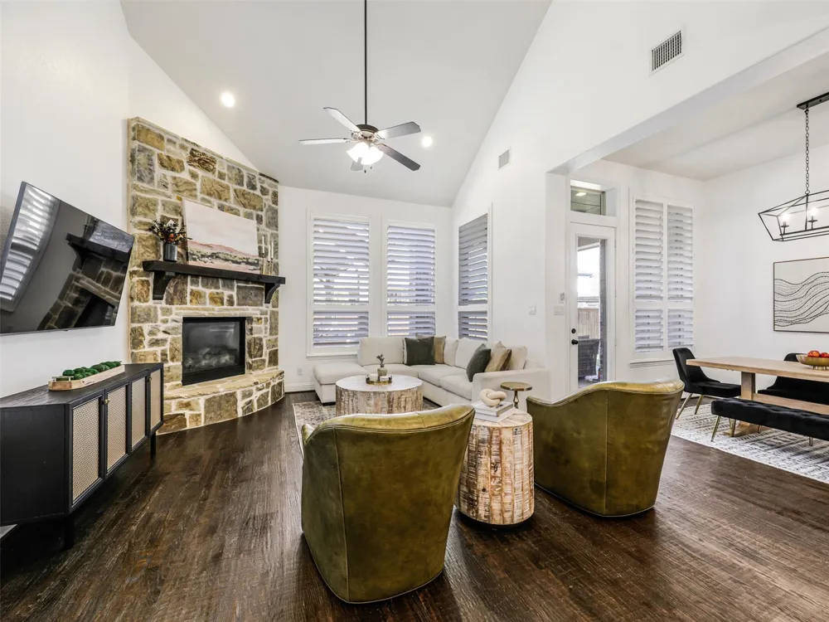
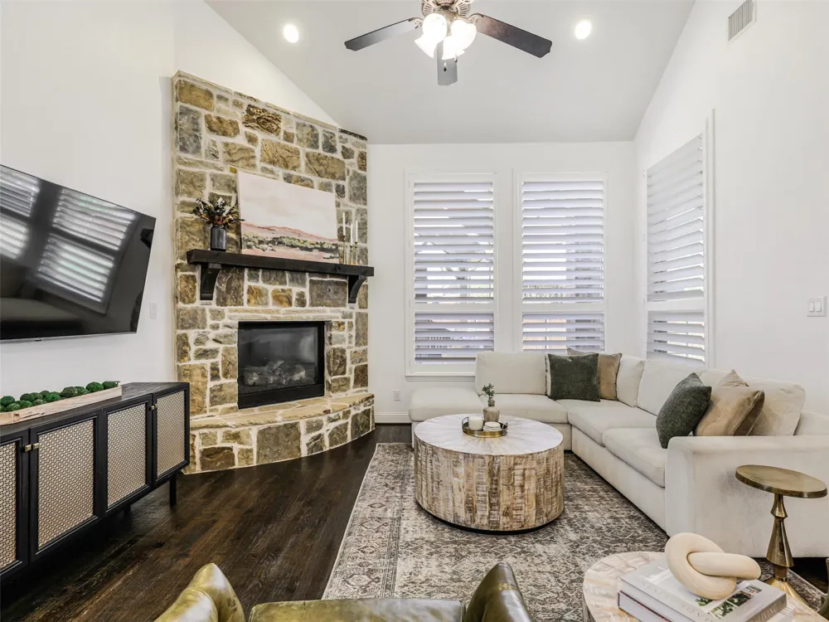
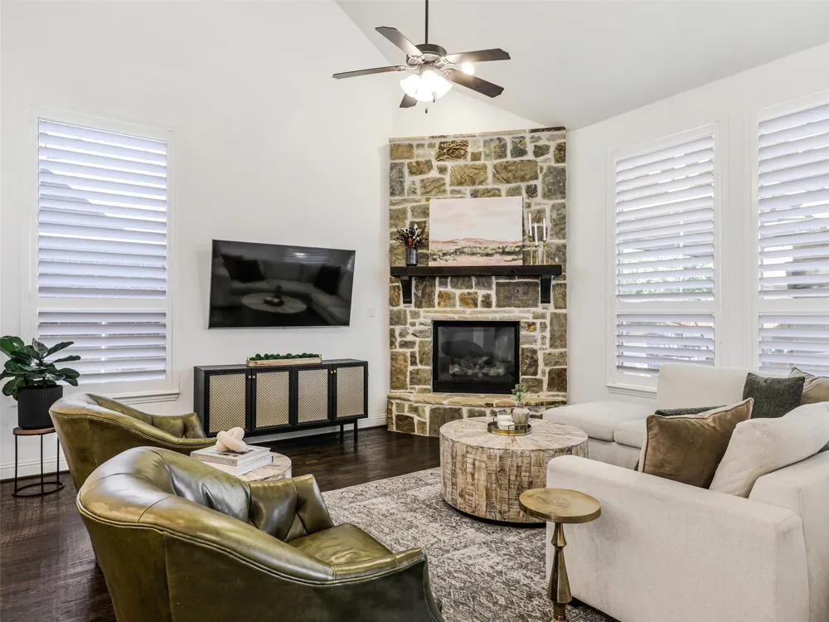
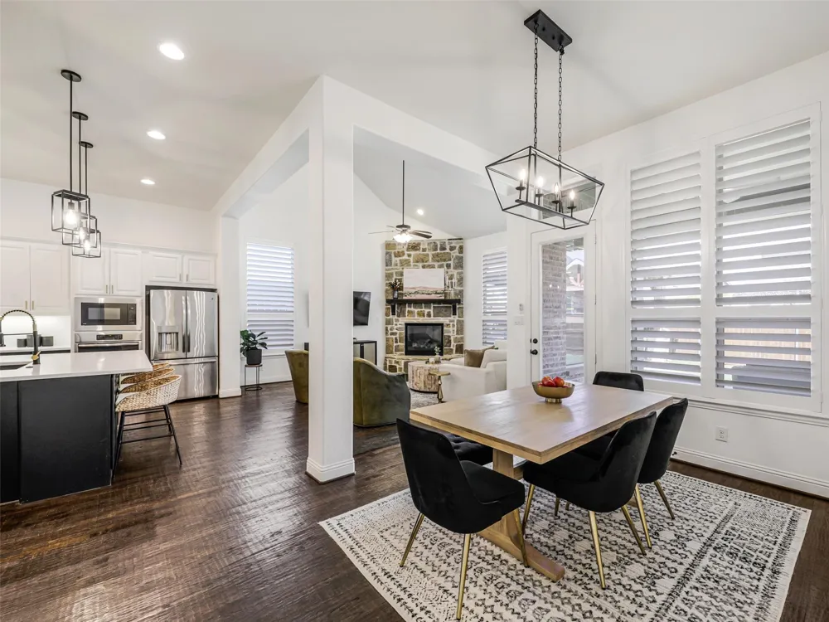
The island kitchen features quartz counters, a farm sink, gas cooktop, stainless steel appliances and a walk-in pantry. Seating at the island and breakfast nook creates comfortable spaces for everyday meals, while the family room’s vaulted ceiling and stone-accented gas fireplace add warmth and character.
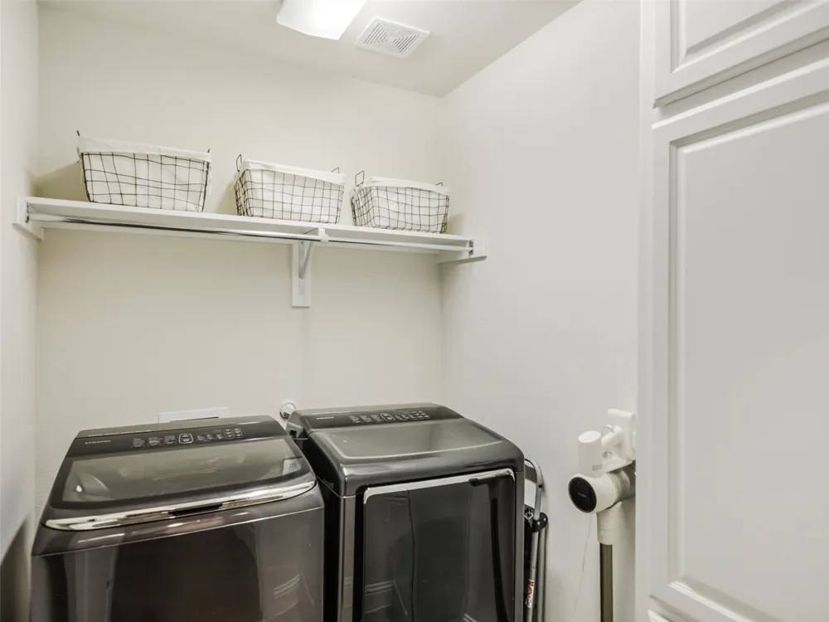
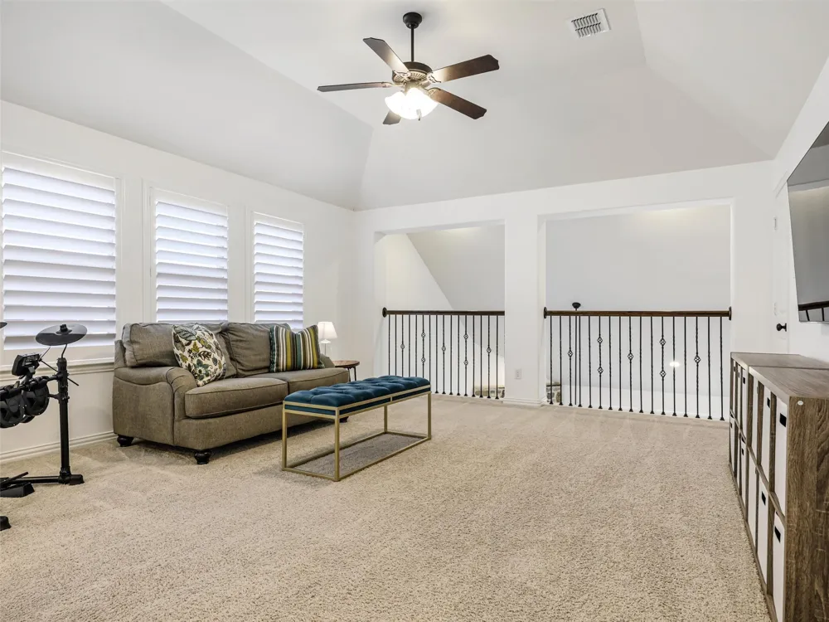
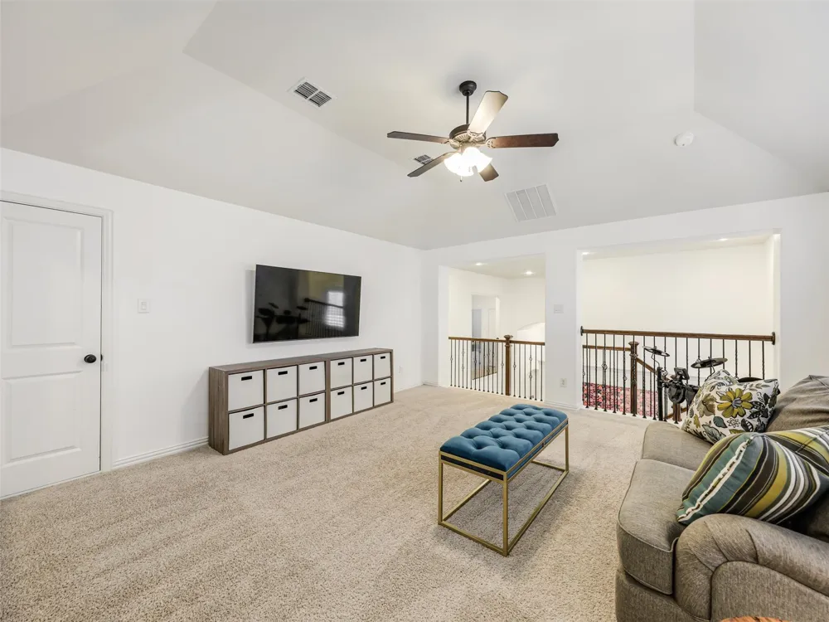
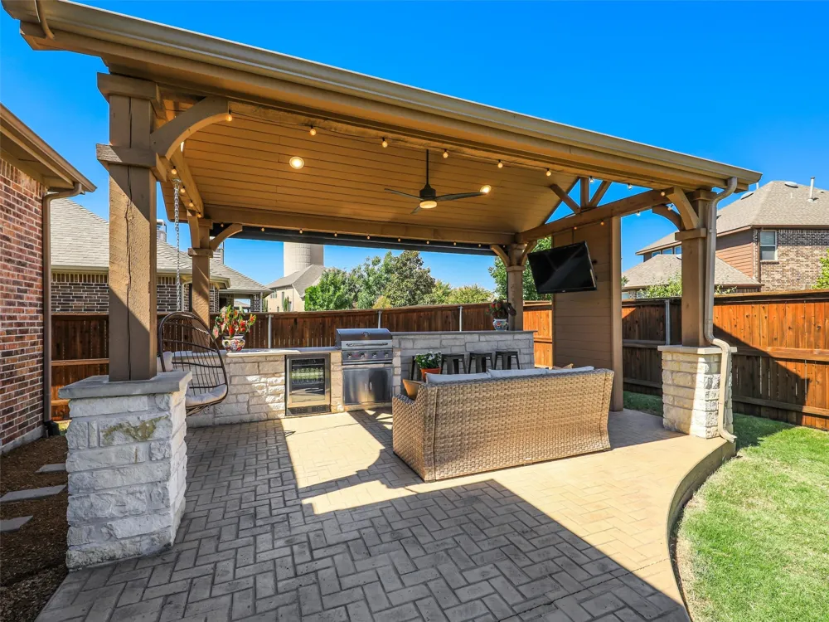
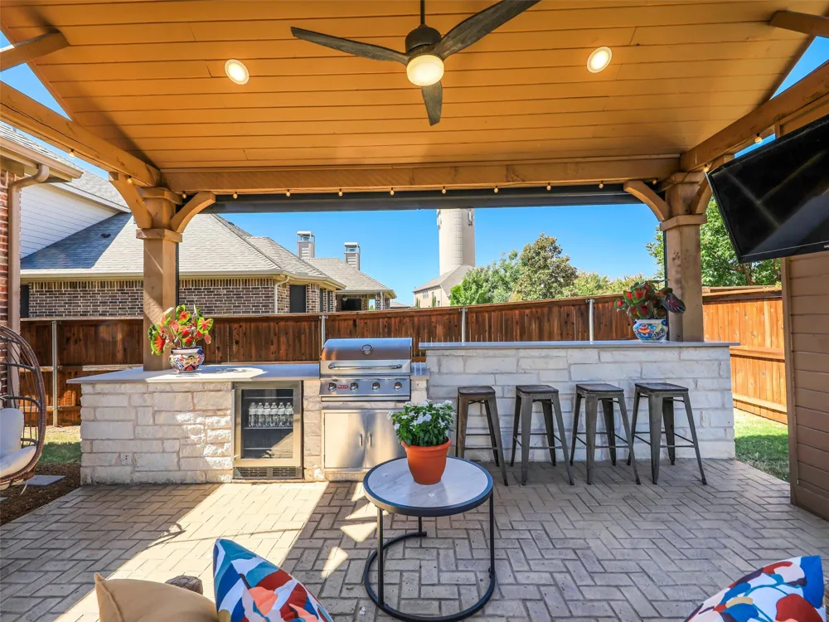
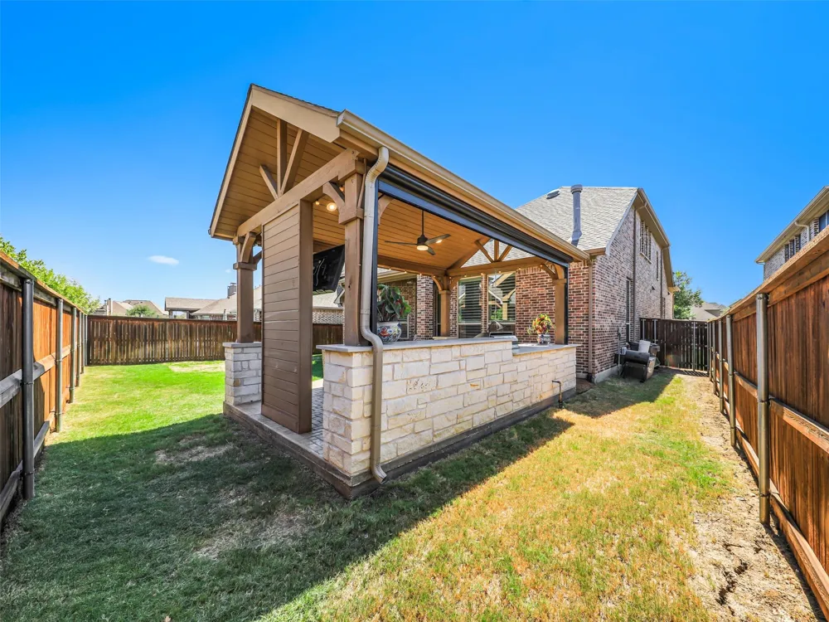
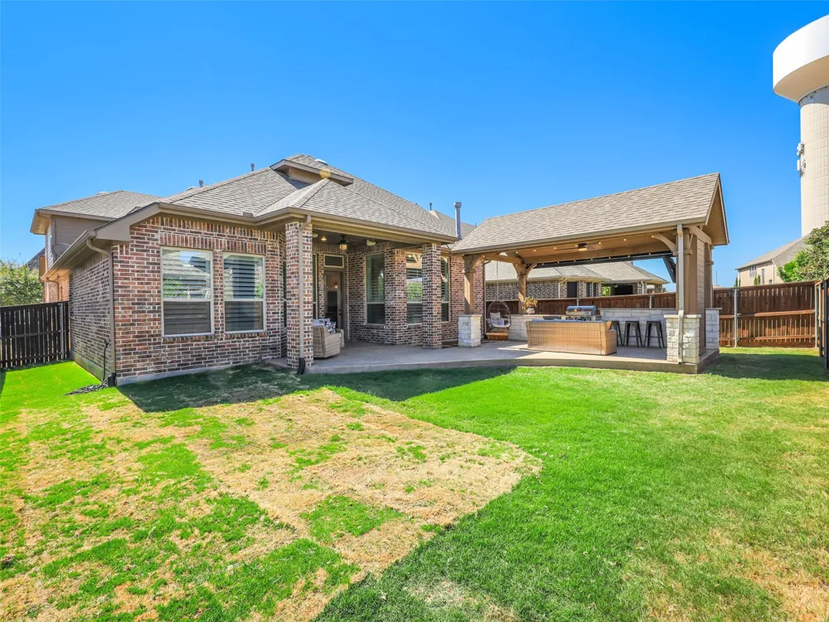
Outside, enjoy a covered living area with a wood-burning fireplace, built-in gas grill and refrigerator. Additional features include a separate downstairs utility room, a spacious upstairs game room and a large upstairs closet for holiday decorations and other storage. Additional highlights include an epoxy-finished garage floor, plantation shutters throughout and new carpet in several rooms.
Light Farms Elementary in highly regarded Prosper ISD sits in the heart of the community. Celina, one of the fastest-growing cities in the U.S., offers abundant dining and shopping while retaining the small-town feel that makes it feel like home.
Property Details
- Interior
- Built In Features, Decorative Designer Lighting Fixtures, Double Vanity, High Speed Internet, Kitchen Island, Open Floorplan, Ca
- Fireplaces
- 2
- Cooling
- 1
- Heating
- Central, Fireplaces, Natural Gas, Zoned
- Cooling Features
- Attic Fan, Central Air, Ceiling Fans, Electric, Zoned
- Bedrooms
- 4
- Bathrooms
- 3.0
- Full Baths
- 3
- Lot Features
- Interior Lot, Landscaped, Level, Subdivision, Sprinkler System, Few Trees
- Lot Description
- Interior Lot, Landscaped, Level, Subdivision, Sprinkler System, Few Trees
- Pool Description
- None, Community
- Pool Features
- None, Community
- Exterior Features
- Gas Grill, Lighting, Outdoor Grill, Outdoor Living Area, Private Yard, Rain Gutters
- Exterior Materials
- Gas Grill, Lighting, Outdoor Grill, Outdoor Living Area, Private Yard, Rain Gutters
- Pool Shared
- 1
- Acres
- 0.0
- Square Feet
- 3043.0
- Lot Size (sqft)
- 0.146
- Parking Features
- Concrete, Door Single, Driveway, Epoxy Flooring, Enclosed, Garage Faces Front, Garage, Garage Door Opener, Kitchen Level
- Parking
- 1
- Parking Type
- Driveway
- Parking Garage Spaces
- 2.0
- Parking Carport Spaces
- 0.0
- Property Type
- Purchase
- Style
- Traditional, Detached
- Property Subtype Additional
- Single Family Residence
- Year Built
- 2015
- Foundation
- Slab
- Roof
- Composition
- Utility Features
- Electricity Available, Natural Gas Available, Municipal Utilities, Phone Available, Sewer Available, Separate Meters, Undergroun
- Appliances
- Some Gas Appliances, Dishwasher, Electric Oven, Gas Cooktop, Disposal, Gas Water Heater, Microwave, Plumbed For Gas
- Subdivision
- Light Farms Ph 2a The Bluestem Neighborhood
- Community Features
- Clubhouse, Fitness Center, Lake, Other, Playground, Park, Pickleball, Pool, Tennis Courts, Trails Paths, Curbs, Sidewalks
- School District
- Prosper ISD
- Elementary School
- Light Farms
- Middle School
- Reynolds
- High School
- Prosper
- County
- Collin
- Region
- Celina
- Days on Market (Cumulative)
- 6
- Taxes Annual
- $8,362
- HOA
- 1
- HOA Fees
- 126.0
Location
Legal
© 2023 North Texas Real Estate Information Systems, Inc. All rights reserved. Disclaimer: All information deemed reliable but not guaranteed and should be independently verified. All properties are subject to prior sale, change or withdrawal. Neither listing broker(s) nor Nikki Duncan shall be responsible for any typographical errors, misinformation, or misprints and shall be held totally harmless. The database information herein is provided from and copyrighted by the North Texas Real Estate Information Systems, Inc. NTREIS data may not be reproduced or redistributed and is only for people viewing this site. All information provided is deemed reliable but is not guaranteed and should be independently verified. The advertisements herein are merely indications to bid and are not offers to sell which may be accepted. All properties are subject to prior sale or withdrawal. All rights are reserved by copyright
Last Updated: Sep 12, 2026 10:27 PM. Source: NTREIS
Provided By
Listed by Roger Thedford (#0276683)
Listing Office: Thedford & Associates Realty (#RTE01C)