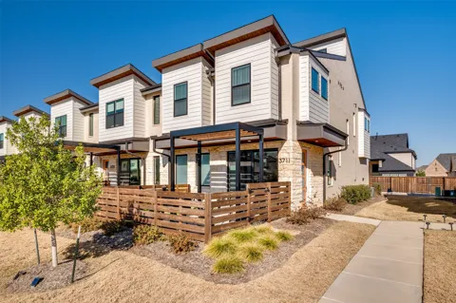
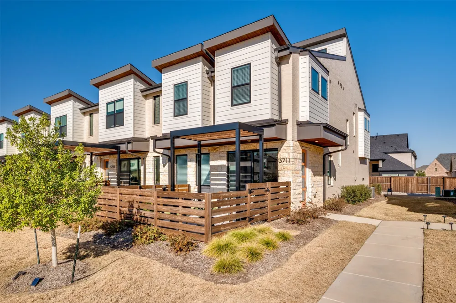
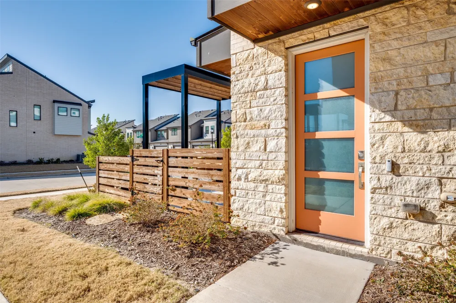
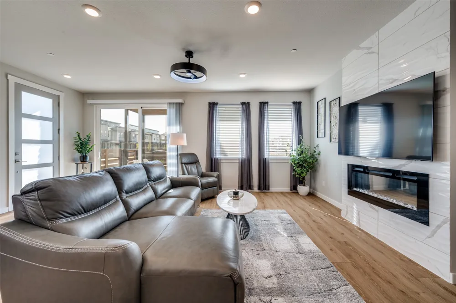
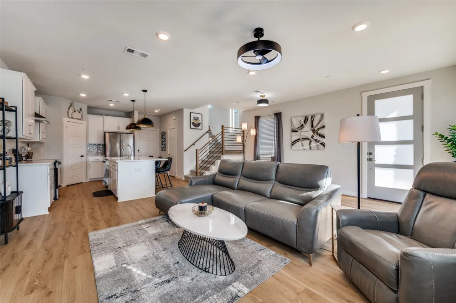
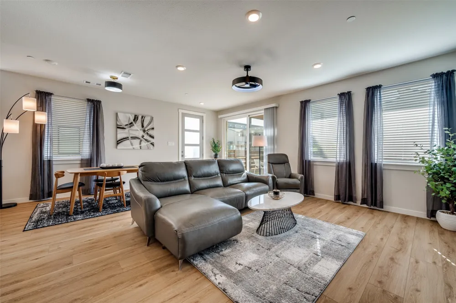
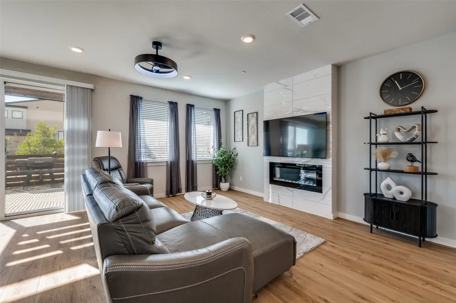
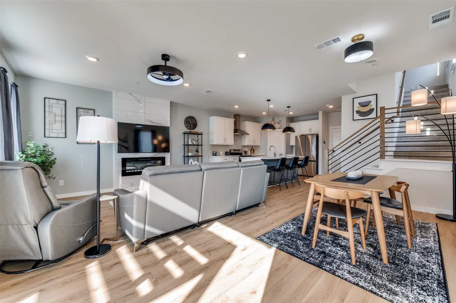
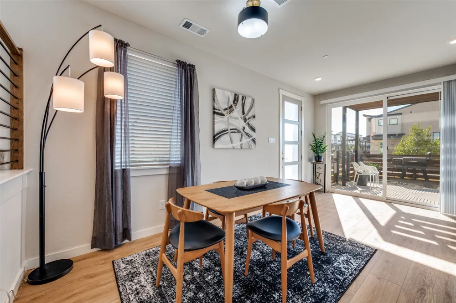
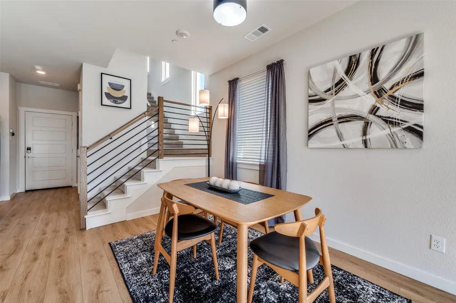
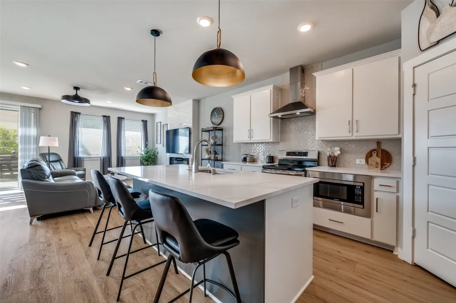
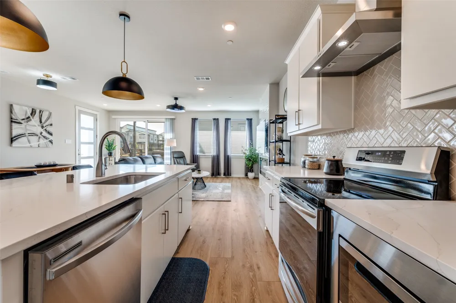
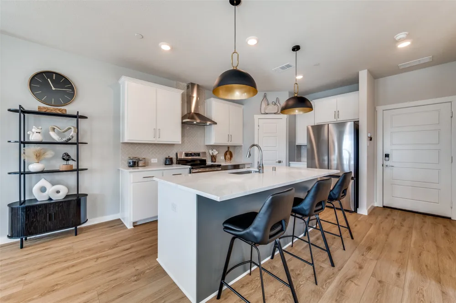
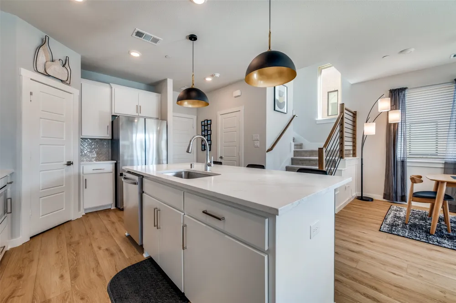
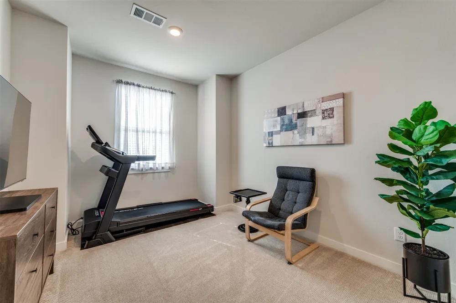
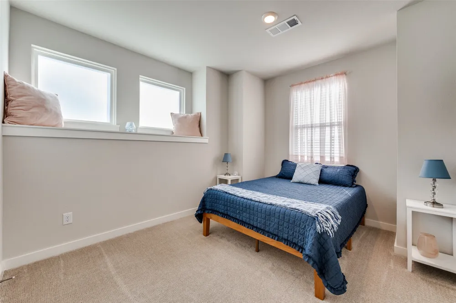
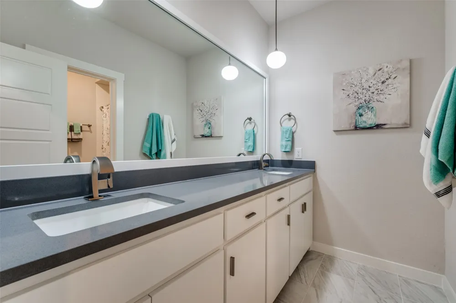
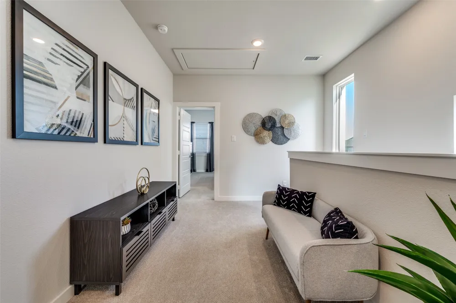
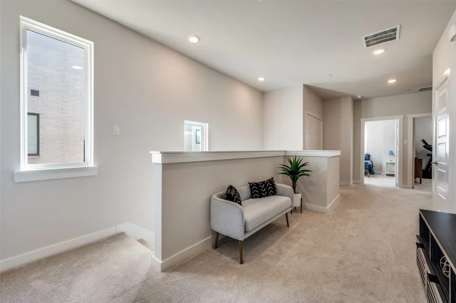
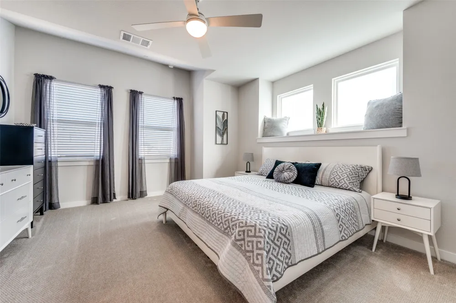
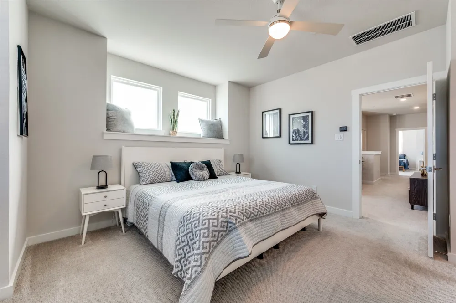
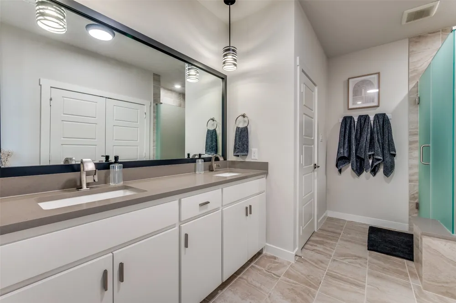
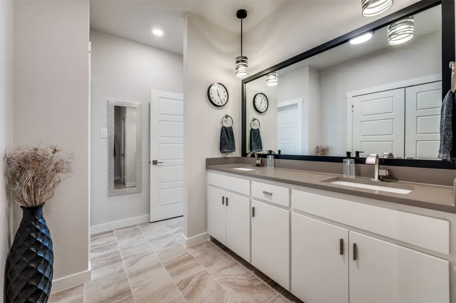
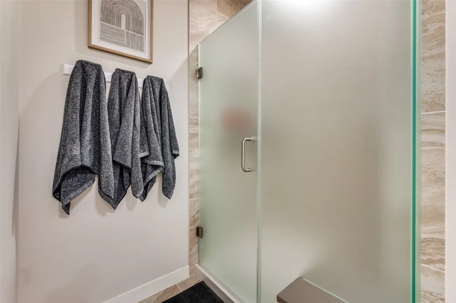
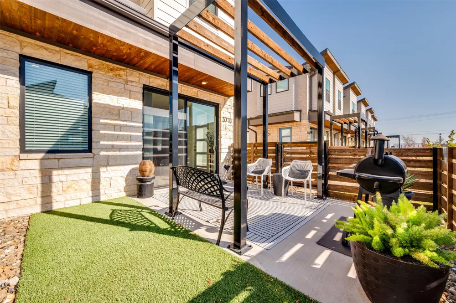
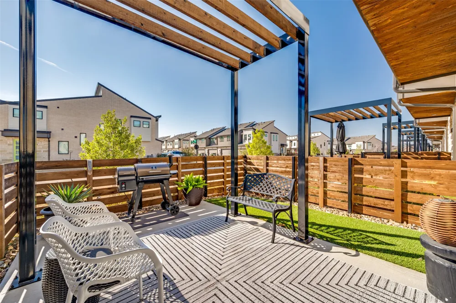
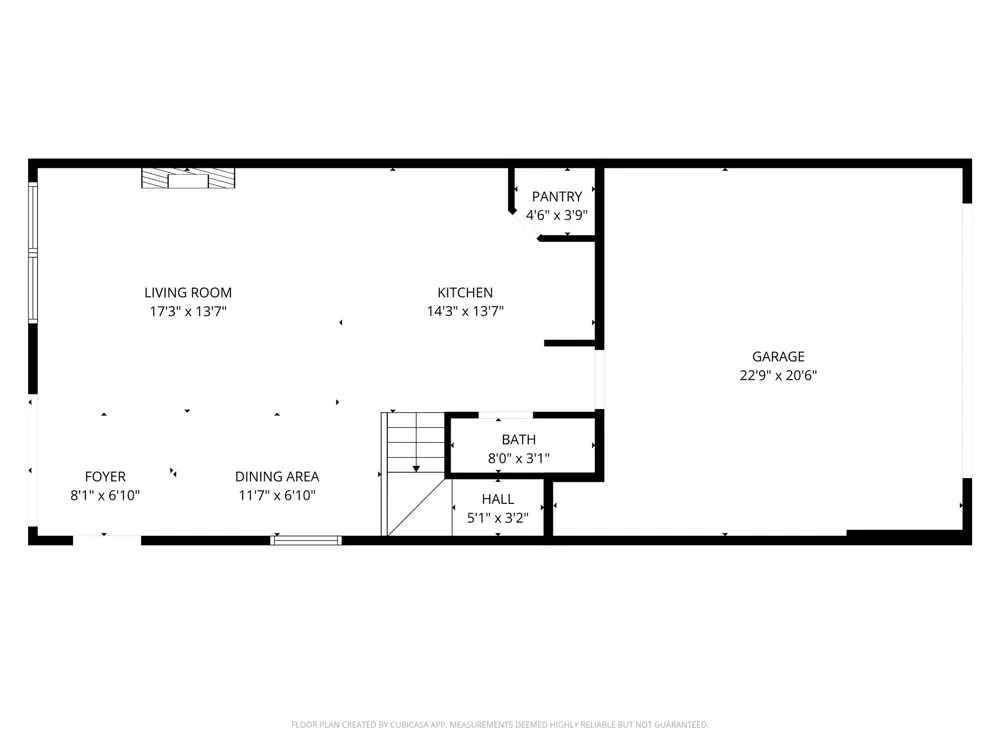
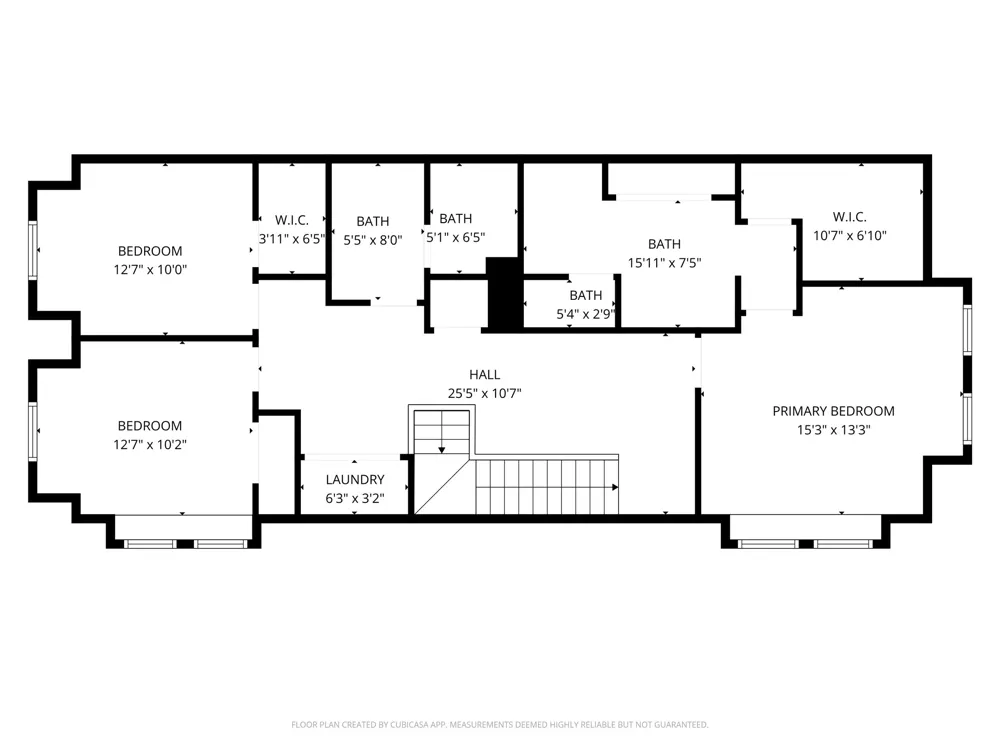
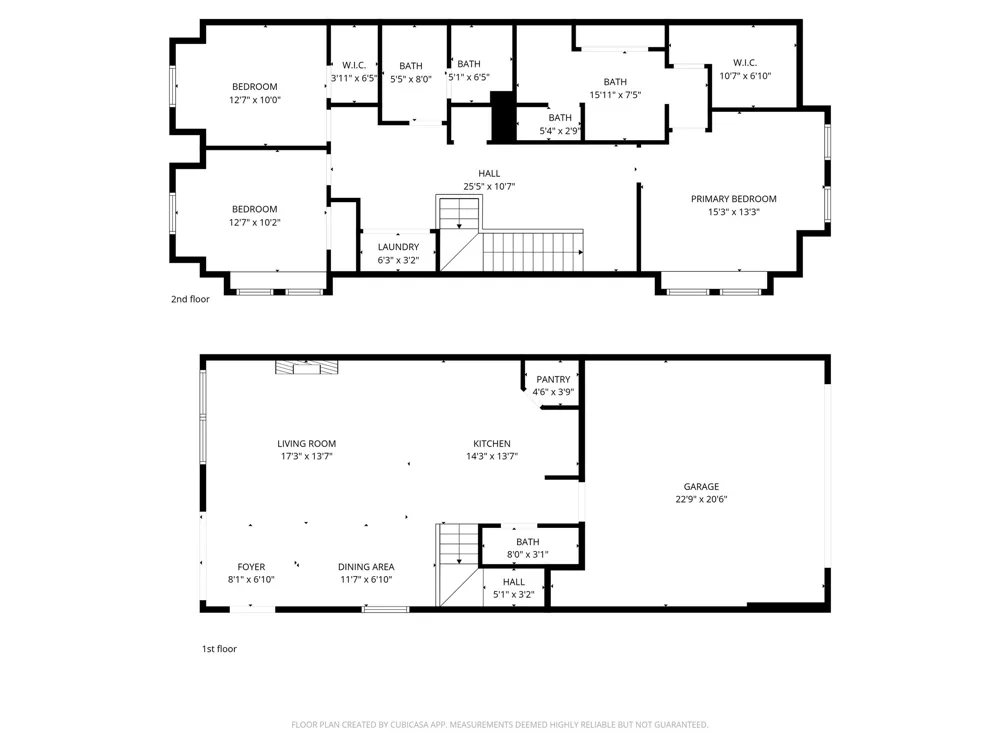
Beautiful end-unit townhome located in the heart of Windsong Ranch that seamlessly blends modern design, thoughtful upgrades, and a truly maintenance-free lifestyle with lawn care, landscaping, and exterior maintenance included. As you enter, you are greeted with the latest trends in modern design and architecture, neutral color palette & light oak LVP flooring throughout the first floor. The open-concept main living area features an electric fireplace, designer fixtures and hardware, ample natural lighting from the added windows and end unit location & sliding glass door leading to the extended private patio with pergola that creates the perfect setting for outdoor dining or entertainment. The elegant kitchen showcases premium quartz countertops, high-end induction range, sleek Samsung Bespoke refrigerator, corner pantry and large center island with extra seating! Upstairs, the meticulously maintained patter carpet leads to a versatile open loft area that provides the ideal space for a home office or study nook and a second-floor laundry room with upgraded LG large-capacity washer and dryer included! The spacious primary suite serves as a serene retreat with a vaulted ceiling, generous walk-in closet, and a spa-inspired bath featuring dual sinks, quartz countertops and a frameless frosted-glass shower with bench.The secondary bedrooms and well equipped bath offers a privacy-enhanced split layout with dual sinks, quartz countertops and large closets. Living in Windsong Ranch means enjoying world-class amenities including the iconic crystal lagoon, lakes, multiple pools, fitness center, café, clubhouse, dog park, playgrounds, sports courts, miles of scenic biking and walking trails, and the newly opened Bridge amenity center. The home is within walking distance of top-rated Prosper ISD schools and offers easy access to shopping, dining, and major highways and more!
Property Details
- Interior
- Decorative Designer Lighting Fixtures, Eat In Kitchen, High Speed Internet, Loft, Pantry, Cable Tv
- Fireplaces
- 1
- Cooling
- 1
- Heating
- Central, Fireplaces, Natural Gas
- Cooling Features
- Central Air, Ceiling Fans, Electric
- Bedrooms
- 3
- Bathrooms
- 3.5
- Full Baths
- 3
- Half Baths
- 1
- Lot Features
- Corner Lot, Landscaped
- Stories
- 2
- Lot Description
- Corner Lot, Landscaped
- Pool Description
- Pool, Community
- Pool Features
- Pool, Community
- Exterior Features
- Lighting, Rain Gutters
- Exterior Materials
- Lighting, Rain Gutters
- Pool Shared
- 1
- Acres
- 0.0
- Square Feet
- 1815.0
- Lot Size (sqft)
- 0.077
- Parking Features
- Enclosed, Garage, Garage Door Opener, Garage Faces Rear
- Parking
- 1
- Parking Type
- Garage
- Parking Garage Spaces
- 2.0
- Parking Carport Spaces
- 0.0
- Property Type
- Rental
- Style
- Traditional
- Property Subtype Additional
- Townhouse
- Year Built
- 2022
- Foundation
- Slab
- Roof
- Composition
- Sewer Information
- Public Sewer
- Utility Source
- Public
- Utility Features
- Sewer Available, Water Available, Cable Available
- Appliances
- Dryer, Dishwasher, Electric Cooktop, Disposal, Gas Oven, Gas Water Heater, Microwave
- Subdivision
- Windsong Ranch Ph 2c-2
- Community Features
- Clubhouse, Fitness Center, Lake, Playground, Park, Pool, Sidewalks, Trails Paths, Curbs
- School District
- Prosper ISD
- Elementary School
- Mrs. Jerry Bryant
- Middle School
- Reynolds
- High School
- Prosper
- County
- Denton
- Region
- Prosper
- Date Available
- July 27, 2026
- Days on Market (Cumulative)
- 44
- HOA
- 1
- HOA Fees
- 534.0
Location
Legal
© 2023 North Texas Real Estate Information Systems, Inc. All rights reserved. Disclaimer: All information deemed reliable but not guaranteed and should be independently verified. All properties are subject to prior sale, change or withdrawal. Neither listing broker(s) nor Nikki Duncan shall be responsible for any typographical errors, misinformation, or misprints and shall be held totally harmless. The database information herein is provided from and copyrighted by the North Texas Real Estate Information Systems, Inc. NTREIS data may not be reproduced or redistributed and is only for people viewing this site. All information provided is deemed reliable but is not guaranteed and should be independently verified. The advertisements herein are merely indications to bid and are not offers to sell which may be accepted. All properties are subject to prior sale or withdrawal. All rights are reserved by copyright
Provided By
Listed by Brandon Carrington (#0525595)
Listing Office: Hometiva (#CREA01C)